
Dawson's Landing · Chestermere, AB
Sierra floor plan.
Explore the recorded layout, price and features, then confirm the configuration with the builder.
For sale
3 bd · 3 ba · 2,377 ft² · Single family - Detached Two+ Story
Sierra at Dawson's Landing, 468 Dawson Cir, Chestermere, AB T1X 0L3, Canada
Call us at 416-910-8923Source floor plan. Confirm dimensions and available configurations.
The stunning Sierra main floor offers a wide variety of features including a Flex Room, open concept Great Room, Dining Nook, and a spacious Kitchen with an island and Walk-through-Pantry, leading to the Mudroom and entry to the Double Car Garage. This appealing home is available in a 3- or 4-Bedroom design and adaptable to any family lifestyle. The Loft-like upper floor is home to a spacious Laundry Room, Bonus Room, and large Master Suite with spa-like 5-piece En-suite and oversized Walk-in-Closet – the ultimate retreat! Triple car option available! 9′ Ceilings for Open, Airy Environment High Efficiency, Low Maintenance, Long-lasting 100% Vinyl Windows Contemporary Gas Fireplace with Tile Surround Engineered Floor System with Tile in all Wet Areas, superior Carpet, and wide range of LVP options Pot-lights in Kitchen included High quality Cabinetry from Wildwood Cabinets includes soft-close drawers & doors Source: Broadview Homes (Calgary)
Prices, dimensions and features may vary and are subject to change. Floor plans are for illustrative purposes only.
- Plan
- Sierra
- Type
- Single family - Detached Two+ Story
- Status
- For sale
- Size
- 2,377 ft²
- Project
- Dawson's Landing
- Developer
- Broadview Homes (Calgary)
Location
Chestermere|Dawson's Landing|468 Dawson Cir, Chestermere, AB T1X 0L3, Canada
Interested in Sierra at Dawson's Landing?
Sierra at
Dawson's Landing
468 Dawson Cir, Chestermere, AB T1X 0L3, Canada
A welcoming community surrounded by nature, water features, and everyday conveniences for the whole family. Dawson’s Landing in Chestermere offers the perfect mix of small-town charm and modern convenience. Surrounded by stunning natural l…
Explore this project
Other floor plans at Dawson's Landing
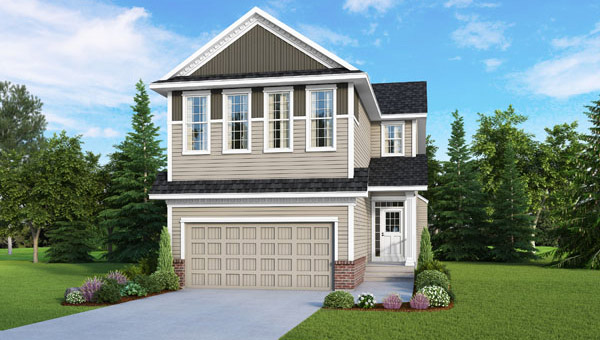
Tallyn
For sale4 bd · 3 ba · 2,645 ft²
Last listed from $750,000
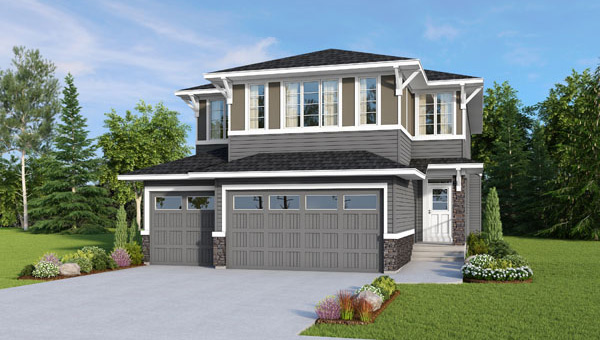
Selkirk
For sale4 bd · 3 ba · 2,722 ft²
Last listed from $760,000
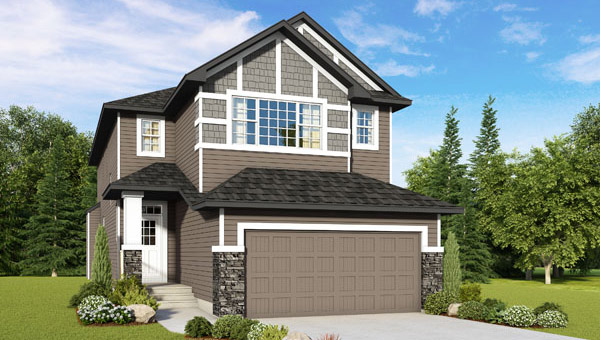
Aria
For sale4 bd · 3 ba · 2,419 ft²
Last listed from $770,000
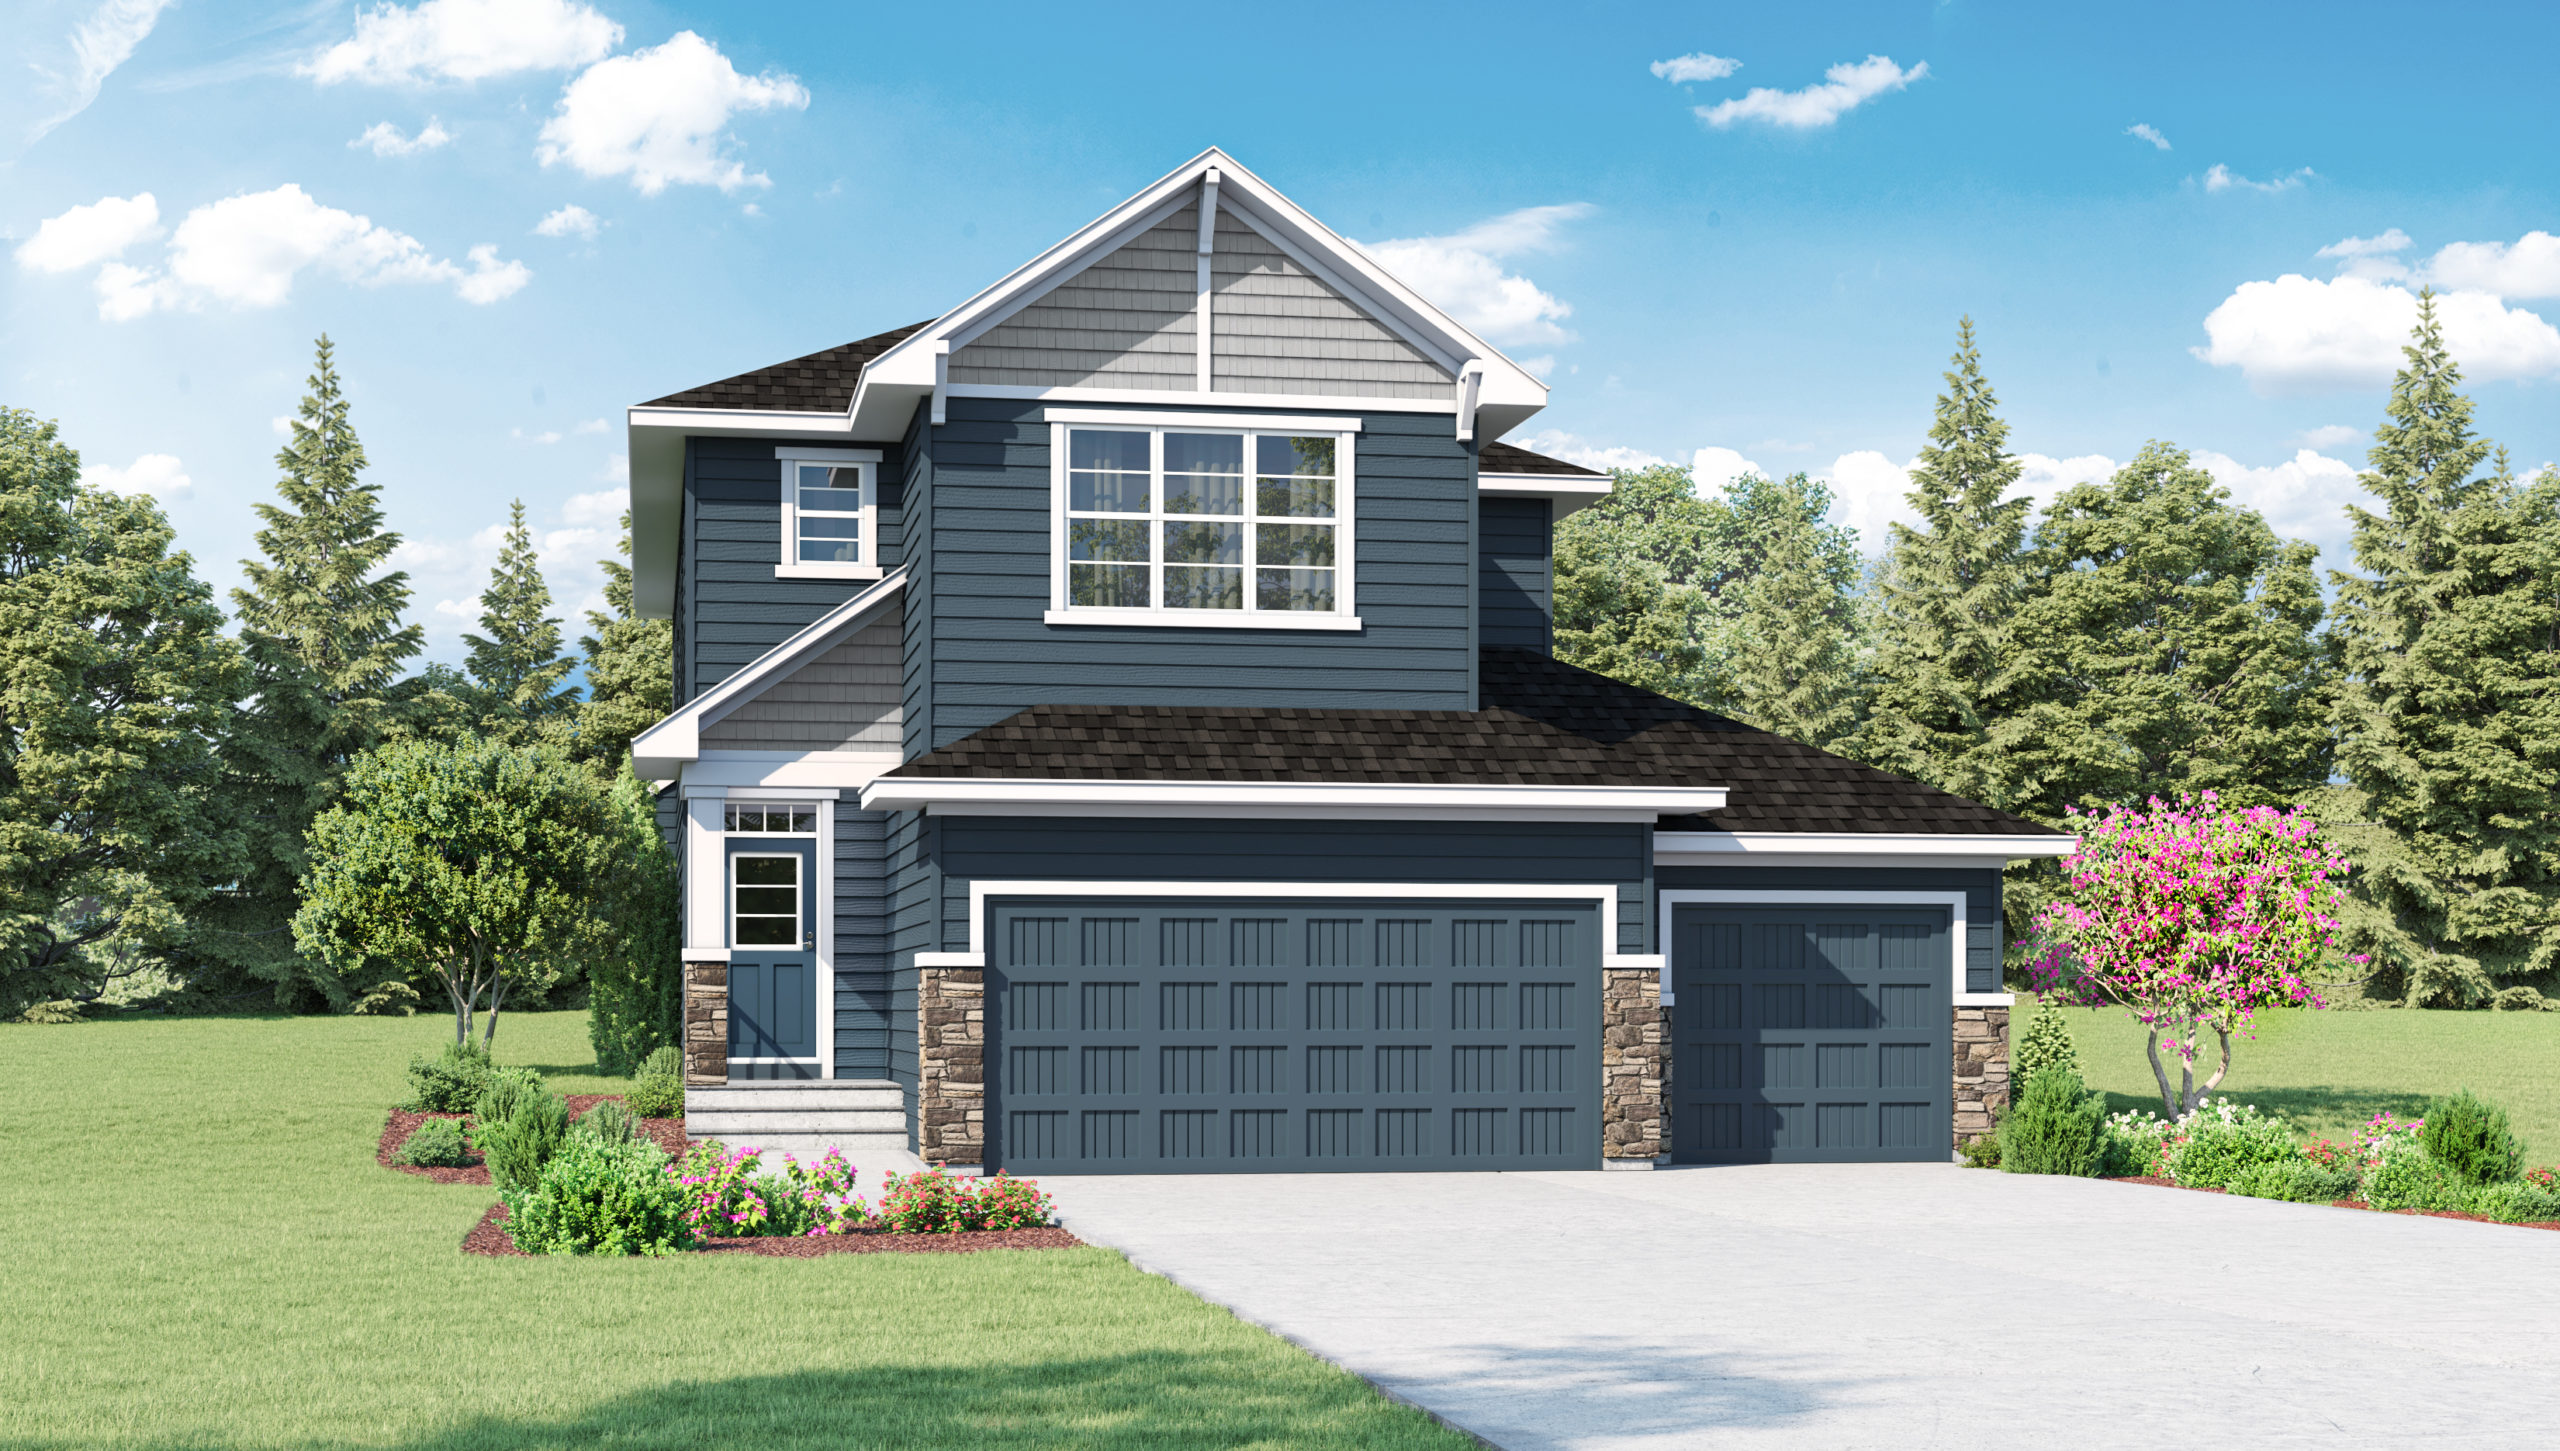
Acacia
For sale4 bd · 3 ba · 2,280 ft²
Last listed from $830,000
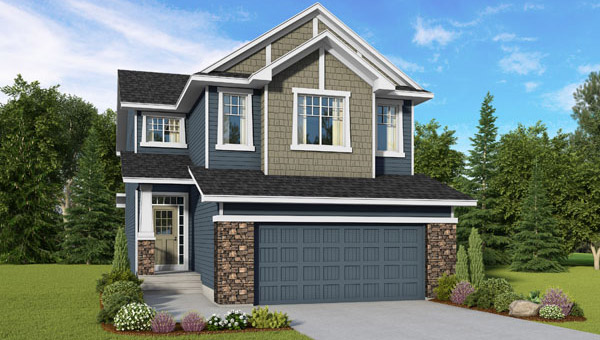
Elston
For sale4 bd · 4 ba · 2,669 ft²
Pricing coming soon
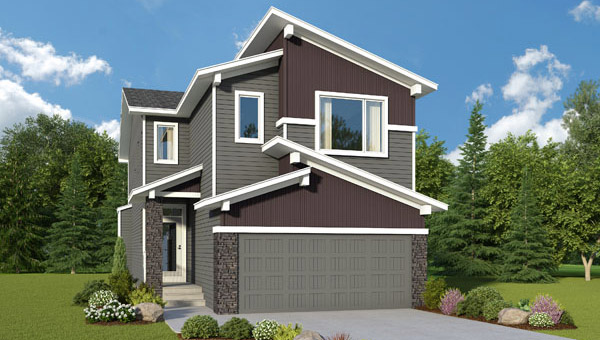
Savoy
For sale4 bd · 3 ba · 2,244 ft²
Pricing coming soon