Dawson's Landing · Chestermere, AB
Selkirk floor plan.
Explore the recorded layout, price and features, then confirm the configuration with the builder.
For sale
4 bd · 3 ba · 2,722 ft² · Single family - Detached Two+ Story
Selkirk at Dawson's Landing, 468 Dawson Cir, Chestermere, AB T1X 0L3, Canada
Call us at 416-910-8923Source floor plan. Confirm dimensions and available configurations.
Welcome to the Selkirk! On the main floor, a spacious Chef’s Kitchen opens to a Dining Nook and stunning lofted Great Room with tiled gas fireplace. The large Flex Room is ideal for work, play, or guests, and the Powder Room, Mudroom, and Entry make an impact from the moment you step inside. Upstairs, your Master Retreat has a spa-like En-suite and Walk-in-Closet, while 3 more Bedrooms, full Bathroom, Bonus Room, and Walk-through-Laundry are close by. Featuring a 3-car Garage, this room has room for everyone and all your toys as well! 2 Storey 1 Half Bath 4 Bedrooms Triple Garage 2 Bathrooms Source: Broadview Homes Calgary
Prices, dimensions and features may vary and are subject to change. Floor plans are for illustrative purposes only.
- Plan
- Selkirk
- Type
- Single family - Detached Two+ Story
- Status
- For sale
- Size
- 2,722 ft²
- Project
- Dawson's Landing
- Developer
- Broadview Homes (Calgary)
Location
Chestermere|Dawson's Landing|468 Dawson Cir, Chestermere, AB T1X 0L3, Canada
Interested in Selkirk at Dawson's Landing?
Selkirk at
Dawson's Landing
468 Dawson Cir, Chestermere, AB T1X 0L3, Canada
A welcoming community surrounded by nature, water features, and everyday conveniences for the whole family. Dawson’s Landing in Chestermere offers the perfect mix of small-town charm and modern convenience. Surrounded by stunning natural l…
Explore this project
Other floor plans at Dawson's Landing
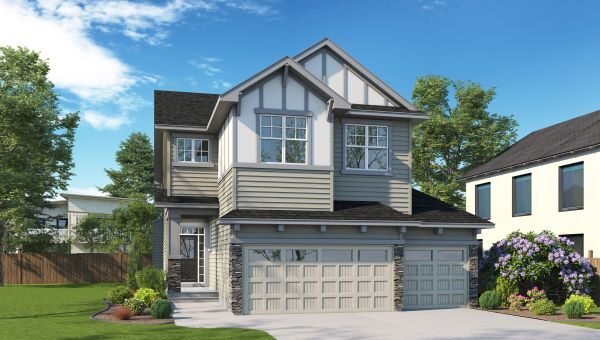
Sierra
For sale3 bd · 3 ba · 2,377 ft²
Last listed from $653,000
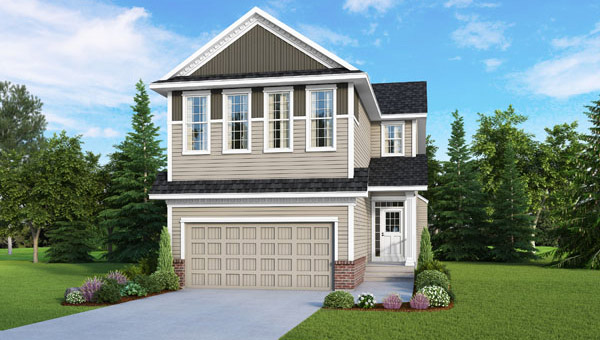
Tallyn
For sale4 bd · 3 ba · 2,645 ft²
Last listed from $750,000
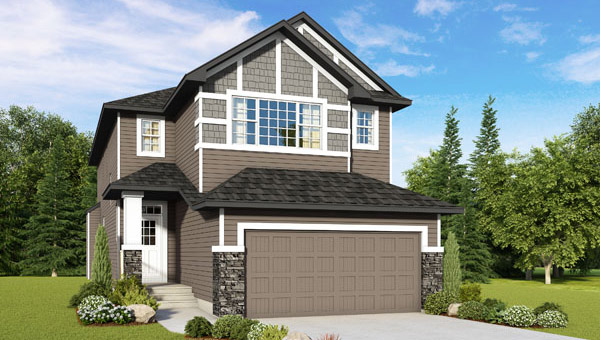
Aria
For sale4 bd · 3 ba · 2,419 ft²
Last listed from $770,000
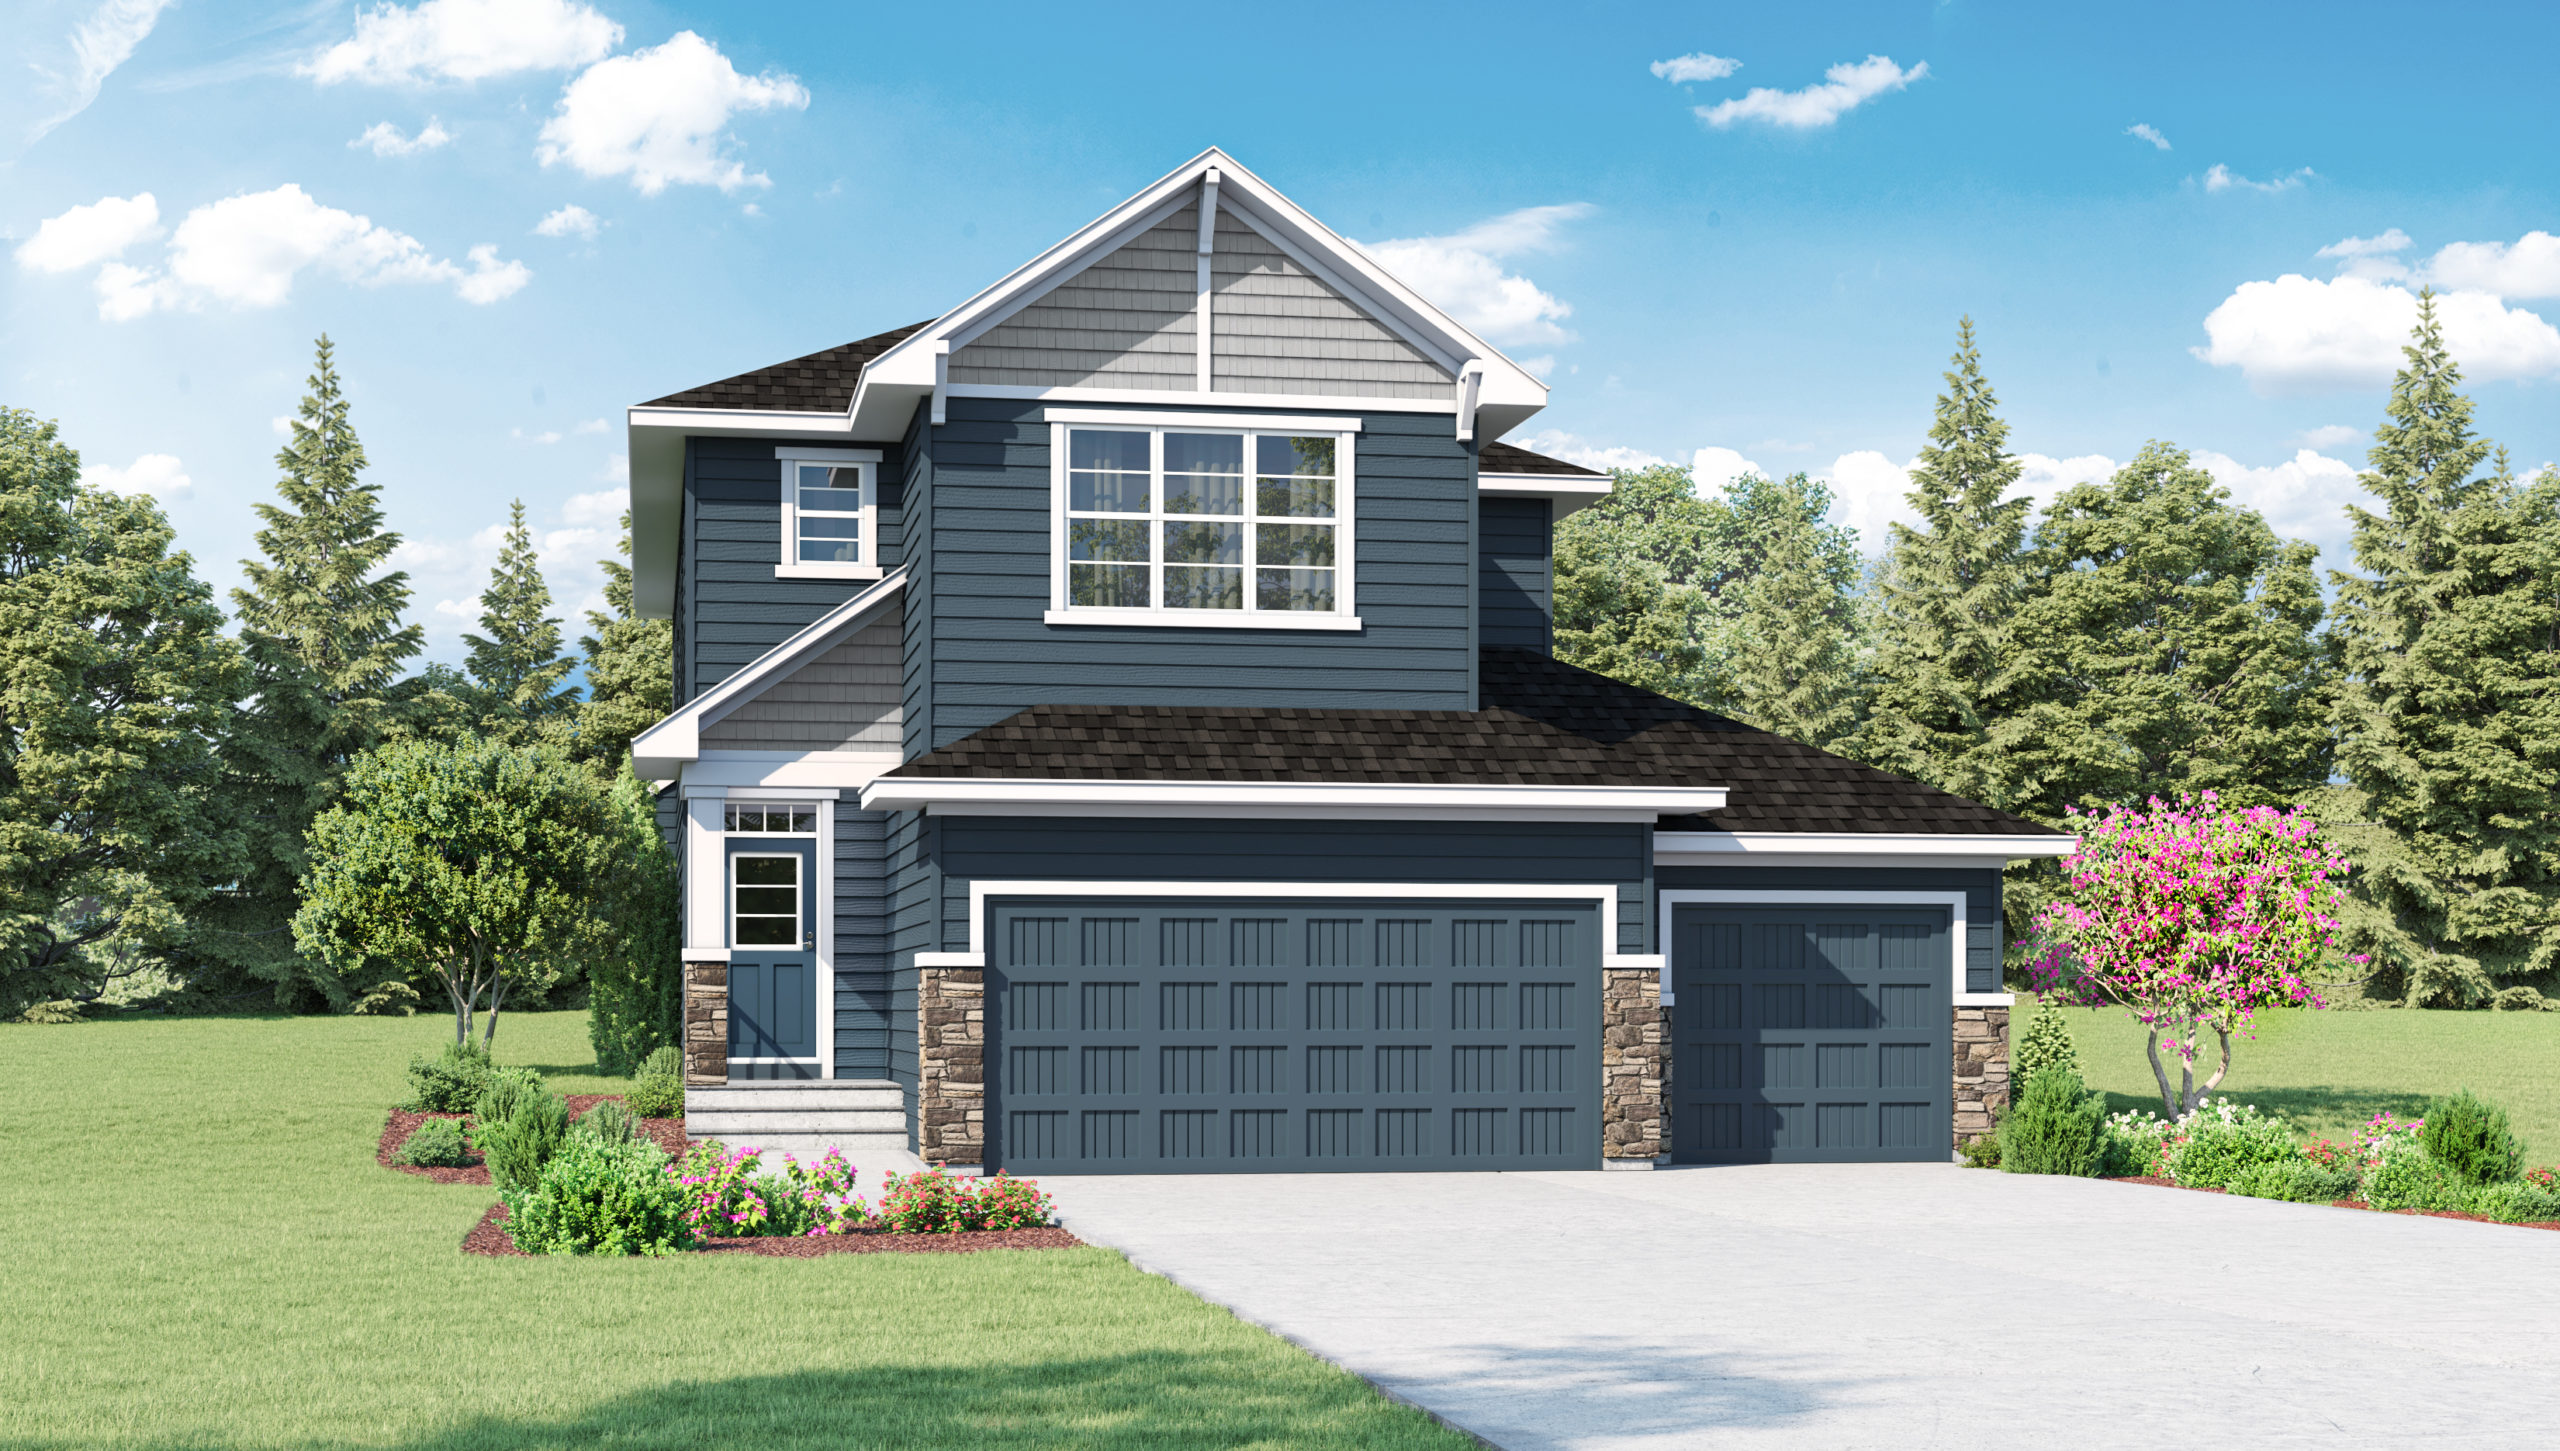
Acacia
For sale4 bd · 3 ba · 2,280 ft²
Last listed from $830,000
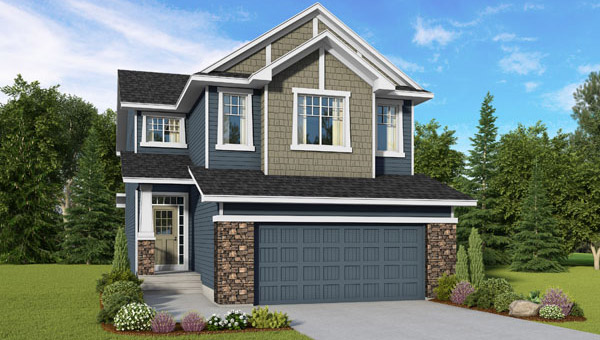
Elston
For sale4 bd · 4 ba · 2,669 ft²
Pricing coming soon
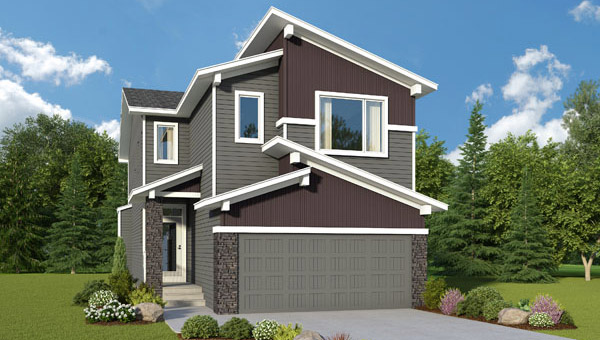
Savoy
For sale4 bd · 3 ba · 2,244 ft²
Pricing coming soon