
Dawson's Landing · Chestermere, AB
Norwood floor plan.
Explore the recorded layout, price and features, then confirm the configuration with the builder.
For sale
4 bd · 4 ba · 2,668 ft² · Single family - Detached Two+ Story
Norwood at Dawson's Landing, 341 Dawson Wy, Chestermere, AB T1X 2W9, Canada
Call us at 416-910-8923Source floor plan. Confirm dimensions and available configurations.
HOME FEATURES: 9′ main floor ceiling height Main floor has full bath and flex room Upper floor laundry has built-in linen storage Garage access has built-in bench with coat hooks Kitchen has island and walk-thru pantry to mudroom Large Great Room with fireplace Upper floor bonus room Master has five piece ensuite and walk-in closet Source: NuVista Homes
Prices, dimensions and features may vary and are subject to change. Floor plans are for illustrative purposes only.
- Plan
- Norwood
- Type
- Single family - Detached Two+ Story
- Status
- For sale
- Size
- 2,668 ft²
- Project
- Dawson's Landing
- Developer
- NuVista Homes
Location
Chestermere|Dawson's Landing|341 Dawson Wy, Chestermere, AB T1X 2W9, Canada
Interested in Norwood at Dawson's Landing?
Norwood at
Dawson's Landing
341 Dawson Wy, Chestermere, AB T1X 2W9, Canada
Dawson’s Landing is a community designed around connection. Located on the west side of Chestermere, it offers families the opportunity to enjoy more space, stronger community ties, and a lifestyle that balances everyday convenience with th…
Explore this project
Other floor plans at Dawson's Landing
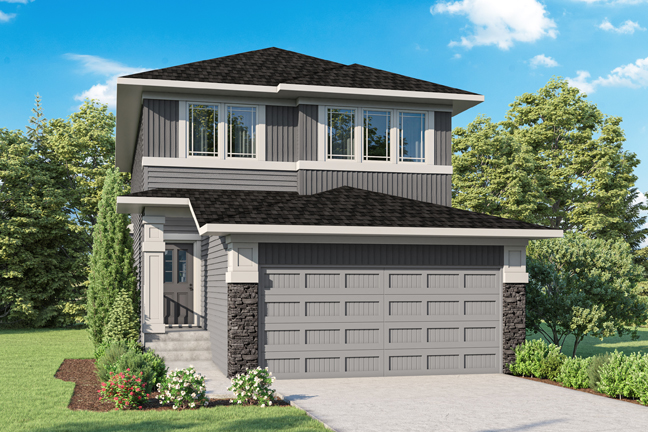
Madison
For sale3 bd · 3 ba · 2,040 ft²
Last listed from $784,000
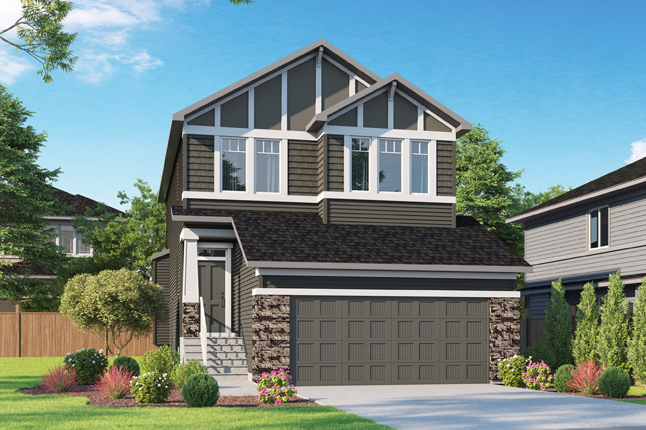
Columbia
For sale4 bd · 3 ba · 2,110 ft²
Pricing coming soon
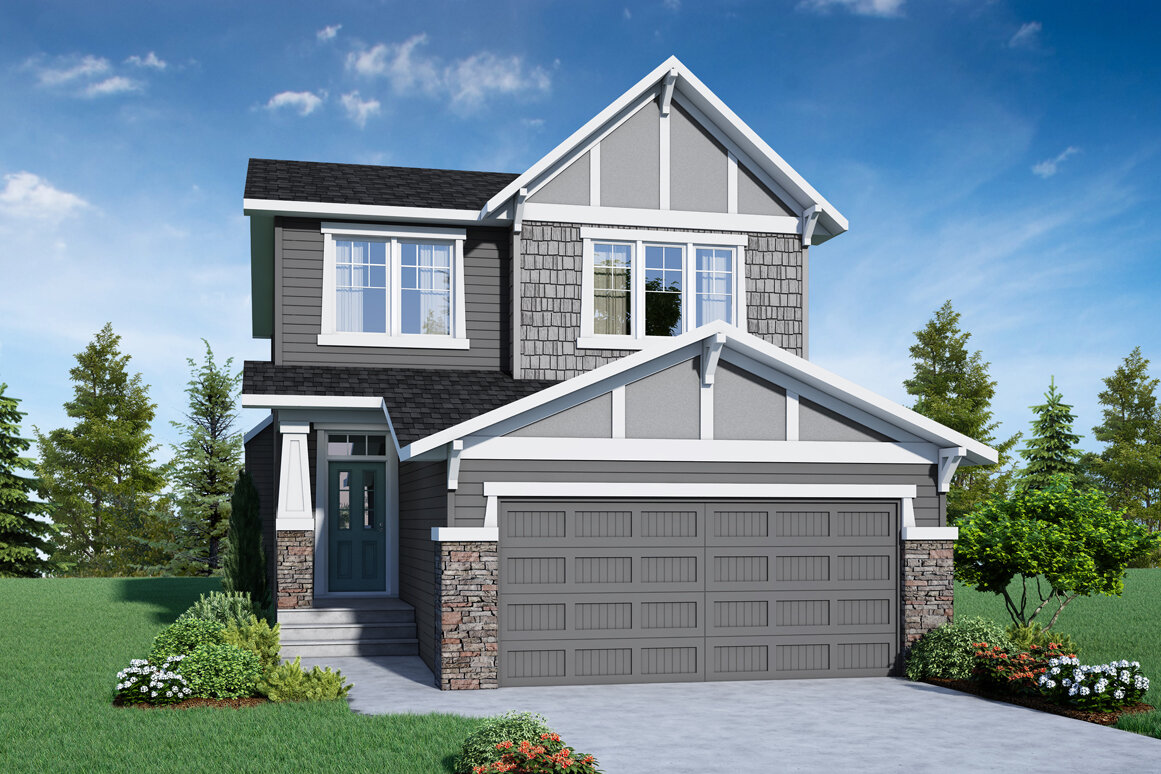
Kingston
For sale3 bd · 3 ba · 2,199 ft²
Pricing coming soon
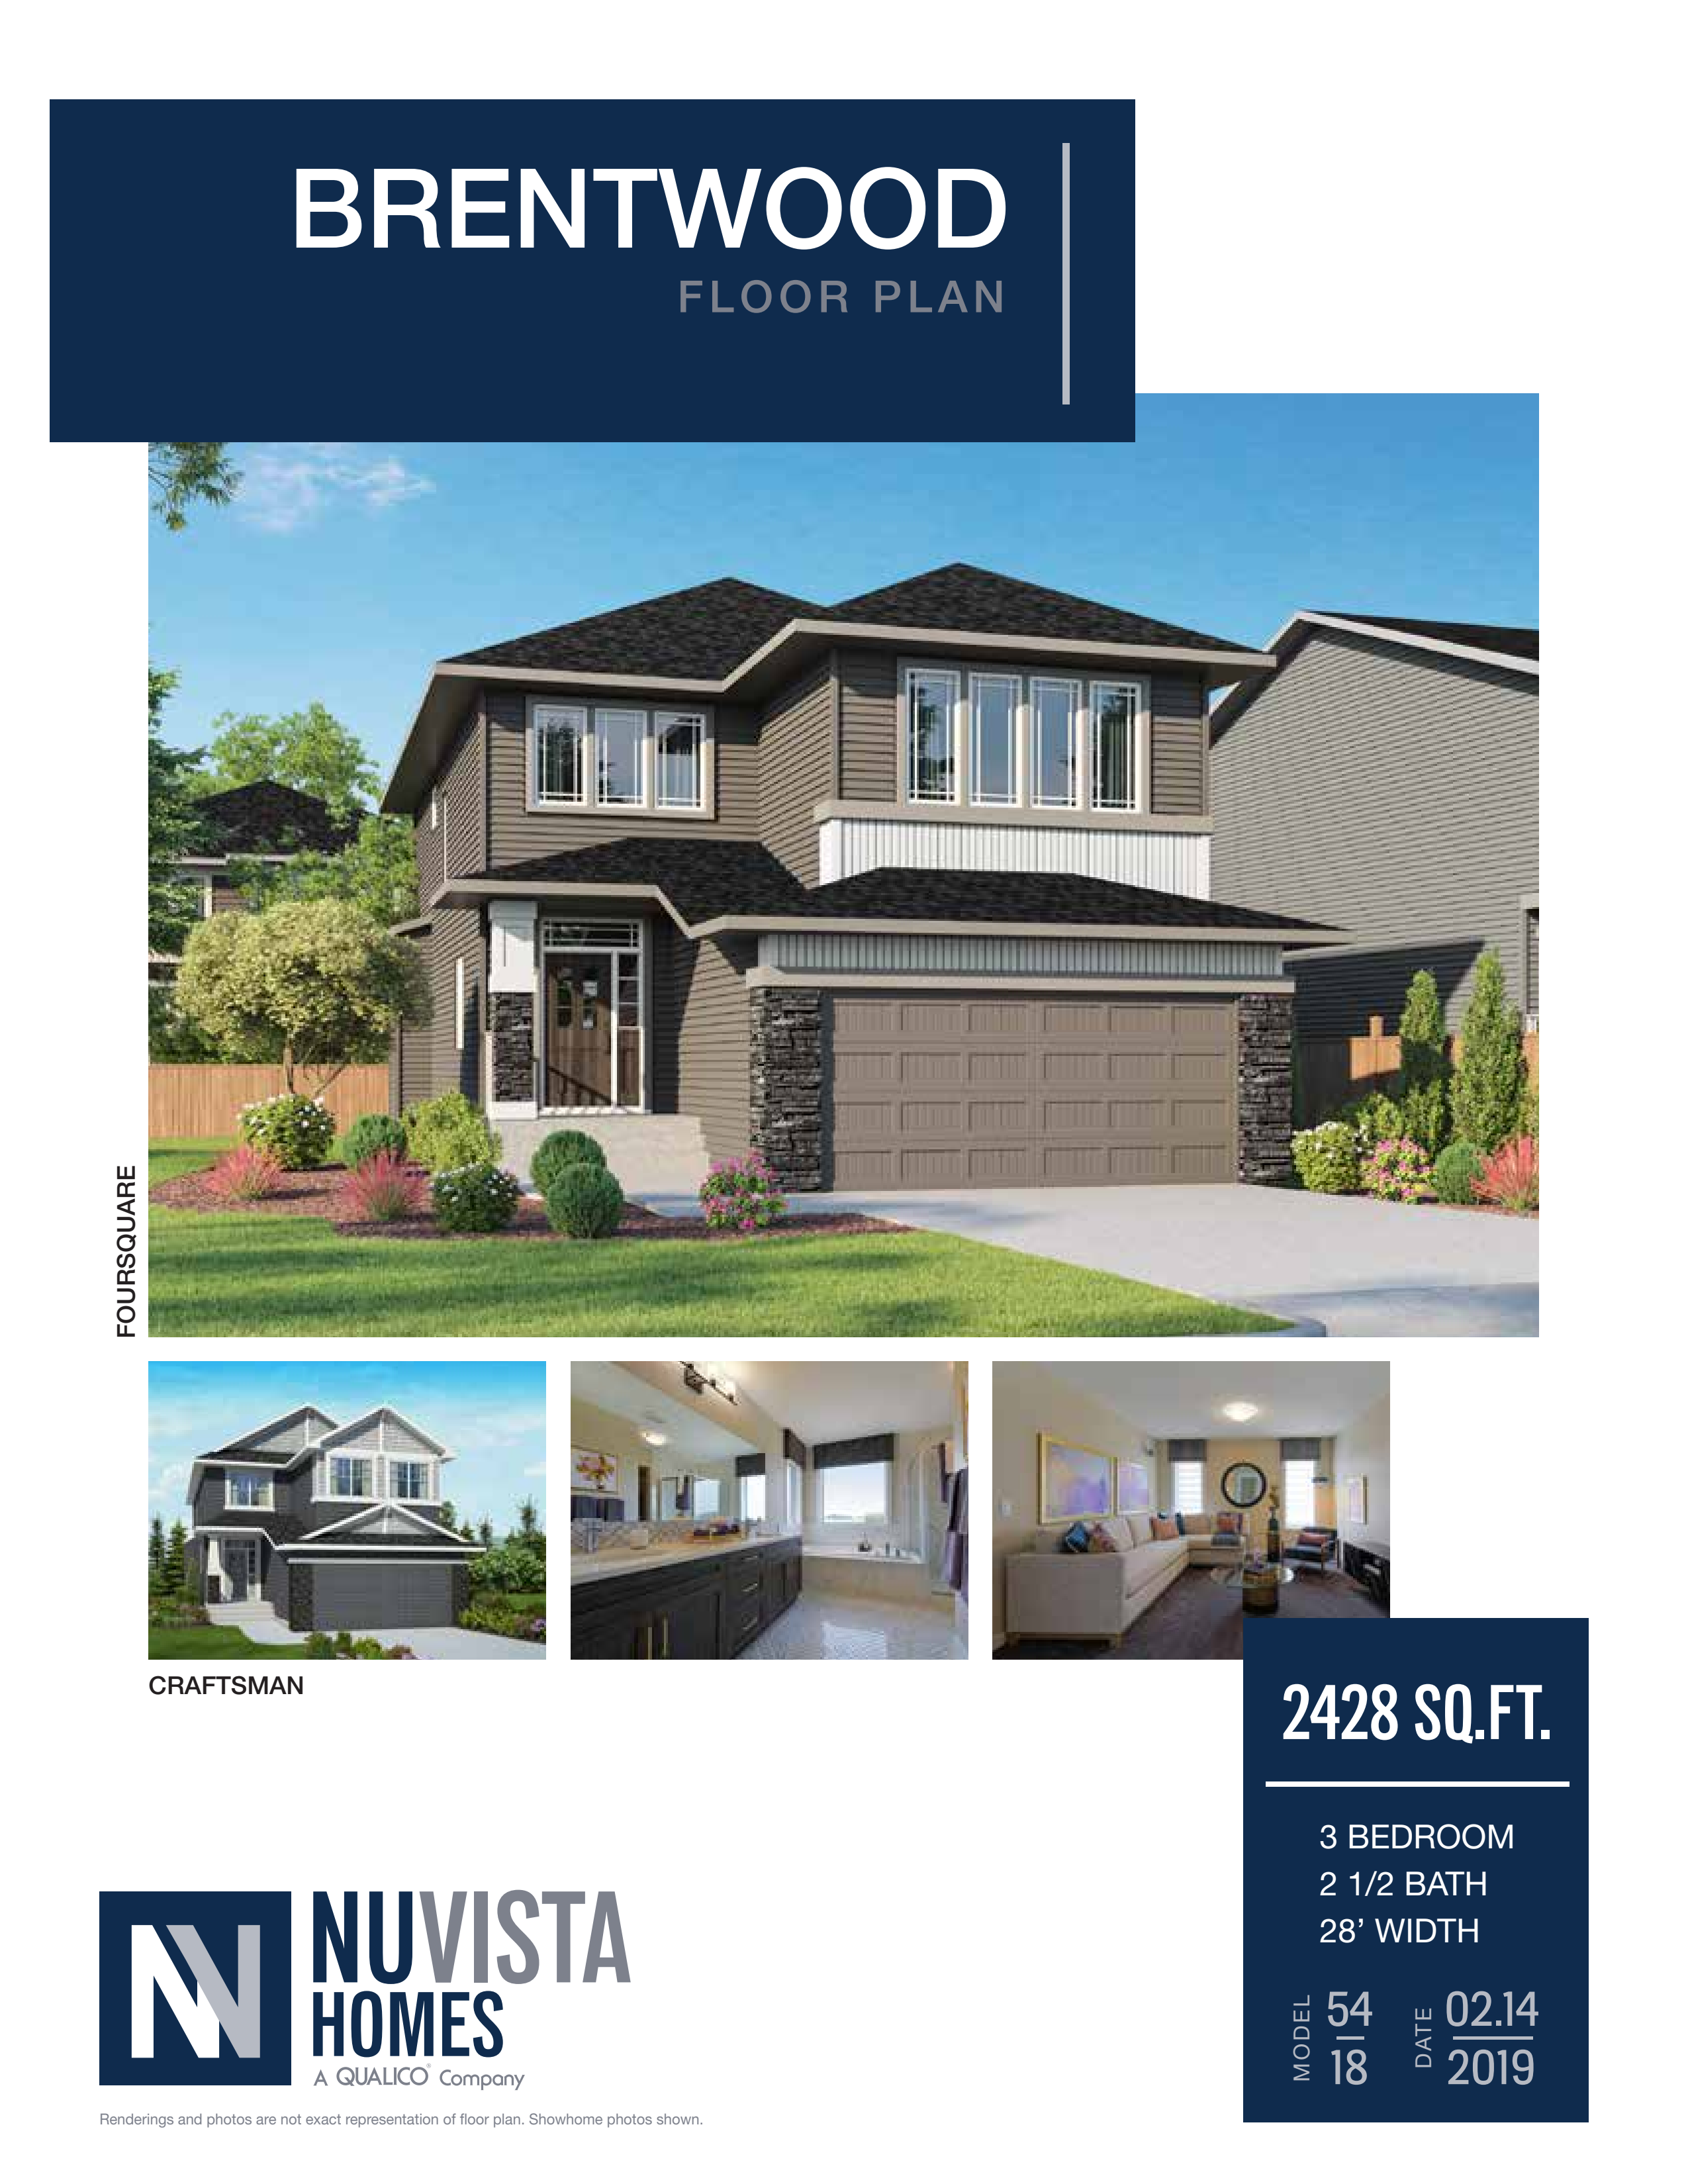
Brentwood
For sale3 bd · 3 ba · 2,428 ft²
Pricing coming soon
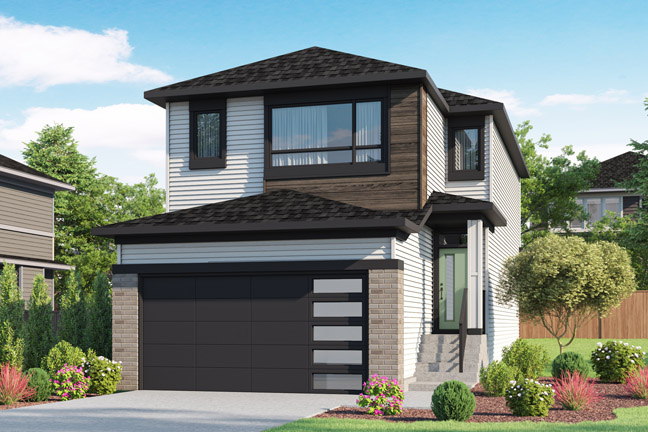
Rundle
For sale4 bd · 2 ba · 2,184 ft²
Pricing coming soon
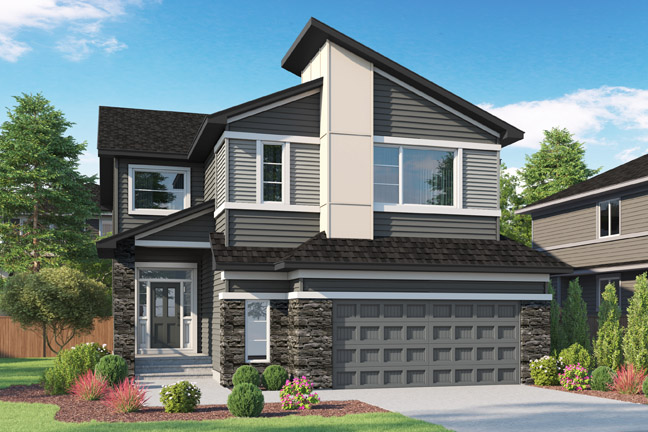
Bluerock
For sale5 bd · 6 ba · 3,069 ft²
Pricing coming soon