
Dawson's Landing · Chestermere, AB
Rundle floor plan.
Explore the recorded layout, price and features, then confirm the configuration with the builder.
For sale
4 bd · 2 ba · 2,184 ft² · Single family - Detached Two+ Story
Rundle at Dawson's Landing, 341 Dawson Wy, Chestermere, AB T1X 2W9, Canada
Call us at 416-910-8923Source floor plan. Confirm dimensions and available configurations.
HOME FEATURES: 9′ main floor The kitchen features a peninsula as well as an island Flex room is located just off the foyer Convenient upper floor laundry with adjacent linen closet Bonus room separates master from secondary bedrooms Master bedroom offers 5 piece ensuite and large walk-in closet Source: NuVista Homes
Prices, dimensions and features may vary and are subject to change. Floor plans are for illustrative purposes only.
- Plan
- Rundle
- Type
- Single family - Detached Two+ Story
- Status
- For sale
- Size
- 2,184 ft²
- Project
- Dawson's Landing
- Developer
- NuVista Homes
Location
Chestermere|Dawson's Landing|341 Dawson Wy, Chestermere, AB T1X 2W9, Canada
Interested in Rundle at Dawson's Landing?
Rundle at
Dawson's Landing
341 Dawson Wy, Chestermere, AB T1X 2W9, Canada
Dawson’s Landing is a community designed around connection. Located on the west side of Chestermere, it offers families the opportunity to enjoy more space, stronger community ties, and a lifestyle that balances everyday convenience with th…
Explore this project
Other floor plans at Dawson's Landing
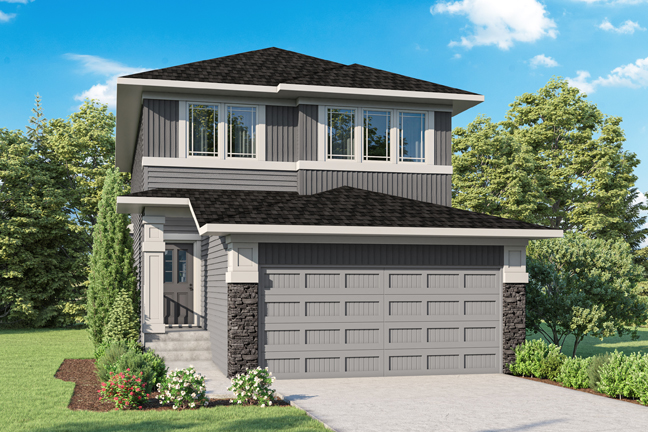
Madison
For sale3 bd · 3 ba · 2,040 ft²
Last listed from $784,000
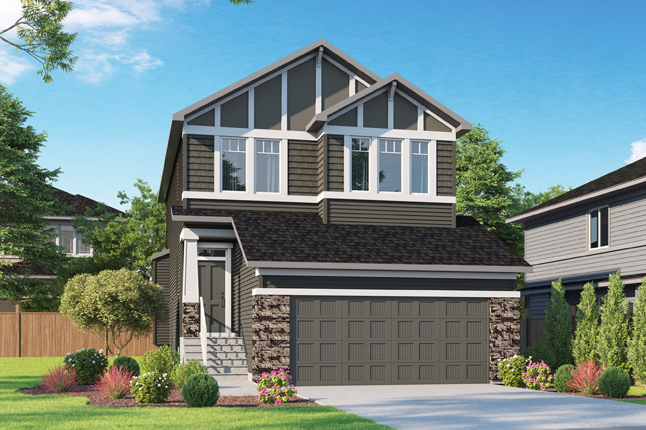
Columbia
For sale4 bd · 3 ba · 2,110 ft²
Pricing coming soon
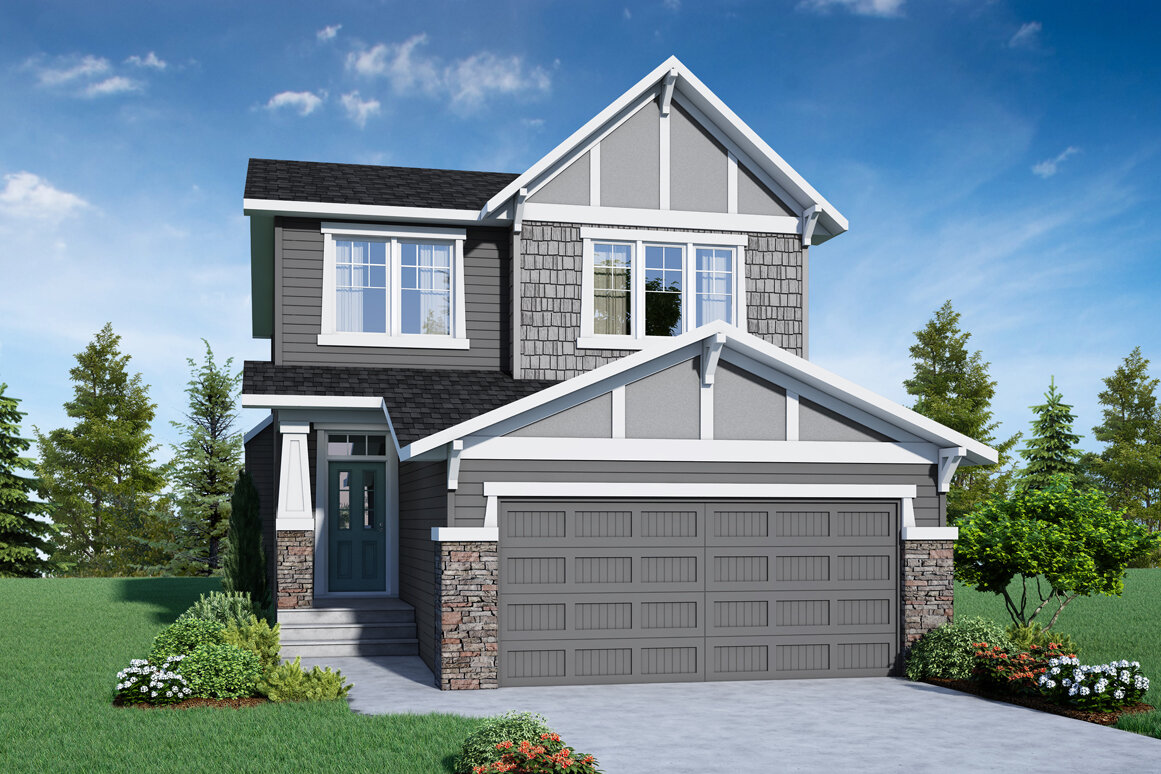
Kingston
For sale3 bd · 3 ba · 2,199 ft²
Pricing coming soon
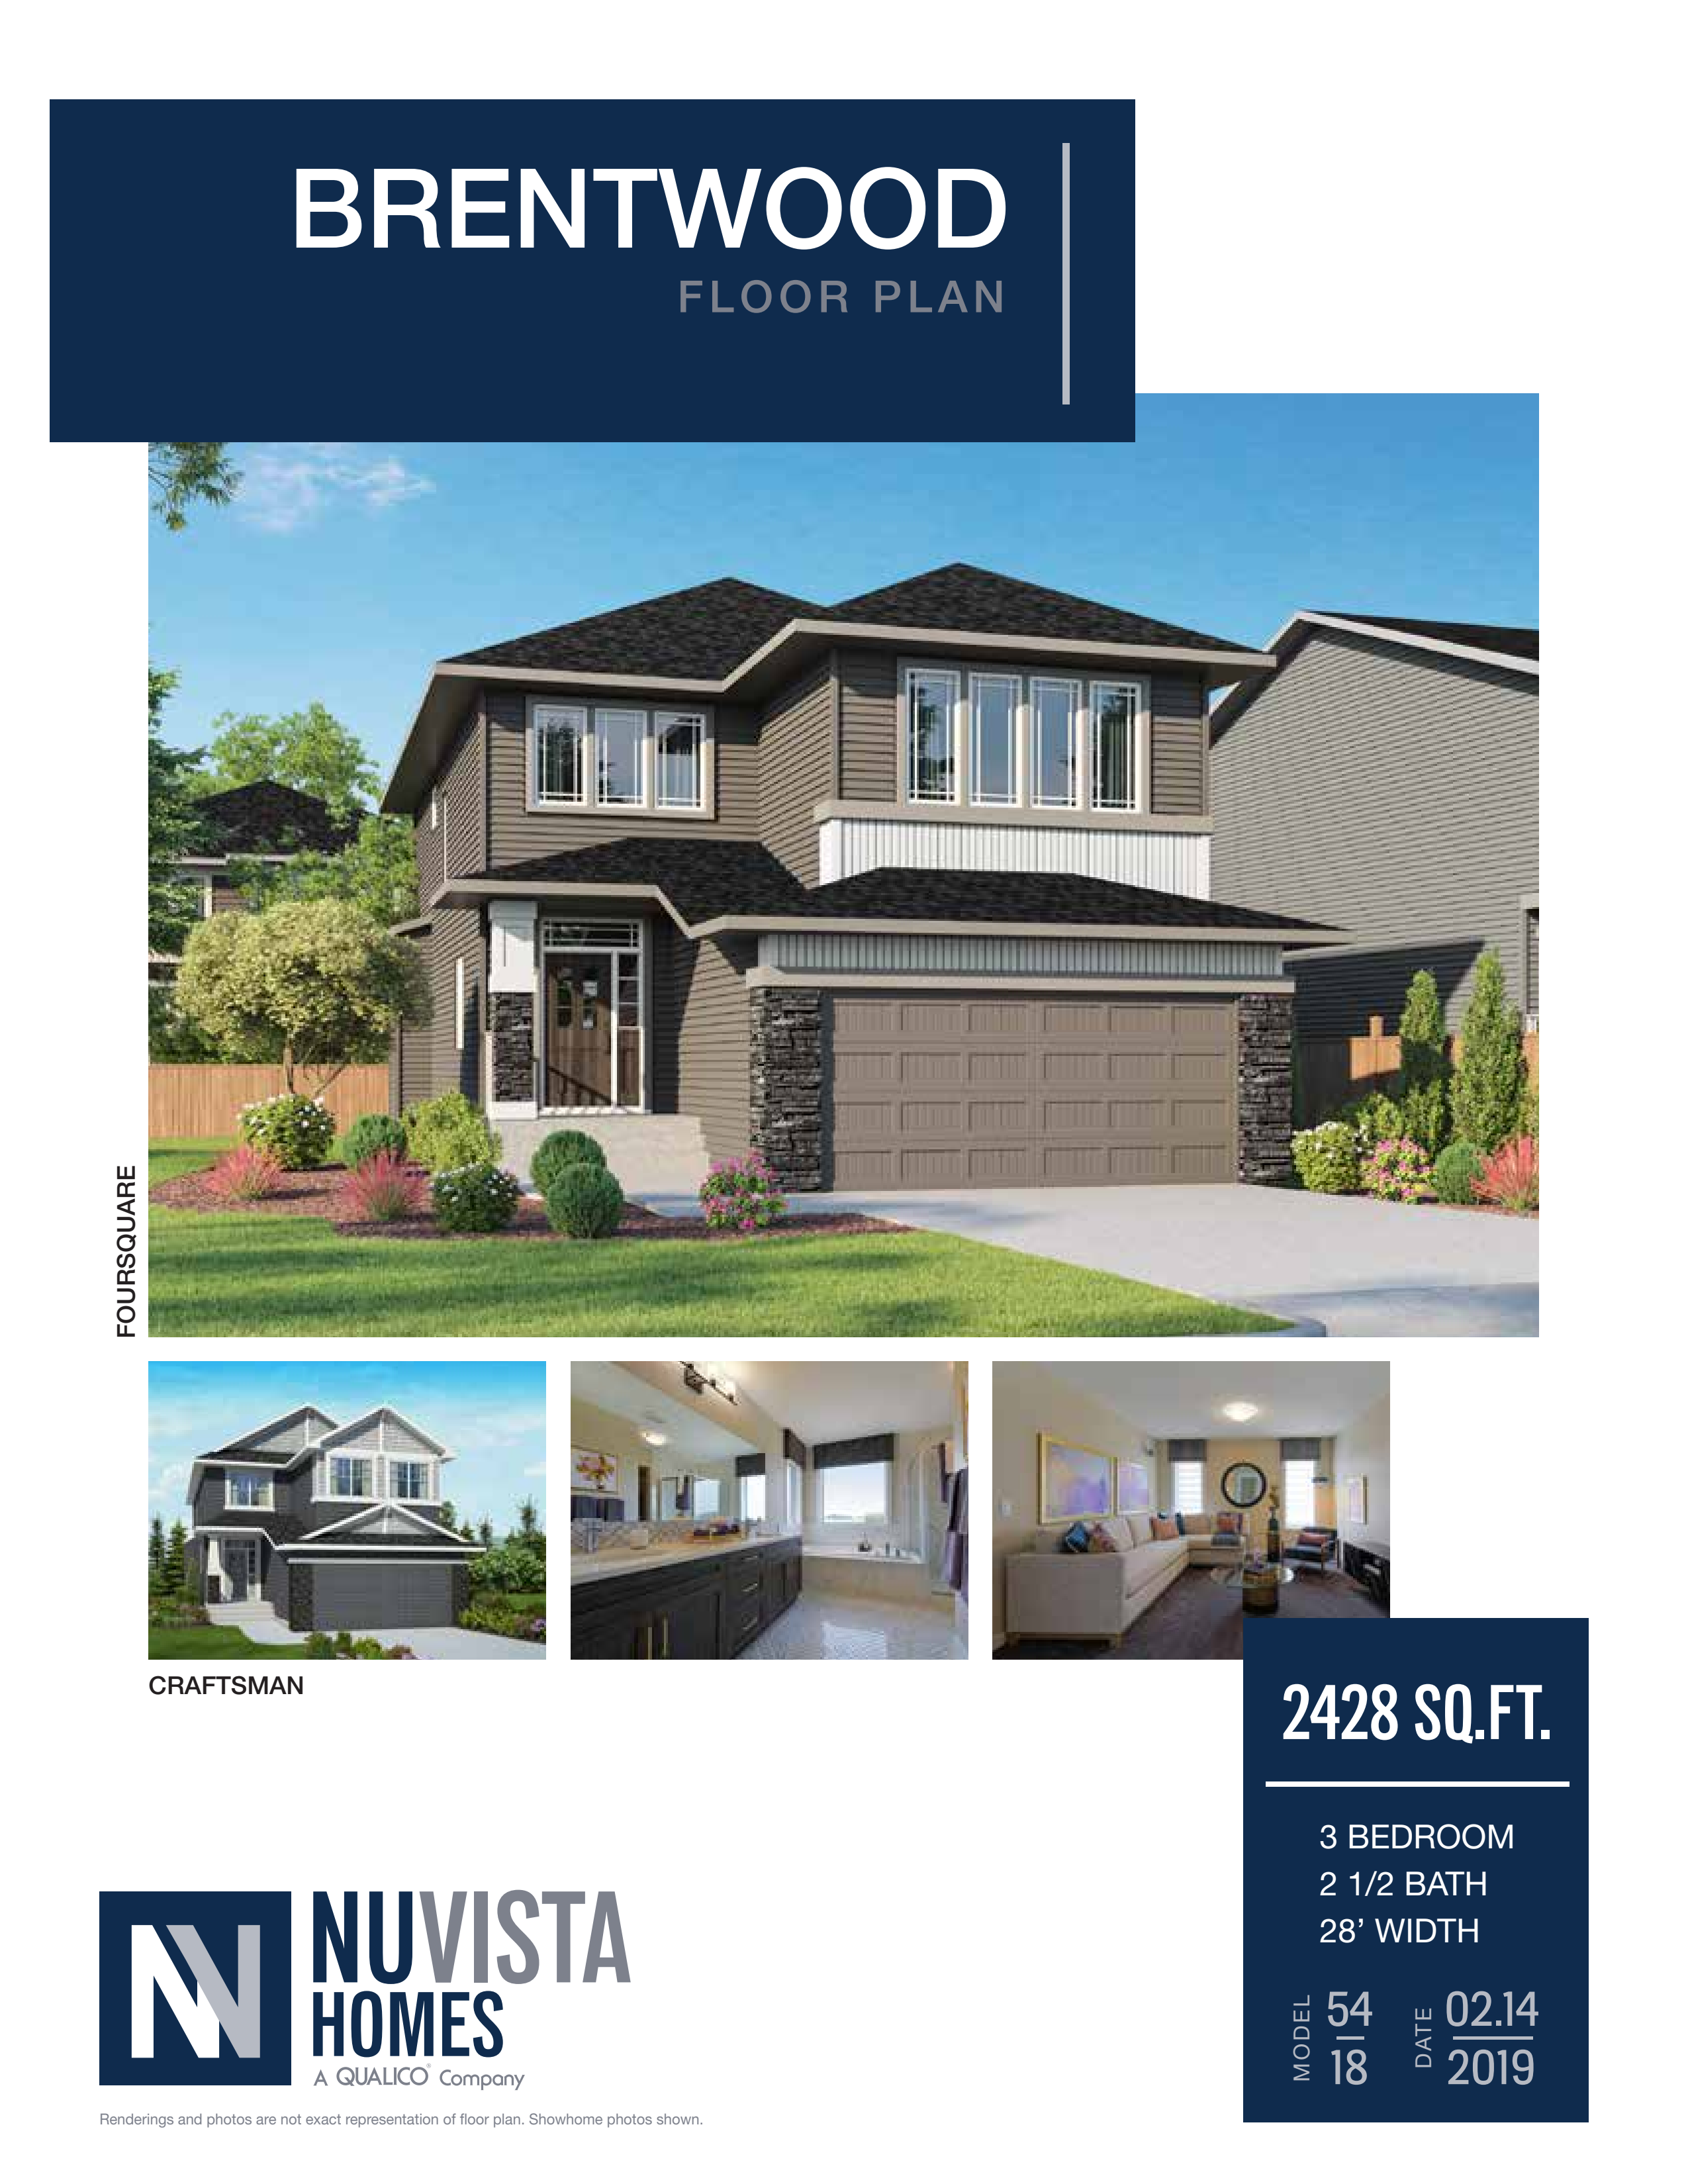
Brentwood
For sale3 bd · 3 ba · 2,428 ft²
Pricing coming soon
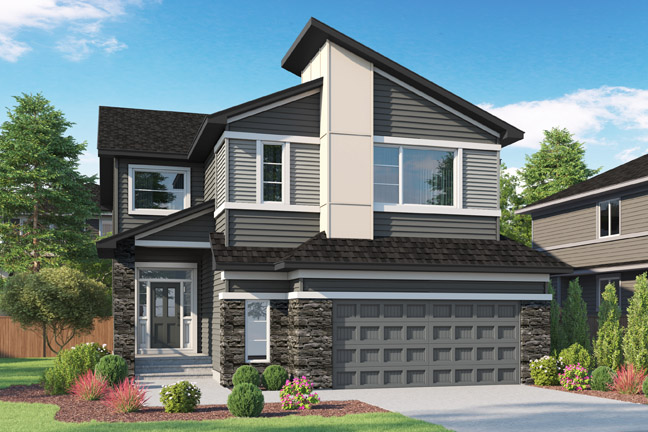
Bluerock
For sale5 bd · 6 ba · 3,069 ft²
Pricing coming soon
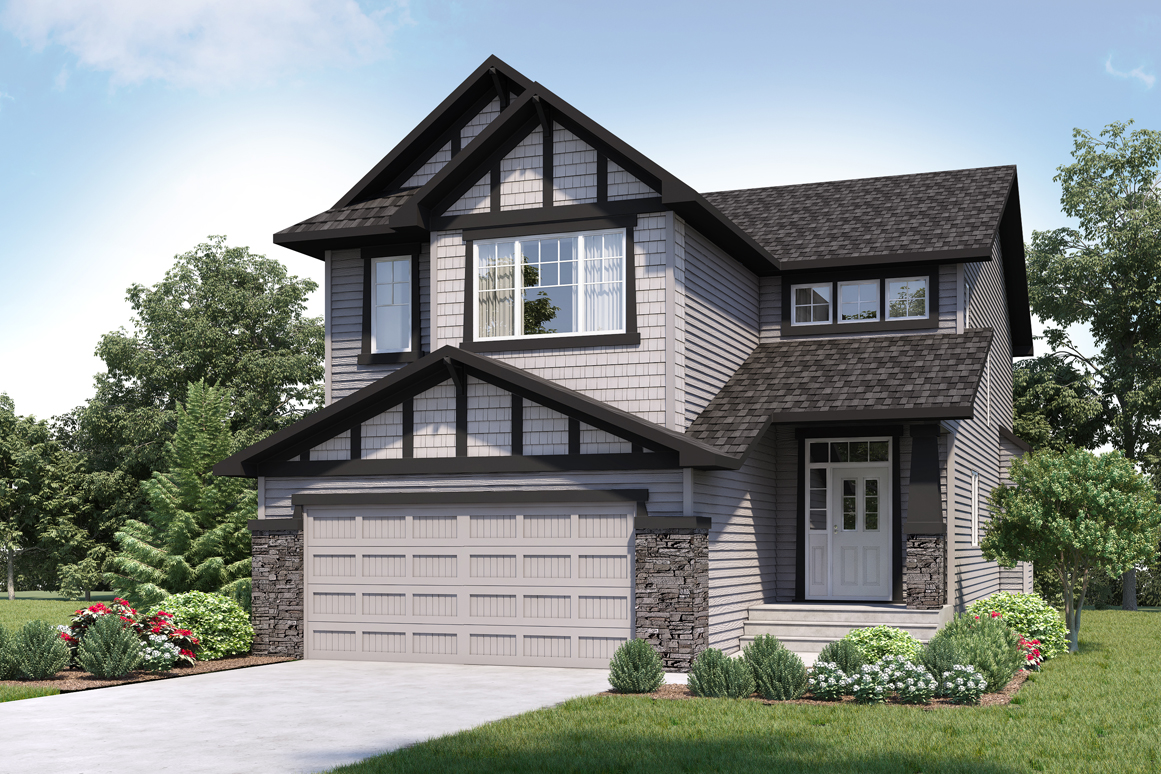
Norwood
For sale4 bd · 4 ba · 2,668 ft²
Pricing coming soon