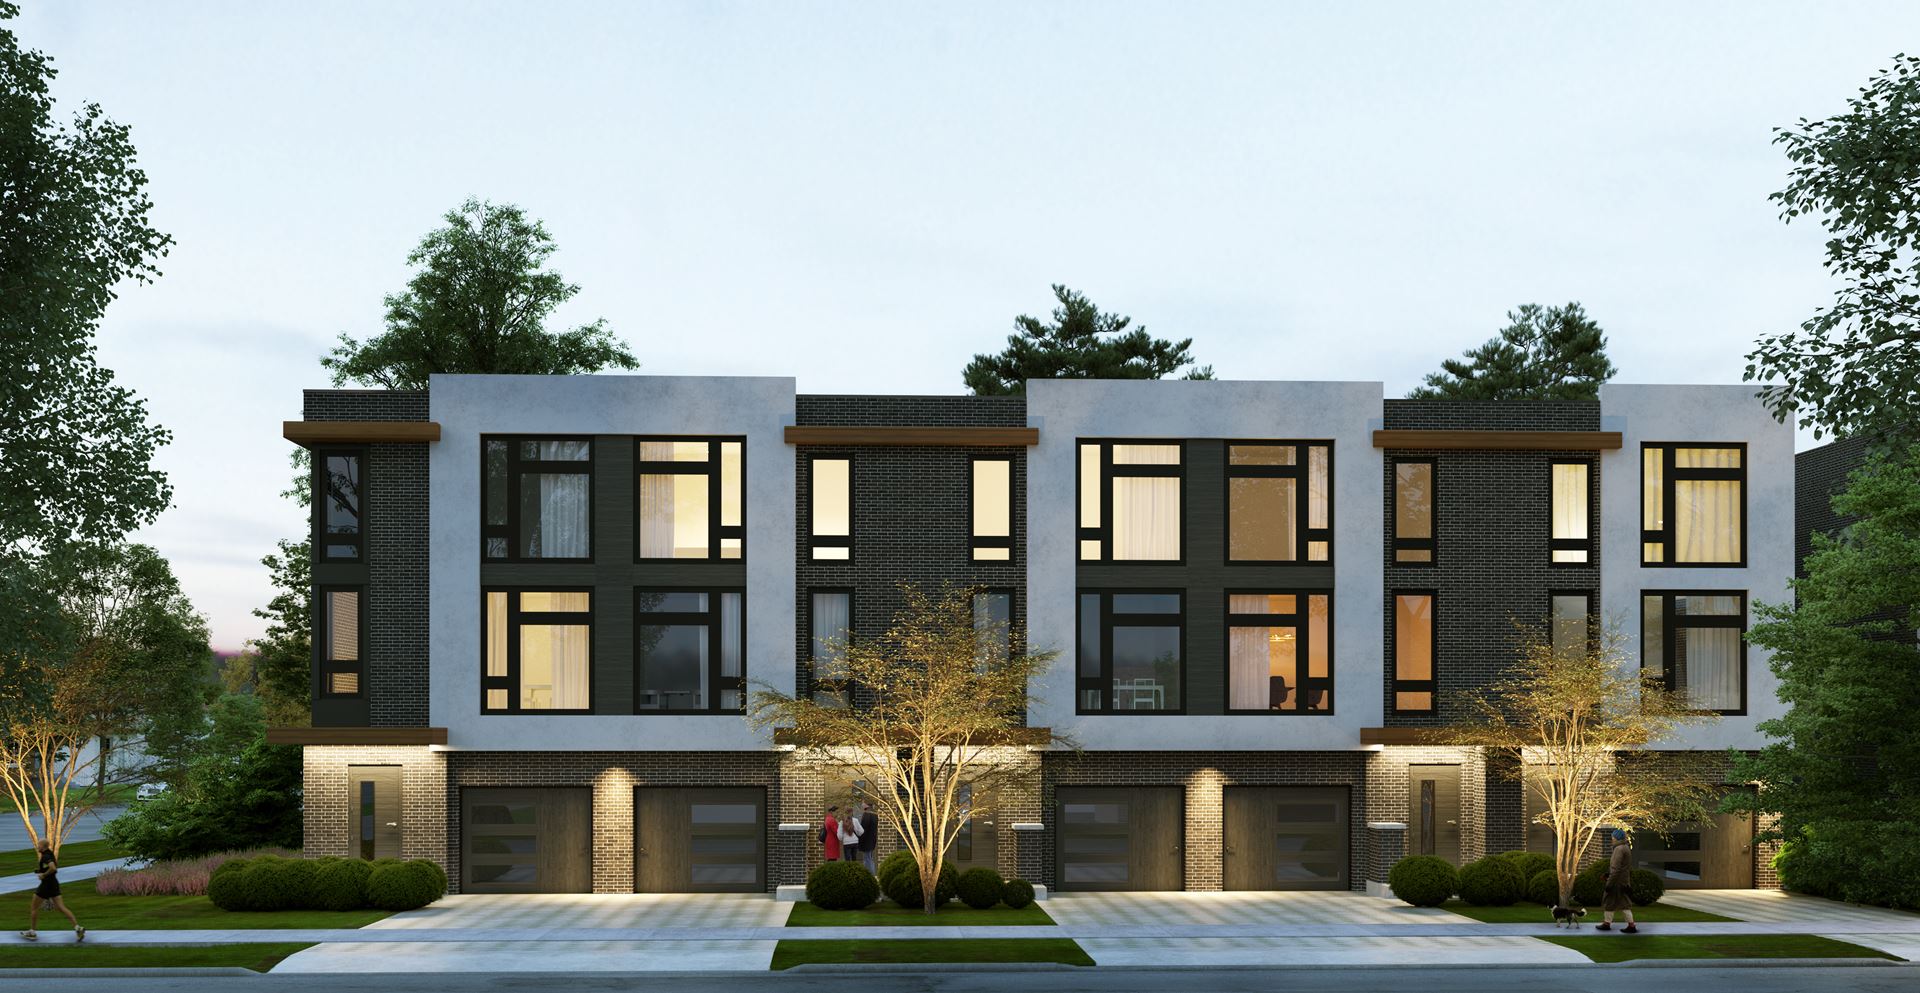
Toronto, ON · Townhouse
Downsview Towns
Renderings and features may vary and are subject to change. Renderings are for illustrative purposes only.
A closer look at Downsview Towns.
- Home type
- Townhouse
- Estimated occupancy
- 2023
Downsview Towns is a home community under construction by Ace Development Ltd. at 46 Monclova Road in the Downsview neighbourhood of Toronto. The project is 3 storeys tall and contains 10 homes. Architecture is by Hunt Design Associates Inc. The location has a Walk Score of 18 and a Transit Score of 58.
Project information
46 Monclova RoadToronto
2023
By Hunt Design Associates Inc., Ace Development Ltd.
Pricing, deposit & incentives
Pricing and fees
- Maintenance / ft²
- $0.06 / sq.ft.
Features & finishes
Explore the details by category. Features and inclusions vary by model; confirm the specifications for your selected home with the builder.
Custom-quality construction and exterior
20 items
- Architecturally co-ordinated exterior colour package. Brick front facades (as per elevations where applicable).
- Pre-cast concrete sill (as per elevations where applicable).
- Elegant exterior finishing, including colonial columns, verandahs, decorative trims (as per elevations where applicable).
- Low maintenance aluminum eavestrough, downspout, fascia, and soffits.
- 25 year manufacturer’s limited warranty on roof shingles.
- The strength of 2” x 6” exterior wood construction.
- The savings of energy conserving insulation.
- Exterior walls and ceiling to meet or surpass the Ontario Building Code requirements.
- Poured concrete walls treated and wrapped to ensure waterproof structure.
- The reassurance of tongue and groove sub-flooring to be fastened with screws.
- Vinyl thermo-pane casement windows with colonial grills and/ or sliding windows on the front elevations (as per elevation where applicable).
- Vinyl sliding door with screen (as per plan where applicable).
- Elegant insulating steel front door with brass latch handle grip set and deadbolts (as per plan where applicable).
- Roll up garage door with windows giving natural light in garage (as per elevations).
- Two hose bibs, one in the garage and one in the rear of the house.
- Fully sodded and graded lots as per Municipal grade plan with precast patio slabs (as per plan where applicable).
- Driveway to be base coated by vendor and top coated at the purchaser’s expense (as per agreement of the purchase and sale).
- Two ground fault interrupter exterior electrical receptacles, one on the front porch and one at the rear.
- Boulevard tree location and species are to be pre-sited.
- Pre-cast concrete slabs to front entry. Rear doors shall receive pre-cast concrete step except where and as (opening door prevention bracket) required by the authority having jurisdiction.
Elegant interior finishing
8 items
- The grace of Classic Series doors throughout including all closet doors with quality hardware.
- All white latex paint on walls and semi-gloss white on doors and trim.
- The solid tradition of 4” baseboards throughout.
- Kitchen, bathroom and laundry ceilings to have flat finish textured ceilings on main floor and other rooms.
- Eight foot ceilings on the main and Nine foot ceilings on second floors, where applicable as per plan.
- Decorative columns shown as per plan (where applicable).
- Upgraded quality ceramic tiles in vestibule, kitchen, bathroom and main floor laundry rooms up to 13” x 13” from vendor’s standard selections (as per plan and as per availability).
- Plus high-grade 36 oz. carpet wall to wall in designated areas.
Kitchens and bathrooms
9 items
- Gourmet kitchen features upgraded furniture style quality cabinetry with wide selection of counter tops from builder’s standard samples.
- Single stainless steel sink with single lever faucet.
- Exhaust hood fan vented to an exterior 6” duct.
- Mirrors in all bathrooms over vanities.
- White ceramic accessories in bathroom.
- Pedestal sink in powder room with mirror (as per plans).
- Tub enclosures tiled to ceiling height (where applicable).
- Luxurious oval tub in master en-suite with 2-tier backsplash (as per plan where applicable).
- Choice of vanity cabinets with counter tops from builder’s standard samples (where applicable).
Electrical and plumbing
11 items
- 100-amp electrical service with copper wiring circuit breaker panel.
- Rough-in for Cable TV in master bedroom and in family room.
- Exterior and interior light fixtures excluding living room where applicable to be pre-selected by builder.
- Quality carbon monoxide and smoke detectors as per Ontario Building Code (where applicable).
- Pre-wired for telephone service, minimum two outlets.
- White switches and receptacles through out.
- Rough-in for dishwasher.
- Recessed light fixture in master ensuite shower stall (as per plan where applicable).
- Water pressure balancing valves in all showers.
- Single lever taps in all bathrooms and powder room.
- Single lever shower control taps in all tubs and showers (where applicable) except for oval tubs.
Heating and mechanical
5 items
- Energy-saving high efficiency forced air gas furnace.
- Ductwork sized for future air-conditioning.
- High efficiency rental hot water heater.
- White air vents throughout the home except in the basement.
- Heat Recovery Ventilation Unit.
Warranties
4 items
- Solid gold transferable warranty to each house.
- Seven years major structural defects.
- Two years plumbing, heating, electrical systems and building envelop.
- One year all other items.
Location & neighbourhood
Explore the full location guide ↗Toronto|46 Monclova Road
Loading the neighbourhood guide…
LOCAL MARKET INSIGHTS · SEP 2026
The market around Toronto.
Understand the existing-home market alongside your new-home search. These completed-month observations cover the provider’s Toronto geography across all property types. Builder prices and availability need a separate, current quote.
- Median sold price
- $865,000 -1.1% year over year
- Recorded sales
- 1,013 -1.7% year over year
- Active listings
- 4,977 3,473 new sale listings that month
- Listing days
- 32 days Provider’s listing-days measure
Compare the home and ownership type
Use the matching resale category as context for size, location and ownership costs. Townhome ownership is unconfirmed, so both resale categories are shown.
| Property type | Median sold | Annual change | Sales | Active listings | Monthly rent |
|---|---|---|---|---|---|
| Freehold townhomes | $1,148,000 | -10.0% | 53 | 145 | $3,00041 recorded rentals |
| Condo townhomes | $840,000 | -5.9% | 31 | 188 | $3,30047 recorded rentals |
What this means for your search. Compare a similar home type first, then account for floor area, age, parking, maintenance fees and the future closing date. Changes in a monthly median also reflect which homes sold; they do not measure same-home appreciation. Recorded rents are historical resale observations, not projected rent for this development.
Explore price and rental history, sales activity, property-type filters and community comparisons in the full market report.
HouseSigma supplied aggregate export, captured 2026-10-24. Latest completed month: Sep 2026. Sale medians and annual price comparisons require at least 5 sales in each relevant month; rents require 5 rentals. Missing observations stay unavailable. These are resale figures, not project sales, appraisals or forecasts. Sources & methodology
Project details
Building & property details
- Selling status
- Selling
- Construction status
- Construction
- Homes
- 10
- Storeys
- 3
- Ceiling height
- 8 ft.
Launch & timeline information
- Estimated completion
- 2023
Additional information & categories
- Low rise types
- Townhouse
- Master-planned community
- Downsview
- Region / district
- Toronto
- Mobility scores
- Walk Score 18 · Transit Score 58
- Google Maps
- View on Map ↗
Developed by
Hunt Design Associates Inc. · Ace Development Ltd.
Explore the developers behind Downsview Towns. Team Arora provides independent guidance to help you compare home designs and confirm current pricing, availability and purchase details.
Request pricing & availabilityOur team is here to help
Ask Team Arora about pricing, availability and incentives at Downsview Towns. We’ll help you compare the options and confirm the details with the builder.
Personalized help
Dedicated pre-construction experts to guide you, answer questions and help you choose the right plan.
Pricing & incentives
Understand recorded pricing, deposit schedules and the incentives to confirm with the builder.
Floor plans & brochures
Request available layouts and project materials to help you choose your next home.
Other projects in Toronto


Toronto, ON
The Winston
From $1,543,900
3 bedsTownhouse / Single Family HomeMove in 2028
By Insoho Developments