Kitchener, ON · Condo
DUO at Station Park D
Project information updated: Confirm current pricing and availability with the builder.
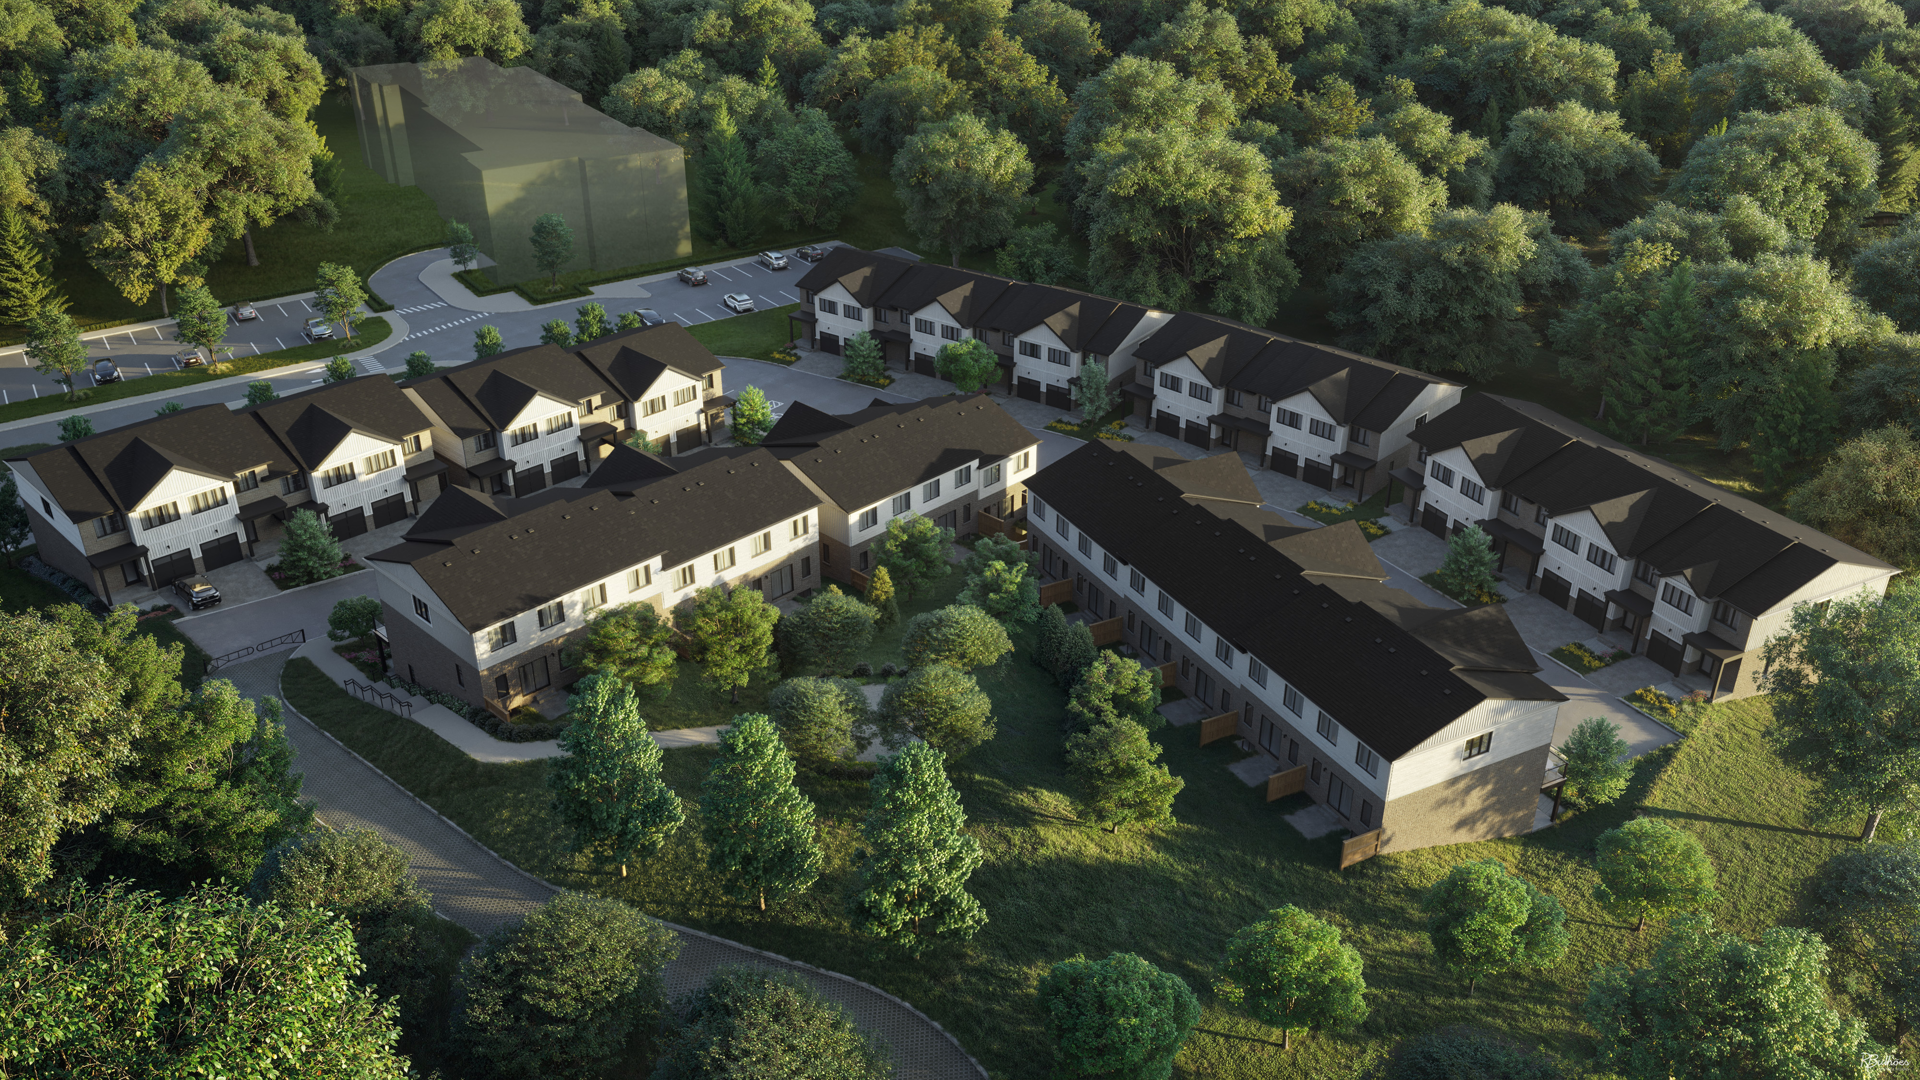
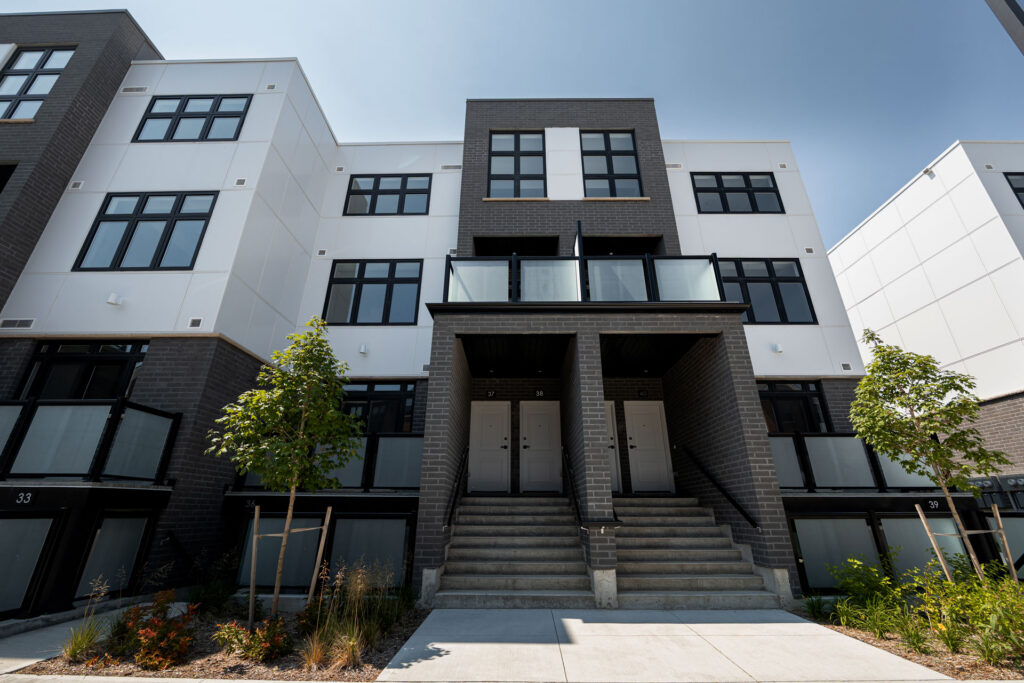
Renderings and features may vary and are subject to change. Renderings are for illustrative purposes only.
A closer look at DUO at Station Park D.
- Home type
- Condo
- Price range
- From $522,405 to $736,155
- Bedrooms
- 1 – 2
- Bathrooms
- 1 – 2
- Interior size
- 500 – 768 ft²
- Estimated occupancy
- 2026
DUO Tower 3 at Station Park Condos is a pre-construction condominium development by Urban Legend Developments and VanMar Developments at 615 King Street West in Kitchener. The 50-storey project rises 185.0 metres and contains 535 suites.
Architecture is by Kirkor Architect + Planners. Occupancy is scheduled for 2026. Current inventory includes 10 available floor plans ranging from 500 to 769 sq. ft. Current prices range from $522,405 to $736,155. The location has a Walk Score of 43 and a Transit Score of 64. At 185.0 metres, DUO Tower 3 at Station Park Condos ranks #2 by height among 7 tracked projects in Kitchener.
DUO Tower 3 at Station Park: Modern Living in Kitchener's Tech Hub
Key Selling Points:
Architectural Marvel: Soaring 36 and 40 stories, offering a significant addition to Kitchener-Waterloo's skyline.
Luxury Amenities: Includes a residents-only gym, ground-floor restaurants, co-working spaces, a family center, and an outdoor Sky Deck with over 20,000 sqft of activities.
Elegant Suites: Modern and contemporary designs with European-inspired kitchens, smart suite entry, and a range of interior design packages.
Developer:
Urban Legend Developments & VanMar Developments: Known for their excellence in real estate development with several notable projects in the region.
Location:
Heart of Canada's Tech Hub: Adjacent to the Canadian flagship office of Google, in the Innovation District of Kitchener-Waterloo.
Convenient Access: Located near various amenities like Tim Hortons, The Cake Box, Abe Erb Brewing Company, and an 8-minute walk radius to several parks and entertainment options.
Walkscore & Transitscore: 43/100 and 64/100, respectively.
DUO Tower 3 stands as an emblem of luxury and convenience, ideal for those seeking a modern lifestyle in the thriving tech hub of Kitchener-Waterloo.
Project information
617 King St W, Kitchener, ON N2G 1C7, Canada
By VanMar Developments, Urban Legend Developments
Pricing, deposit & incentives
Pricing and fees
- Available unit price
- From $522,405 to $736,155
- Average price / ft²
- $1,104
- Maintenance fees
- $353.61
- Parking
- $60,000
- Locker
- $5,000
Deposit structure
| When | Amount |
|---|---|
| First deposit | 1% |
| Second deposit | 4% |
| Third deposit | 10% |
Floor plans (3)
Compare home designs at DUO at Station Park D. Open a plan to explore its layout, dimensions and recorded pricing.
Plan image coming soon
1L
For sale- 1 beds
- 1 baths
- 500 ft²
From $551,855
View floor planPlan image coming soon
1J
For sale- 1 beds
- 1 baths
- 561 ft²
From $637,830
View floor plan
2K
For sale- 2 beds
- 2 baths
- 768 ft²
From $751,355
View floor planFloor plans and pricing are set by the developer and subject to change without notice.
Amenities
8 recorded amenities
Social & entertaining
- Dining Area
- Amphitheater
Outdoor spaces & recreation
- Outdoor Work Stations
- Water Feature
- Pocket Park
- Ice Rink
Family & pets
- Dog Park
Resident services
- Underground Parking
Features & finishes
Explore the details by category. Features and inclusions vary by model; confirm the specifications for your selected home with the builder.
Overview
Phase 2 of five condominium buildings development, Station Park. Current phase comprised of 36 and 40-storey C and D Towers with 884 units. Two towers will share the indoor and
over 20,000 sqft outdoor amenity space on forth floor. Development will feature food alley, retails, parks, and commercial office space. Walking distance to Central GRT Train Station, Kitchener GO Station, and WRHN at Midtown Hospital. University of Waterloo, Waterloo Park, and Conestoga Parkway access is a 10 minute drive from the development
Kitchens & appliances
5 items
- Kitchen Floor: Laminate
- Kitchen Counter: Quartz
- Cabinets: Laminate
- Appliance Finish: Stainless
- Fridge: Bottom Freezer
Bathrooms
4 items
- Main Bathroom Floor: Porcelain
- Main Bathroom Counter: Marble
- Ensuite Bathroom Floor: Porcelain
- Ensuite Bathroom Counter: Marble
Flooring & interior finishes
3 items
- Entry Floor: Laminate
- Living Area Floor: Laminate
- Bedroom Floor: Laminate
Location & neighbourhood
Explore the full location guide ↗Kitchener|617 King St W, Kitchener, ON N2G 1C7, Canada
Loading the neighbourhood guide…
LOCAL MARKET INSIGHTS · SEP 2026
The market around Kitchener.
Understand the existing-home market alongside your new-home search. These completed-month observations cover the provider’s Kitchener geography across all property types. Builder prices and availability need a separate, current quote.
- Median sold price
- $645,000 -5.8% year over year
- Recorded sales
- 230 -13.9% year over year
- Active listings
- 1,168 677 new sale listings that month
- Listing days
- 33 days Provider’s listing-days measure
Compare the home and ownership type
Use the matching resale category as context for size, location and ownership costs.
| Property type | Median sold | Annual change | Sales | Active listings | Monthly rent |
|---|---|---|---|---|---|
| Condo apartments | $301,250 | -14.5% | 24 | 253 | $1,895112 recorded rentals |
What this means for your search. Compare a similar home type first, then account for floor area, age, parking, maintenance fees and the future closing date. Changes in a monthly median also reflect which homes sold; they do not measure same-home appreciation. Recorded rents are historical resale observations, not projected rent for this development.
Explore price and rental history, sales activity, property-type filters and community comparisons in the full market report.
HouseSigma supplied aggregate export, captured 2026-10-24. Latest completed month: Sep 2026. Sale medians and annual price comparisons require at least 5 sales in each relevant month; rents require 5 rentals. Missing observations stay unavailable. These are resale figures, not project sales, appraisals or forecasts. Sources & methodology
Project details
Building & property details
- Selling status
- Pending
- Construction status
- Preconstruction
- Units
- 468
- Storeys
- 40
- Floor plans
- 3
- Ceiling height
- From 9'0"
Launch & timeline information
- Launch / sales date
- 2022-11-29
- Avg. price / ft²
- $1,104/sq ft
- Estimated completion
- 2026
Additional information & categories
- Ownership types
- Condominium
- Google Maps
- View on Map ↗
Developed by
VanMar Developments · Urban Legend Developments
Based in Cambridge, Ontario
Explore the developers behind DUO at Station Park D. Team Arora provides independent guidance to help you compare home designs and confirm current pricing, availability and purchase details.
Request pricing & availability
Our team is here to help
Ask Team Arora about pricing, availability and incentives at DUO at Station Park D. We’ll help you compare the options and confirm the details with the builder.
Personalized help
Dedicated pre-construction experts to guide you, answer questions and help you choose the right plan.
Pricing & incentives
Understand recorded pricing, deposit schedules and the incentives to confirm with the builder.
Floor plans & brochures
Request available layouts and project materials to help you choose your next home.