
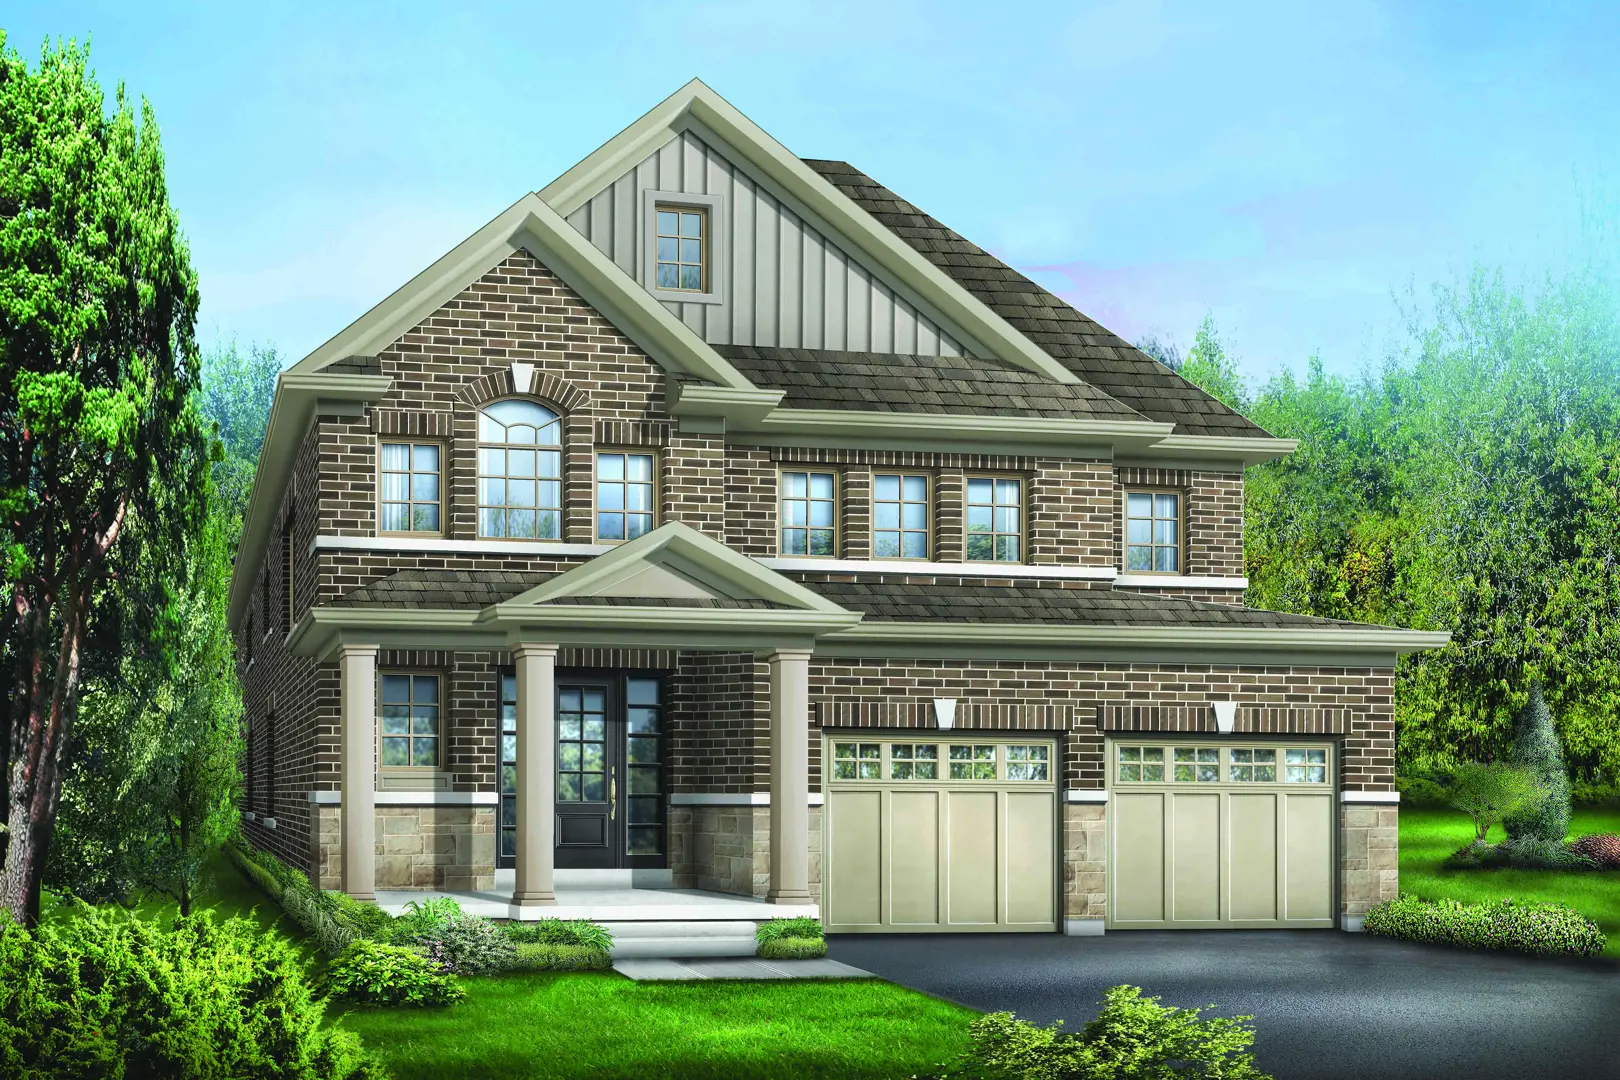
Peterborough, ON
Trails of Lily Lake
From $594,900
2–6 bedsTownhouse / Single Family Home
By Maplewood Homes
Peterborough, ON · Condo
Renderings and features may vary and are subject to change. Renderings are for illustrative purposes only.
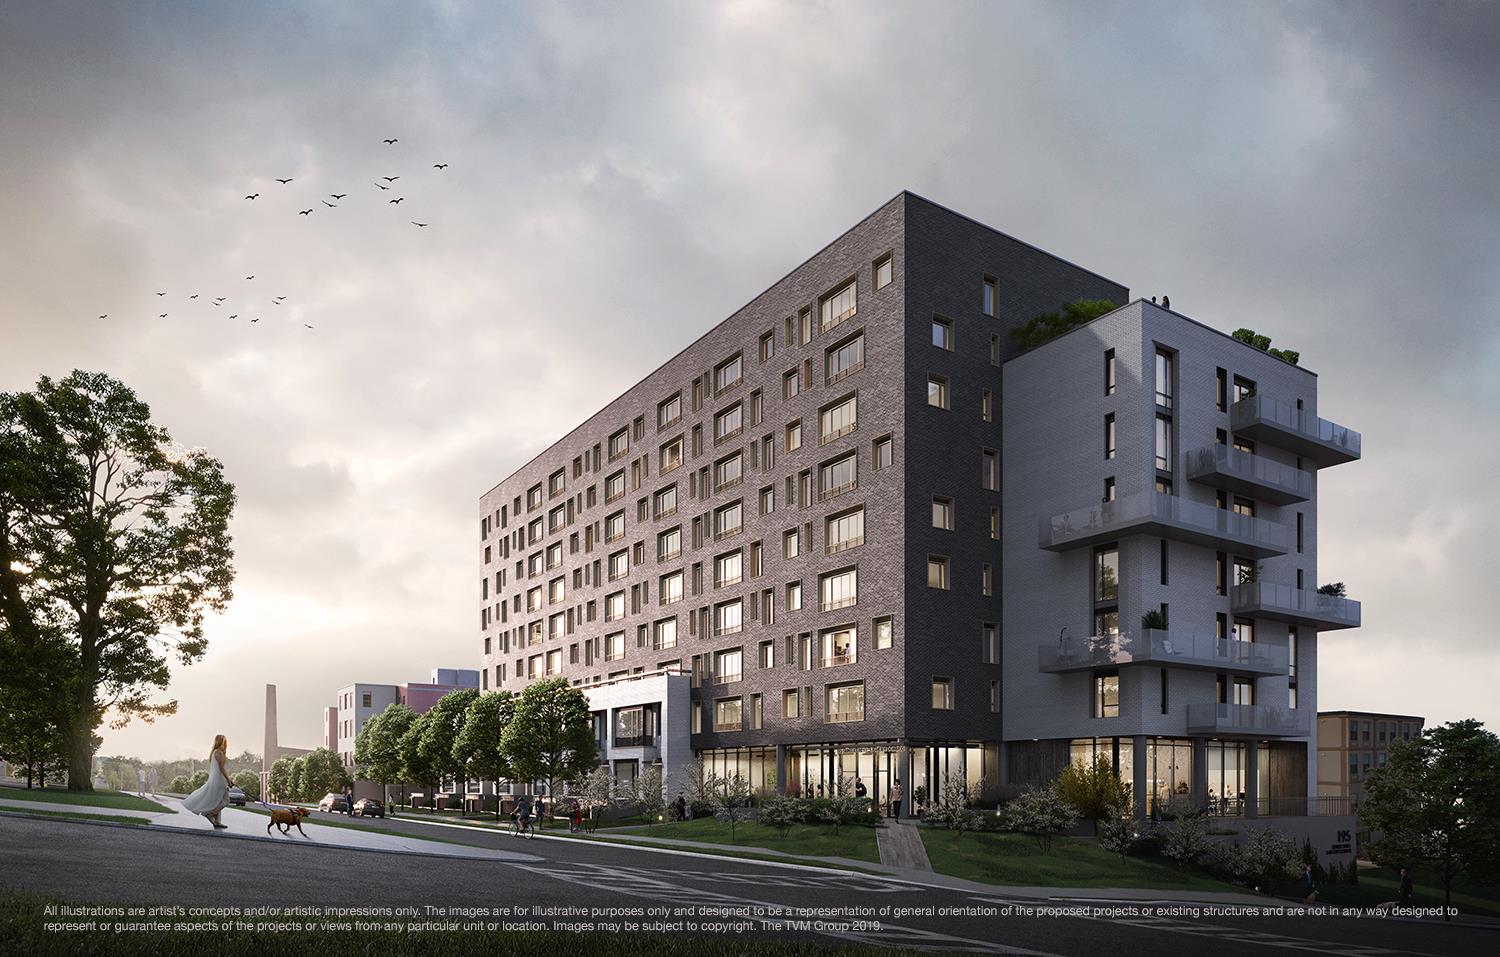
East City Condos is a condominium development under construction by TVM Group at Hunter Street East in Peterborough. The project is 9 storeys tall and contains 91 suites. Architecture is by BNKC Architects. Current inventory includes 5 available floor plans ranging from 1,496 to 1,913 sq. ft. Current prices range from $869,900 to $1,199,900. The location has a Walk Score of 70.
Hunter Street EastPeterborough County
2023
By BNKC Architects, TVM Group
| When | Amount |
|---|---|
| On Signing | 5% |
| In 60 days | 5% |
| In 120 days | 5% |
| On Occupancy | 5% |
| Total deposit | 20% |
(15% + 5%)
Historical pricing trajectory
Launch PSF
$492/ft²
Jun 2, 2020
Latest PSF
$576/ft²
As of Jul 30, 2025
Net change
+$84/ft²
+17.1% overall
| Recorded date | Avg. $/ft² | Change |
|---|---|---|
| Jul 30, 2025 | $576/ft² | $-36 (-5.9%) |
| Jan 2, 2025 | $612/ft² | $-26 (-4.1%) |
| May 20, 2022 | $638/ft² | +$100 (+18.6%) |
| Aug 23, 2021 | $538/ft² | +$26 (+5.1%) |
| Dec 25, 2020 | $512/ft² | +$1 (+0.2%) |
| Nov 13, 2020 | $511/ft² | +$19 (+3.9%) |
| Jun 2, 2020 | $492/ft² | — |
Recorded unit mix
| Suite type | Plans | Size (ft²) | Price range | Avg. $/ft² |
|---|---|---|---|---|
| 2 Bed + Den(20%) | 1 | 1,631 | $870K | $533 |
| 3 Bed(40%) | 2 | 1,496–1,913 | $950K–$1,200K | $586 |
| 3 Bed + Den(40%) | 2 | 1,582–1,873 | $870K–$930K | $586 |
17 recorded amenities
Explore the details by category. Features and inclusions vary by model; confirm the specifications for your selected home with the builder.
Set in the heart of East City, Peterborough, the 9-storey tower designed by Toronto based firm BNKC architecture + urban design is a testament to modern elegance.
Private outdoor glass or Juliet balconies as per plan
Dramatic entrance and lobby designed by TACT Interior Design of Toronto, featuring lounge and table-side seating, , large windows, and greenery.
Thoughtful streetscape design by Basterfield & Associates of Peterborough enhances the natural beauty of East City and offers a warm and inviting entrance.
Intelligently designed parcel delivery and storage areas.
Twin elevators with custom-designed cabs
Convenient, underground parking with direct building access. (Parking not included in price)
Easily accessible lockers and bicycle storage located in the garage
WiFi Enabled main floor common areas
Fitness room with space for circuit training and yoga.
Main floor corporate-style boardroom with a separate management office
Exclusive 8th-floor amenity space featuring a stylish bar lounge, private dining area, and a two-sided fireplace. Walkout to an outdoor oasis with breathtaking panoramic views of Peterborough,
Pet wash/grooming station conveniently located at the rear of the lobby.
Accessible washroom at lobby level
All entrances, exits, and elevators are integrated into a secure access control system.
Fire detection, protection, and sprinkler systems as per Ontario Building Code
Smoke and heat detector(s) as per Ontario Building Code
Building provision for high-speed access for internet, interactive TV, and telephone services
*Colour and styles for these finishes and features are to be selected from Vendor’s samples.
**Ceiling Heights are approximate only measured from concrete floor slab to unfinished ceiling slab and may be lowered in certain areas due to construction variation, bulkheads, chases, etc., as set out in agreement. Principal rooms include only Living/Dining room and Master Bedroom.
Peterborough|Hunter Street East
Loading the neighbourhood guide…
LOCAL MARKET INSIGHTS · SEP 2026
Understand the existing-home market alongside your new-home search. These completed-month observations cover the provider’s Peterborough geography across all property types. Builder prices and availability need a separate, current quote.
Use the matching resale category as context for size, location and ownership costs.
| Property type | Median sold | Annual change | Sales | Active listings | Monthly rent |
|---|---|---|---|---|---|
| Condo apartments | $457,500 | Unavailable | 6 | 29 | Unavailable3 recorded rentals |
What this means for your search. Compare a similar home type first, then account for floor area, age, parking, maintenance fees and the future closing date. Changes in a monthly median also reflect which homes sold; they do not measure same-home appreciation. Recorded rents are historical resale observations, not projected rent for this development.
Explore price and rental history, sales activity, property-type filters and community comparisons in the full market report.
HouseSigma supplied aggregate export, captured 2026-10-24. Latest completed month: Sep 2026. Sale medians and annual price comparisons require at least 5 sales in each relevant month; rents require 5 rentals. Missing observations stay unavailable. These are resale figures, not project sales, appraisals or forecasts. Sources & methodology
Brochures, price lists & files
Access recorded brochures, floor plan packages, price lists, site maps and historical releases for East City Condos.
Features & Finishes — East City Condos
PDFUpdated Aug 6, 2025
Floor Plans — East City Condos
PDFUpdated Aug 6, 2025
Floor Plans (Townhomes) — East City Condos
PDFUpdated Aug 6, 2025
Price List — East City Condos — August 2025
PDFUpdated Aug 6, 2025
Renderings — East City Condos
PDFUpdated Aug 6, 2025
Floor Plans — East City Condos — December 2020
Archived Aug 4, 2025
Floor Plans — East City Condos — January 2025
Archived Aug 4, 2025
Floor Plans — East City Condos — November 2020
Archived Aug 4, 2025
Floor Plans (Townhomes) — East City Condos — December 2020
Archived Aug 4, 2025
Floor Plans (Townhomes) — East City Condos — January 2025
Archived Aug 4, 2025
pFloor Plans — East City Condos — July 2025
Archived Aug 4, 2025
Price List — East City Condos — August 2021
Archived Aug 4, 2025
Price List — East City Condos — December 2020
Archived Aug 4, 2025
Price List — East City Condos — January 2025
Archived Aug 4, 2025
Price List — East City Condos — May 2022
Archived Aug 4, 2025
Price List — East City Condos — November 2020
Archived Aug 4, 2025
Price List — East City Condos — June 2020
Archived Aug 4, 2025
Developed by
Explore the developers behind East City Condos. Team Arora provides independent guidance to help you compare home designs and confirm current pricing, availability and purchase details.
Request pricing & availabilityAsk Team Arora about pricing, availability and incentives at East City Condos. We’ll help you compare the options and confirm the details with the builder.
Personalized help
Dedicated pre-construction experts to guide you, answer questions and help you choose the right plan.
Pricing & incentives
Understand recorded pricing, deposit schedules and the incentives to confirm with the builder.
Floor plans & brochures
Request available layouts and project materials to help you choose your next home.
Peterborough, ON
From $594,900
By Maplewood Homes
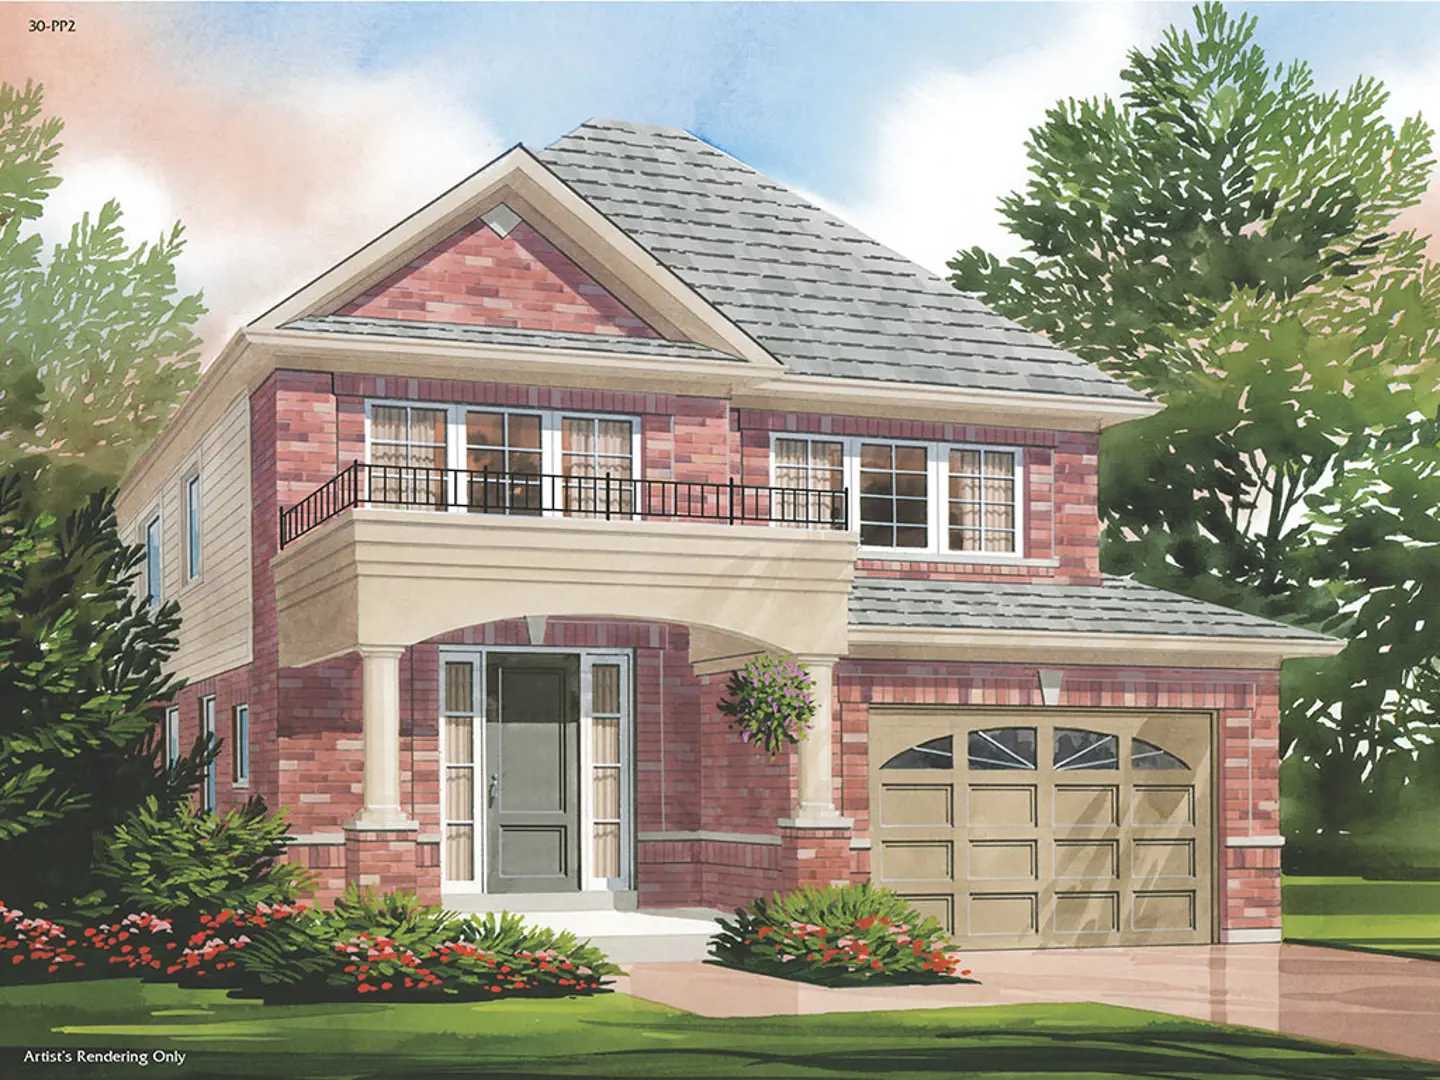
Peterborough, ON
From $679,900
By Picture Homes
A NEIGHBOURHOOD IN CONTEXT
East City Condos is recorded at Hunter Street East.
The neighbourhood of Ashburnham can be found in the city of Peterborough, Ontario, which is located in the Greater Peterborough metropolitan area.
Schools · Nearby places · Scores · Demographics
Local Logic data, where available. Sources and notes in the full guide.