
Edgefield · Strathmore, AB
Arbutus floor plan.
Explore the recorded layout, price and features, then confirm the configuration with the builder.
For sale
3 bd · 3 ba · 1,674 ft² · Single family - Detached Two+ Story
Arbutus at Edgefield, 216 Edgefield Bay, Strathmore, AB T1P 0H5, Canada
Call us at 416-910-8923Source floor plan. Confirm dimensions and available configurations.
Open Concept Living Area Spacious Rear Kitchen Layout Luxury Vinyl Plank Flooring Luxury Vinyl Tile Stainless Steel Appliance Package Quartz Countertops Throughout 4-piece Ensuite & W.I.C. Ensuite Fiberglass Shower Base w/ Tiled Walls Upper Floor Laundry Upper Floor Bonus Room Bahia Railing Design Triple Pane Windows Side Entrance 200 Amp Service Attached Double Car Source: Alliston Group
Prices, dimensions and features may vary and are subject to change. Floor plans are for illustrative purposes only.
- Plan
- Arbutus
- Type
- Single family - Detached Two+ Story
- Status
- For sale
- Bedrooms
- 3
- Bathrooms
- 3
- Size
- 1,674 ft²
- Project
- Edgefield
- Developer
- Alliston At Home
Location
Strathmore|Edgefield|216 Edgefield Bay, Strathmore, AB T1P 0H5, Canada
Interested in Arbutus at Edgefield?
Arbutus at
Edgefield
216 Edgefield Bay, Strathmore, AB T1P 0H5, Canada
Room to Breathe. A Place that Fits. Front Drive Garage Single Family, Front Drive Garage Duplex & Landed Duplex Homes Strathmore’s southeast is growing, and it’s ready to welcome you. Whether you’re just getting started, simplifying your li…
Explore this project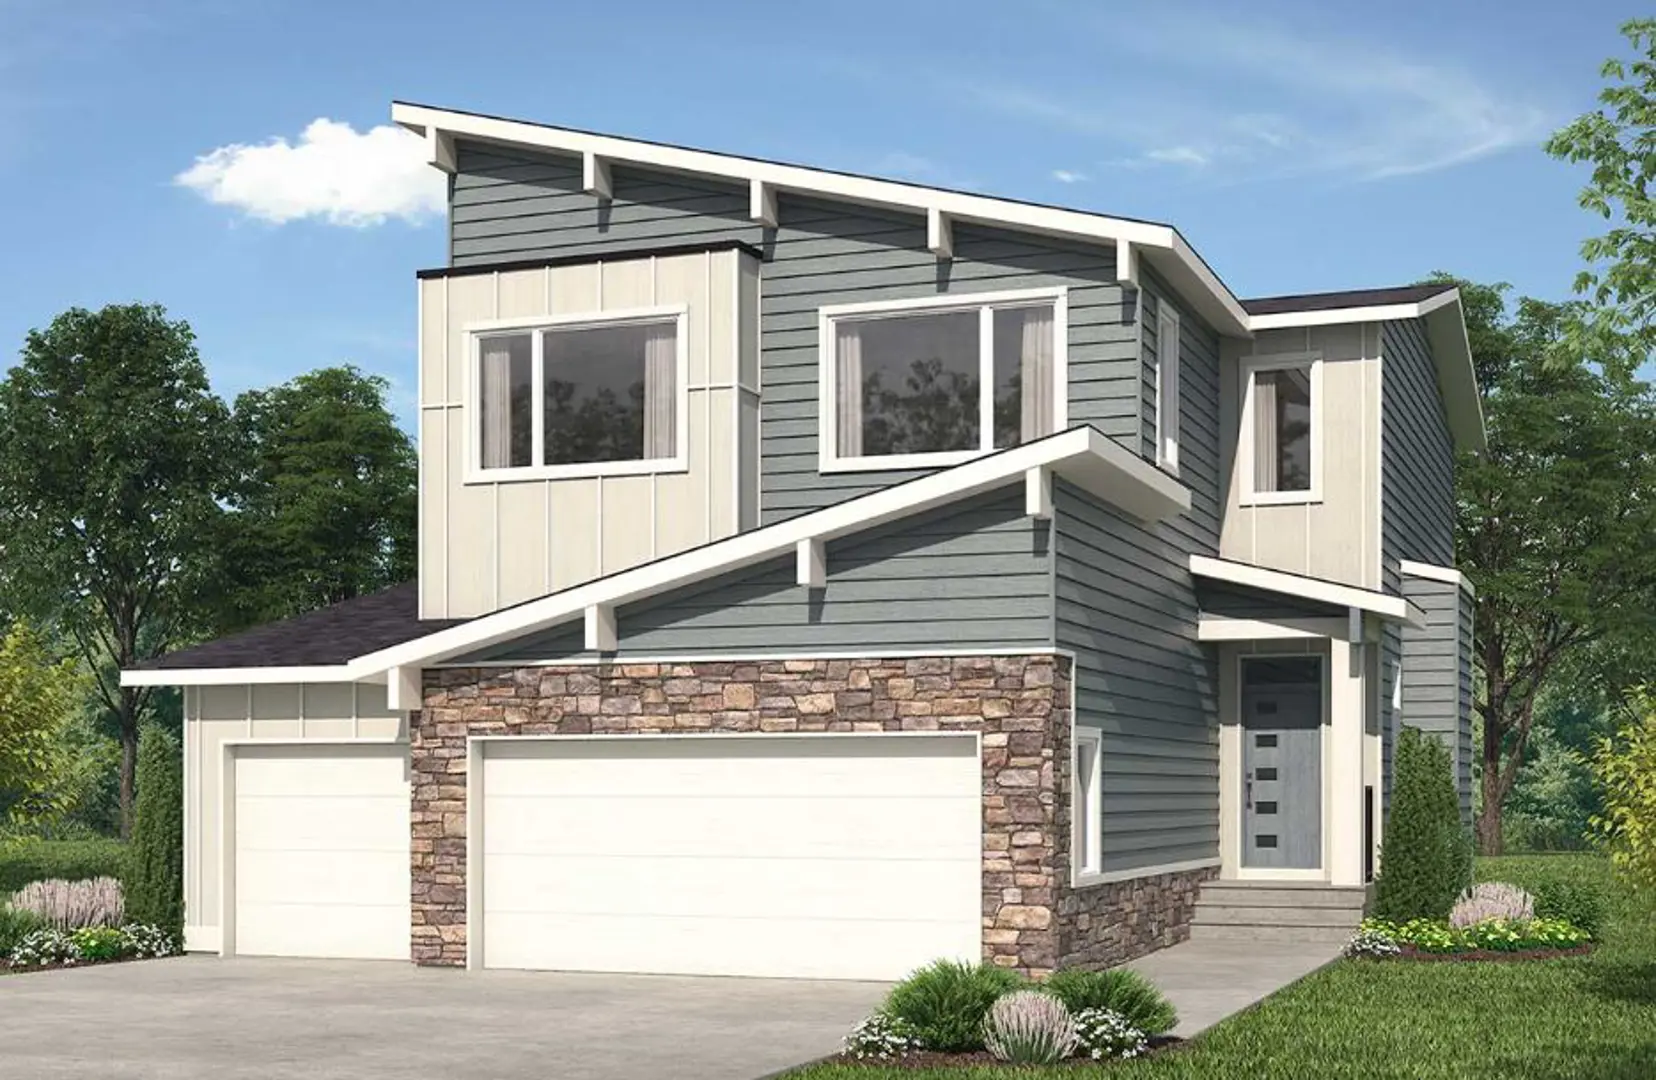
Other floor plans at Edgefield
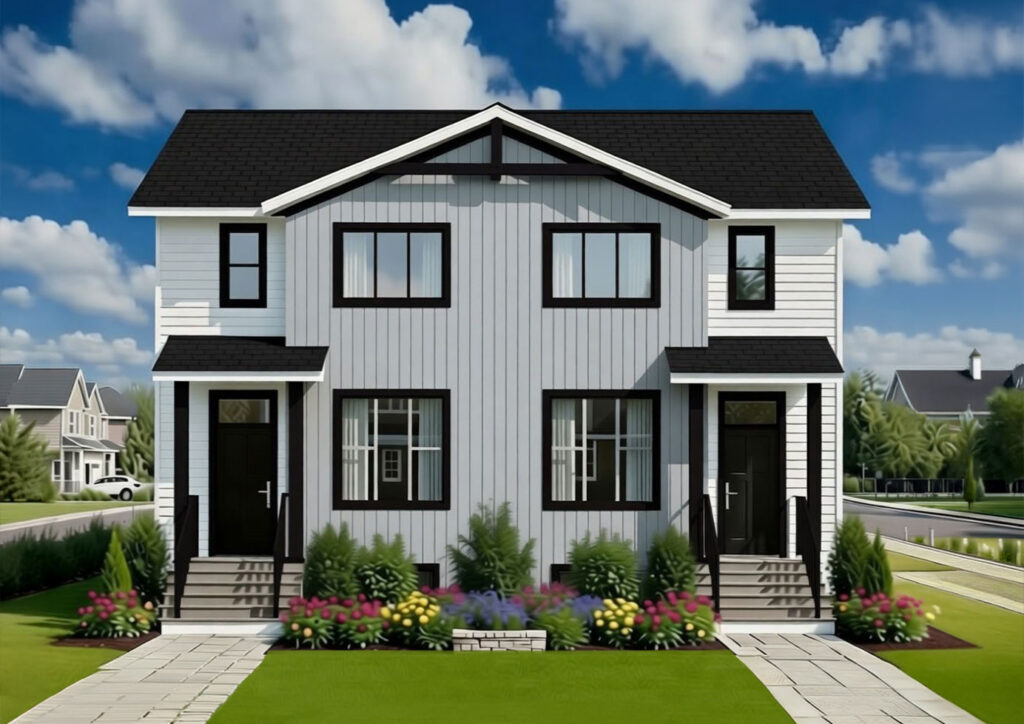
Redwood 2
For sale- 3 beds
- 3 baths
- 1,354 ft²
Pricing coming soon
View floor plan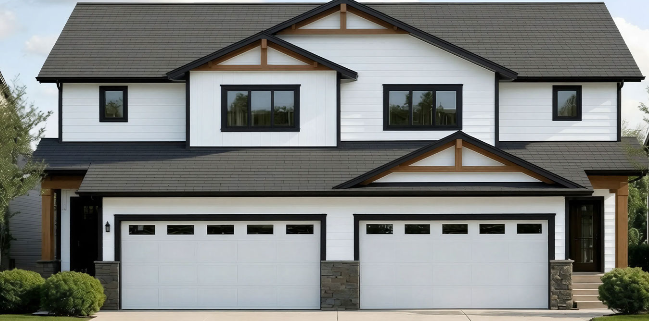
Dogwood 2
For sale- 3 beds
- 3 baths
- 1,504 ft²
Pricing coming soon
View floor plan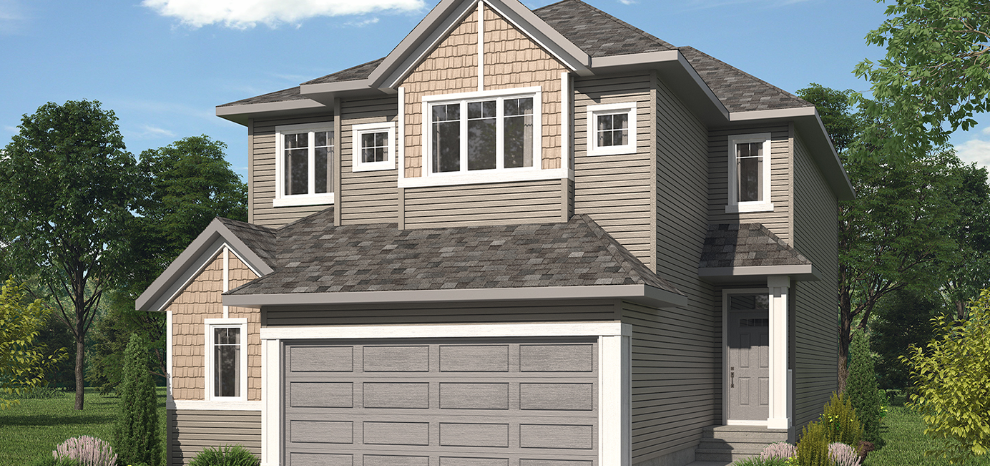
Bayberry
For sale- 3 beds
- 2 baths
- 2,228 ft²
Pricing coming soon
View floor plan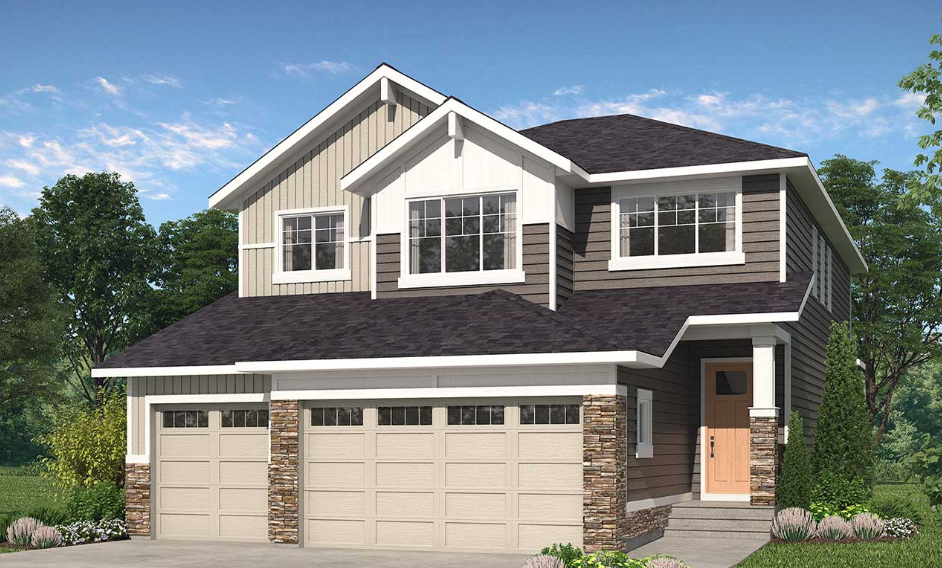
Sorrel
For sale- 3 beds
- 2 baths
- 2,884 ft²
Pricing coming soon
View floor plan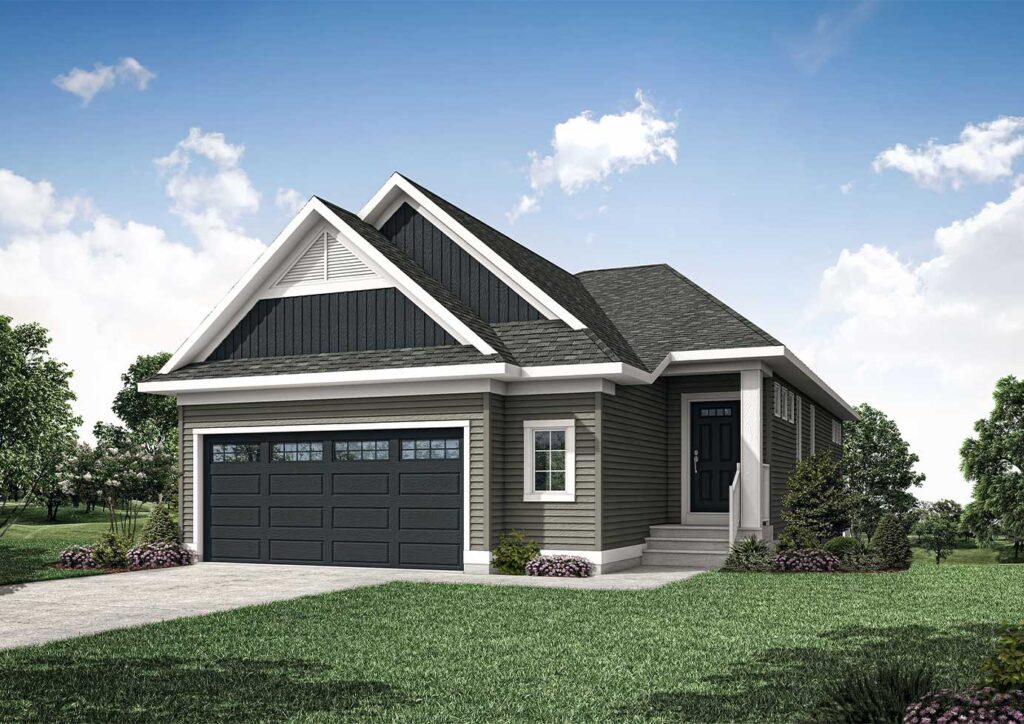
Cascara Bungalow
For sale- 2 beds
- 2 baths
- 1,278 ft²
Pricing coming soon
View floor plan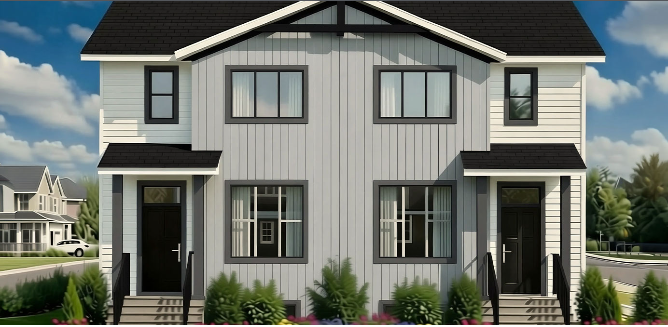
Redwood 4
For sale- 4 beds
- 3 baths
- 1,665 ft²
Pricing coming soon
View floor plan