
Edgemont · Edmonton, AB
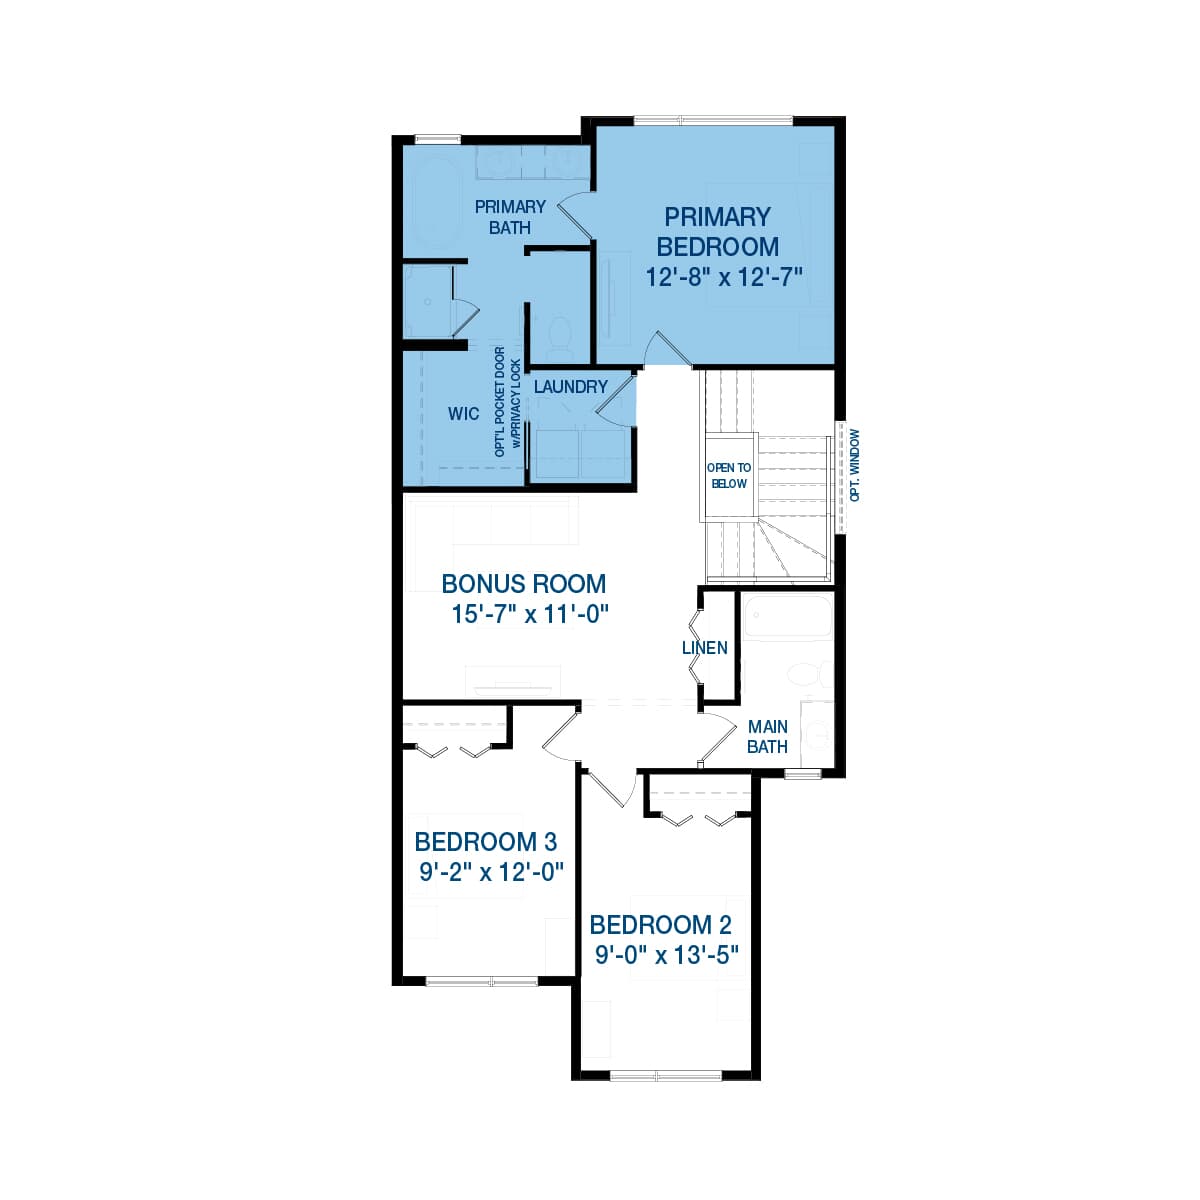
Laned Collection - Bristol floor plan.
Explore the recorded layout, price and features, then confirm the configuration with the builder.
For sale
3 bd · 3 ba · 1,720 ft² · Single family - Detached Two+ Story
Laned Collection - Bristol at Edgemont, 9787 Elves Lp NW, Edmonton, AB T6M 2P6, Canada
Call us at 416-910-8923Source floor plan. Confirm dimensions and available configurations.
Welcome to the Bristol, where functionality meets modern living. The open concept main floor seamlessly blends the kitchen, dining area, and living space. The kitchen features ample counter space and top-of-the-line appliances, perfect for cooking and hosting gatherings. Upstairs, you'll find three spacious bedrooms, each offering a private retreat. The bonus room can be a home theater, playroom, or office. An upstairs laundry adds convenience. The basement can be transformed into a legal suite for extended family, rental income, or extra living space.
Prices, dimensions and features may vary and are subject to change. Floor plans are for illustrative purposes only.
- Plan
- Laned Collection - Bristol
- Type
- Single family - Detached Two+ Story
- Status
- For sale
- Size
- 1,720 ft²
- Project
- Edgemont
- Developer
- Brookfield Residential
Location
Edmonton|Edgemont|9787 Elves Lp NW, Edmonton, AB T6M 2P6, Canada
Interested in Laned Collection - Bristol at Edgemont?
Laned Collection - Bristol at
Edgemont
9787 Elves Lp NW, Edmonton, AB T6M 2P6, Canada
Connect with what matters most in Edgemont, with spacious single family attached-garage homes. With a front attached-garage, generous square footage, and basement development options, these homes offer everything you want and more than you&…
Explore this project
Other floor plans at Edgemont

Laned Collection - Belvedere 4
For sale3 bd · 3 ba · 1,665 ft²
Pricing on request
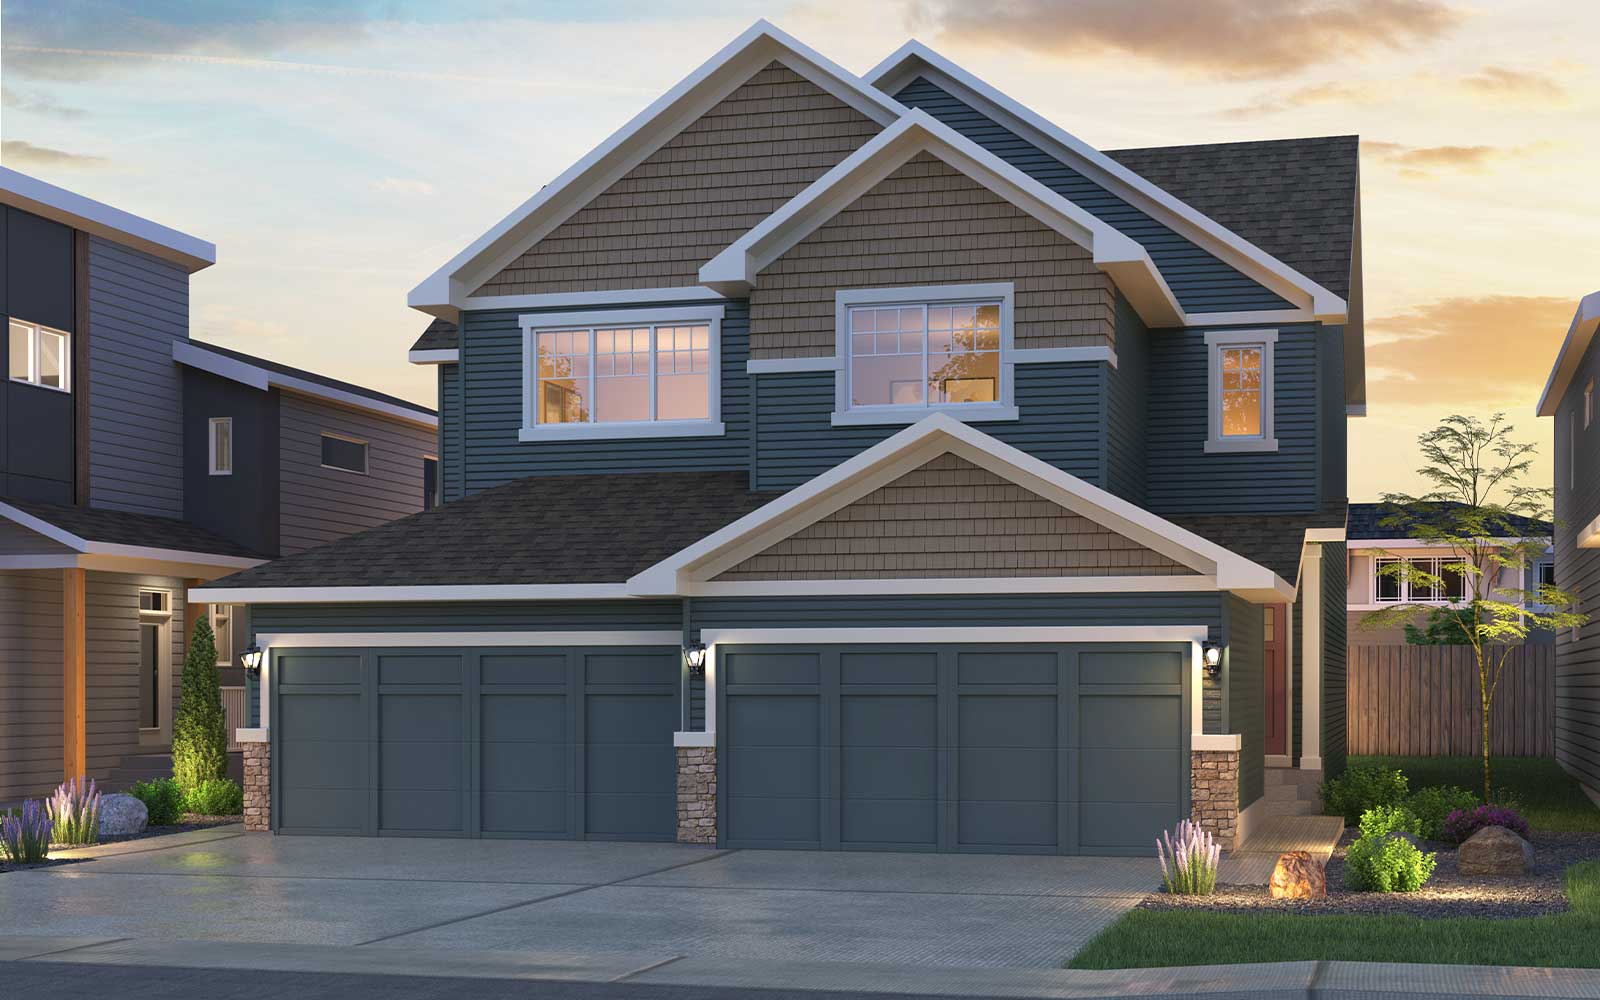
Duplex Collection - Birch (Right)
For sale3 bd · 3 ba · 1,587 ft²
Pricing on request
Front Garage - Rundle 24
For sale3 bd · 3 ba · 1,887 ft²
Pricing on request

Front Garage - Columbia 3-24
For sale3 bd · 3 ba · 2,435 ft²
Pricing on request

Laned Collection - Preston
For sale3 bd · 3 ba · 1,528 ft²
Pricing on request
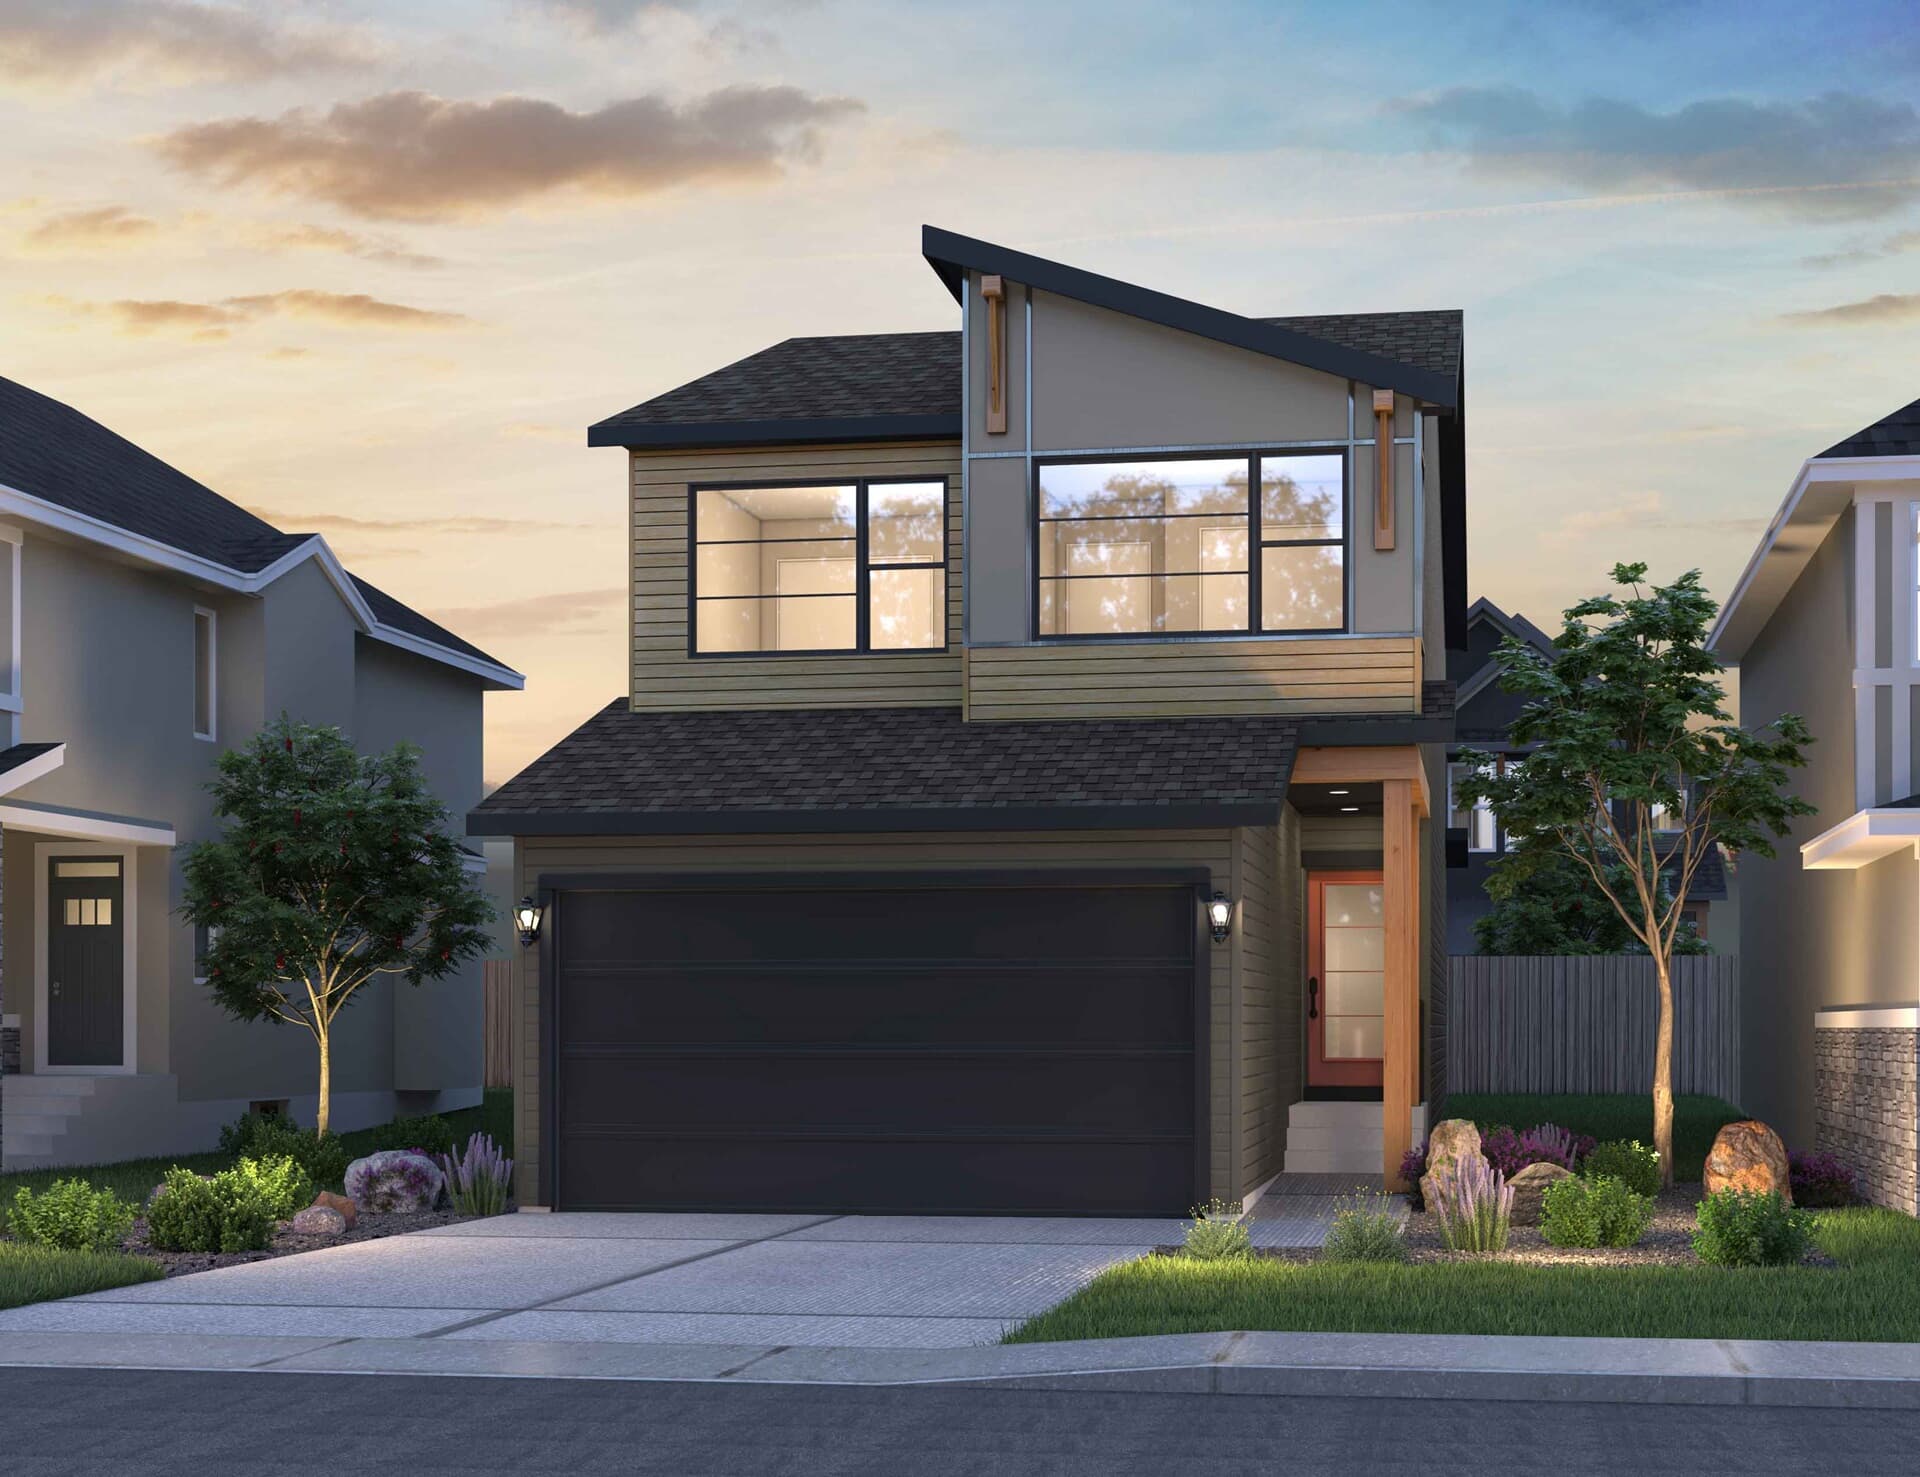
Front Garage - Rundle 22
For sale3 bd · 3 ba · 1,843 ft²
Pricing on request