
Edgemont · Edmonton, AB
Front Garage - Rundle 22 floor plan.
Explore the recorded layout, price and features, then confirm the configuration with the builder.
For sale
3 bd · 3 ba · 1,843 ft² · Single family - Detached Two+ Story
Front Garage - Rundle 22 at Edgemont, 9787 Elves Lp NW, Edmonton, AB T6M 2P6, Canada
Call us at 416-910-8923Source floor plan. Confirm dimensions and available configurations.
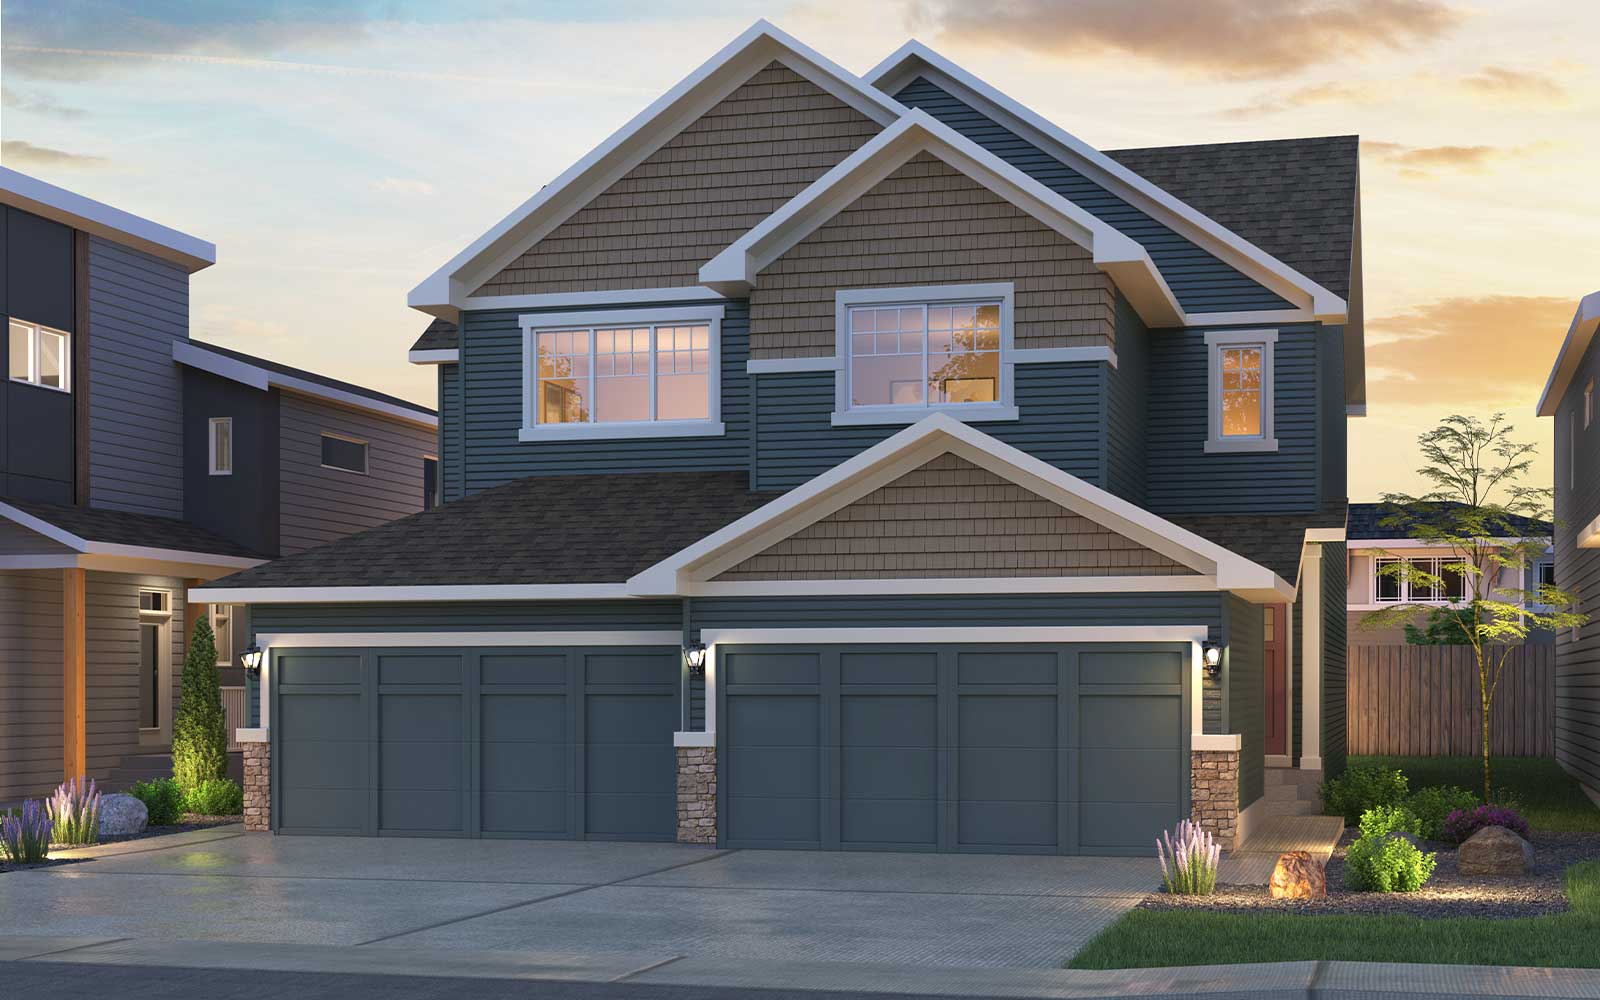
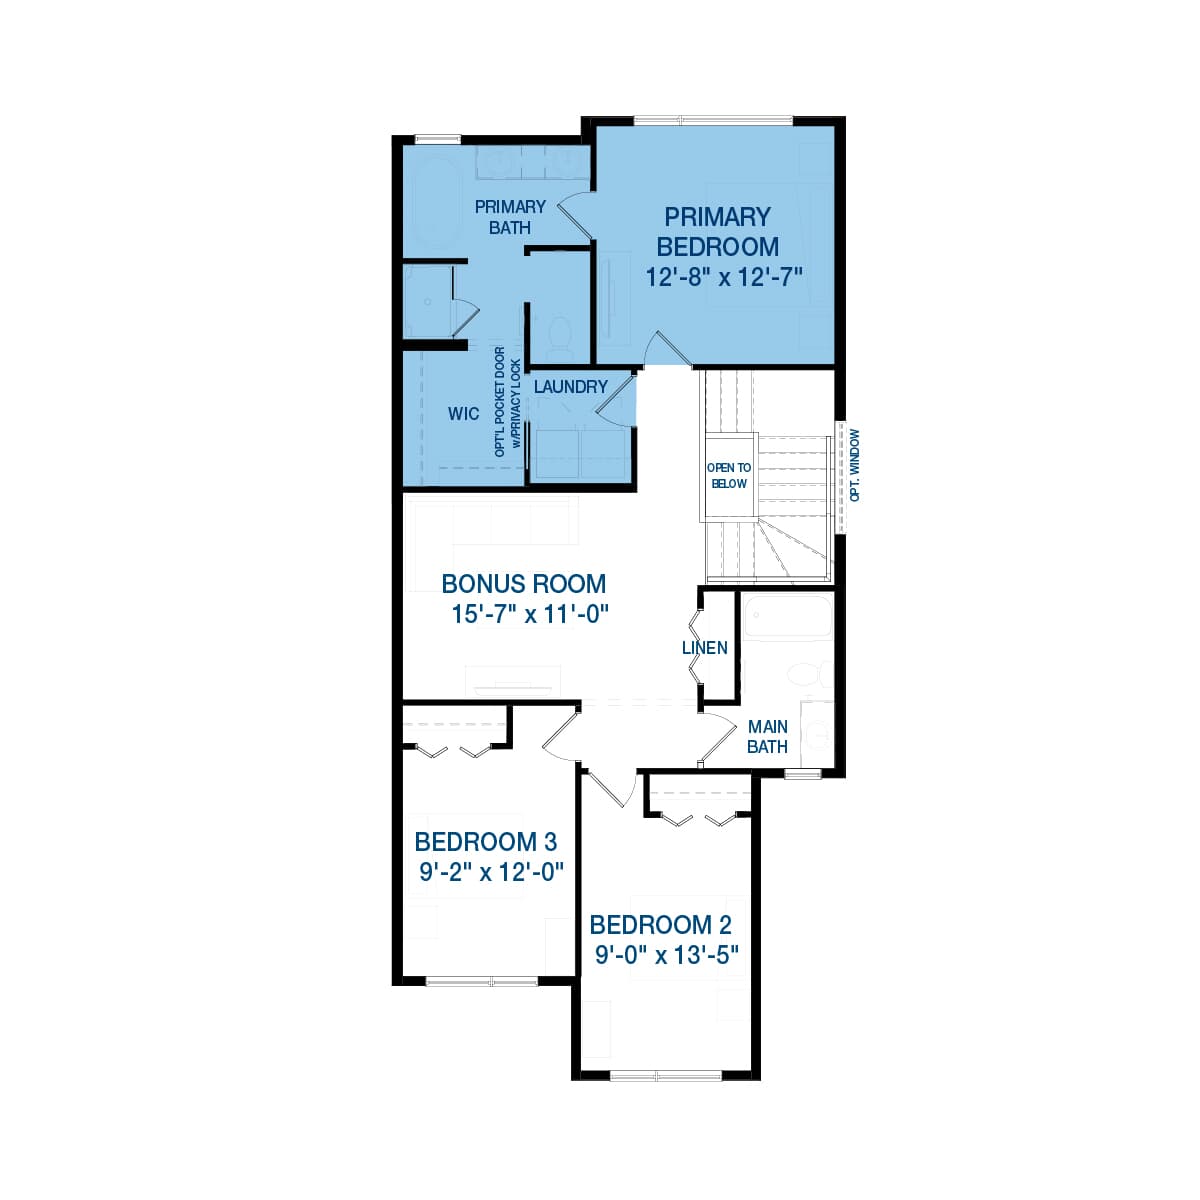
Rundle 22 is a front attached-garage home offering incredible value! The Rundle floor plan emphasizes storage and convenience with a unique walkthrough mudroom and pantry from the garage, making grocery hauls a breeze. This connects seamlessly to the airy kitchen next to the open-to-above staircase. Upstairs, you'll find 3 bedrooms, a full linen closet off the bonus room, and a walkthrough laundry room that connects to the primary ensuites walk-in closet. There's also a spa-inspired primary ensuite option with a standalone tub and fully tiled shower.
Prices, dimensions and features may vary and are subject to change. Floor plans are for illustrative purposes only.
- Plan
- Front Garage - Rundle 22
- Type
- Single family - Detached Two+ Story
- Status
- For sale
- Size
- 1,843 ft²
- Project
- Edgemont
- Developer
- Brookfield Residential
Location
Edmonton|Edgemont|9787 Elves Lp NW, Edmonton, AB T6M 2P6, Canada
Interested in Front Garage - Rundle 22 at Edgemont?
Front Garage - Rundle 22 at
Edgemont
9787 Elves Lp NW, Edmonton, AB T6M 2P6, Canada
Connect with what matters most in Edgemont, with spacious single family attached-garage homes. With a front attached-garage, generous square footage, and basement development options, these homes offer everything you want and more than you&…
Explore this project
Other floor plans at Edgemont

Laned Collection - Bristol
For sale3 bd · 3 ba · 1,720 ft²
Pricing on request

Laned Collection - Belvedere 4
For sale3 bd · 3 ba · 1,665 ft²
Pricing on request
Duplex Collection - Birch (Right)
For sale3 bd · 3 ba · 1,587 ft²
Pricing on request
Front Garage - Rundle 24
For sale3 bd · 3 ba · 1,887 ft²
Pricing on request

Front Garage - Columbia 3-24
For sale3 bd · 3 ba · 2,435 ft²
Pricing on request

Laned Collection - Preston
For sale3 bd · 3 ba · 1,528 ft²
Pricing on request