Toronto, ON · Condo
Eglinton & Highbourne Condos
Project information updated: Confirm current pricing and availability with the builder.
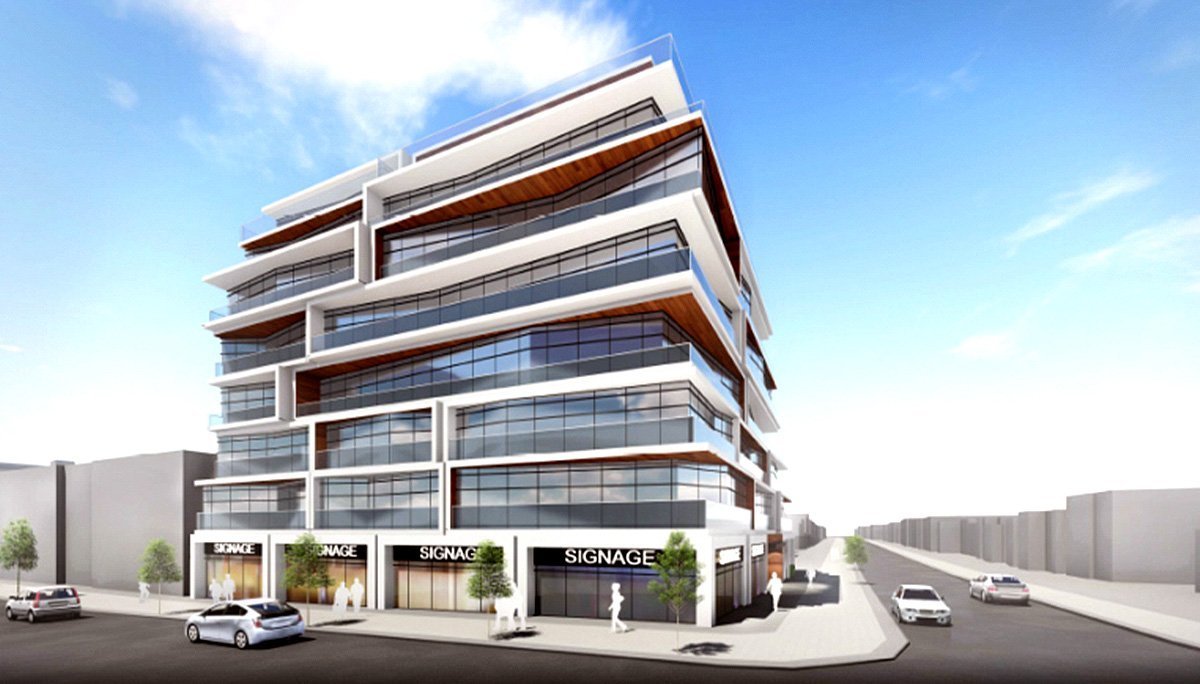
Renderings and features may vary and are subject to change. Renderings are for illustrative purposes only.
A closer look at Eglinton & Highbourne Condos.
- Home type
- Condo
- Bedrooms
- 1 – 3
- Bathrooms
- 1
This new condo development is an exclusive boutique address near the Eglinton subway station in the heart of Midtown. This elegant building will be a charmer, featuring warm, yet modern architecture, comfortable suites and a collection of smart amenities. Experience Eglinton & Highbourne Condos by Altree Developments slated for Toronto’s Midtown Neighbourhood.
Sleek glass windows and cascading terrace-style balconies are featured in the early rendering of the mid-rise building, while a white brick and stone facade will make a stylish statement to the streetscape. The amount of units at this building is yet to be announced however we expect this boutique property to offer under 100 suites-- which means that only a few lucky residents will have the chance to live at this building with a view of the beautiful, vibrant neighbourhood surrounding it.
Location & Neighbourhood
Midtown is an affluent pocket of Toronto where community-oriented spaces reside alongside infrastructure improvements and development. As this area continues to urbanize yet maintain its calm pace, young professionals and growing families continue to look towards Midtown as a premier living destination.
Aside from beautiful local parks like Lytton Park, Fiona Nelson Parkette, Sherwood Parkette as well as some people’s favourite place for a jog or stroll, Mount Pleasant Cemetery. Another one of the areas prettiest landmarks is the Rosehill Reservoir located at Yonge and St Clair-- together with David Balfour Park, this is an oasis in the midtown core.
The Rosehill Reservoir which forms the upper tier of the park includes a lavish four-acre reflecting pool lined with cobblestones. There is also an adjacent waterfall with a small bridge and a maze of stores on each side. The grounds are home to a flower garden and a wading pool tucked away at the far end of the park.
The Yonge and St. Clair shopping district is known for its many fine restaurants and speciality stores. The high profile retailers in this area attract shoppers from all over the city. Most of the local staple and grocery stores are located inside the St.
Clair Centre which is also home to the St. Clair subway station. The Towne Mall and the Delisle Court at Yonge and St. Clair are also hot shopping spots for the community.
Yonge and Eglinton to the east of the site is a 10-minute walk away and is a buzzing intersection full of offices, shops, services and restaurants. Additionally, by the year 2020, the Eglinton Crosstown LRT project will be completed. This will bring an estimated 79,000 passengers per day who will be commuting in and out of this bustling area.
The LRT will feature 25 stations spanning from Mount Dennis in the west to Kennedy in the east, making Yonge and Eglinton one of the only intersections in the city to feature rapid transit access on all four directions. Motorists can use the side streets to avoid the congestion along the major thoroughfares to get downtown quickly and efficiently. Currently, the area is rated an 89/100 on its Walk Score and an 89/100 on its Transit Score, this means that residents can get around quite easily without the use of a car.
Midtown is especially favoured by families raising school-aged children. It has everything families are looking for in a neighbourhood including, a top-notch selection of private and public schools, ample green space, ravines, recreational facilities, and parks.
It has emerged as a prime site for new condominium developments as well, thereby satisfying the demand for an entry-level price point into this popular neighbourhood. Young professionals, both single and coupled, will find a tremendous array of options here. This is your chance to live in one of the greatest neighbourhoods in town.
Project information
191 Highbourne Rd, Toronto, ON M5P 2J8Toronto
By Altree Developments
Amenities
7 recorded amenities
Social & entertaining
- Party Room
Outdoor spaces & recreation
- BBQ & Outdoor Dining Area
- Private Balconies
- Parks & Green Space
Resident services
- Concierge
- Guest Suites
- Visitor Parking
Features & finishes
Explore the details by category. Features and inclusions vary by model; confirm the specifications for your selected home with the builder.
Interior layouts & suite specifications
3 items
- Occupying a prime site at Eglinton Avenue and Highbourne Road, this development will have a wide range in layouts and square feet.
- Again, based on the history of this developer, interiors are made for living but with a touch of class-- living space is definitely a deciding factor for residents as the condo-lifestyle has attracted more families recently-- expect chic spaces for families to grow in.
- This space may also include a gleaming bar, dining area and stylish, yet plush lounging space.
Architecture & building design
6 items
- Amenities here will be highly desirable as Altree Developments is known to deliver only the best for their clients.
- Not to mention, the terraced units will serve best for those who love to relax in their own person oasis in the outdoors.
- Based on this developer's previous projects we anticipate the potential of Kitchens that come in a variety of styles, which include your choice of cabinetry, granite or quartz countertops and ceramic or glass backsplash.
- Stainless steel sinks with a single lever pull-out faucet adds a sleek touch, making a great spot to indulge your gourmet skills.
- Bathrooms have similarly modern features, including granite or quartz counters, customized vanities with large mirrors and distinctive light fixtures, and deep soaker tubs with white plumbing fixtures.
- This elegant building will be a charmer, featuring warm, yet modern architecture, comfortable suites and a collection of smart amenities.
Parking, storage & accessibility
1 item
- Past projects by this developer boast concierge services, guest suites, and underground residential and visitor parking.
Community amenities & outdoor spaces
4 items
- Create lasting memories with friends and families in the building’s graciously appointed party room.
- Or, take your gatherings onto your personal terrace which is sure to be the most coveted place in your suite.
- Whether you are grilling a steak, soaking in the sun’s rays or enjoying time with loved ones as you overlook the bustling streets below, the terrace will be the best seat in the house.
- Sleek glass windows and cascading terrace-style balconies are featured in the early rendering of the mid-rise building, while a white brick and stone facade will make a stylish statement to the streetscape.
Location & neighbourhood
Explore the full location guide ↗Toronto|191 Highbourne Rd, Toronto, ON M5P 2J8
Loading the neighbourhood guide…
LOCAL MARKET INSIGHTS · SEP 2026
The market around Toronto.
Understand the existing-home market alongside your new-home search. These completed-month observations cover the provider’s Toronto geography across all property types. Builder prices and availability need a separate, current quote.
- Median sold price
- $865,000 -1.1% year over year
- Recorded sales
- 1,013 -1.7% year over year
- Active listings
- 4,977 3,473 new sale listings that month
- Listing days
- 32 days Provider’s listing-days measure
Compare the home and ownership type
Use the matching resale category as context for size, location and ownership costs.
| Property type | Median sold | Annual change | Sales | Active listings | Monthly rent |
|---|---|---|---|---|---|
| Condo apartments | $600,000 | -4.0% | 490 | 3,066 | $2,6002,607 recorded rentals |
What this means for your search. Compare a similar home type first, then account for floor area, age, parking, maintenance fees and the future closing date. Changes in a monthly median also reflect which homes sold; they do not measure same-home appreciation. Recorded rents are historical resale observations, not projected rent for this development.
Explore price and rental history, sales activity, property-type filters and community comparisons in the full market report.
HouseSigma supplied aggregate export, captured 2026-10-24. Latest completed month: Sep 2026. Sale medians and annual price comparisons require at least 5 sales in each relevant month; rents require 5 rentals. Missing observations stay unavailable. These are resale figures, not project sales, appraisals or forecasts. Sources & methodology
Project details
Building & property details
- Selling status
- Registration
- Construction status
- Preconstruction
- Units
- 100
- Storeys
- 8
Additional information & categories
- Highlights
- Midtown is an affluent pocket of Toronto where community-oriented spaces reside alongside infrastructure improvements and development. As this area continues to urbanize yet maintain its calm pace, young professionals and growing families continue to look towards Midtown as a premier living destination.
- Ownership types
- Condominium
- Master-planned community
- Chaplin Estates
- Region / district
- Toronto
- Mobility scores
- Walk Score 90 · Transit Score 88
- Google Maps
- View on Map ↗
Developed by
Altree Developments
Based in Toronto, Ontario
Explore the developers behind Eglinton & Highbourne Condos. Team Arora provides independent guidance to help you compare home designs and confirm current pricing, availability and purchase details.
Request pricing & availability
Our team is here to help
Ask Team Arora about pricing, availability and incentives at Eglinton & Highbourne Condos. We’ll help you compare the options and confirm the details with the builder.
Personalized help
Dedicated pre-construction experts to guide you, answer questions and help you choose the right plan.
Pricing & incentives
Understand recorded pricing, deposit schedules and the incentives to confirm with the builder.
Floor plans & brochures
Request available layouts and project materials to help you choose your next home.
Other projects in Toronto


Toronto, ON
The Winston
From $1,543,900
3 bedsTownhouse / Single Family HomeMove in 2028
By Insoho Developments