
Elan · Beaumont, AB
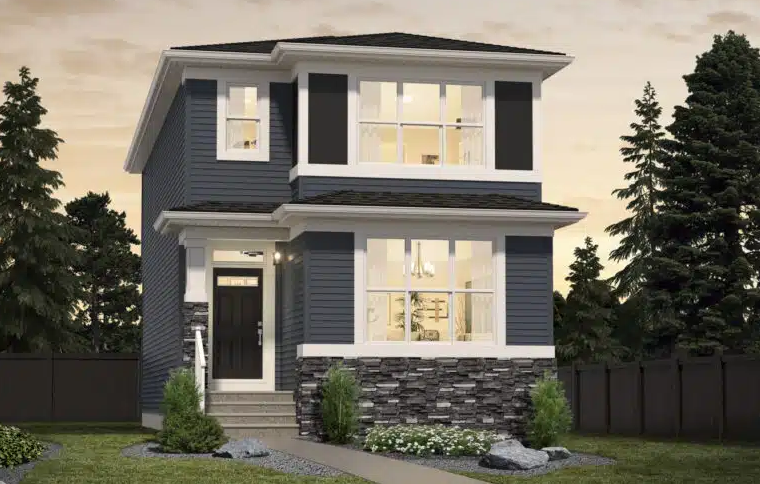
Entertain Play 22 floor plan.
Explore the recorded layout, price and features, then confirm the configuration with the builder.
For sale
3 bd · 3 ba · 2,070 ft² · Single family - Detached Two+ Story
Entertain Play 22 at Elan, 7116 52 Ave, Beaumont, AB T4X 1V5, Canada
Call us at 416-910-8923Source floor plan. Confirm dimensions and available configurations.
You are the host that’s all about fun – whether it’s gathering around the piano, shooting a round of pool, karaoke nights with the girls, or hosting a watch party. You can easily switch between formal and informal dining depending on the mood, and you love to be a part of the party. The home features an impressive open to below design above the piano area, allowing music to flow through the home. Entertain Play is planned to ensure the kitchen is integrated with the entertaining space, while a dedicated “play” or entertainment area large enough to comfortably fit a grand piano means you can keep the party going until the early hours of the morning. Upstairs you will find a large recreation room, a relaxing primary suite, and two full sized bedrooms for the kids or overnight guests. Source: Cantiro
Prices, dimensions and features may vary and are subject to change. Floor plans are for illustrative purposes only.
- Plan
- Entertain Play 22
- Type
- Single family - Detached Two+ Story
- Status
- For sale
- Size
- 2,070 ft²
- Project
- Elan
- Developer
- Cantiro Homes
Location
Beaumont|Elan|7116 52 Ave, Beaumont, AB T4X 1V5, Canada
Interested in Entertain Play 22 at Elan?
Entertain Play 22 at
Elan
7116 52 Ave, Beaumont, AB T4X 1V5, Canada
CANTIRO HOMES IN ELAN Introducing Elan: Embracing Franco-Albertan Heritage in Beaumont Rooted in the vibrant Franco-Albertan culture, Elan is more than just a community; it’s a celebration of Beaumont’s rich heritage and small-town charm,…
Explore this project
Other floor plans at Elan
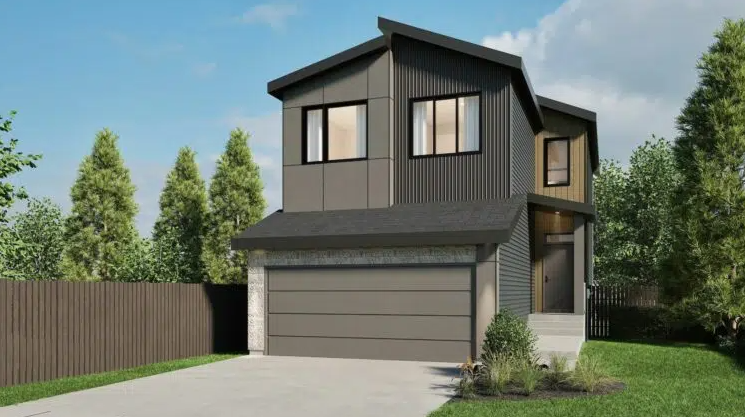
Family Thrive 24
For sale3 bd · 2 ba · 1,868 ft²
Pricing coming soon
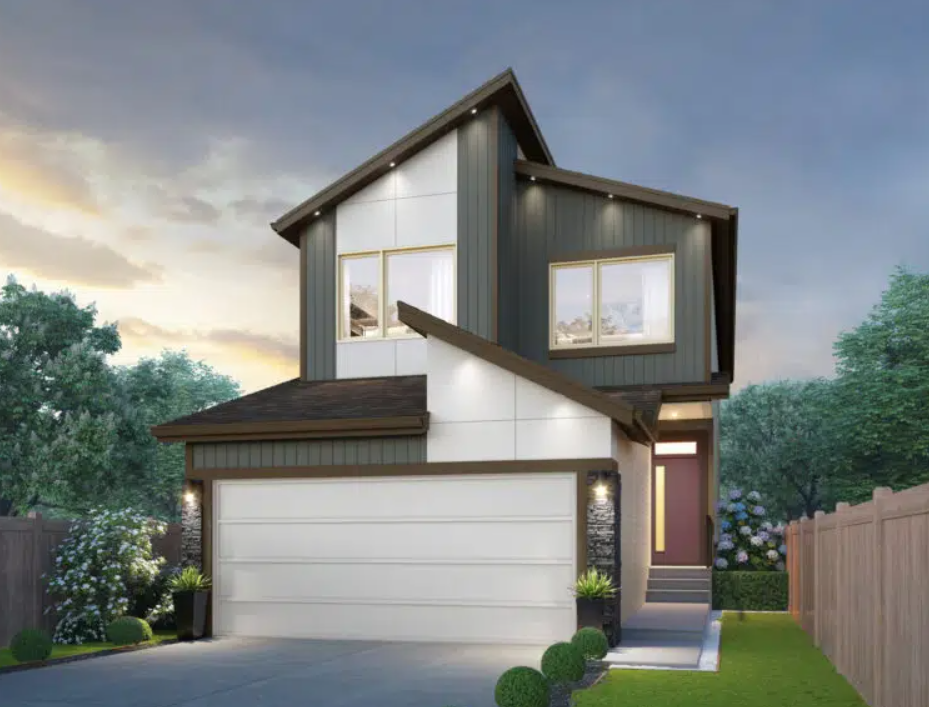
Career Achieve 22
For sale3 bd · 3 ba · 2,080 ft²
Pricing coming soon
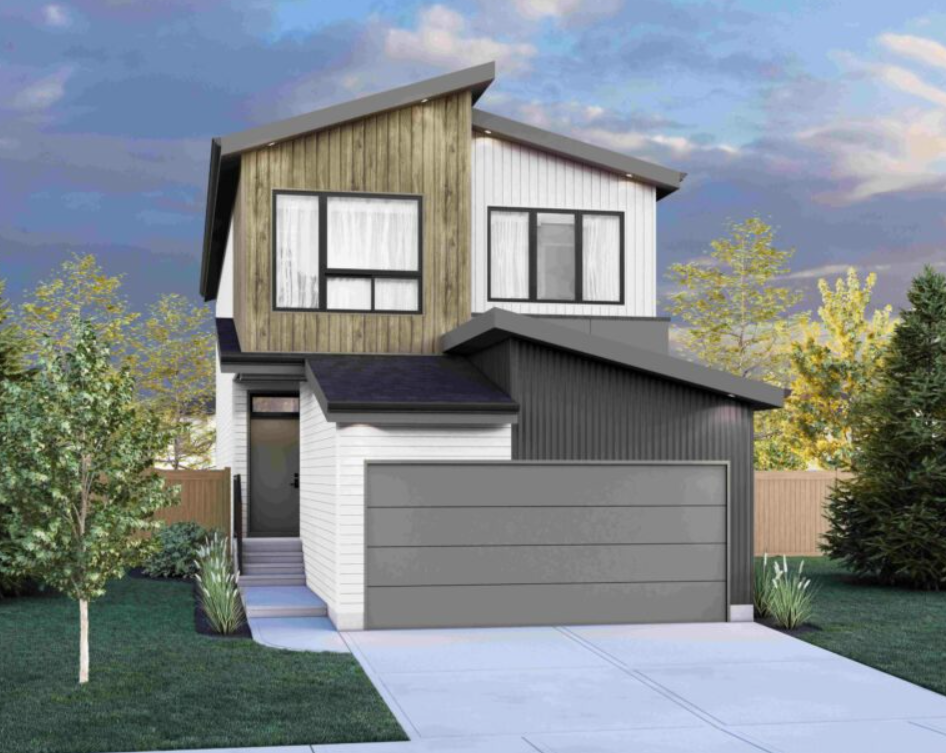
Entertain Play 24
For sale3 bd · 3 ba · 2,256 ft²
Pricing coming soon
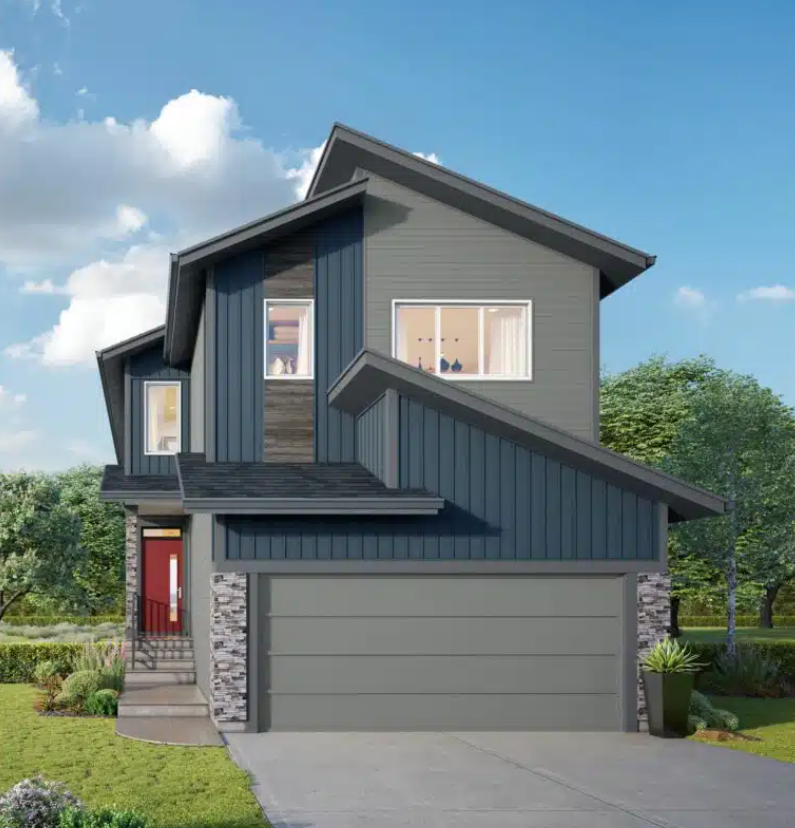
Family Generations 24
For sale3 bd · 2 ba · 2,458 ft²
Pricing coming soon
Metro Nixon
For sale3 bd · 2 ba · 1,703 ft²
Pricing coming soon