
Elan · Beaumont, AB
Metro Nixon floor plan.
Explore the recorded layout, price and features, then confirm the configuration with the builder.
For sale
3 bd · 2 ba · 1,703 ft² · Single family - Detached Two+ Story
Metro Nixon at Elan, 7116 52 Ave, Beaumont, AB T4X 1V5, Canada
Call us at 416-910-8923Source floor plan. Confirm dimensions and available configurations.
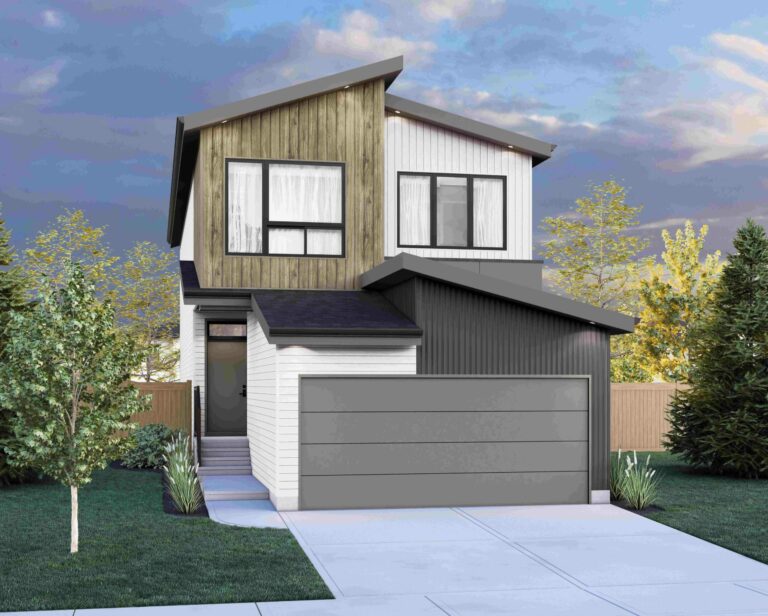
The Nixon is rear lane single family home, designed to spaciously inspire your family in an open concept and bright space. Main floor flex space offers additional space to focus as an at home office, or get playful with a kids toy room. Connect for some quality time together in the second floor loft offering a secluded and cozy room for movie nights. Source: Cantiro
Prices, dimensions and features may vary and are subject to change. Floor plans are for illustrative purposes only.
- Plan
- Metro Nixon
- Type
- Single family - Detached Two+ Story
- Status
- For sale
- Size
- 1,703 ft²
- Project
- Elan
- Developer
- Cantiro Homes
Location
Beaumont|Elan|7116 52 Ave, Beaumont, AB T4X 1V5, Canada
Interested in Metro Nixon at Elan?
Metro Nixon at
Elan
7116 52 Ave, Beaumont, AB T4X 1V5, Canada
CANTIRO HOMES IN ELAN Introducing Elan: Embracing Franco-Albertan Heritage in Beaumont Rooted in the vibrant Franco-Albertan culture, Elan is more than just a community; it’s a celebration of Beaumont’s rich heritage and small-town charm,…
Explore this project
Other floor plans at Elan
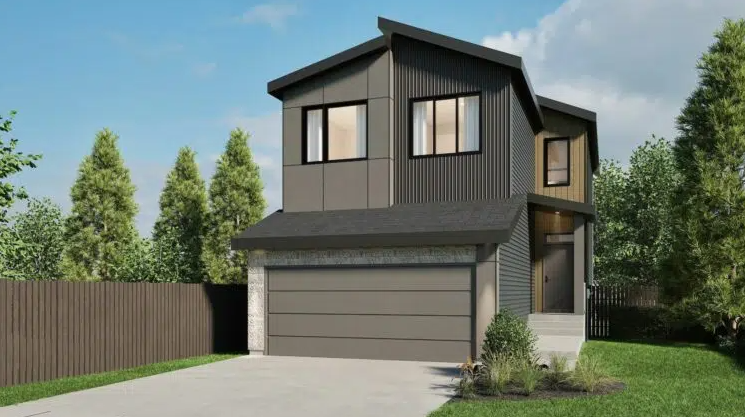
Family Thrive 24
For sale3 bd · 2 ba · 1,868 ft²
Pricing coming soon
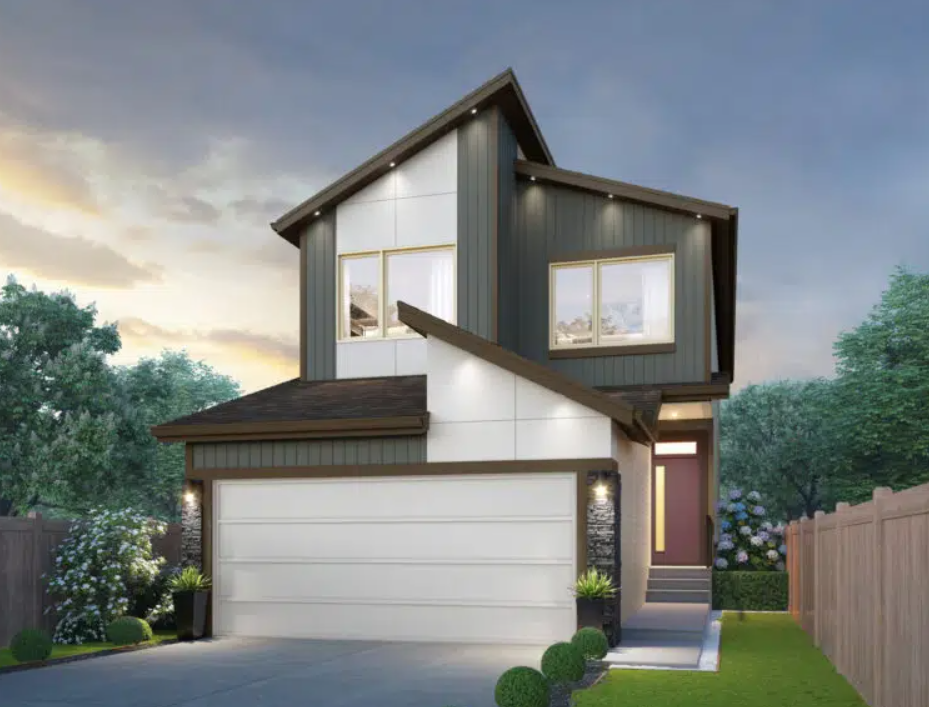
Career Achieve 22
For sale3 bd · 3 ba · 2,080 ft²
Pricing coming soon
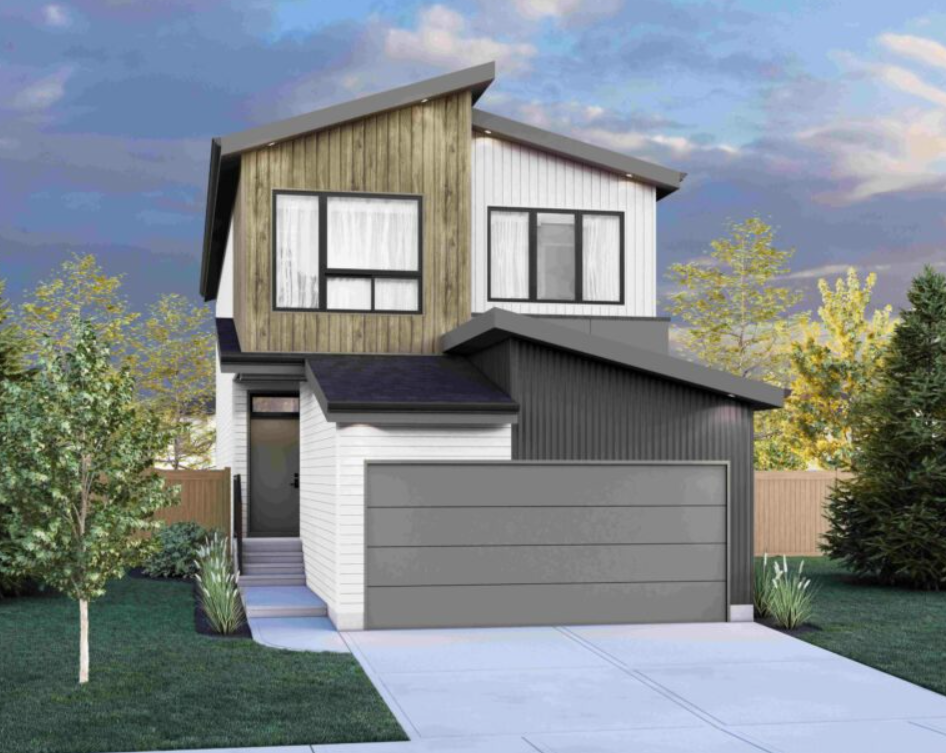
Entertain Play 24
For sale3 bd · 3 ba · 2,256 ft²
Pricing coming soon
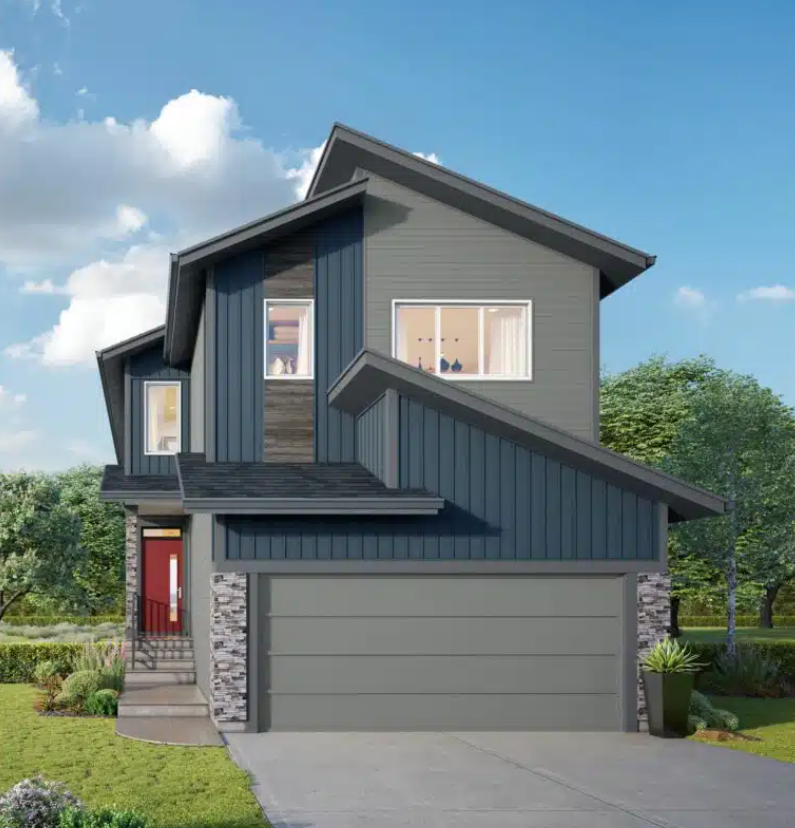
Family Generations 24
For sale3 bd · 2 ba · 2,458 ft²
Pricing coming soon
Entertain Play 22
For sale3 bd · 3 ba · 2,070 ft²
Pricing coming soon