
Elan · Beaumont, AB
Family Thrive 24 floor plan.
Explore the recorded layout, price and features, then confirm the configuration with the builder.
For sale
3 bd · 2 ba · 1,868 ft² · Single family - Detached Two+ Story
Family Thrive 24 at Elan, 7116 52 Ave, Beaumont, AB T4X 1V5, Canada
Call us at 416-910-8923Source floor plan. Confirm dimensions and available configurations.
A haven designed for the modern family’s journey. Ideal for those who cherish growth and harmony, Family Thrive provides abundant space for teenagers to blossom alongside parents seeking comfort and practicality. The main floor living space offers a cohesive open-concept kitchen, living and dining room layout. The kitchen with adjoining walk-through pantry provides storage and space for prepping meals together and even teaching teens cooking essentials. Upstairs you’ll find expansive secondary bedrooms with walk-in closets and a well-appointed second-floor laundry room, catering perfectly to the needs of active families. A sizable family room is the perfect space for teens to call their own, or for movie nights relaxing in together with the family. Experience a home where every detail supports your family’s evolution, creating cherished moments in a setting that embraces your family’s lifestyle. Source: Cantiro
Prices, dimensions and features may vary and are subject to change. Floor plans are for illustrative purposes only.
- Plan
- Family Thrive 24
- Type
- Single family - Detached Two+ Story
- Status
- For sale
- Bedrooms
- 3
- Bathrooms
- 2
- Size
- 1,868 ft²
- Project
- Elan
- Developer
- Cantiro Homes
Location
Beaumont|Elan|7116 52 Ave, Beaumont, AB T4X 1V5, Canada
Interested in Family Thrive 24 at Elan?
Family Thrive 24 at
Elan
7116 52 Ave, Beaumont, AB T4X 1V5, Canada
Introducing Elan: Embracing Franco-Albertan Heritage in Beaumont. Rooted in the vibrant Franco-Albertan culture, Elan is more than just a community; it’s a celebration of Beaumont’s rich heritage and small-town charm, nestled just on the do…
Explore this project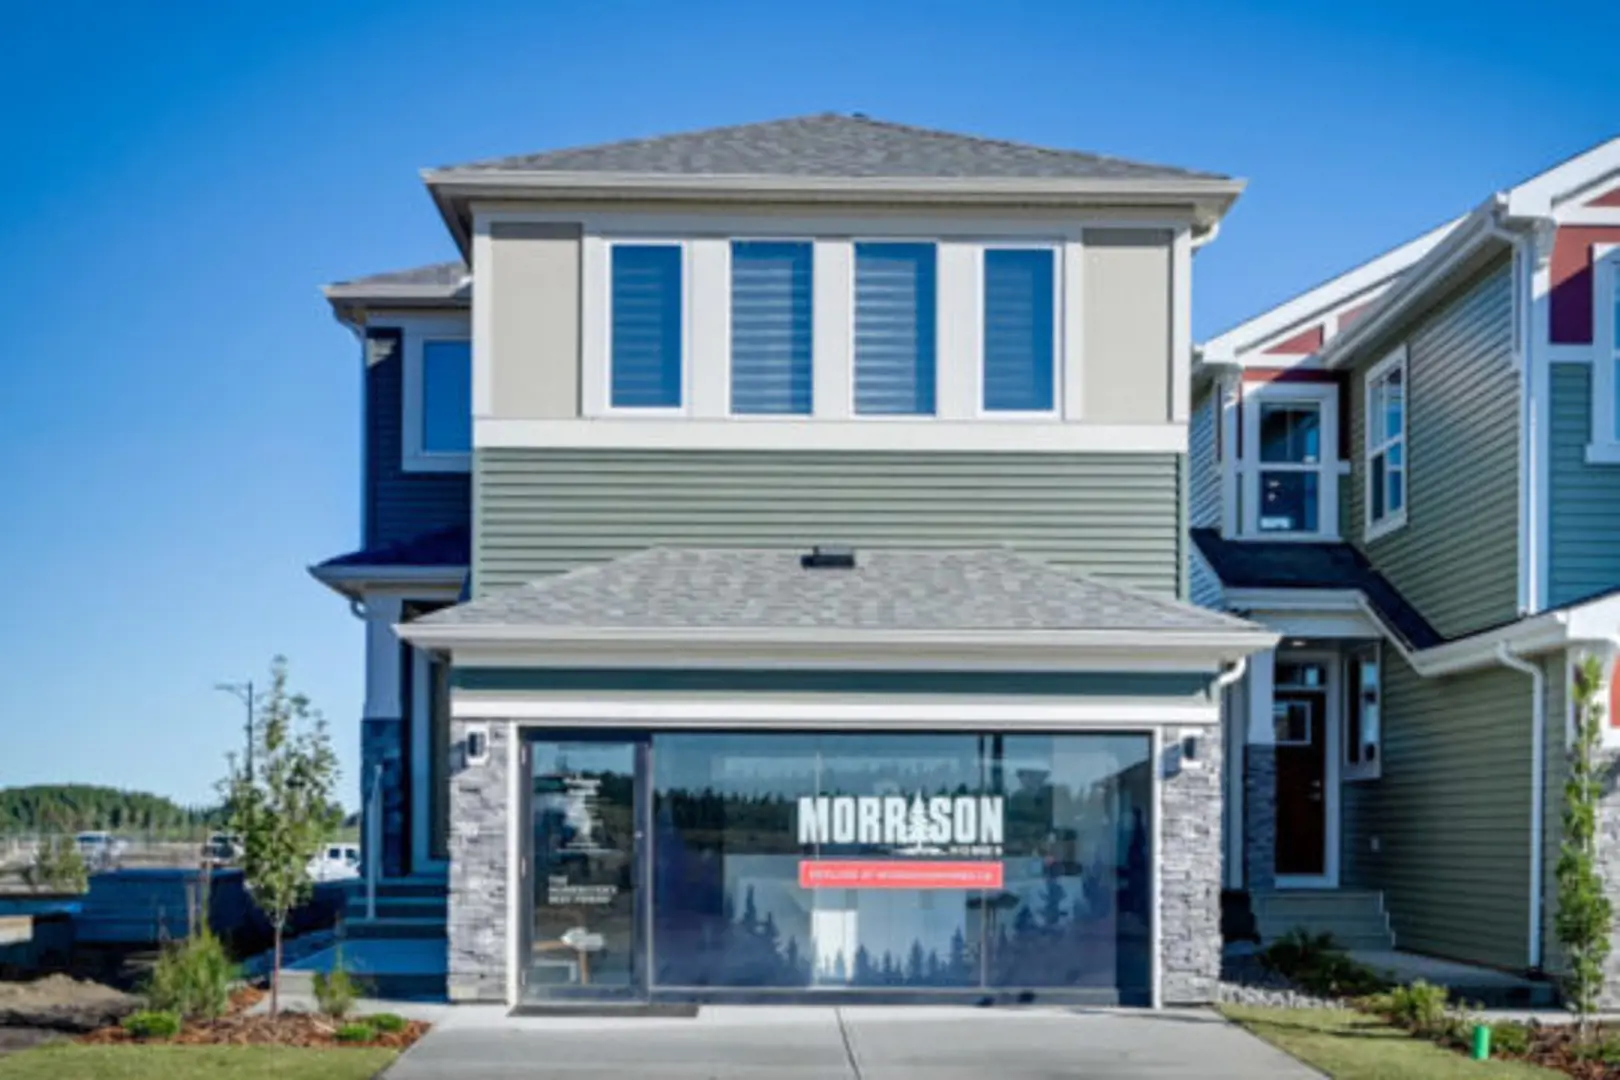
Other floor plans at Elan
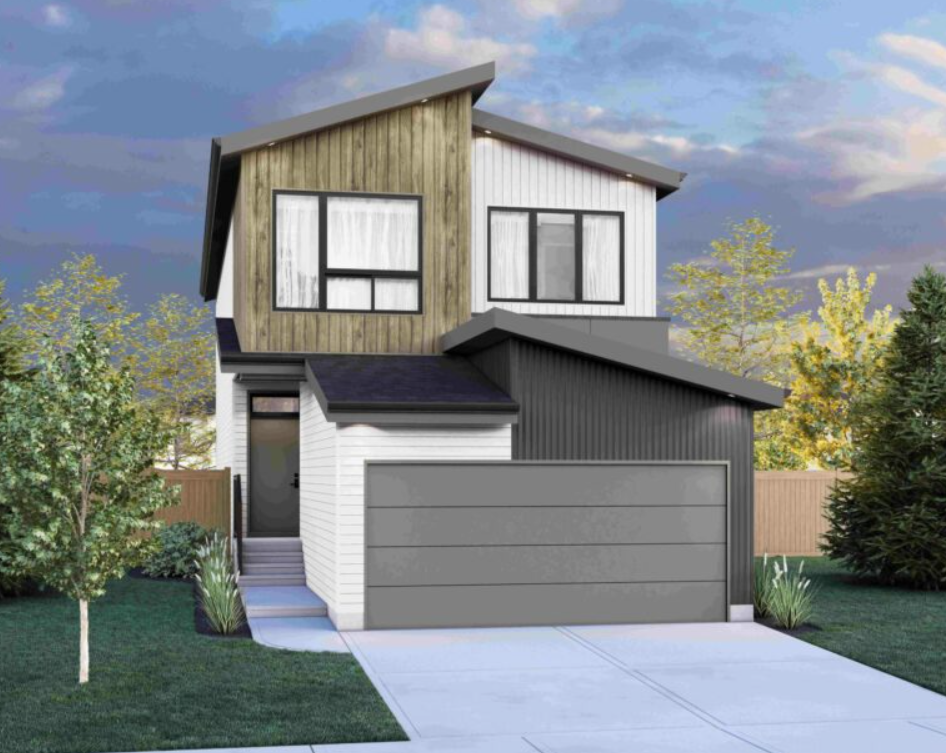
Entertain Play 24
For sale- 3 beds
- 3 baths
- 2,256 ft²
Pricing coming soon
View floor plan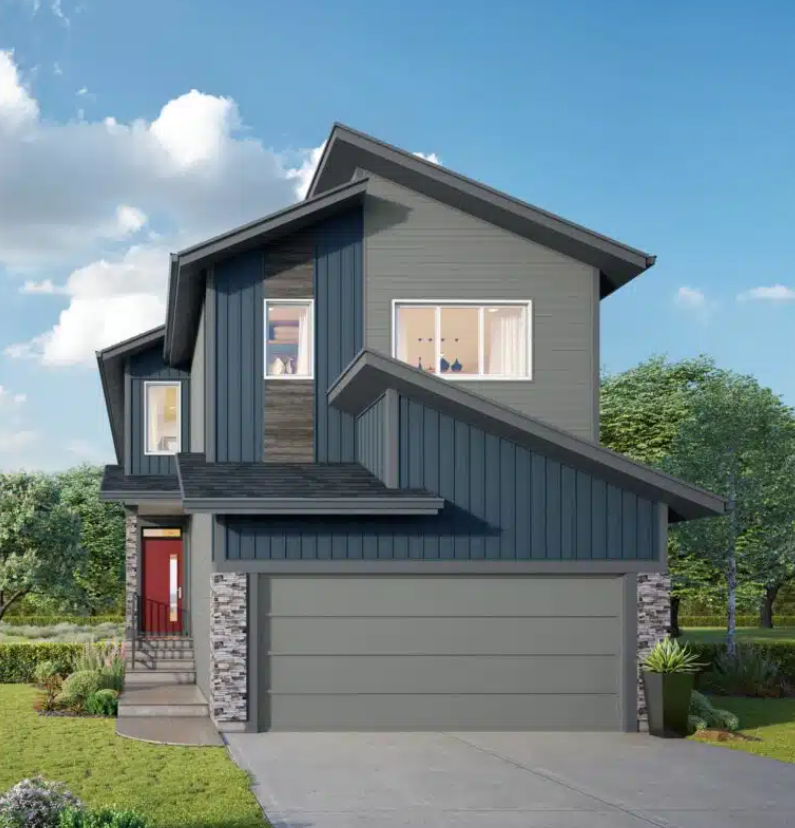
Family Generations 24
For sale- 3 beds
- 2 baths
- 2,458 ft²
Pricing coming soon
View floor plan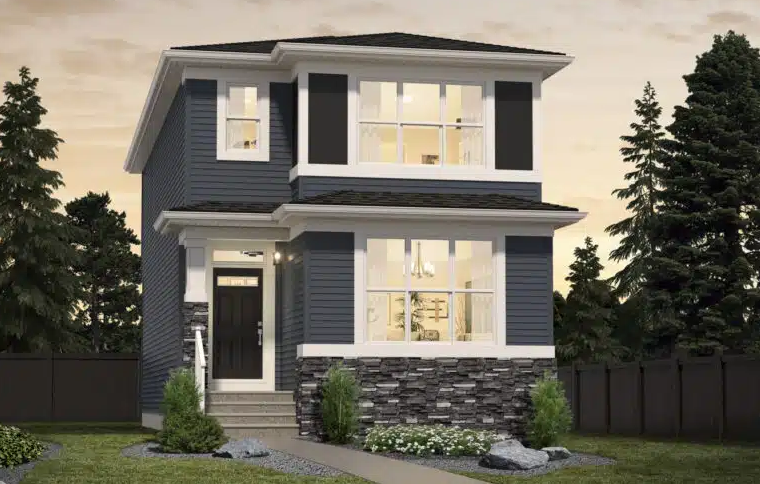
Metro Nixon
For sale- 3 beds
- 2 baths
- 1,703 ft²
Pricing coming soon
View floor plan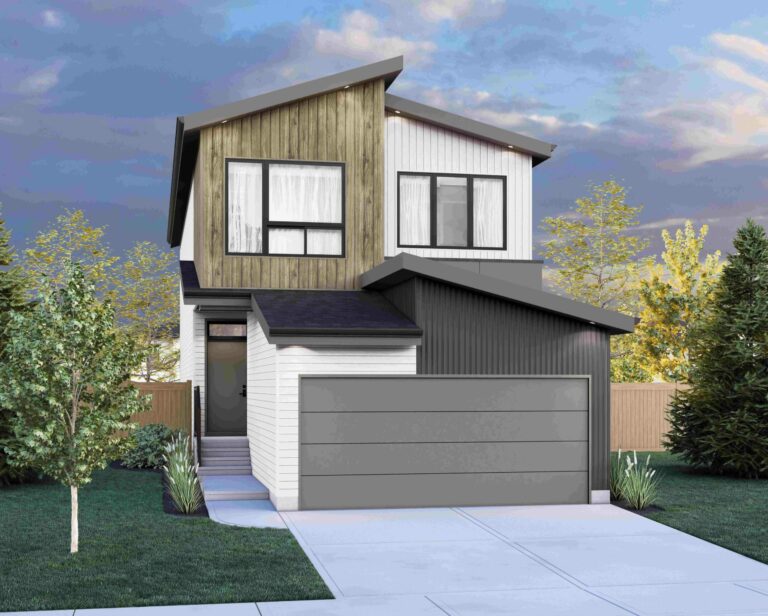
Entertain Play 22
For sale- 3 beds
- 3 baths
- 2,070 ft²
Pricing coming soon
View floor plan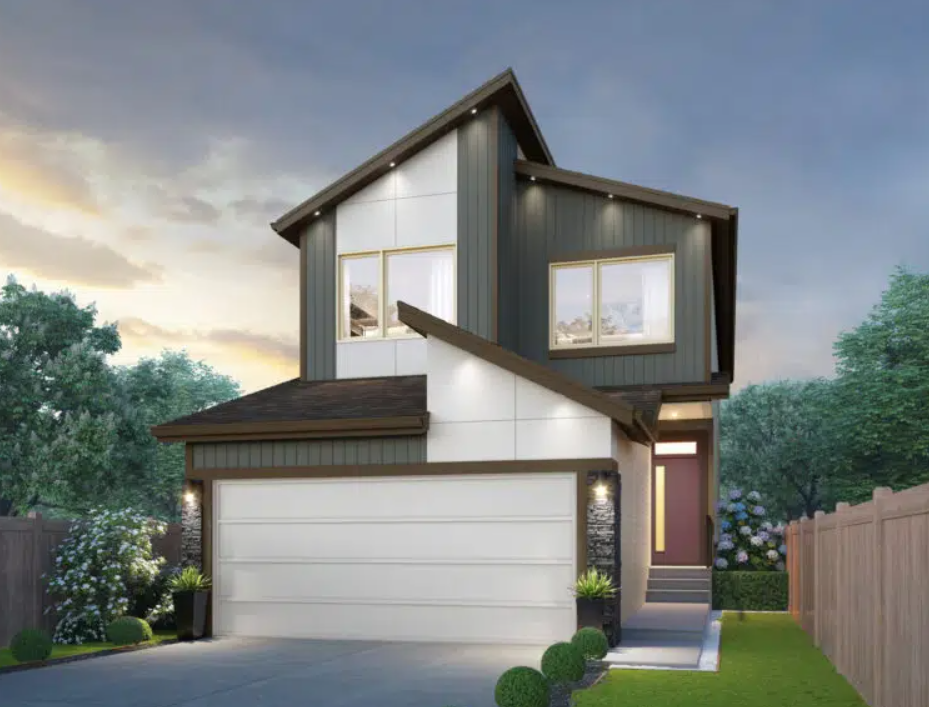
Career Achieve 22
For sale- 3 beds
- 3 baths
- 2,080 ft²
Pricing coming soon
View floor plan