Toronto, ON · Condo
Elektra Condos
Project information updated: Confirm current pricing and availability with the builder.
Renderings and features may vary and are subject to change. Renderings are for illustrative purposes only.
A closer look at Elektra Condos.
Incentives available- Home type
- Condo
- Price range
- From $620,000 to $1,270,990
- Bedrooms
- 0 – 3
- Bathrooms
- 1 – 2
- Interior size
- 375 – 909 ft²
- Estimated occupancy
- 2027
A new condo development will soon take over a heritage site in east Toronto
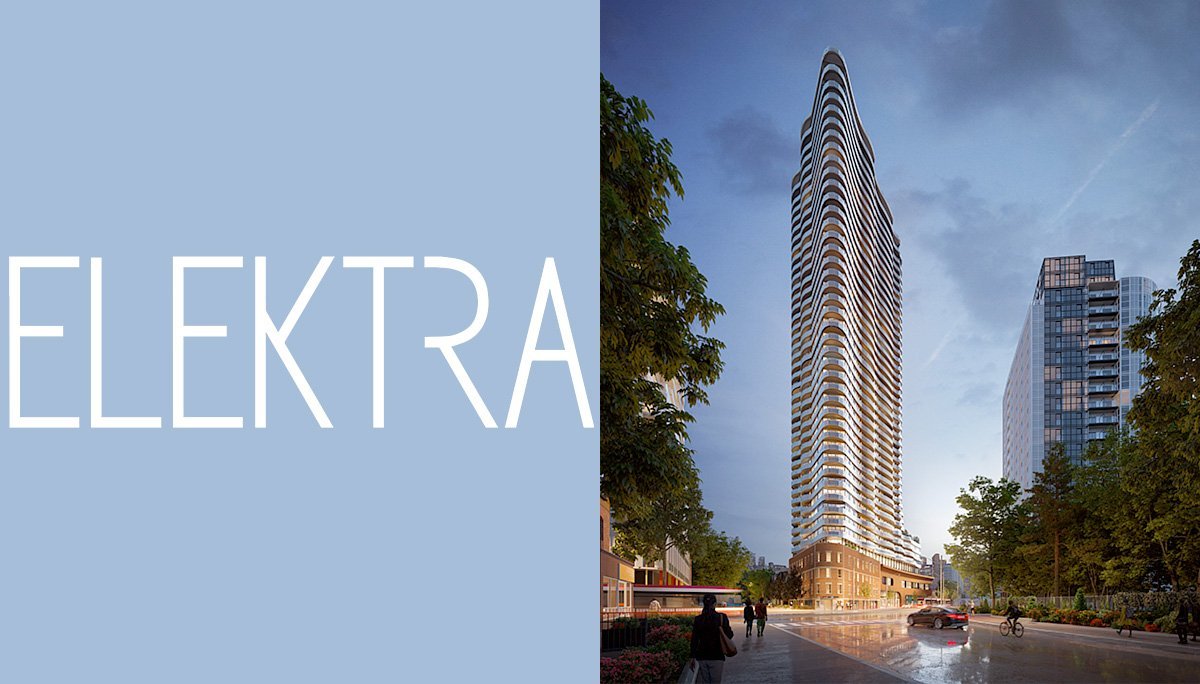
Elektra Condos is a new mixed-use high-rise condominium development in Toronto. This pre-construction project by Menkes Developments and Core Development Group is located at 212 Dundas St E near the north-east corner of Dundas and Jarvis in the Garden District neighbourhood.
This is a 48 storey residential condo containing over 500 diverse suites. From studio to three-bedroom units, the condo accommodates a range of lifestyles.
Location & Neighbourhood
Elektra Condos will sit in the urban neighbourhood of the Garden District in east Toronto. This neighbourhood is considered a family-friendly area because it offers many low-rise homes, local schools and is considered a quieter part of the city compared to the bustling streets of the downtown core.
What makes this area an ideal place to live is that it's just minutes from the vibrant streets of downtown Toronto. This development will be a great option for families and young professionals that work downtown and want to come home to a quieter part of the city.
This area offers an incredible Walk Score of 99 out 100 and has everything from high-end restaurants, eateries, cafes, nightlife, supermarkets, boutique shops and big box stores. Additionally, there are many entertainment venues and things to do in this area that are just walking distance from this development.
Some of which include Yonge and Dundas Square, CF Toronto Eaton Centre, Nathan Phillips Square, Massey Hall and Ed Mirvish Theatre. Ryerson University and George Brown College is just a 10 minute walk away, making this development a great option for students.
This area is also near high-density employment districts such as the Financial District that can be reached in just 7 minutes.
The area also offers a perfect Transit Score of 100 which means that future residents will have access to the best public transit in the city. Residents here don’t have to worry about owning a car instead they will be able to easily and conveniently travel around the city.
There are many streetcars that run throughout this development and Dundas Station is just an 8 minute walk away. This station runs on the Yonge-University Line 1 and will take commuters to Union Station in a quick 4 minutes. This development will be built in a hotspot of the city with many convenient urban amenities close by making it a prime investment opportunity.
Project information
212 Dundas St E, Toronto, ON M5A 1Z6Toronto
2027
By Menkes Developments Ltd., Core Development Group
Pricing, deposit & incentives
Pricing and fees
- Available unit price
- From $620,000 to $1,270,990
- Average price / ft²
- $1,533
- Maintenance / ft²
- $0.72 / sq.ft.
- Hydro, Water, Heating/Cooling metered separately
- Parking
- $120,000
- $120,000 Standard Parking
- $137,000 EV - Enabled Parking
- (Available for purchase with 3 bed suites only)
Deposit structure
| When | Amount |
|---|---|
| On Signing | $10,000 |
| In 30 days | Balance to 5% |
| In 180 days | 2.5% |
| In 360 days | 2.5% |
| In 720 days | 2.5% |
| In 1100 days | 2.5% |
| On Occupancy | 5% |
| Total deposit | 20% |
Total deposit: 15% + 5%
Recorded incentives
Special Incentives & Bonuses
- Free Assignment
- Rental Guarantee
- Free Vertical Blinds
Development Charges
- $13,000 + HST (1 Bed + Den & Smaller)
- $18,000 + HST (2 Bed & Larger)
Historical pricing trajectory
Recorded $/sq ft history
Launch PSF
$1,626/ft²
Jul 4, 2022
Latest PSF
$1,533/ft²
As of Mar 13, 2025
Net change
$-93/ft²
-5.7% overall
| Recorded date | Avg. $/ft² | Change |
|---|---|---|
| Mar 13, 2025 | $1,533/ft² | — |
| Oct 24, 2024 | $1,533/ft² | — |
| Apr 1, 2024 | $1,533/ft² | — |
| Mar 8, 2024 | $1,533/ft² | — |
| Feb 28, 2024 | $1,533/ft² | — |
| Jan 22, 2024 | $1,533/ft² | +$14 (+0.9%) |
| Oct 6, 2023 | $1,519/ft² | $-28 (-1.8%) |
| Aug 6, 2023 | $1,547/ft² | +$13 (+0.8%) |
| Apr 4, 2023 | $1,534/ft² | — |
| Mar 3, 2023 | $1,534/ft² | $-17 (-1.1%) |
| Jan 13, 2023 | $1,551/ft² | +$5 (+0.3%) |
| Sep 28, 2022 | $1,546/ft² | +$9 (+0.6%) |
| Sep 26, 2022 | $1,537/ft² | $-89 (-5.5%) |
| Jul 4, 2022 | $1,626/ft² | — |
Recorded unit mix
Pricing & size by bedroom
| Suite type | Plans | Size (ft²) | Price range | Avg. $/ft² |
|---|---|---|---|---|
| Studio(6%) | 1 | 378 | $622K | $1,645 |
| 1 Bed(13%) | 2 | 435–456 | $717K–$745K | $1,641 |
| 1 Bed + Den(38%) | 6 | 525–629 | $813K–$981K | $1,573 |
| 2 Bed(38%) | 6 | 638–718 | $929K–$1,046K | $1,462 |
| 3 Bed(6%) | 1 | 909 | $1,271K | $1,398 |
Amenities
18 recorded amenities
Fitness & wellness
- Yoga Studio
- Fitness Studio
- Fitness Centre
Social & entertaining
- Garden Cafe
- Party Lounge
- Gaming Hub
- Theatre Room
- Lounge
Work & study
- Co-working lounge
Outdoor spaces & recreation
- Outdoor Terrace
- Fireplace Terrace
- BBQ and Dining Area
- Private Balconies
Family & pets
- Kids Zone
Resident services
- Automated Parcel Lockers
- Concierge
- Lobby
More amenities
- Sound Studio
Features & finishes
Explore the details by category. Features and inclusions vary by model; confirm the specifications for your selected home with the builder.
Architecture & building design
9 items
- Rising in the Heart of the city is a community rooted in the bold history of Toronto’s iconic downtown core.
- Based on the Elektra Condos renderings, we know that the Filmores Hotel will be preserved and seven additional floors will be built above it.
- We can expect a podium to hold retail and possibly office space while the rest of the tower will create space for residents.
- We can expect to see modern kitchens and elegant bathrooms throughout.
- The Filmores Hotel has a longstanding history with the City of Toronto.
- It was built more than 100 years ago and has changed ownership throughout the years.
- Based on its 20th Century Edwardian style architecture, the city recently deemed it a heritage site which means that it is recognized by the city for its historical and cultural values, it also means that its historic architecture will be preserved.
- Menkes and Core saw an opportunity to preserve this building while turning into a vibrant place to live.
- Menkes has partnered with Giannone Petricone Architects, one of the most well-known and reputable architects in the city, to create a new landmark that will add many residential units to the area.
Interior layouts & suite specifications
4 items
- This new development will boast over 20,000 square feet of electrifying amenity areas for residents to take advantage of.
- We can expect this condo to feature quality suites with contemporary finishes and open-concept layouts.
- Most units will come with a spacious balcony design, completing the overall convenience of condo living.
- From studio to three-bedroom units, the condo accommodates a range of lifestyles.
Community amenities & outdoor spaces
2 items
- This includes both indoor and outdoor amenities including a modern sound studio, gaming hub, garden café, co-work lounge, party lounge, theatre, kids zone, fitness studio, and yoga studio.
- Meanwhile, the outdoor facilities will consist of an outdoor terrace furnished with patio seating and lounging, and a fireplace terrace where you can get cozy under the stars.
Location & neighbourhood
Explore the full location guide ↗Toronto|212 Dundas St E, Toronto, ON M5A 1Z6
Loading the neighbourhood guide…
LOCAL MARKET INSIGHTS · SEP 2026
The market around Toronto.
Understand the existing-home market alongside your new-home search. These completed-month observations cover the provider’s Toronto geography across all property types. Builder prices and availability need a separate, current quote.
- Median sold price
- $865,000 -1.1% year over year
- Recorded sales
- 1,013 -1.7% year over year
- Active listings
- 4,977 3,473 new sale listings that month
- Listing days
- 32 days Provider’s listing-days measure
Compare the home and ownership type
Use the matching resale category as context for size, location and ownership costs.
| Property type | Median sold | Annual change | Sales | Active listings | Monthly rent |
|---|---|---|---|---|---|
| Condo apartments | $600,000 | -4.0% | 490 | 3,066 | $2,6002,607 recorded rentals |
What this means for your search. Compare a similar home type first, then account for floor area, age, parking, maintenance fees and the future closing date. Changes in a monthly median also reflect which homes sold; they do not measure same-home appreciation. Recorded rents are historical resale observations, not projected rent for this development.
Explore price and rental history, sales activity, property-type filters and community comparisons in the full market report.
HouseSigma supplied aggregate export, captured 2026-10-24. Latest completed month: Sep 2026. Sale medians and annual price comparisons require at least 5 sales in each relevant month; rents require 5 rentals. Missing observations stay unavailable. These are resale figures, not project sales, appraisals or forecasts. Sources & methodology
Brochures, price lists & files
Project documents & portals
Access recorded brochures, floor plan packages, price lists, site maps and historical releases for Elektra Condos.
Brochure — Elektra Condos
PDFUpdated Aug 6, 2025
Floor Plans — Elektra Condos
PDFUpdated Aug 6, 2025
Incentives — Elektra Condos — March 2025
PDFUpdated Aug 6, 2025
Lookbook — Elektra Condos
PDFUpdated Aug 6, 2025
Price List — Elektra Condos — March 2025
PDFUpdated Aug 6, 2025
Rental Guarantee — Elektra Condos — March 2025
PDFUpdated Aug 6, 2025
Worksheet — Elektra Condos
PDFUpdated Aug 6, 2025
Renderings
Drive FolderUpdated Apr 23, 2026
Historical documents & past releases (27)Show archive +
Floor Plans — Elektra Condos — January 2023
Archived Aug 4, 2025
Floor Plans — Elektra Condos — September 28, 2022
Archived Aug 4, 2025
Floor Plans — Elektra Condos — September 2022
Archived Aug 4, 2025
Floor Plans — Elektra Condos — March 2025
Archived Aug 4, 2025
Floor Plans (Hot List) — Elektra Condos — January 2024
Archived Aug 4, 2025
Floor Plans (Hot List) — Elektra Condos — March 2023
Archived Aug 4, 2025
Floor Plans (Hot List) — Elektra Condos — October 2023
Archived Aug 4, 2025
Floor Plans (Sample) — Elektra Condos — July 2022
Archived Aug 4, 2025
Hot List — Elektra Condos — April 2023
Archived Aug 4, 2025
Hot List — Elektra Condos — January 2023
Archived Aug 4, 2025
Hot List — Elektra Condos — October 2023
Archived Aug 4, 2025
Incentives — — Elektra Condos — January 2024
Archived Aug 4, 2025
Incentives — Elektra Condos — February 2024
Archived Aug 4, 2025
Incentives — Elektra Condos — March 2024
Archived Aug 4, 2025
Incentives — Elektra Condos — May 2024
Archived Aug 4, 2025
Incentives — Elektra Condos — October 2024
Archived Aug 4, 2025
Price List — Elektra Condos — February 2024
Archived Aug 4, 2025
Price List — Elektra Condos — January 2024
Archived Aug 4, 2025
Price List — Elektra Condos — March 2024
Archived Aug 4, 2025
Price List — Elektra Condos — May 2024
Archived Aug 4, 2025
Price List — Elektra Condos — October 2024
Archived Aug 4, 2025
Price List — Elektra Condos — July 2022
Archived Aug 4, 2025
Price List — Elektra Condos — June 2022
Archived Aug 4, 2025
Price List — Elektra Condos — September 28, 2022
Archived Aug 4, 2025
Price List — Elektra Condos — September 2022
Archived Aug 4, 2025
Project Details — Elektra Condos
Archived Aug 4, 2025
Project Highlight — Elektra Condos
Archived Aug 4, 2025
Project details
Building & property details
- Selling status
- Selling
- Construction status
- Preconstruction
- Units
- 522
- Storeys
- 48
- Building height
- 133.5 m
- Total parking
- 80
- Parking ratio
- 15.3%
Launch & timeline information
- Launch / sales date
- 2022-07-04
- Launching soon
- May 11, 2022
- Avg. price / ft²
- $1,533/sq ft
- Estimated completion
- 2027
Additional information & categories
- Highlights
- Elektra Condos will sit in the urban neighbourhood of the Garden District in east Toronto. This neighbourhood is considered a family-friendly area because it offers many low-rise homes, local schools and is considered a quieter part of the city compared to the bustling streets of the downtown core.
- Ownership types
- Condominium
- Master-planned community
- Garden District
- Region / district
- Toronto
- Mobility scores
- Walk Score 99 · Transit Score 100
- Google Maps
- View on Map ↗
Developed by
Menkes Developments Ltd. · Core Development Group
Based in Toronto, Ontario
Explore the developers behind Elektra Condos. Team Arora provides independent guidance to help you compare home designs and confirm current pricing, availability and purchase details.
Request pricing & availability
Our team is here to help
Ask Team Arora about pricing, availability and incentives at Elektra Condos. We’ll help you compare the options and confirm the details with the builder.
Personalized help
Dedicated pre-construction experts to guide you, answer questions and help you choose the right plan.
Pricing & incentives
Understand recorded pricing, deposit schedules and the incentives to confirm with the builder.
Floor plans & brochures
Request available layouts and project materials to help you choose your next home.
Other projects in Toronto


Toronto, ON
The Winston
From $1,543,900
3 bedsTownhouse / Single Family HomeMove in 2028
By Insoho Developments