
Caledonia, ON
Empire Avalon Phase 3
From $564,990
3 bedsTownhouse / Single Family Home
By Empire Communities
Caledonia, ON · Single Family Home
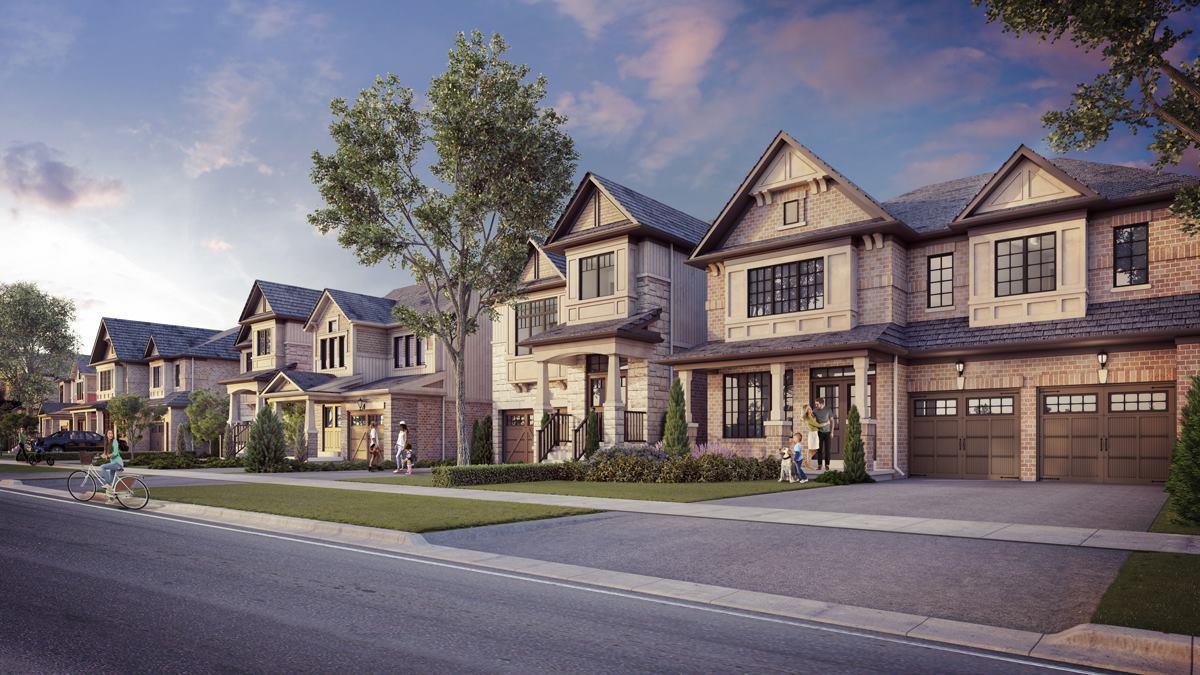
Renderings and features may vary and are subject to change. Renderings are for illustrative purposes only.
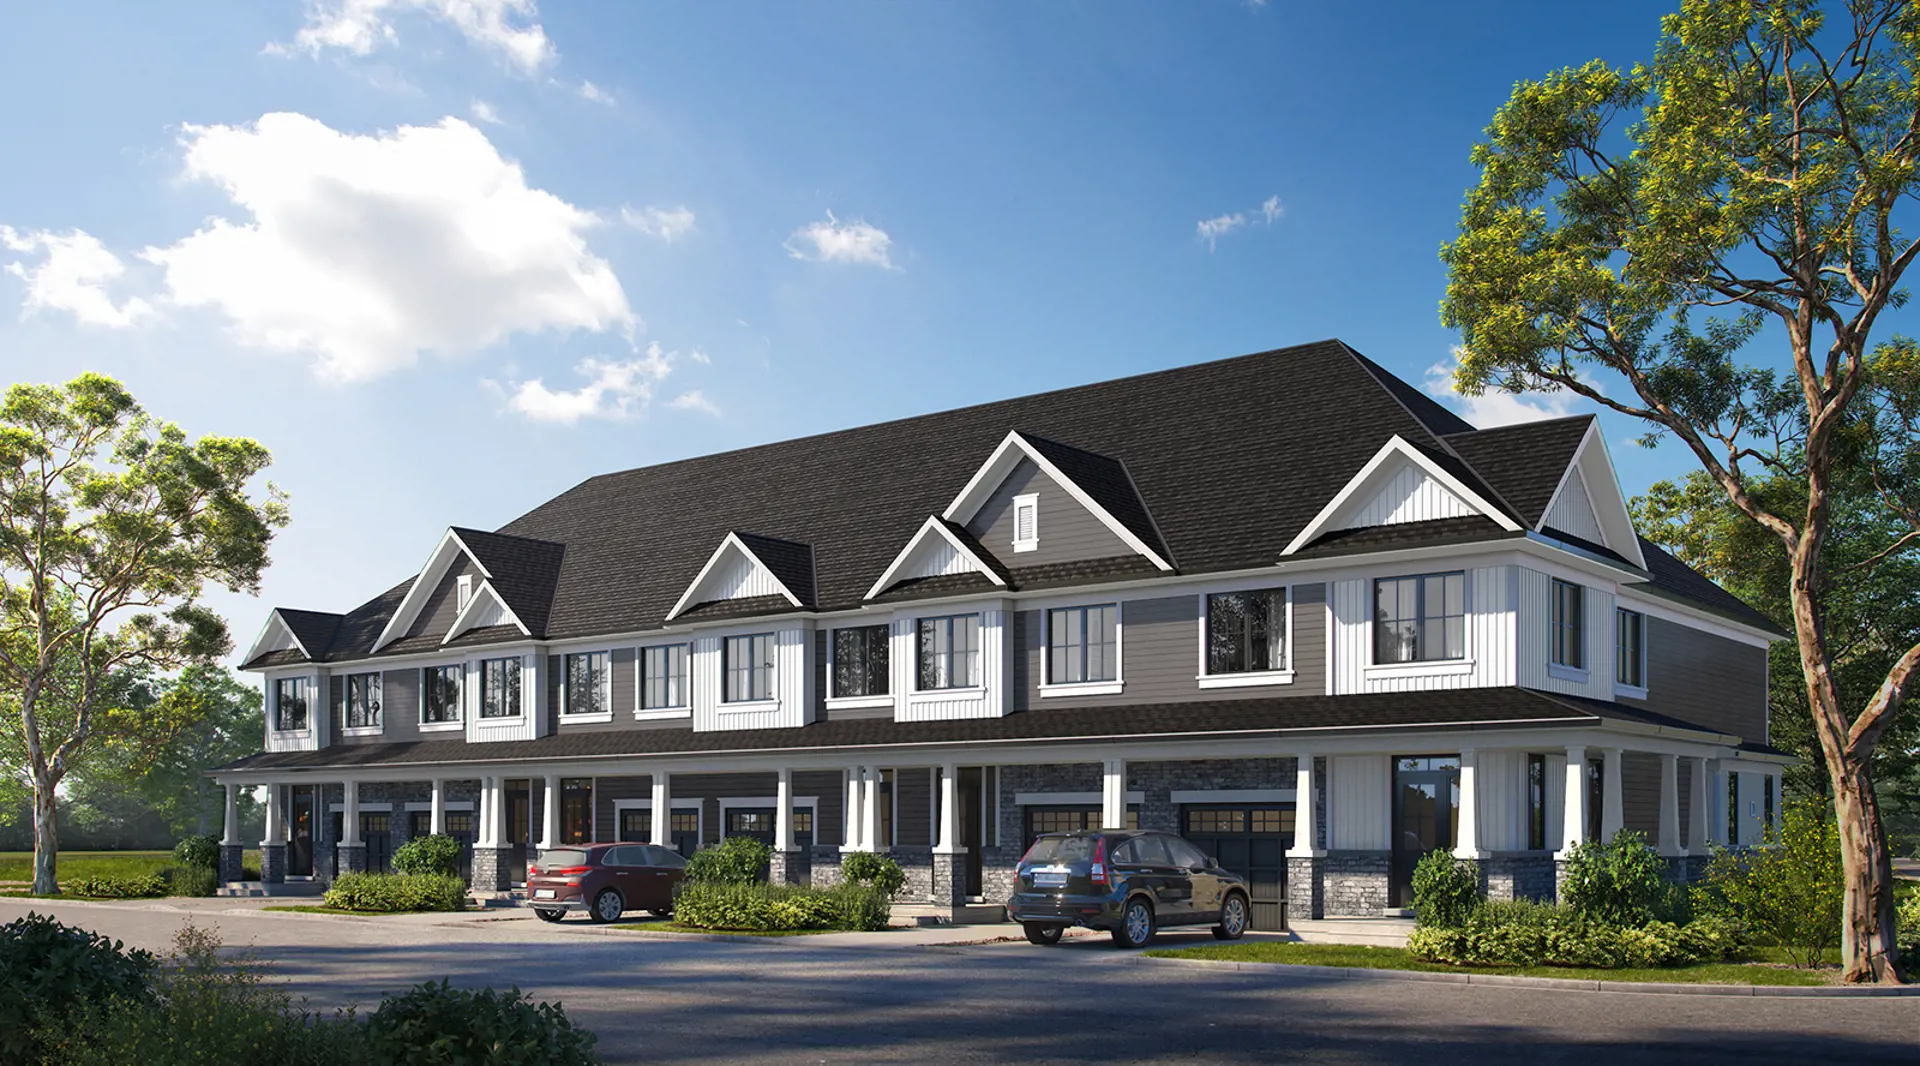
Empire Avalon is a home community under construction by Empire Communities at 2 Richard William Drive in Caledonia. The project is 2 storeys tall. Current inventory includes 3 available floor plans ranging from 1,898 to 2,297 sq. ft. Current prices range from $1,095,990 to $1,134,990. The location has a Walk Score of 0.
2 Richard William DriveHaldimand County
By Empire Communities
| When | Amount |
|---|---|
| On Signing | $15,000 |
| In 30 days | $15,000 |
| In 90 days | $15,000 |
| In 150 days | $20,000 |
Historical pricing trajectory
Launch PSF
$271/ft²
Apr 13, 2020
Latest PSF
$529/ft²
As of Sep 22, 2023
Net change
+$258/ft²
+95.2% overall
| Recorded date | Avg. $/ft² | Change |
|---|---|---|
| Sep 22, 2023 | $529/ft² | +$40 (+8.2%) |
| Mar 16, 2023 | $489/ft² | +$28 (+6.1%) |
| Nov 12, 2022 | $461/ft² | $-47 (-9.3%) |
| Sep 3, 2022 | $508/ft² | +$4 (+0.8%) |
| Jul 15, 2022 | $504/ft² | $-77 (-13.3%) |
| Jun 15, 2022 | $581/ft² | +$130 (+28.8%) |
| May 4, 2022 | $451/ft² | +$174 (+62.8%) |
| May 31, 2020 | $277/ft² | +$6 (+2.2%) |
| Apr 13, 2020 | $271/ft² | — |
Recorded unit mix
| Suite type | Plans | Size (ft²) | Price range | Avg. $/ft² |
|---|---|---|---|---|
| 4 Bed(100%) | 3 | 1,898–2,297 | $1,096K–$1,135K | $529 |
Compare home designs at Empire Avalon. Open a plan to explore its layout, dimensions and recorded pricing.
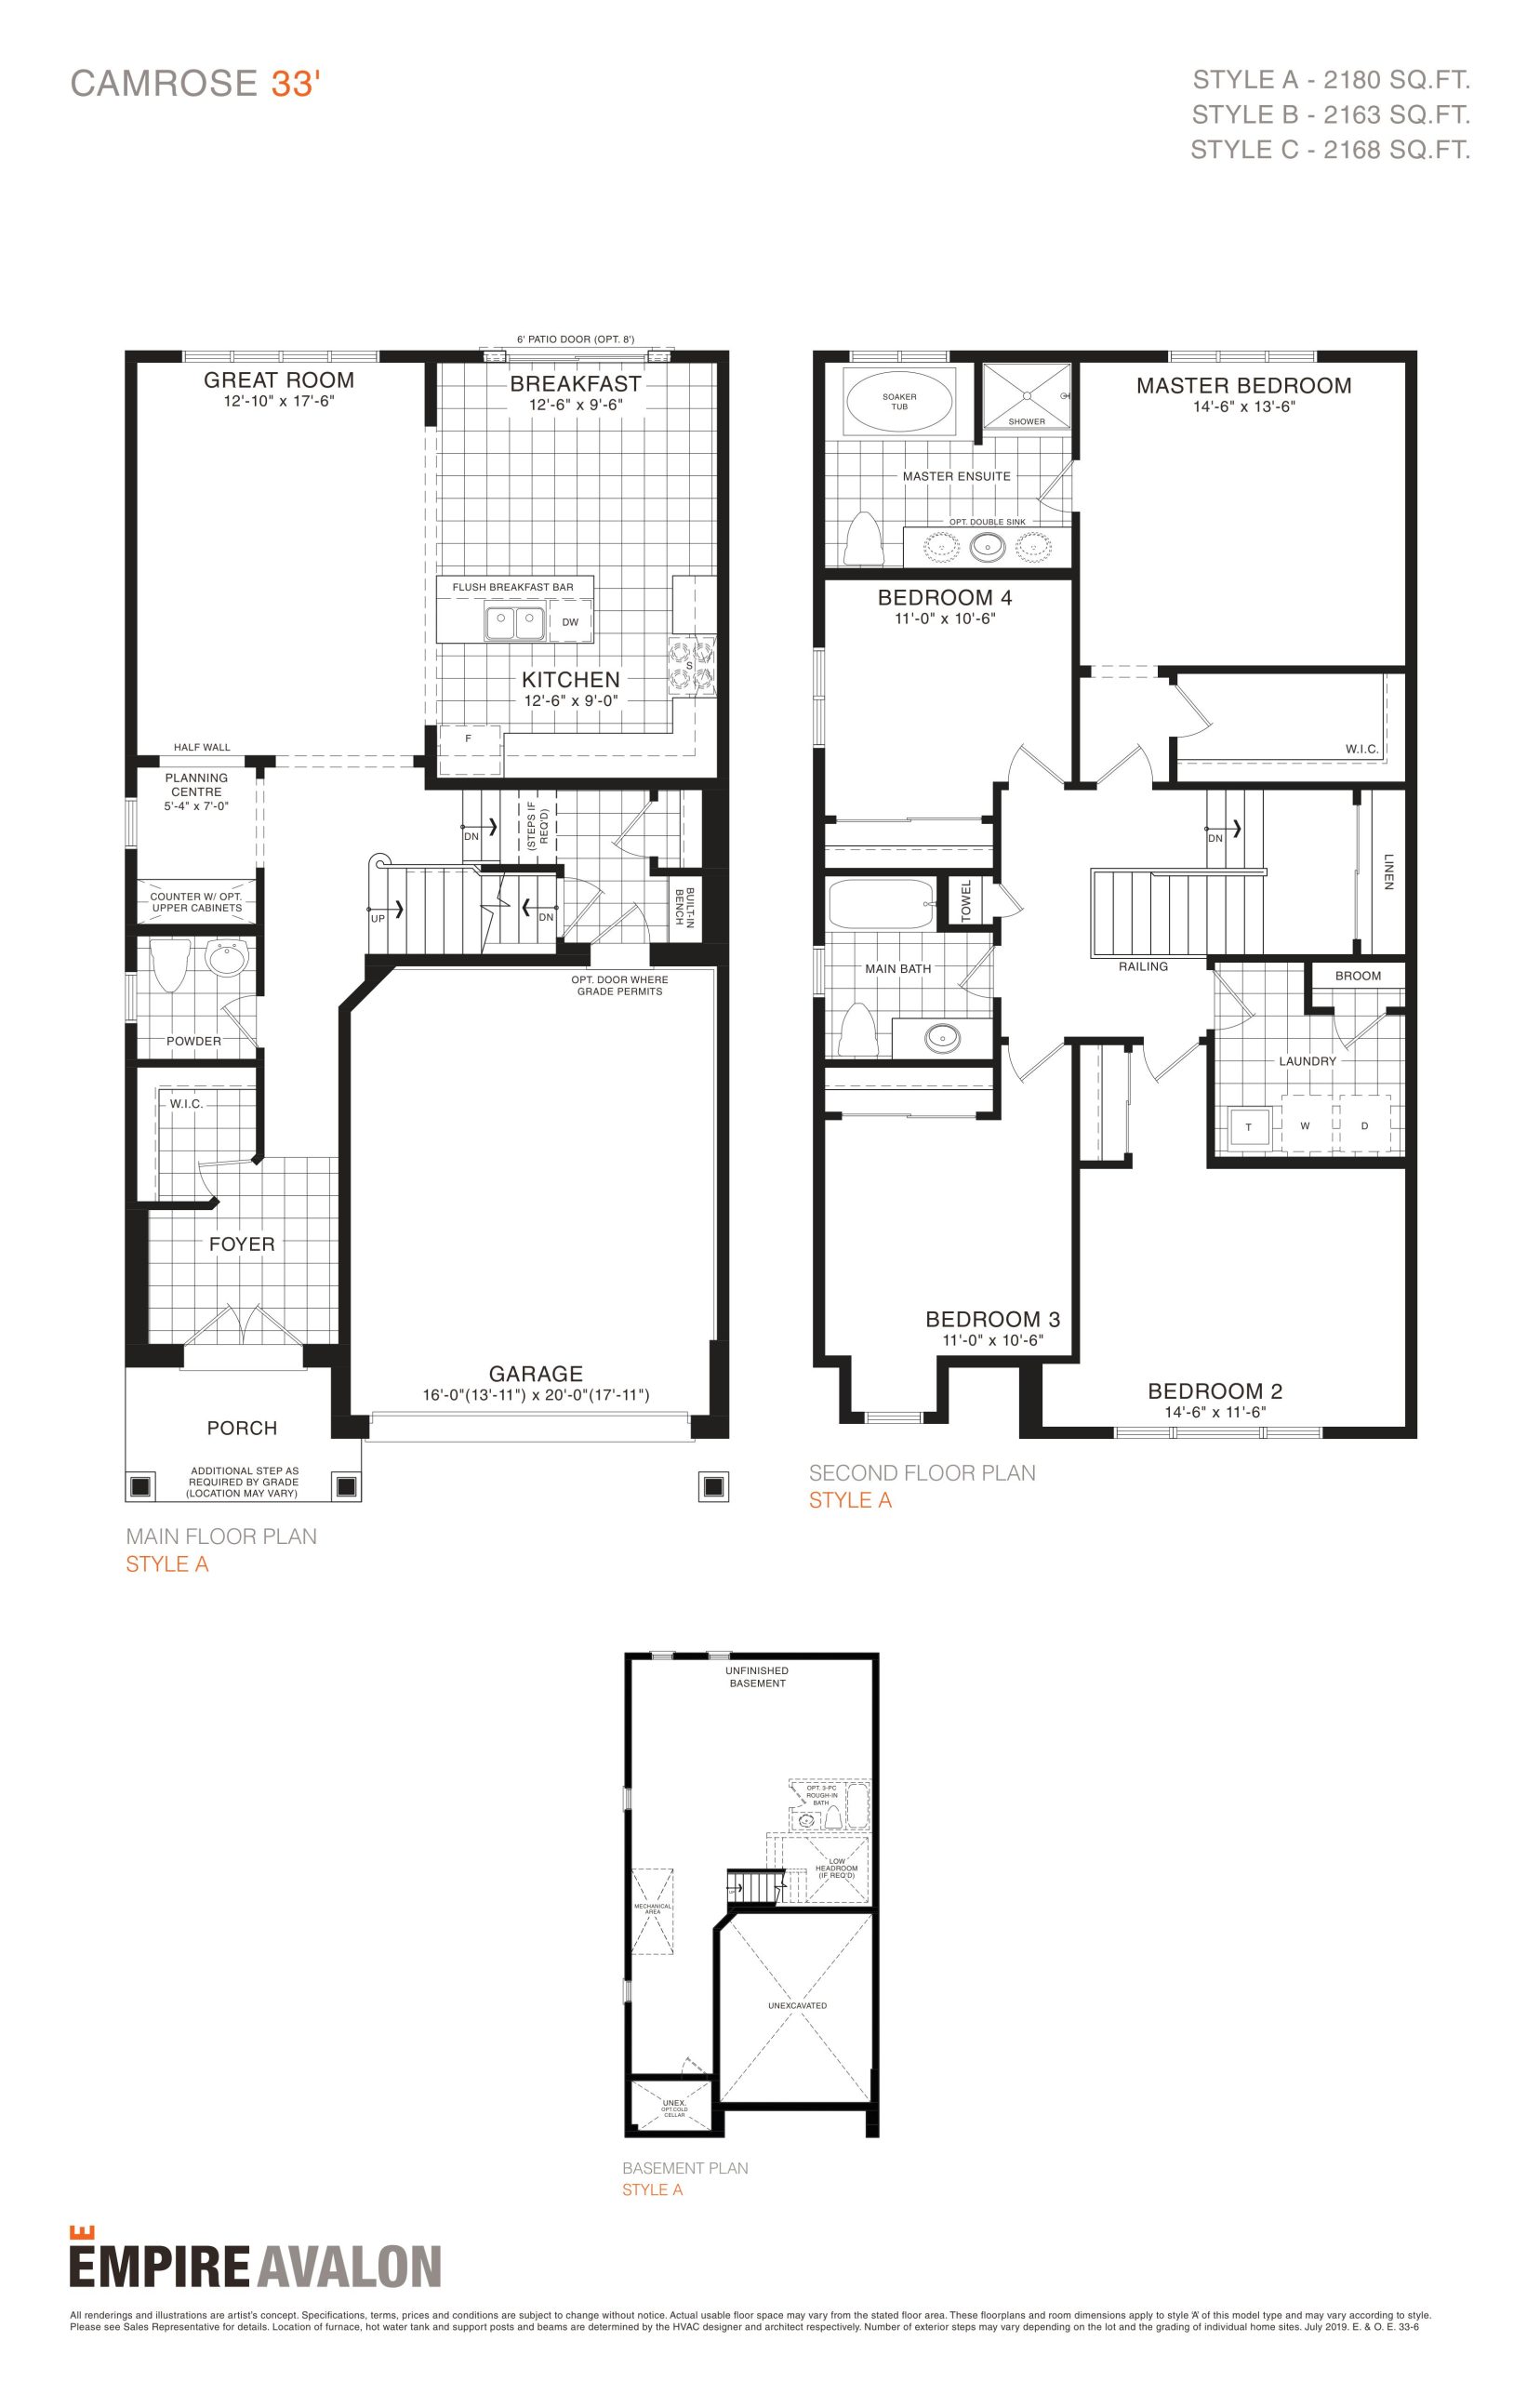
$1,095,990
View floor plan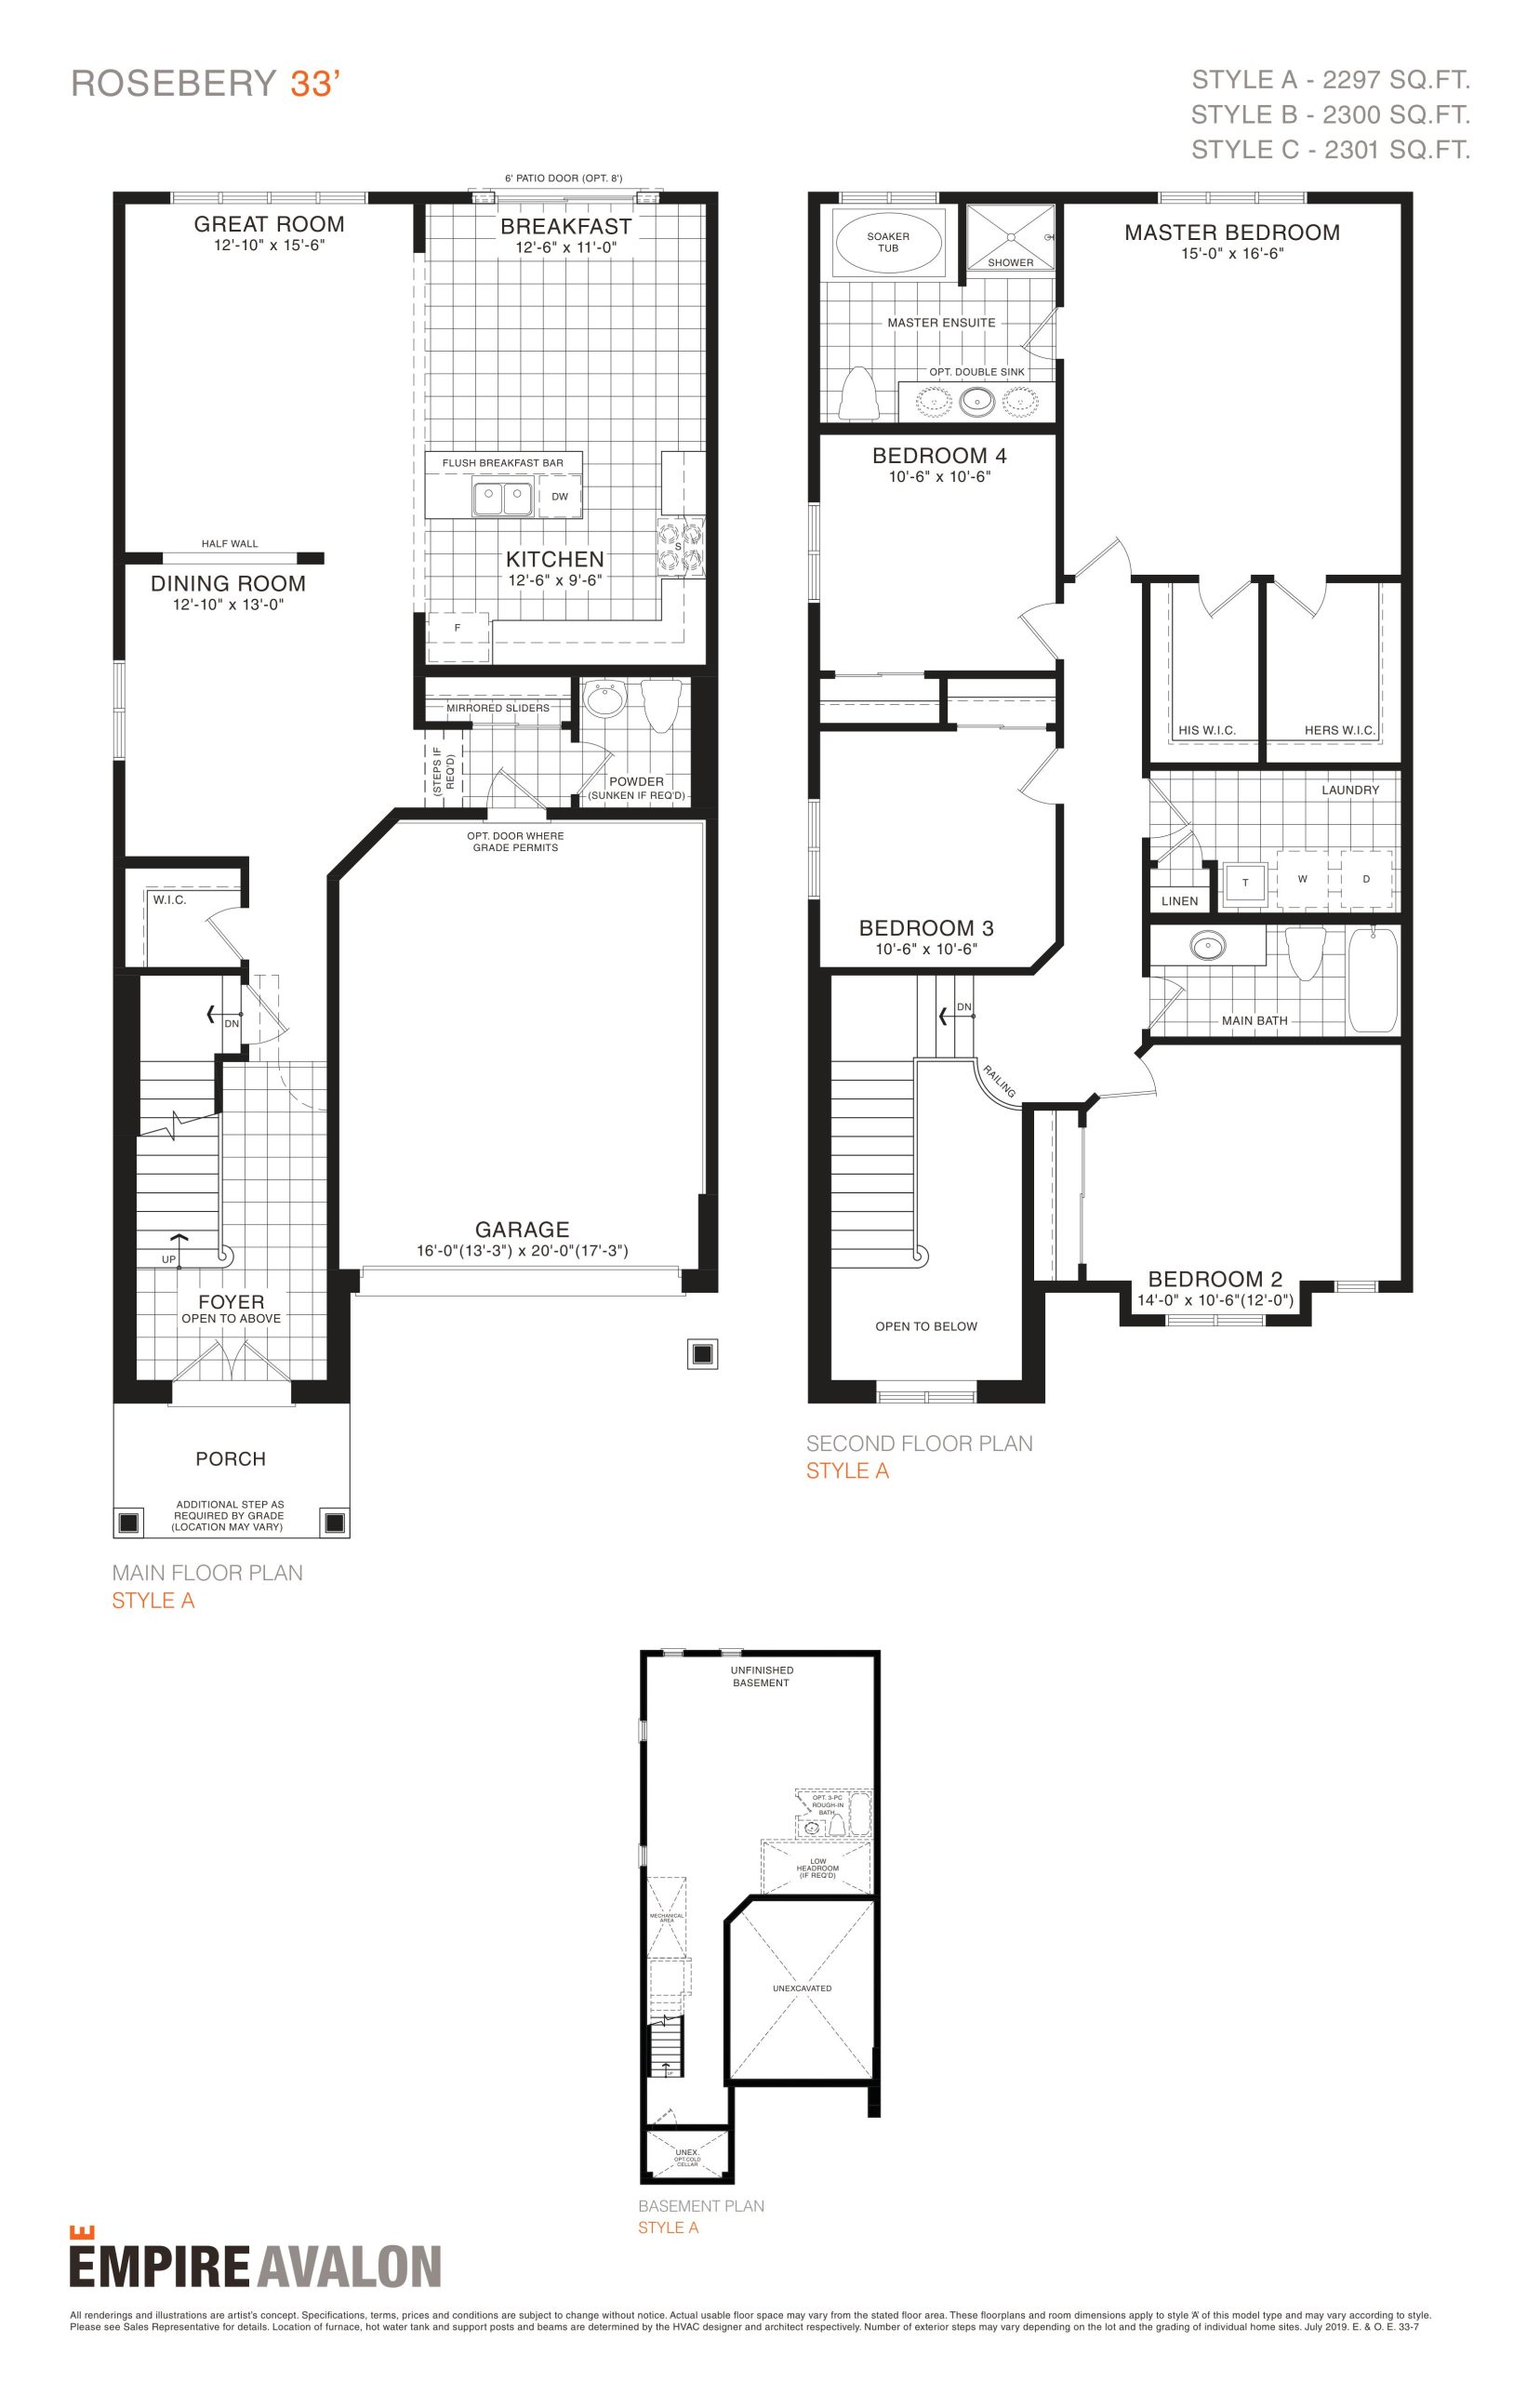
$1,115,990
View floor plan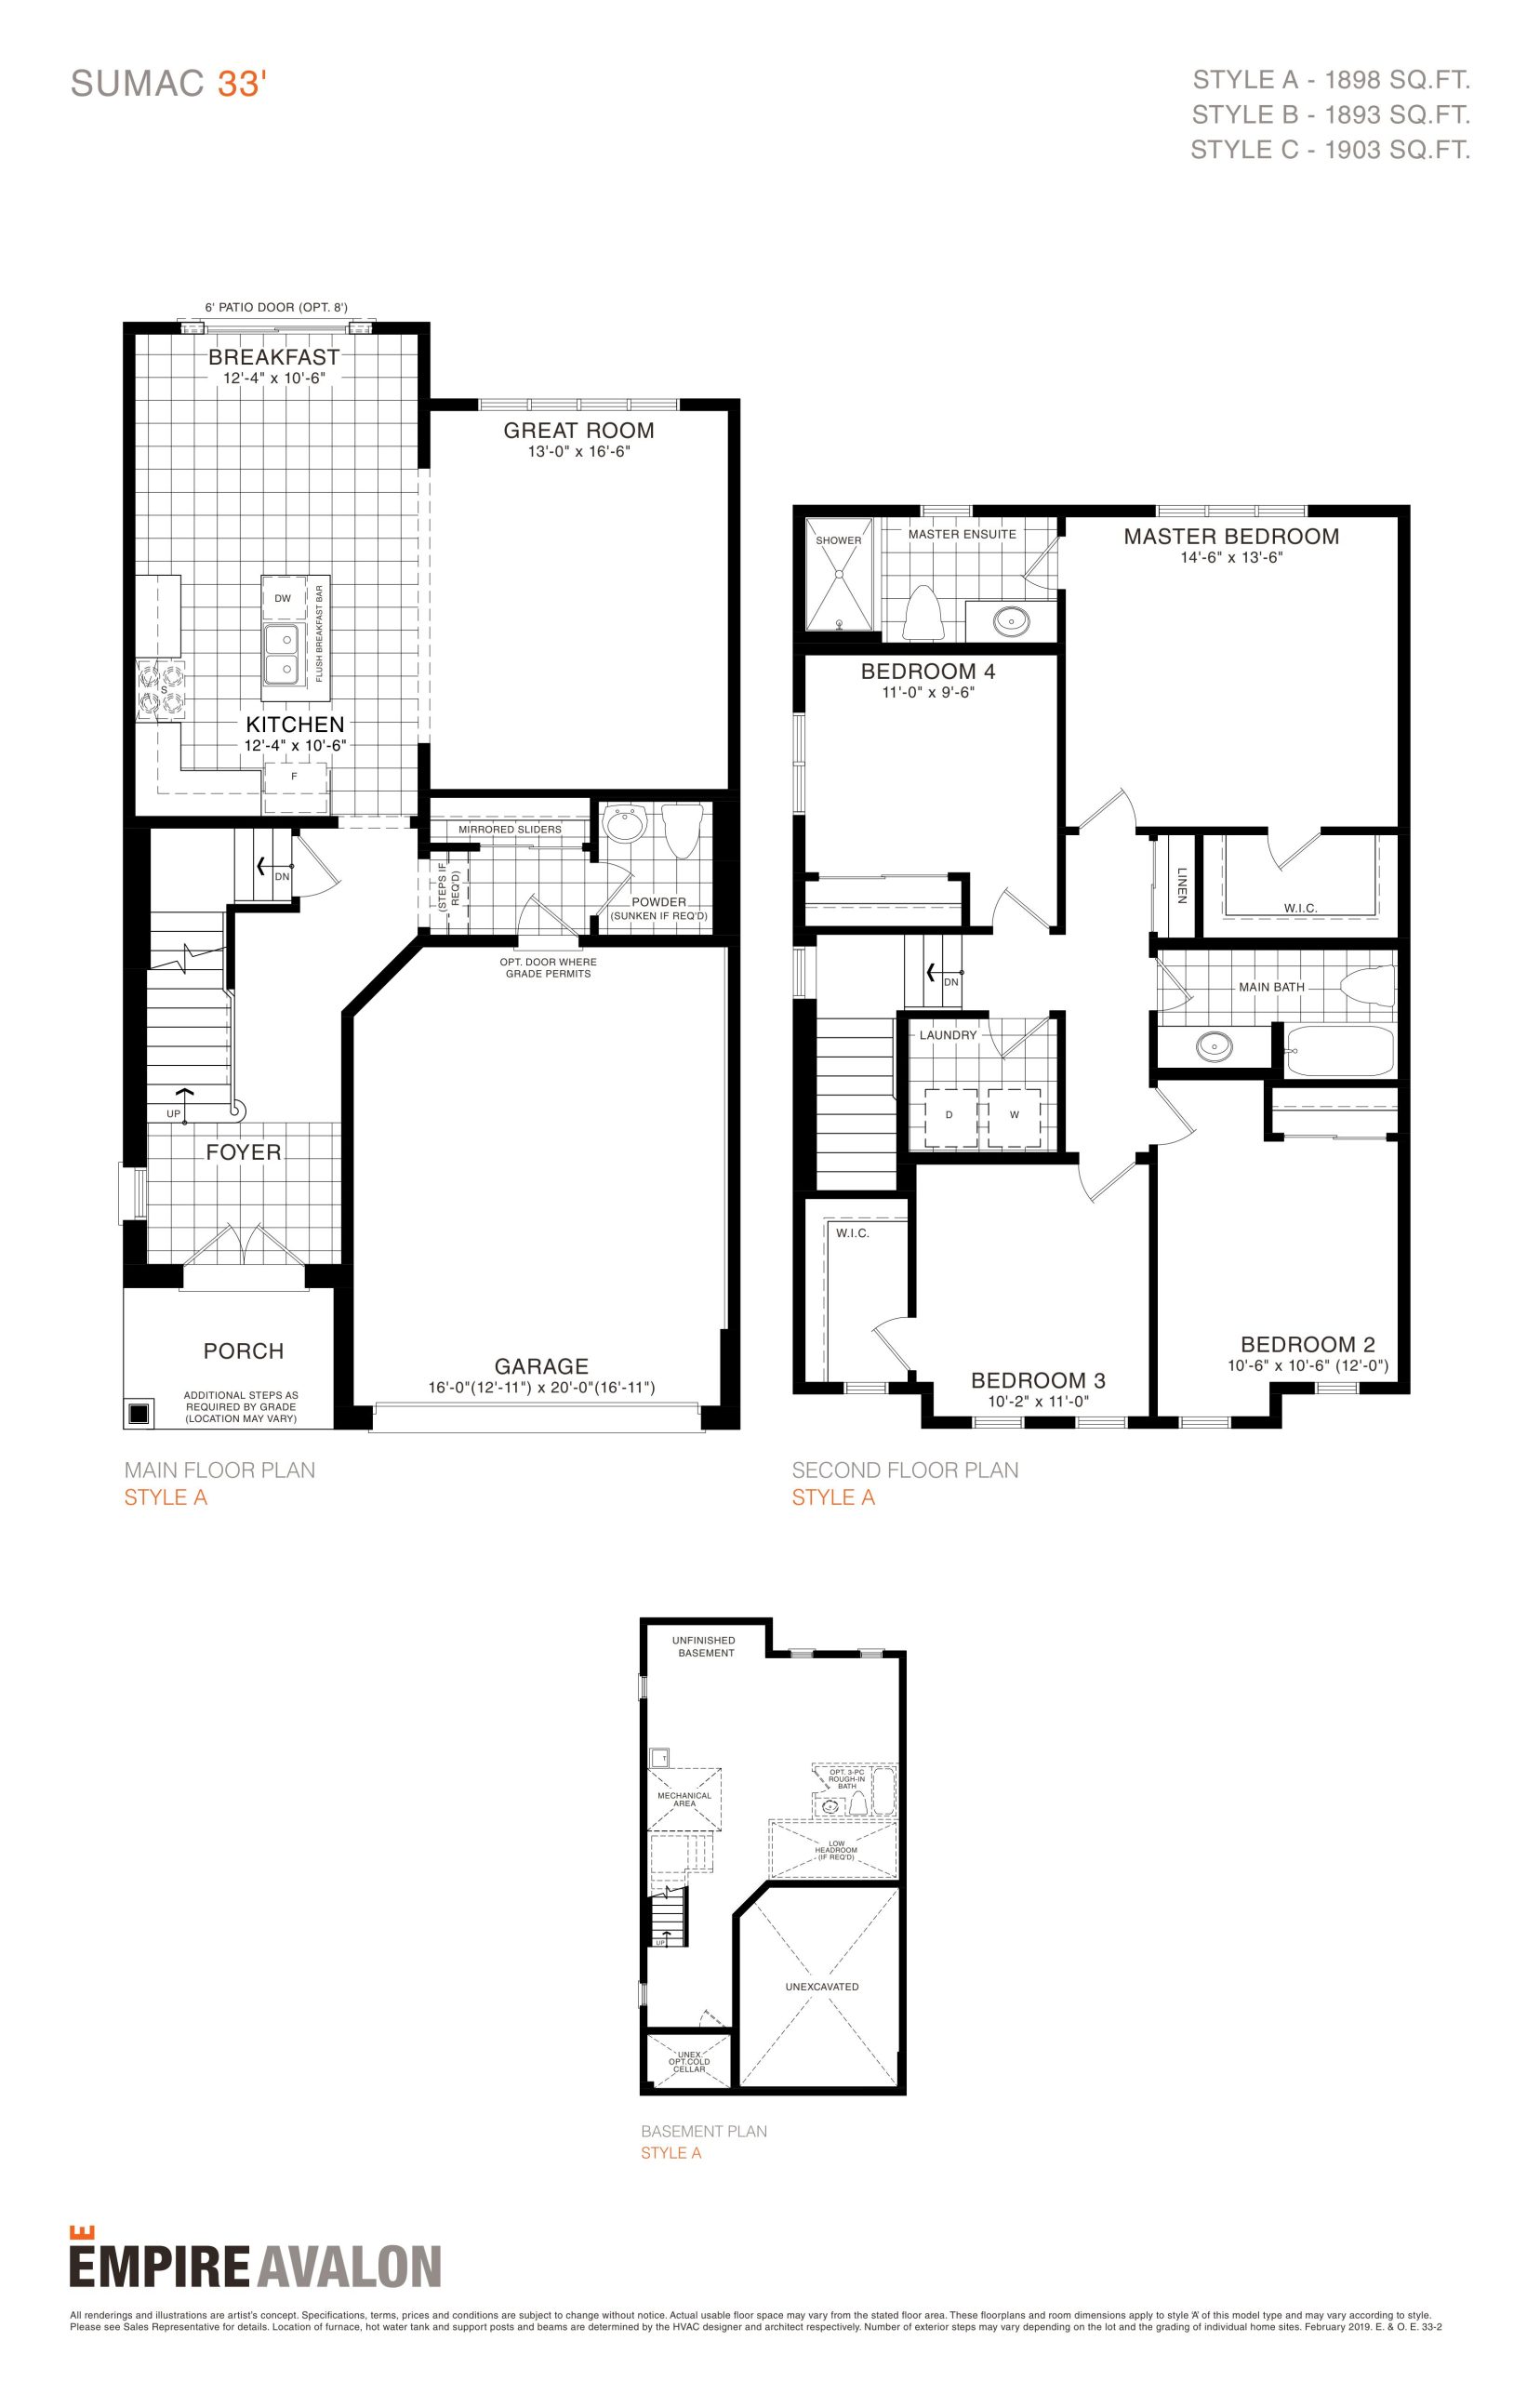
$1,134,990
View floor planFloor plans and pricing are set by the developer and subject to change without notice.
7 recorded amenities
Caledonia|2 Richard William Drive
Loading the neighbourhood guide…
Brochures, price lists & files
Access recorded brochures, floor plan packages, price lists, site maps and historical releases for Empire Avalon.
Features & Finishes — Empire Avalon Homes
PDFUpdated Aug 6, 2025
Floor Plans — Empire Avalon Homes
PDFUpdated Aug 6, 2025
Site Plan — Empire Avalon Homes
PDFUpdated Aug 6, 2025
Worksheet — Empire Avalon Homes
PDFUpdated Aug 6, 2025
Hot List — Empire Avalon Homes — March 2023
Archived Aug 4, 2025
Price List — Empire Avalon Homes — March 2023
Archived Aug 4, 2025
Price List — Empire Avalon Homes — October 2023
Archived Aug 4, 2025
Price List — Empire Avalon Homes — July 2020
Archived Aug 4, 2025
Price List — Empire Avalon Homes — May 2020
Archived Aug 4, 2025
Price List (20 & 33 Detached) — Empire Avalon Homes — September 2022
Archived Aug 4, 2025
Price List (38 ft Detached) — Empire Avalon Homes — September 2022
Archived Aug 4, 2025
Developed by
Explore the developers behind Empire Avalon. Team Arora provides independent guidance to help you compare home designs and confirm current pricing, availability and purchase details.
Request pricing & availability
Ask Team Arora about pricing, availability and incentives at Empire Avalon. We’ll help you compare the options and confirm the details with the builder.
Personalized help
Dedicated pre-construction experts to guide you, answer questions and help you choose the right plan.
Pricing & incentives
Understand recorded pricing, deposit schedules and the incentives to confirm with the builder.
Floor plans & brochures
Request available layouts and project materials to help you choose your next home.
Caledonia, ON
From $564,990
By Empire Communities
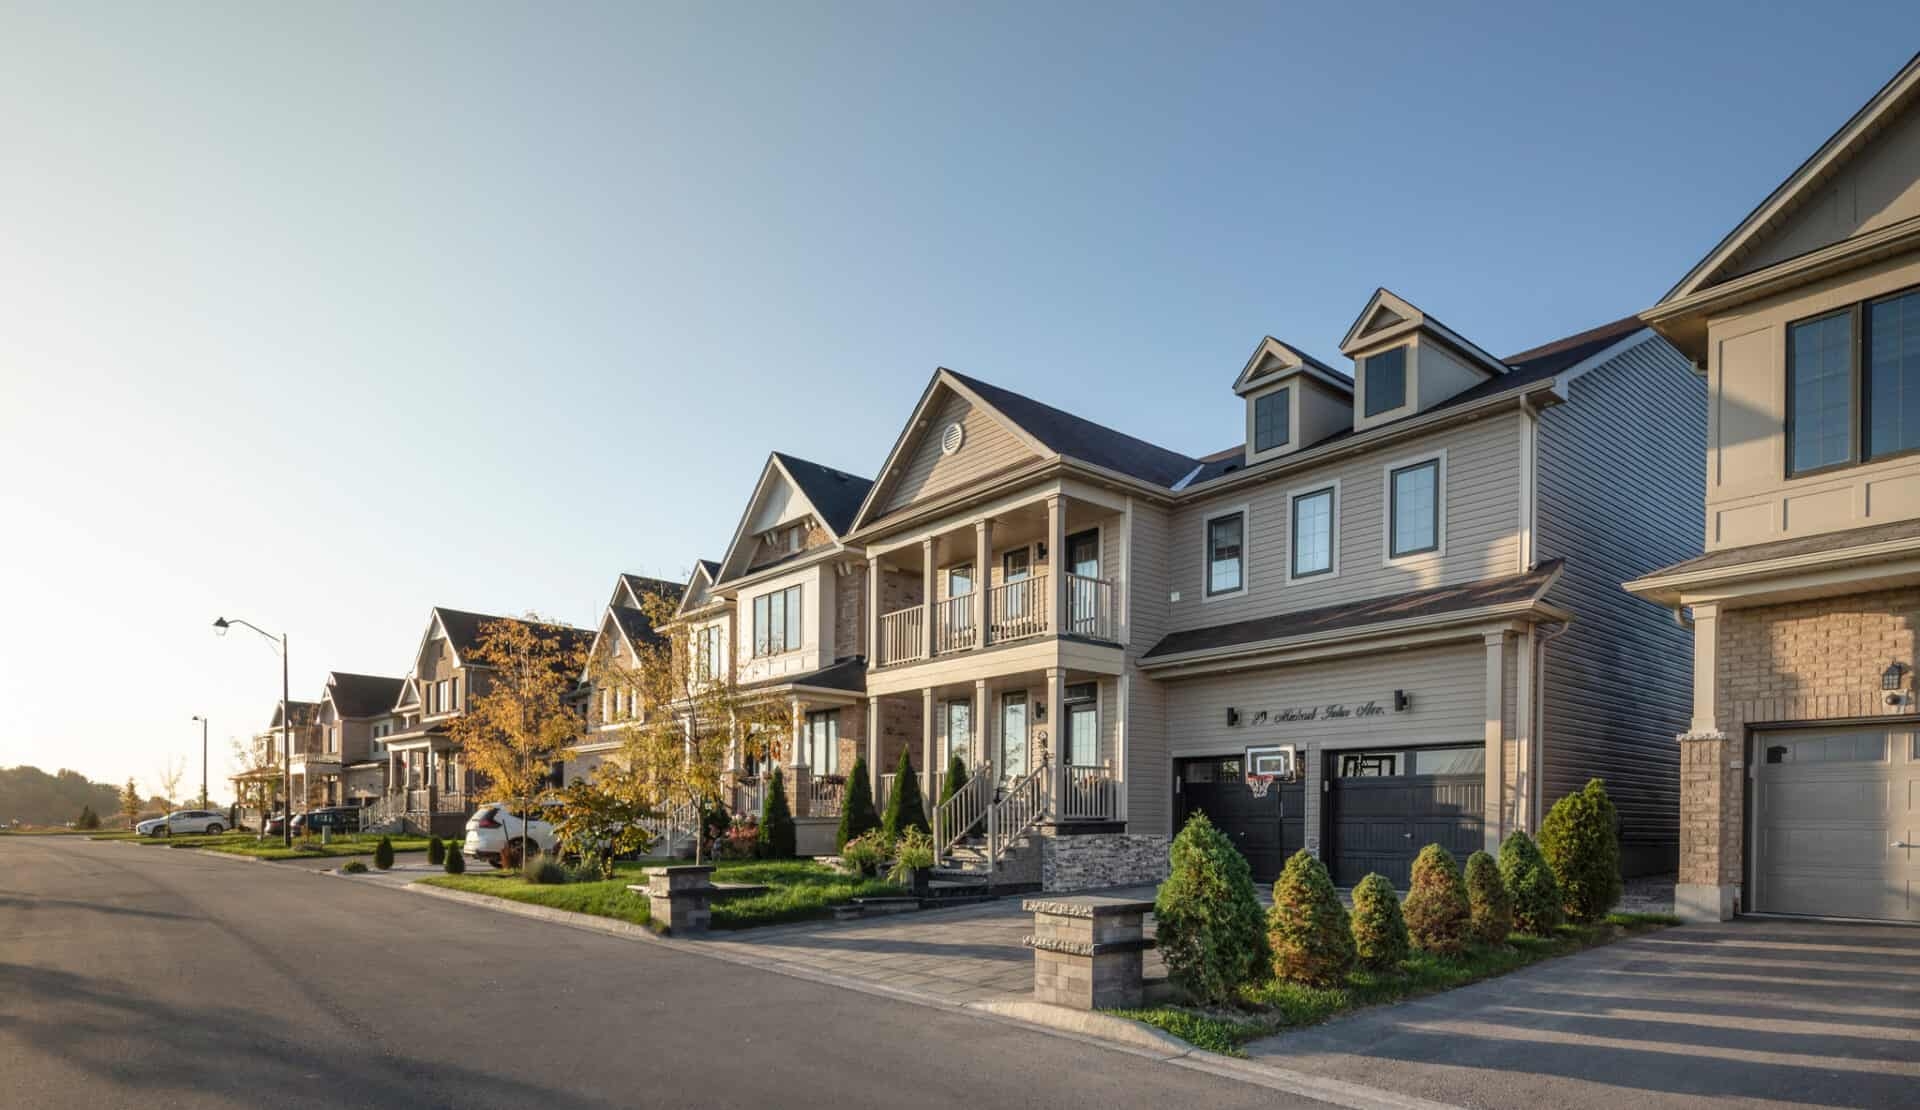
Caledonia, ON
From $702,990
By Empire Communities
A NEIGHBOURHOOD IN CONTEXT
Empire Avalon is recorded at 2 Richard William Drive.
Explore the schools, parks and everyday connections around Empire Avalon. The full location guide brings together available local scores, nearby places and demographic context.
Schools · Nearby places · Scores · Demographics
Local Logic data, where available. Sources and notes in the full guide.