

Vancouver, BC · Townhouse
ENZO Townhomes
Renderings and features may vary and are subject to change. Renderings are for illustrative purposes only.
A closer look at ENZO Townhomes.
Selling|From $1,899,000|Incentives available
- Home type
- Townhouse
- Price
- From $1,899,000
- Bedrooms
- 3
- Bathrooms
- 3
- Size
- 1,442 – 1,575 ft²
- Homes
- 20
- Storeys
- 3
- Avg. price / ft²
- $1,317
ENZO is a quietly distinctive collection of just 20 non-stacked 3 Bed + Den + Flex townhomes on Vancouver’s West Side — with direct underground parkade access to every home — tucked on a quiet inside street near Oakridge Park. Designed for modern family living, ENZO offers — Spacious house-like layouts with wider rooms, better flow — Rare 43-foot building separation that allows neighbours to feel quietly and respectfully apart creating brighter interiors, greater privacy — Unrivalled house-feel outdoor living experience rarely found in Vancouver townhomes — Design-forward Japandi interiors pair with smart-home technology, and individually controlled heating & air conditioning on every level Unrivalled Outdoor Living & Secure Courtyard Access with Automatic Parcel-scan Courier Access — Rare 43-foot building separation for more privacy, natural light, and unrivalled detached-home-style outdoor living — 3,000 SF gated residents-only courtyard with outdoor amenities — Smart and secure courtyard intercom with Face ID resident entry + automatic parcel-scan courier access for secure package deliveries — Spacious private outdoor spaces that feel more open, quieter, and more comfortably apart ENZO's Unique Amenities — Resident-only indoor gym with A/C & WiFi — Pet wash station — Triple-capacity storage locker — EV-ready parking Surroundings — Walkable to K–12 schools, parks, and Oakridge neighbourhood amenities — Quiet inside-street setting near future parks and green space — Connected to Vancouver West Side living while feeling calm, private, and removed from busy roads Now selling from $1.899M. Under construction with Spring 2027 move-in.
Project information
530 W 59th Ave, Vancouver, BC V6P 1X5, Canada
Move in 2027
By Careston Properties
Request informationFind the home that's right for you
2 homes available at ENZO Townhomes
Plan image coming soon
135
For sale3 bd · 3 ba · 1,442 ft²
$1,899,000
Plan image coming soon
3
For sale0 ba
Last listed at $2,200,000
For sale
Pricing, deposit & incentives
Pricing and fees
- Available unit price
- From $1,899,000
- Average price / ft²
- $1,317
- Maintenance / ft²
- $0.36
- Co-op agent commission
- 2%
Deposit structure
First deposit: 5%, Second deposit: 5%, Third deposit: 5%
Current incentives
Spring 2026 Buyer Incentives
Contact sales team to learn more 604 330 5999 [email protected]
Amenities
- Resident-only Indoor Gym with A/C & Wifi
- 3,000 SF Gated Courtyard for Unrivalled House-like Outdoor Living
- Secure Courtyard Intercom (Face ID Entry & Automatic Parcel-scan Courier Access)
- Rare 43-Foot Building Separation (More Space Between Homes)
- Pet Wash Station with Hot Water and Warm Air Drying System
- Triple-Capacity Storage Locker for Bikes, Seasonal Storage, and Family Gear
- Fibre-Optic High-Speed Internet with Hardwired Cable Connectivity Throughout the Home
Features & finishes
Interior Living — Non-stacked townhomes with house-like layouts and wider living rooms designed for full-width furniture arrangements — Rare 43-foot building separation allows for rare space between homes to ensure neighbours are further respectfully apart — Spacious 3 Bed + Den + Flex floorplans where every room is designed to function at full scale for modern family living and work-from-home flexibility — Skylights and windowed stairwells in select homes bring unobstructed natural light deeper inside the home — Multi-level climate control with individually controlled A/C & heating on every level for year-round comfort — Smart and secure home technology rarely found in Vancouver West Side townhomes, including Face ID courtyard entry, automatic parcel-scan courier access, smart locks, and app-connected controls — True walk-in closets with custom full-height millwork and built-in closet organization throughout — Quiet inside-street setting near Oakridge Park, with homes intentionally designed to feel calmer, brighter, and more respectfully apart Kitchen & Appliances — Chef-calibre kitchen designed with the functionality typically found in detached homes — Dekton® countertops & full-height backsplash with exceptional heat, stain, scratch, and UV resistance — PITT® integrated gas cooktop with precise flame control and powerful heat up to 18,000 BTU — Falmec® ultra-quiet commercial-grade hood fan with powerful 600 CFM extraction — Fully integrated multi-functional and above-standard appliance package including built-in air fryer, steam oven, and coffee machine — Wider kitchen layouts with larger prep areas, better circulation, and more usable storage rarely found in Vancouver townhomes
Our team is here to help
Register to receive the latest updates on pricing, availability and incentives at ENZO Townhomes — before they reach the public.
Personalized help
Dedicated pre-construction experts to guide you, answer questions and help you choose the right plan.
VIP pricing & incentives
First access to launch pricing, deposit structures and developer incentives.
Floor plans & brochures
Get the full plan set, pricing sheets and project brochure delivered to your inbox.
Floor plans (5)
Plans available at ENZO Townhomes. Register for the full plan set with current pricing.
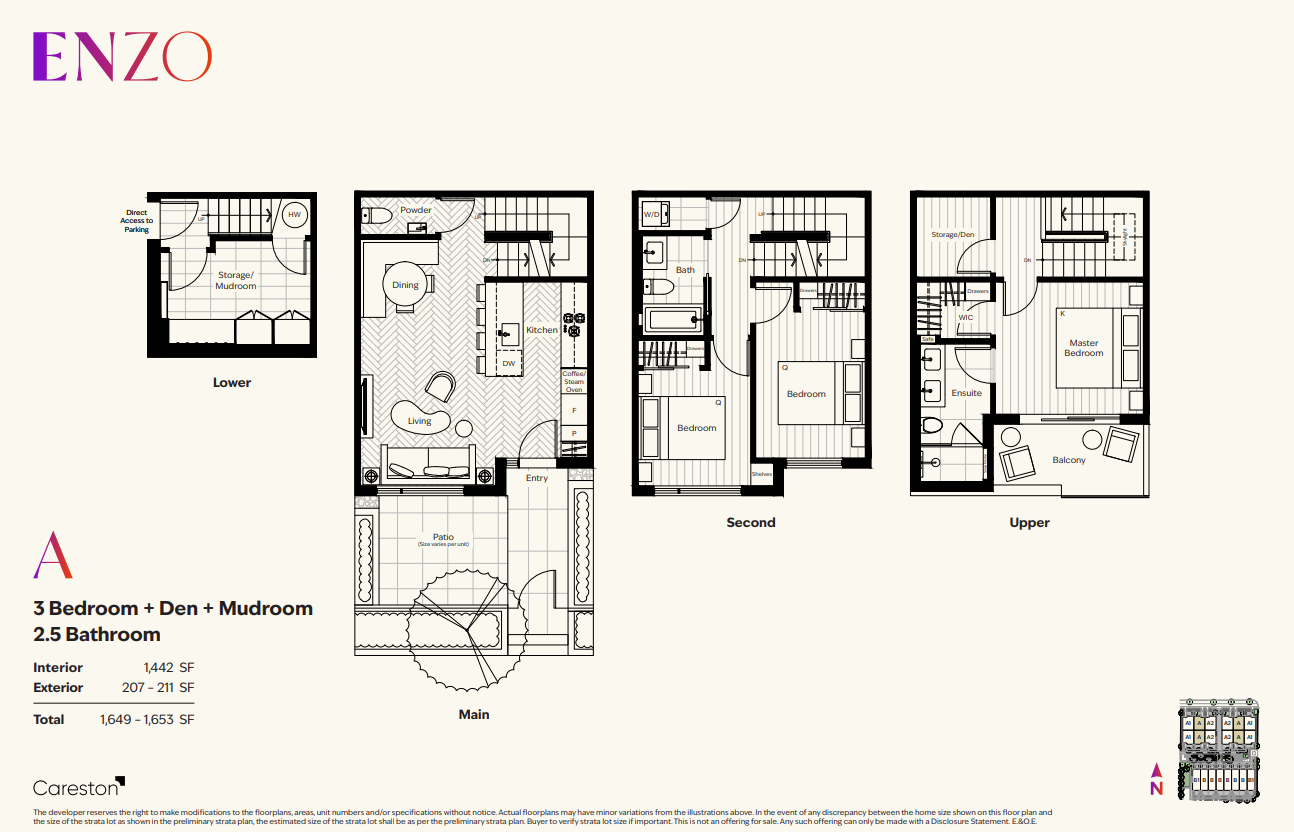
A
For sale3 bd · 3 ba · 1,442 ft²
From $1,899,000
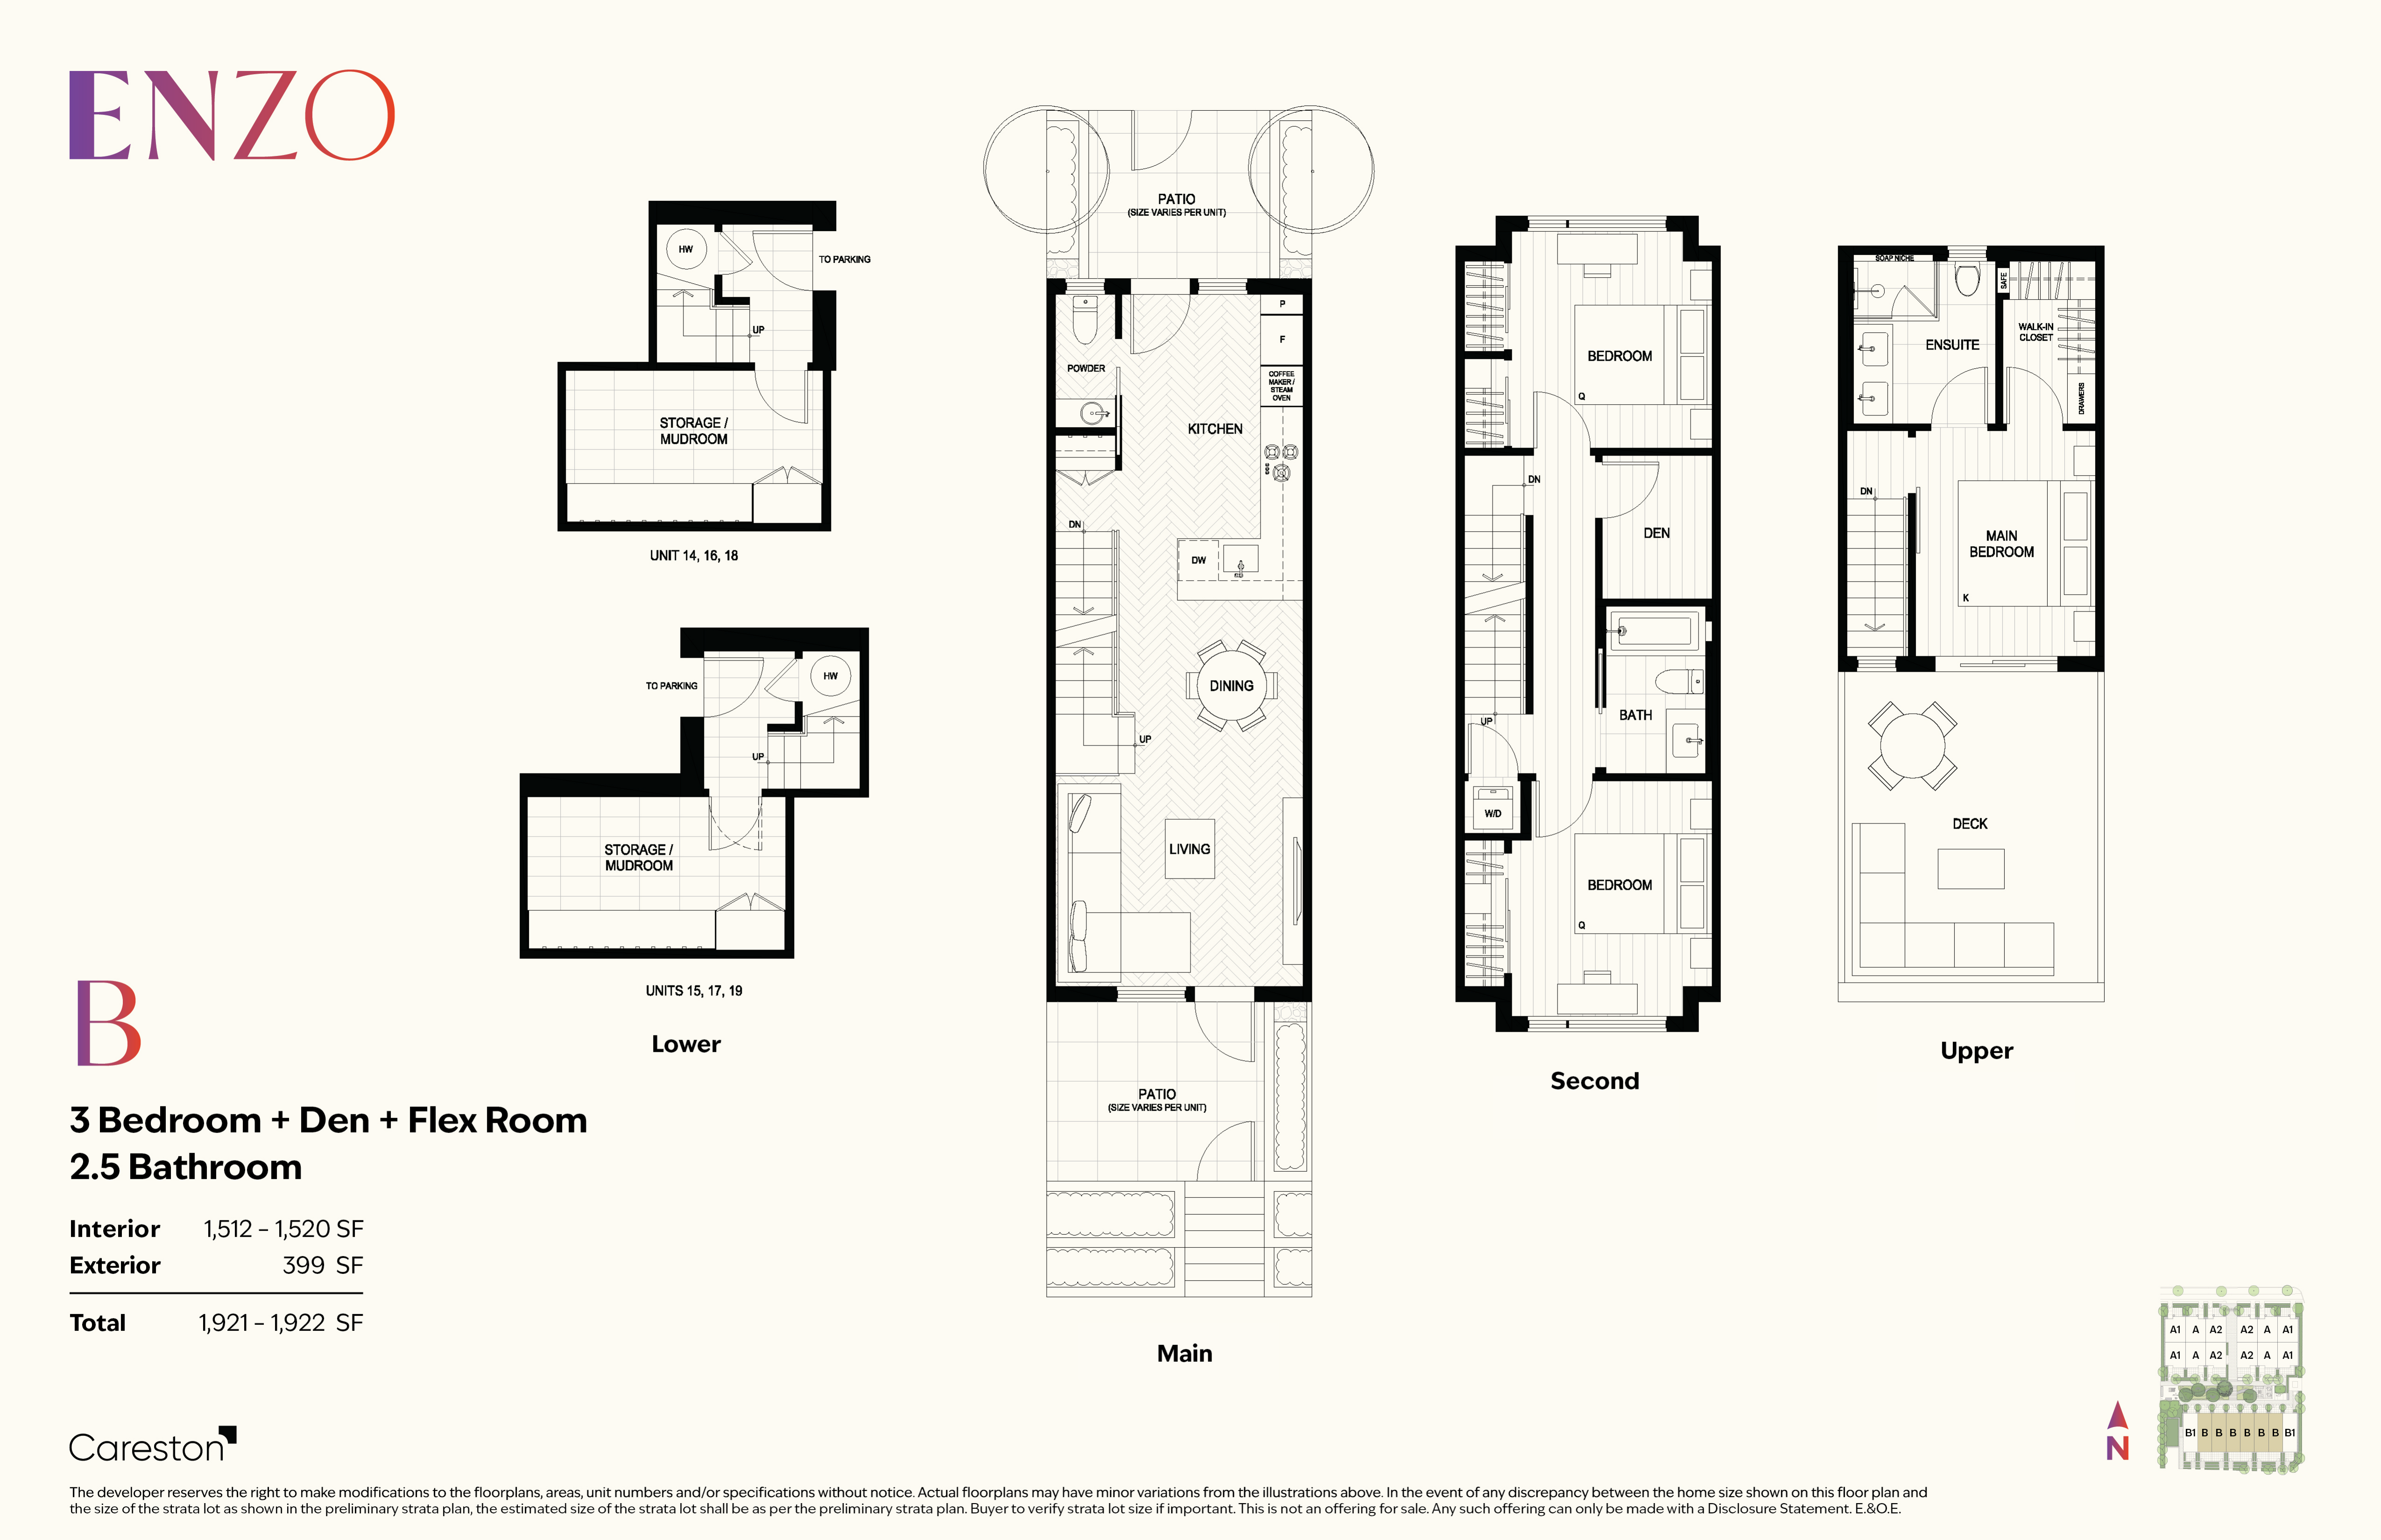
B
For sale3 bd · 3 ba · 1,522 ft²
Last listed from $1,968,000
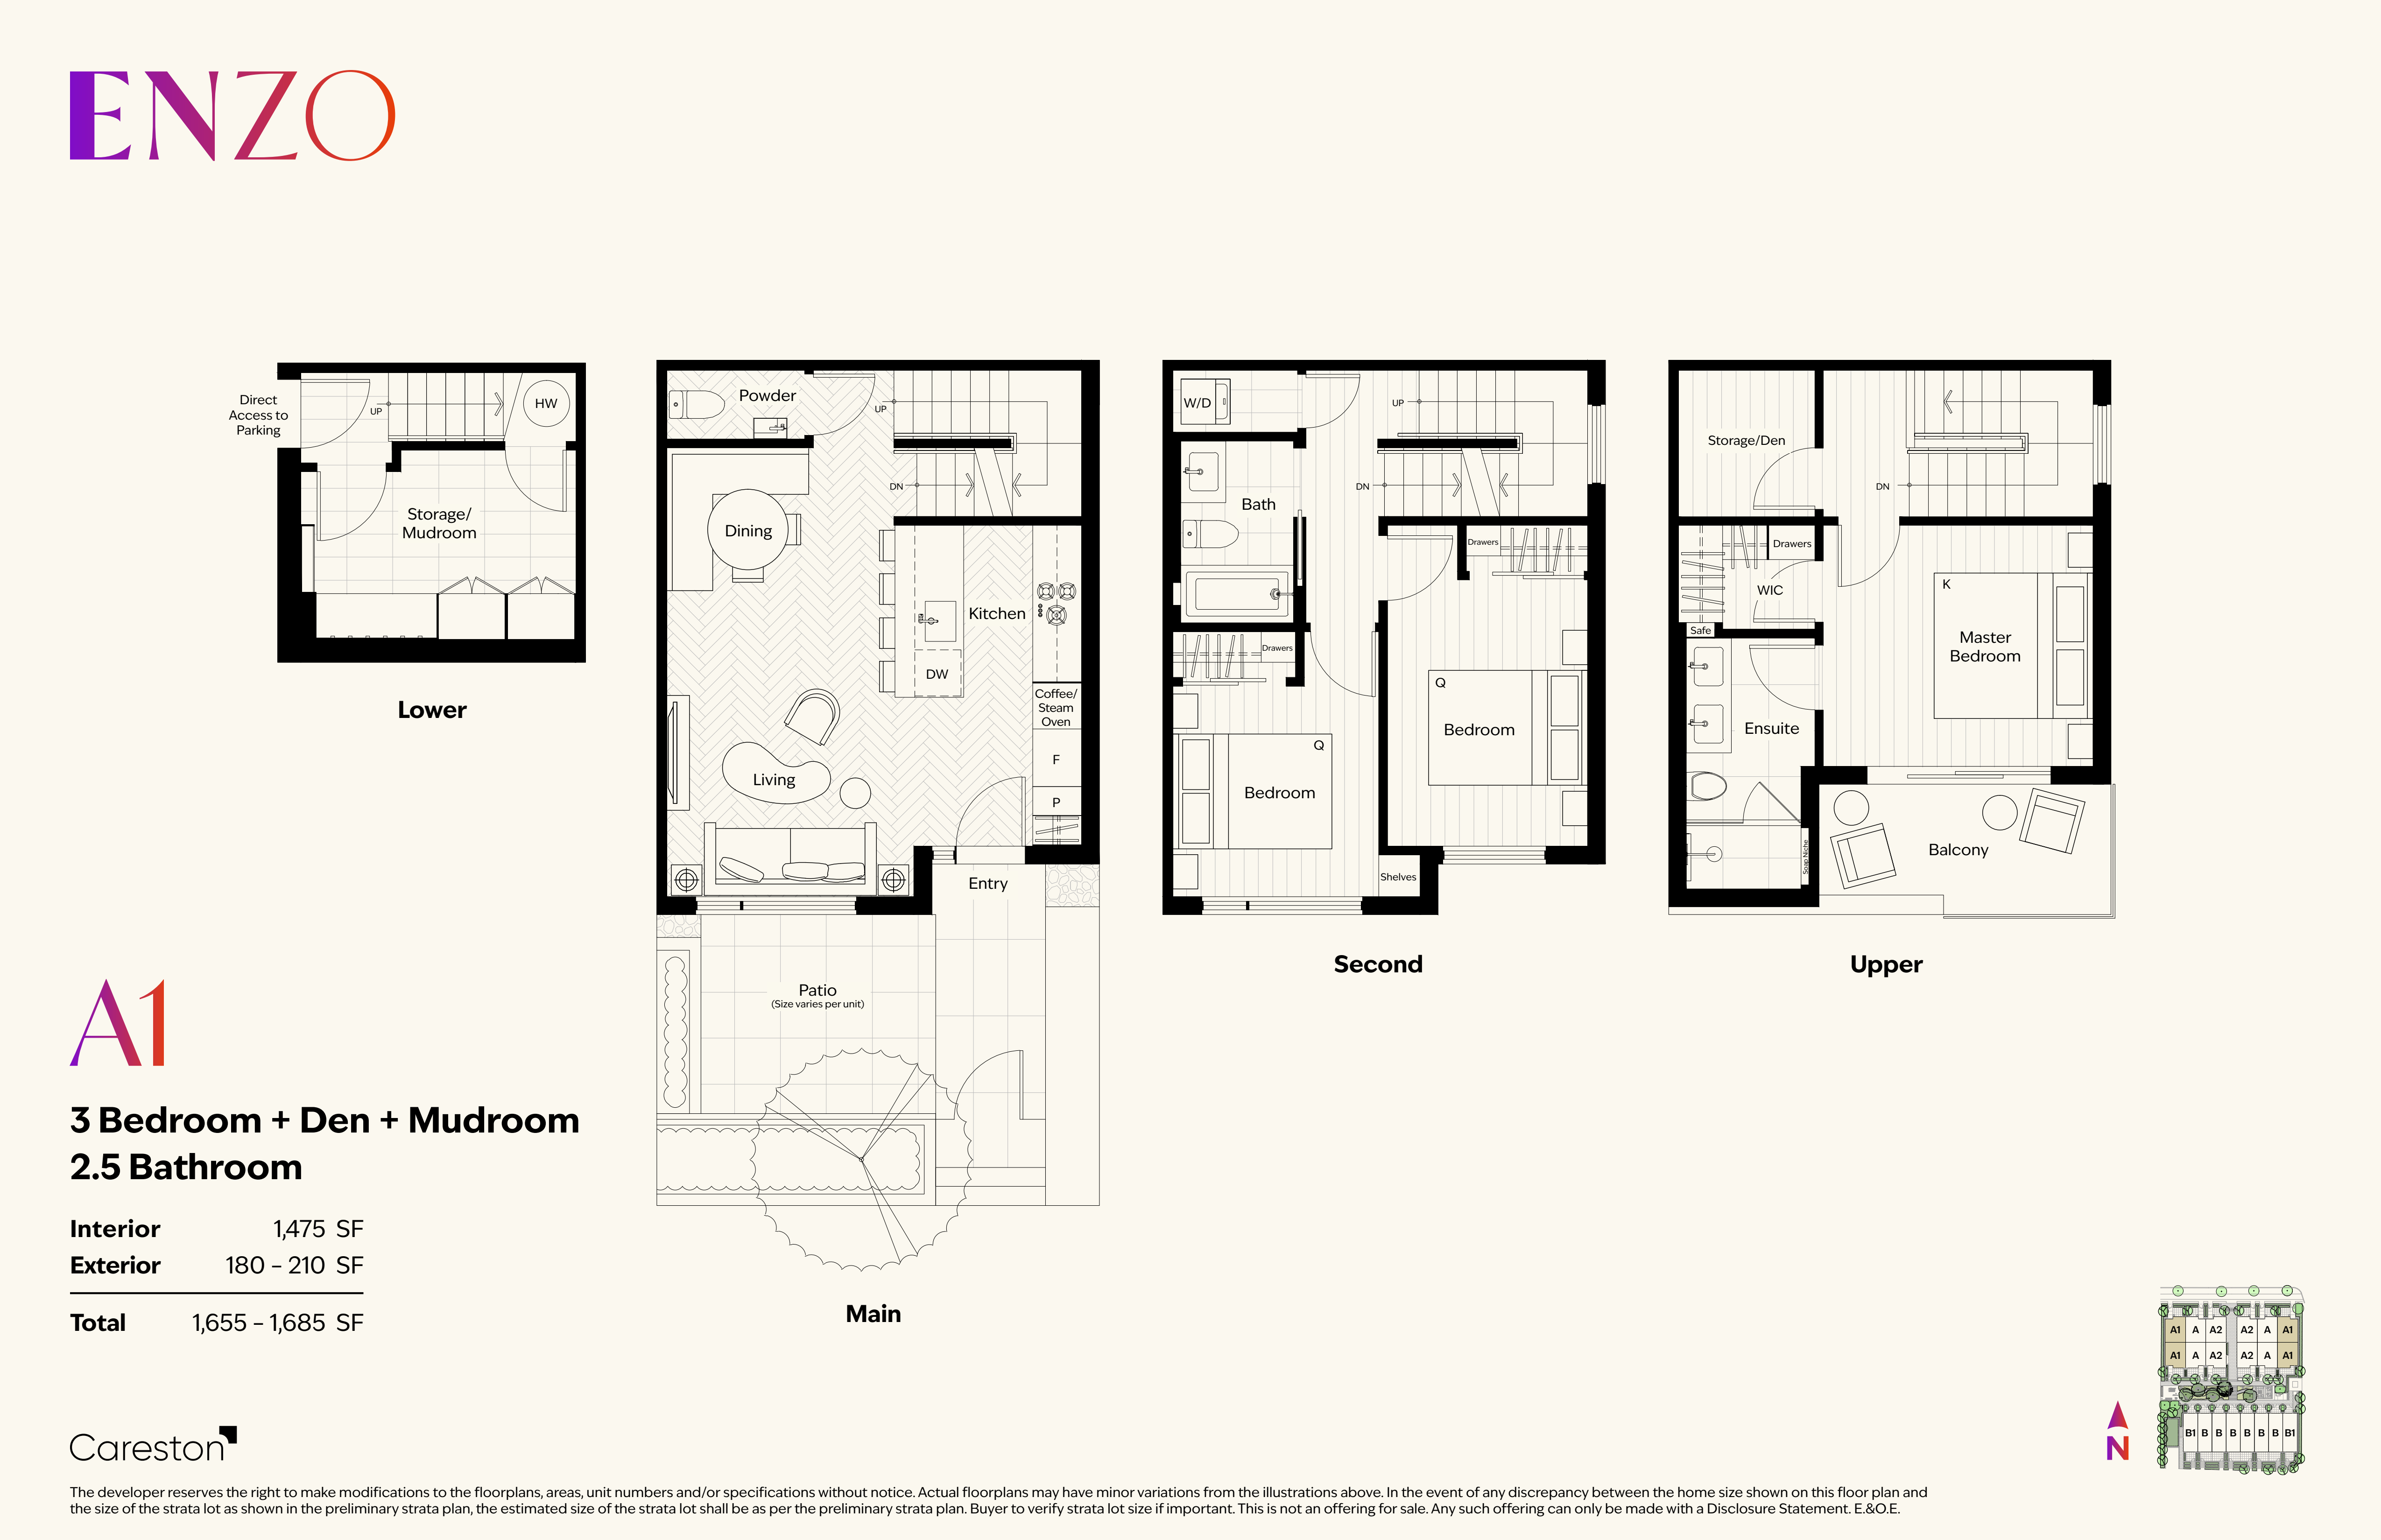
A1
For sale3 bd · 3 ba · 1,475 ft²
Pricing coming soon
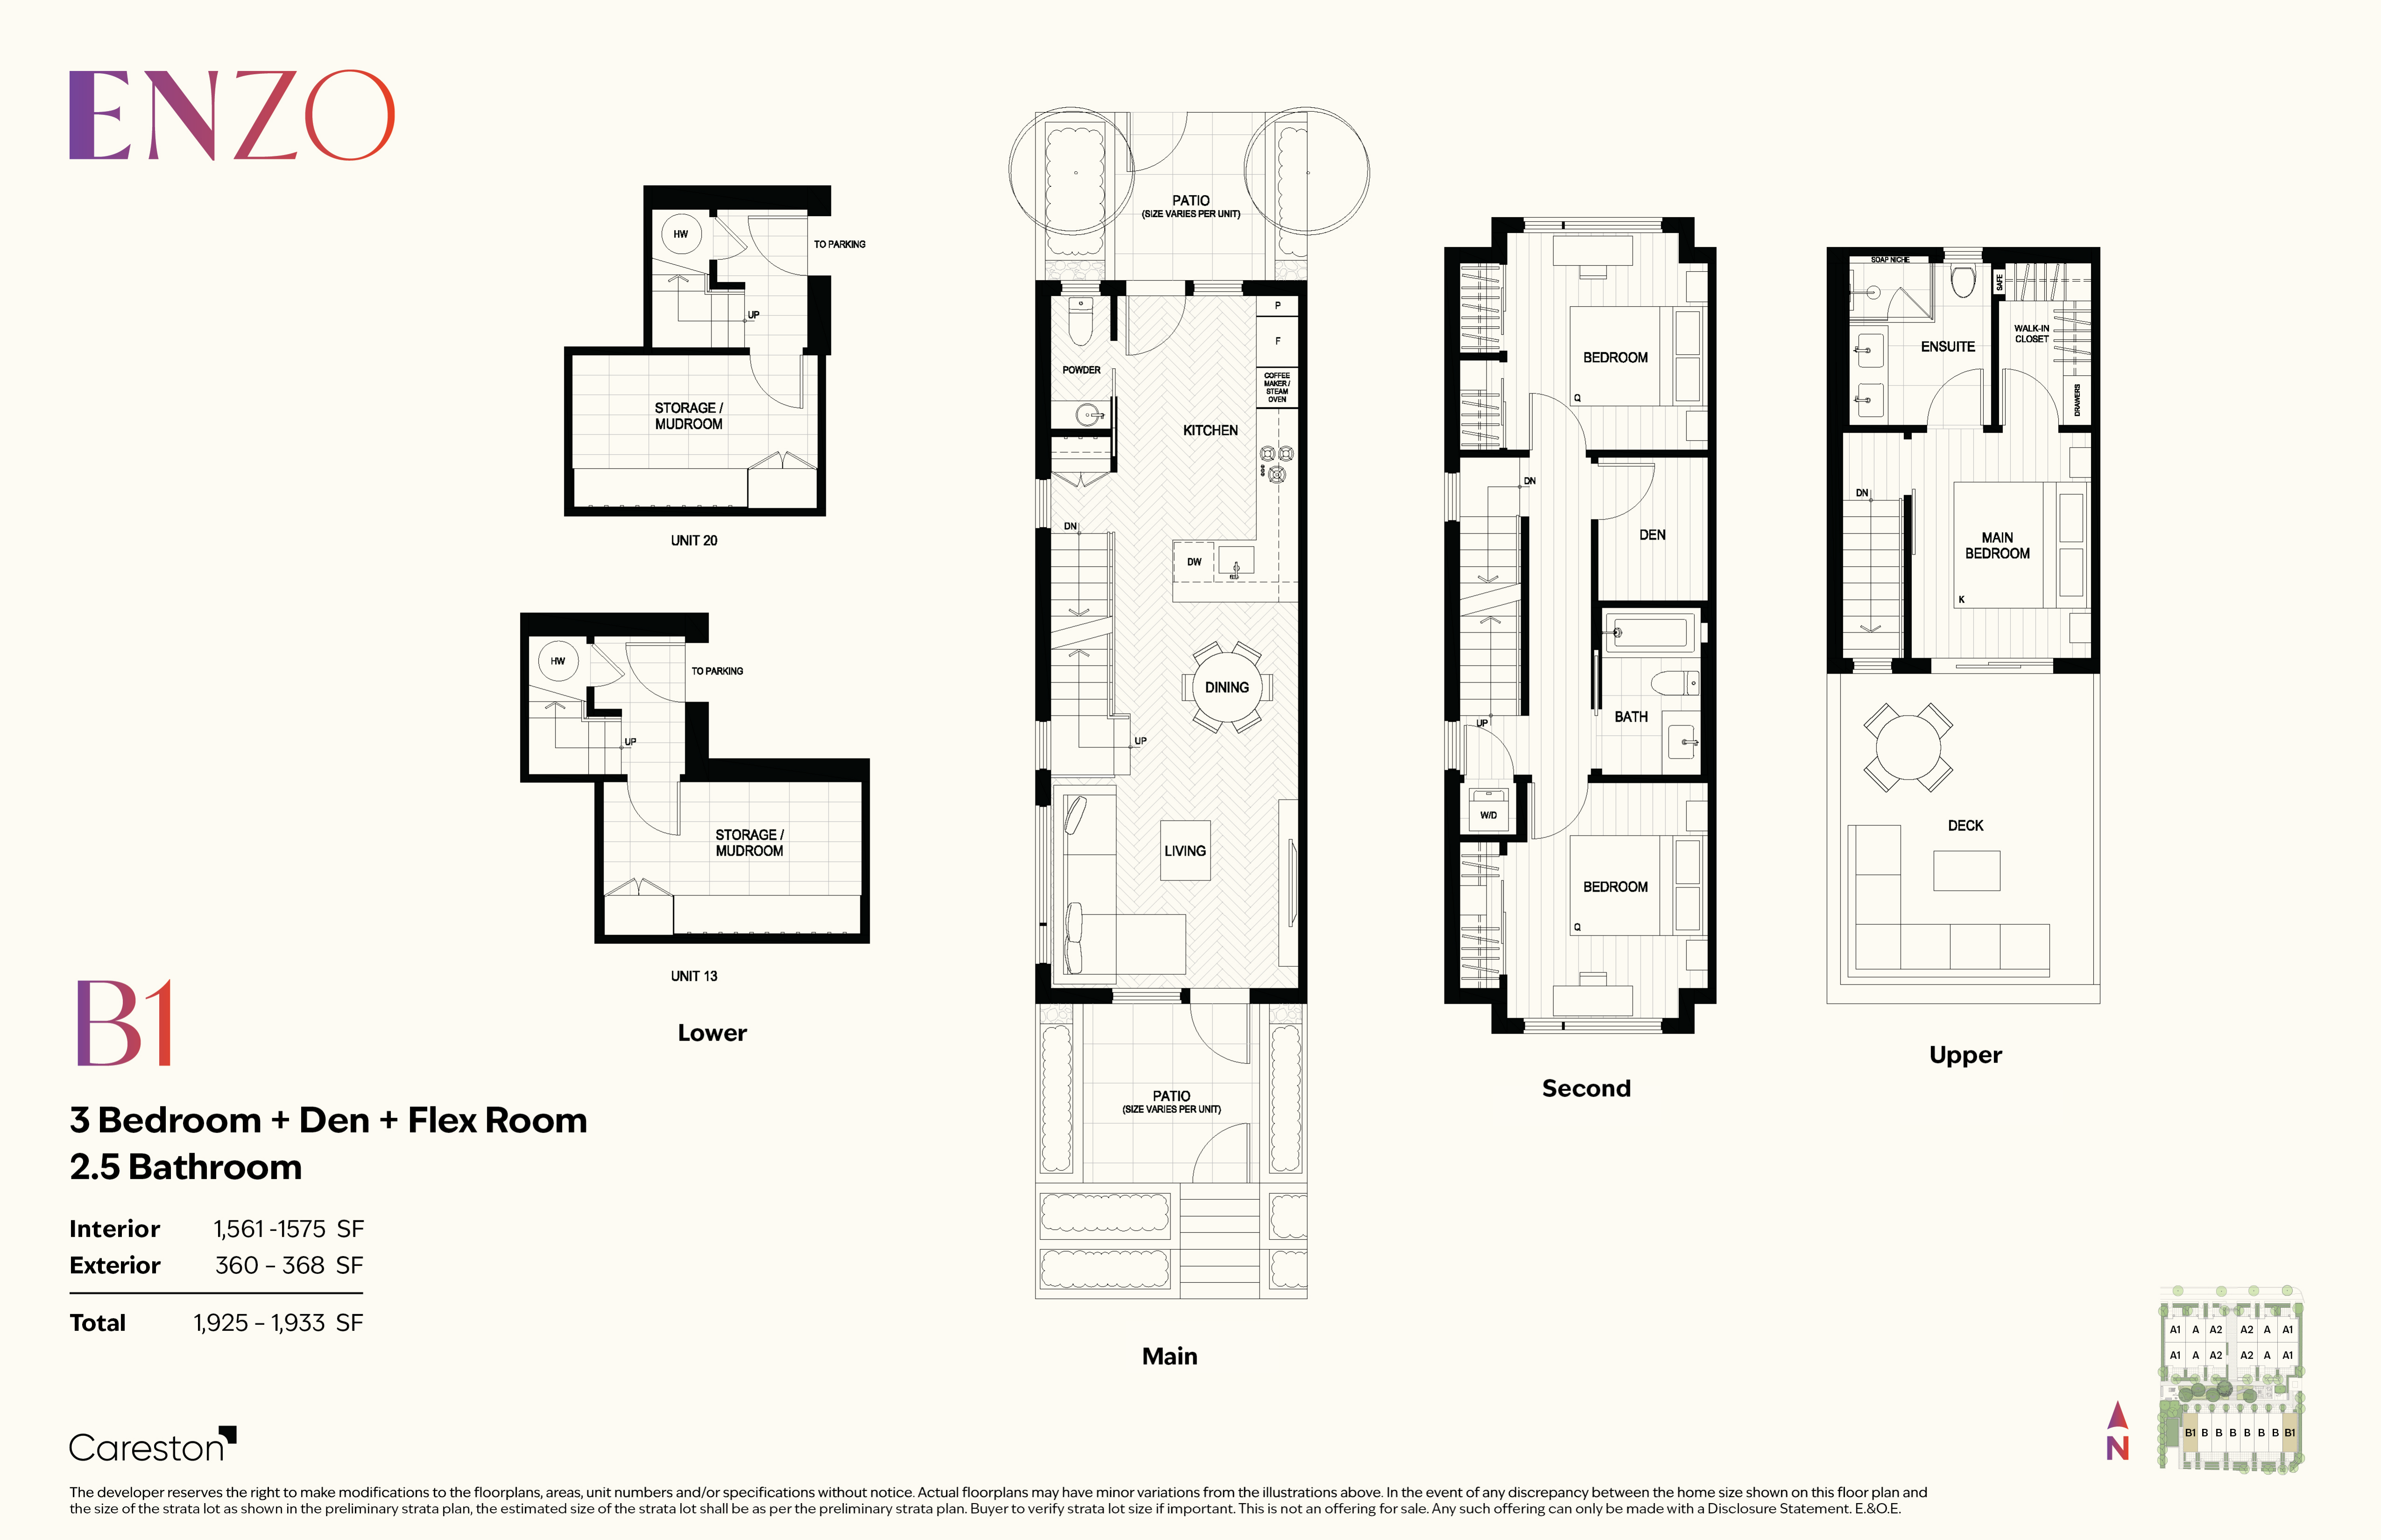
B1
For sale3 bd · 3 ba · 1,575 ft²
Pricing coming soon
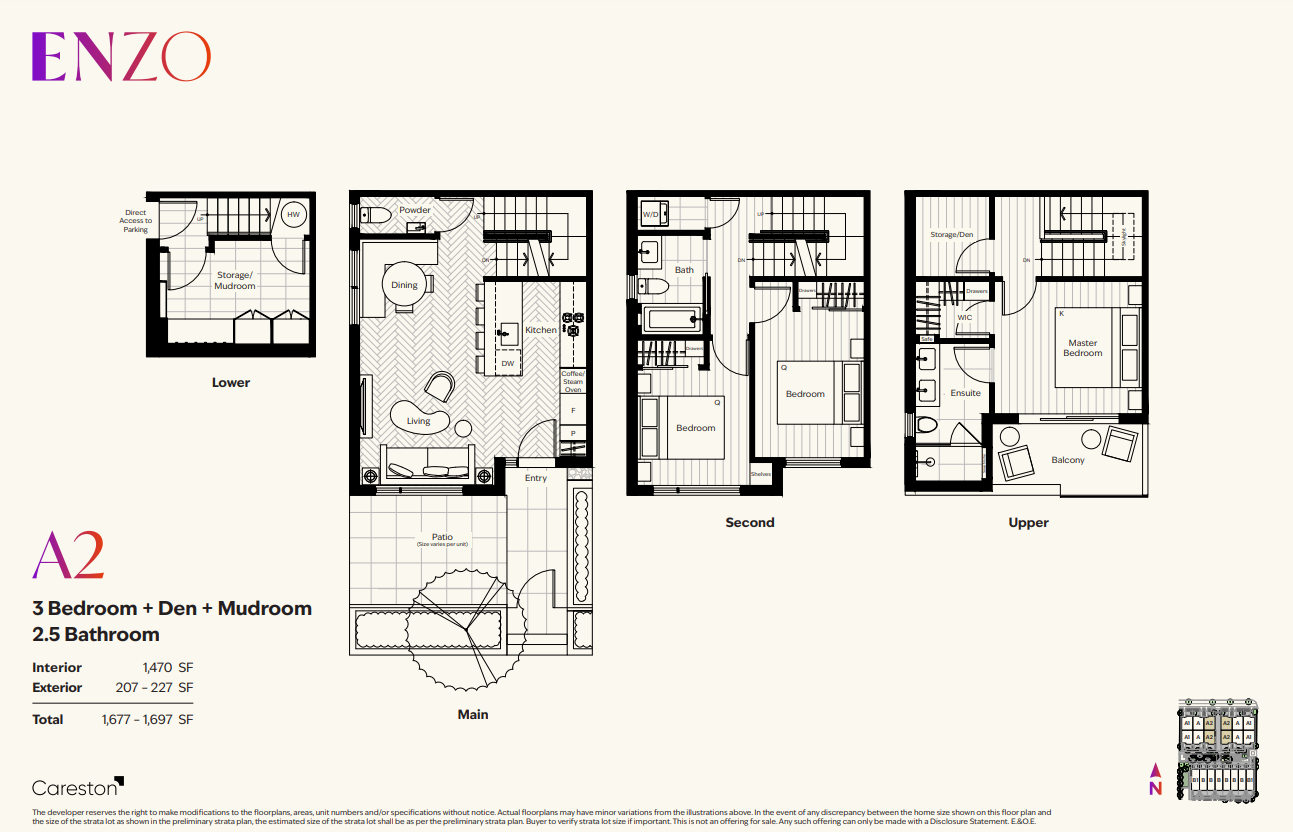
A2
For sale3 bd · 3 ba · 1,470 ft²
Pricing coming soon
Floor plans and pricing are set by the developer and subject to change without notice.
Location & neighbourhood
Explore the full location guide ↗Vancouver|530 W 59th Ave, Vancouver, BC V6P 1X5, Canada
Loading the neighbourhood guide…
Project details
- Selling status
- Selling
- Construction status
- Construction
- Sales started
- May 8 2025
- Construction started
- Fall 2025
- Estimated completion
- May 2027
- Ownership
- Freehold
- Homes
- 20
- Storeys
- 3
- Floor plans
- 5
- Ceiling height
- From 9'0"
- Avg. price / ft²
- $1,317
Developed by
Careston Properties
Based in Vancouver, British Columbia
Our pre-construction team works directly with the developer to give registered buyers first access to floor plans, pricing and incentives at ENZO Townhomes.
Get VIP access


