

Markham, ON · Condo
EverHome Markham
A closer look at EverHome Markham.
Selling|From $769,900 to $1,048,900|Incentives available
- Home type
- Condo
- Price
- From $769,900 to $1,048,900
- Bedrooms
- 1 – 3
- Bathrooms
- 1 – 3
- Size
- 566 – 887 ft²
- Units
- 80
- Storeys
- 8
- Avg. price / ft²
- $1,302
Project information
9704 McCowan Rd, Markham, ON L3P 3J3, Canada
Move in 2027
By The Sher Corporation
Request informationPricing, deposit & incentives
Pricing and fees
- Available unit price
- From $769,900 to $1,048,900
- Average price / ft²
- $1,302
- Co-op agent commission
- 3.5%
Deposit structure
First deposit: 5%, Second deposit: 5%
Current incentives
Incentive 1
No confirmed incentives (Q3-2026)
Features & finishes
Sustainable oriented infill development in the Berczy neighbourhood situated three kilometres from the Mt Joy GO Station. Development is comprised of an 8-storey condominium East building and 3 and 4-storey stacked townhouse blocks with a total of 130 units. The North and South stacked blocks can be found in a separate NHS Live profile. Gas bib connections are available for Penthouse units. Charging station(s) for e-bikes to be offered. Maintenance fees exclude hydro and water. Additional monthly fees at $62 per mo. for parking and $21.60per mo. for lockers. EV parking: $85,000, Kitchen Floor: Laminate, Kitchen Counter: Quartz, Entry Floor: Laminate, Living Area Floor: Laminate, Bedroom Floor: Laminate, Main Bathroom Floor: Porcelain, Main Bathroom Counter: Quartz, Ensuite Bathroom Floor: Porcelain, Ensuite Bathroom Counter: Quartz, Cabinets: Laminate, Appliance Finish: Stainless, Fridge: Bottom Freezer, Stove: Elec Ceran Top, Brands: N/A, Heating Source: Geo Thermal, AC: Geo Thermal
Our team is here to help
Register to receive the latest updates on pricing, availability and incentives at EverHome Markham — before they reach the public.
Personalized help
Dedicated pre-construction experts to guide you, answer questions and help you choose the right plan.
VIP pricing & incentives
First access to launch pricing, deposit structures and developer incentives.
Floor plans & brochures
Get the full plan set, pricing sheets and project brochure delivered to your inbox.
Floor plans (6)
Plans available at EverHome Markham. Register for the full plan set with current pricing.
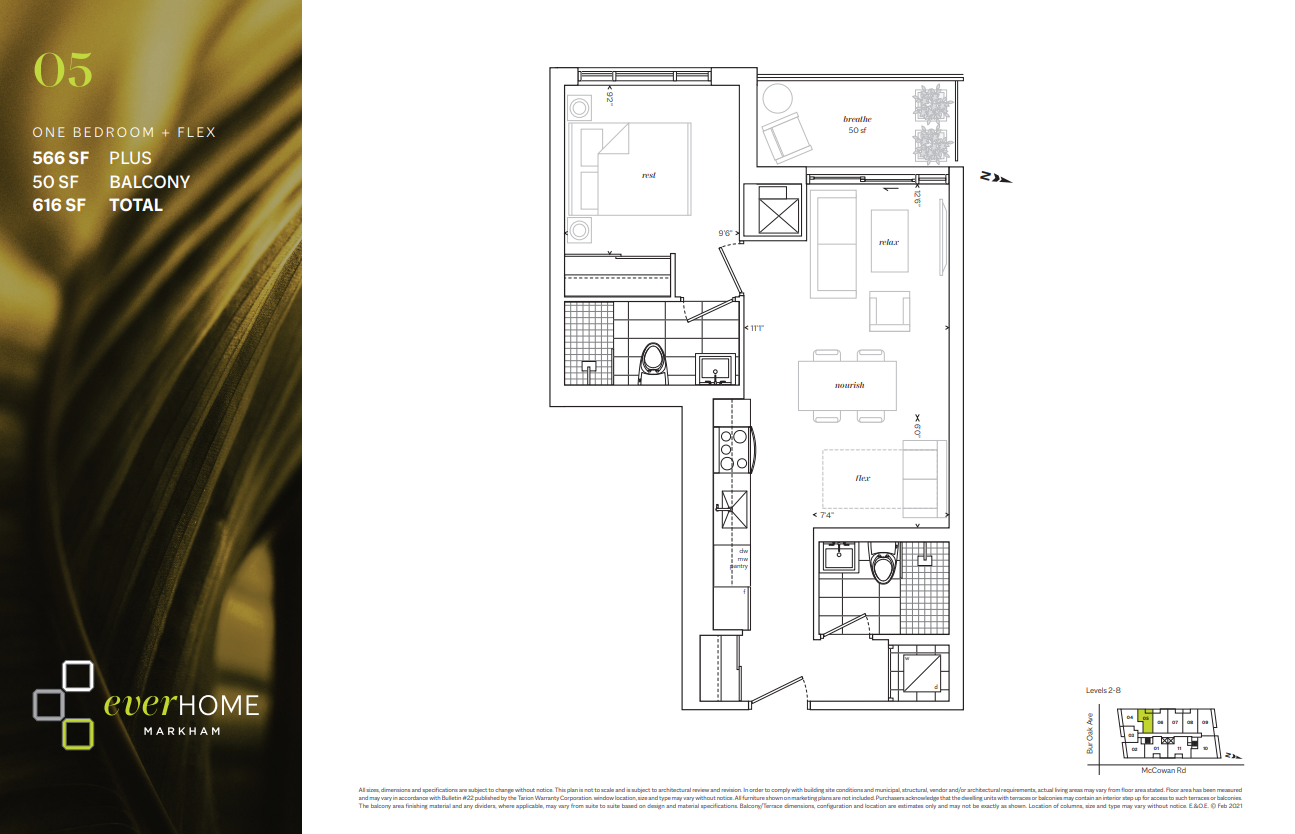
E705
For sale1 bd · 2 ba · 566 ft²
From $769,900
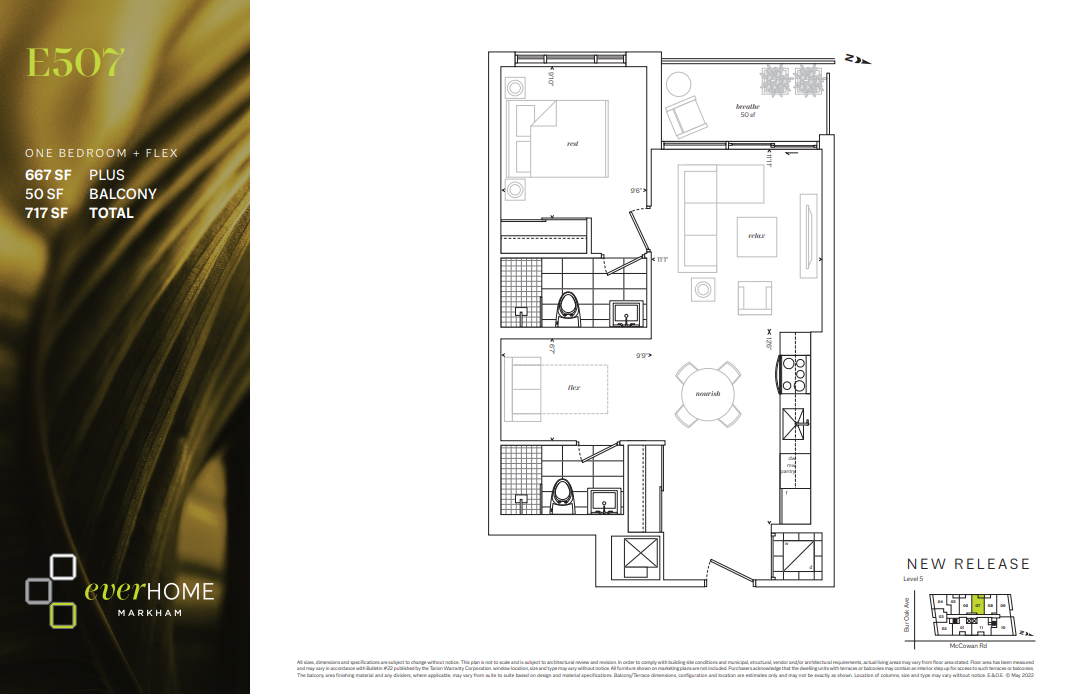
E507
For sale1 bd · 2 ba · 667 ft²
From $899,900
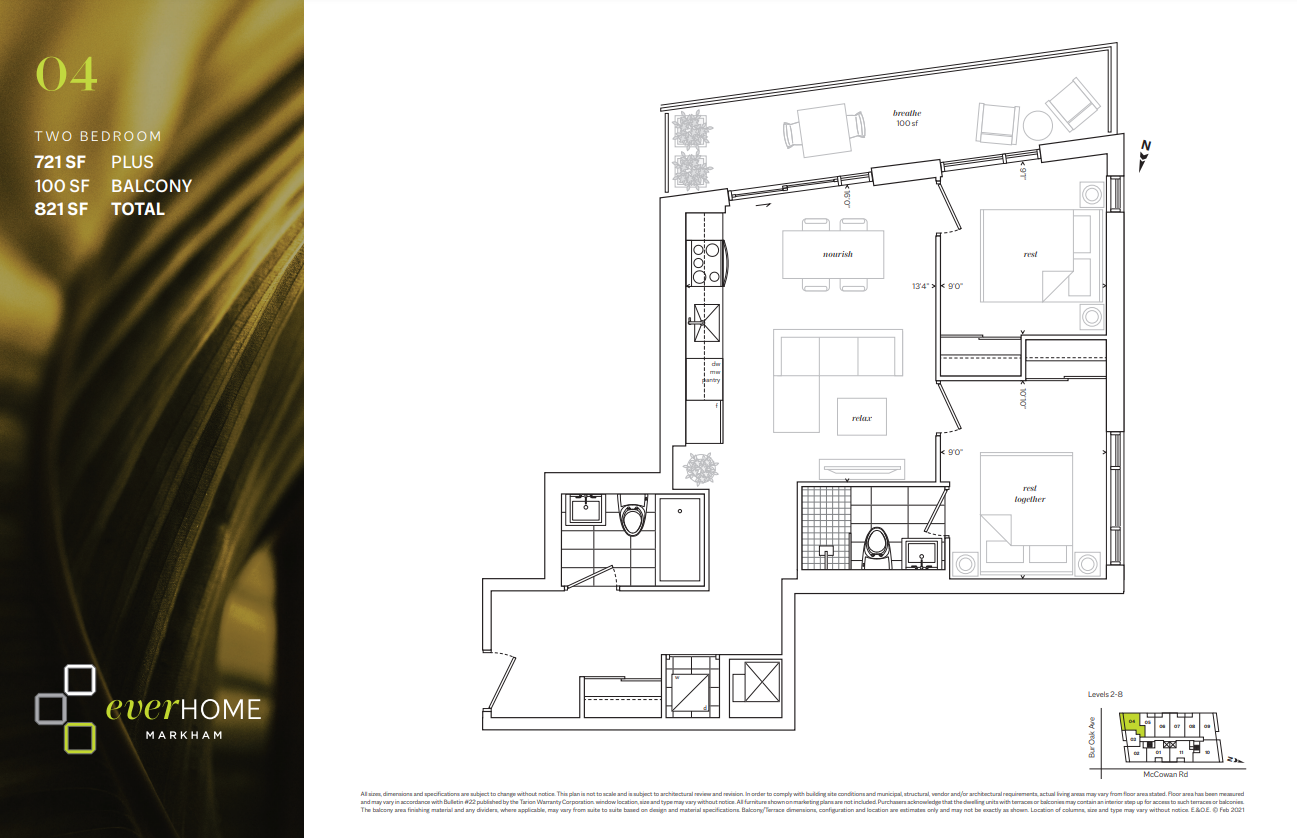
E304
For sale2 bd · 2 ba · 721 ft²
From $939,900
Plan image coming soon
S304
For sale1 bd · 1 ba · 887 ft²
From $989,900
Plan image coming soon
PH01*
For sale2 bd · 2 ba · 777 ft²
From $1,009,900
Plan image coming soon
N501
For sale2 bd · 2 ba · 776 ft²
From $1,048,900
Floor plans and pricing are set by the developer and subject to change without notice.
Location & neighbourhood
Explore the full location guide ↗Markham|9704 McCowan Rd, Markham, ON L3P 3J3, Canada
Loading the neighbourhood guide…
Project details
- Selling status
- Selling
- Construction status
- Construction
- Sales started
- Feb 19 2021
- Construction started
- Jan 2022
- Estimated completion
- Mar 2027
- Ownership
- Condominium
- Units
- 80
- Storeys
- 8
- Floor plans
- 6
- Ceiling height
- From 9'0"
- Avg. price / ft²
- $1,302
Developed by
The Sher Corporation
Based in Toronto, Ontario
Our pre-construction team works directly with the developer to give registered buyers first access to floor plans, pricing and incentives at EverHome Markham.
Get VIP access


