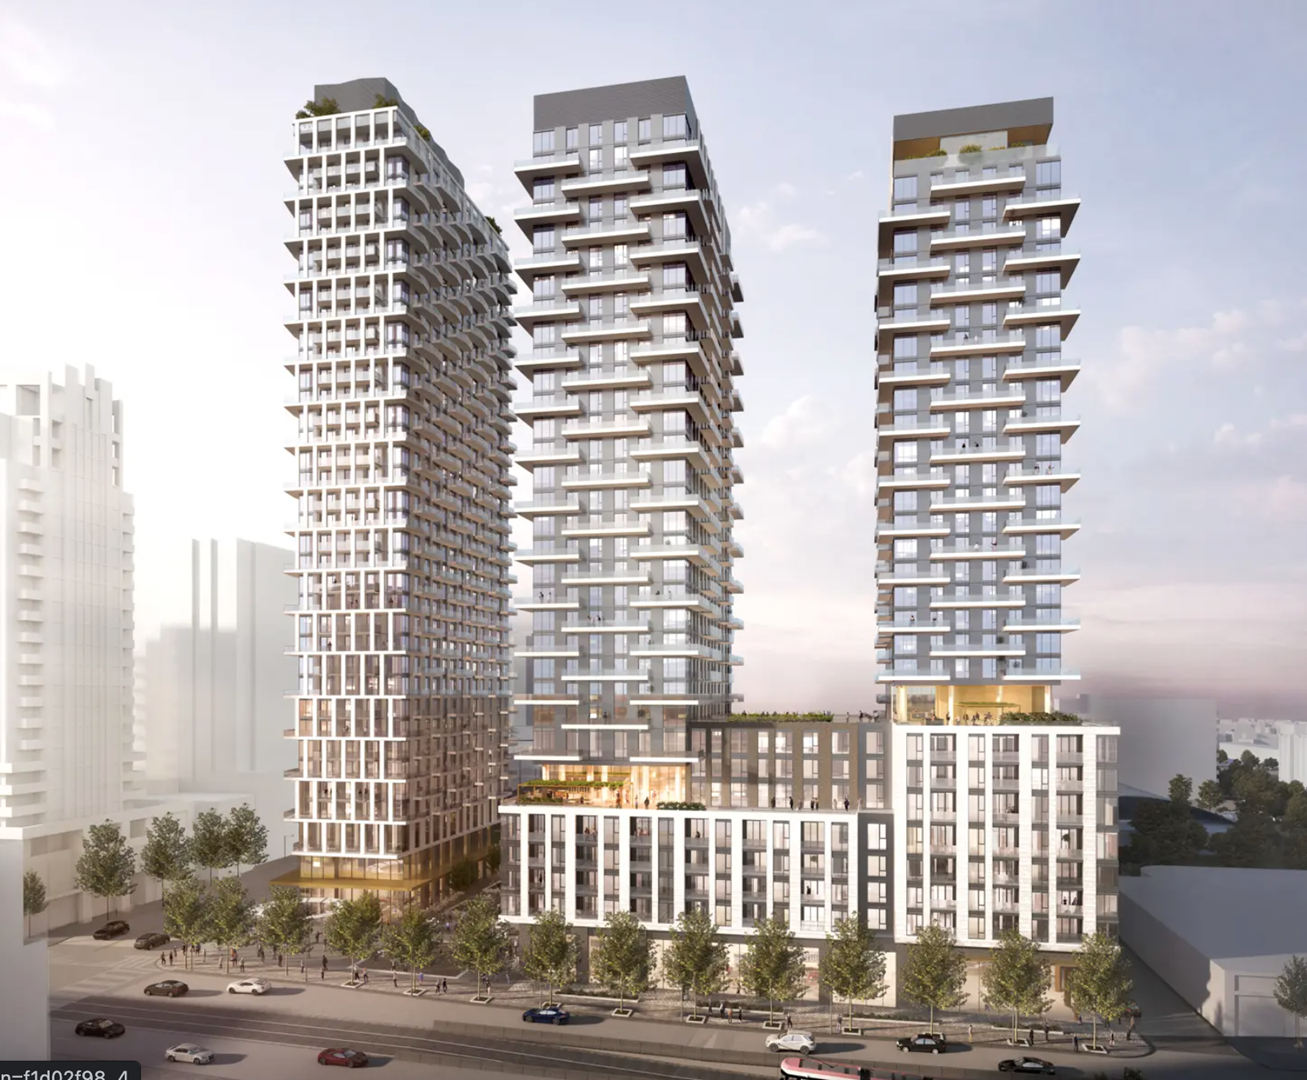
Toronto, ON · Condo
Forêt Forest Hill Condos
Project information updated: Confirm current pricing and availability with the builder.
Renderings and features may vary and are subject to change. Renderings are for illustrative purposes only.
A closer look at Forêt Forest Hill Condos.
Incentives available- Home type
- Condo
- Price range
- From $483,097 to $1,486,900
- Interior size
- 317 – 2,480 ft²
- Estimated occupancy
- 2029
Forêt Forest Hill Condos is a condominium development under construction by Canderel Residential and KingSett Capital at 490 Saint Clair Avenue West in the Forest Hill neighbourhood of Toronto. The project is 35 storeys tall and contains 1,316 suites.
Architecture is by BDP Quadrangle, with interiors by II BY IV DESIGN. Occupancy is scheduled for 2029. Current inventory includes 20 available floor plans ranging from 317 to 2,480 sq. ft. Current prices range from $483,097 to $1,486,900.
Highlights
The Peony at Forêt Condos represents a high-end living experience, with carefully crafted interiors, modern amenities, and a focus on luxury and comfort. The development is likely to appeal to those seeking a sophisticated urban lifestyle Key Selling Points: Design and Finishes: The Peony units at Forêt Condos feature luxury vinyl flooring, 9 ft. ceilings, and balconies or terraces as per the plan. The penthouses have additional features like herringbone pattern hardwood flooring and outdoor composite tile flooring on balconies. Kitchens and Bathrooms: Custom-designed kitchens by II BY IV DESIGN, with a choice of colors, quartz countertops, and integrated designer appliances. Bathrooms feature porcelain tile flooring and wall tiles, with vanities that include quartz countertops. Penthouse and 3-Bedroom Suites: These suites have upgraded features such as premium engineered hardwood flooring, stone countertop backsplashes, integrated wine fridges, and 30” appliance packages for penthouses. November 2026 limited-time incentives for Peony (Tower 2, Central Park and Forest Hill collections): free assignment and free right to lease, each on request; development charges and levies capped at $16,900 for studio, 1-bedroom and 1-bedroom + den suites and $18,900 for 2-bedroom and 2-bedroom + den suites; a free island where shown on the plan; an extended deposit structure; standard parking at $124,000 (was $179,000) for 2-bedroom and larger suites; and EV parking at $145,000 (was $194,000) for 3-bedroom and larger suites. Incentives are subject to change.
Project information
490 Saint Clair Avenue WestToronto
By Kingsett Capital, Canderel Residential, BDP Quadrangle, II BY IV DESIGN
Pricing, deposit & incentives
Pricing and fees
- Available unit price
- From $483,097 to $1,486,900
- Average price / ft²
- $1,330
- Maintenance / ft²
- $0.68 / sq.ft.
- (Excludes Hydro & Water, Heating & Cooling)
- Parking Maintenance - $94.95
- Locker Maintenance - $34.95
- Parking
- $124,000
- Standard Parking:$124,000 (reduced from $179,000) - Parking available for 2 bedrooms & larger suites
- EV Parking:$145,000 (reduced from $194,000) - Parking available for 3 bedrooms & larger suites
- Limited-time prices above already include the advertised parking discounts
- Development charges
- Studio, 1 Bed, 1 Bedroom + Den at $16,900 2 Bedrooms, 2 Bedrooms + Den at $18,900
Deposit structure
| When | Amount |
|---|---|
| On Signing | $10,000.00 |
| Total deposit | 15% |
(15% + 5%) Balance to 5% 30 days 5% 120 days 2.5% 750 days 2.5% 900 days 5% Occupancy
Recorded incentives
Free Assignment
Right to Lease During Occupancy
Extended Deposit Structure
Discounted Parking
Free Island
Interest on Deposits
Capped Development Levies
Historical pricing trajectory
Recorded $/sq ft history
Launch PSF
$1,769/ft²
Jul 8, 2022
Latest PSF
$1,254/ft²
As of Nov 9, 2026
Net change
$-515/ft²
-29.1% overall
| Recorded date | Avg. $/ft² | Change |
|---|---|---|
| Nov 9, 2026 | $1,254/ft² | $-62 (-4.7%) |
| May 1, 2026 | $1,316/ft² | $-300 (-18.6%) |
| Apr 1, 2026 | $1,616/ft² | — |
| Mar 1, 2026 | $1,616/ft² | — |
| Feb 4, 2026 | $1,616/ft² | — |
| Jan 4, 2026 | $1,616/ft² | — |
| Dec 1, 2025 | $1,616/ft² | — |
| Nov 1, 2025 | $1,616/ft² | — |
| Oct 1, 2025 | $1,616/ft² | — |
| Sep 4, 2025 | $1,616/ft² | +$114 (+7.6%) |
| Aug 2, 2025 | $1,502/ft² | +$25 (+1.7%) |
| Jul 15, 2025 | $1,477/ft² | — |
| Jul 5, 2025 | $1,477/ft² | $-460 (-23.7%) |
| Jun 15, 2025 | $1,937/ft² | — |
| Jun 5, 2025 | $1,937/ft² | +$435 (+29%) |
| Jun 1, 2025 | $1,502/ft² | — |
| May 1, 2025 | $1,502/ft² | — |
| Apr 1, 2025 | $1,502/ft² | — |
| Mar 6, 2025 | $1,502/ft² | +$4 (+0.3%) |
| Jan 23, 2025 | $1,498/ft² | — |
| Jan 13, 2025 | $1,498/ft² | $-485 (-24.5%) |
| Dec 2, 2024 | $1,983/ft² | — |
| Nov 3, 2024 | $1,983/ft² | — |
| Oct 1, 2024 | $1,983/ft² | — |
| Aug 1, 2024 | $1,983/ft² | — |
| Jul 2, 2024 | $1,983/ft² | +$276 (+16.2%) |
| May 1, 2024 | $1,707/ft² | $-325 (-16%) |
| Apr 4, 2024 | $2,032/ft² | +$590 (+40.9%) |
| Mar 21, 2024 | $1,442/ft² | $-590 (-29%) |
| Mar 1, 2024 | $2,032/ft² | +$533 (+35.6%) |
| Feb 20, 2024 | $1,499/ft² | $-224 (-13%) |
| Feb 4, 2024 | $1,723/ft² | +$315 (+22.4%) |
| Jan 26, 2024 | $1,408/ft² | $-412 (-22.6%) |
| Jan 4, 2024 | $1,820/ft² | +$78 (+4.5%) |
| Dec 1, 2023 | $1,742/ft² | +$13 (+0.8%) |
| Nov 2, 2023 | $1,729/ft² | $-234 (-11.9%) |
| Oct 18, 2023 | $1,963/ft² | +$440 (+28.9%) |
| Oct 15, 2023 | $1,523/ft² | — |
| Oct 12, 2023 | $1,523/ft² | +$21 (+1.4%) |
| Oct 6, 2023 | $1,502/ft² | $-503 (-25.1%) |
| Oct 1, 2023 | $2,005/ft² | +$480 (+31.5%) |
| Aug 29, 2023 | $1,525/ft² | $-488 (-24.2%) |
| Aug 2, 2023 | $2,013/ft² | +$445 (+28.4%) |
| Jul 19, 2023 | $1,568/ft² | $-118 (-7%) |
| Jul 1, 2023 | $1,686/ft² | $-209 (-11%) |
| May 8, 2023 | $1,895/ft² | +$300 (+18.8%) |
| Mar 16, 2023 | $1,595/ft² | +$5 (+0.3%) |
| Feb 17, 2023 | $1,590/ft² | $-204 (-11.4%) |
| Feb 1, 2023 | $1,794/ft² | $-41 (-2.2%) |
| Jan 15, 2023 | $1,835/ft² | $-13 (-0.7%) |
| Nov 5, 2022 | $1,848/ft² | +$57 (+3.2%) |
| Oct 1, 2022 | $1,791/ft² | — |
| Sep 11, 2022 | $1,791/ft² | +$26 (+1.5%) |
| Aug 24, 2022 | $1,765/ft² | +$40 (+2.3%) |
| Jul 25, 2022 | $1,725/ft² | $-44 (-2.5%) |
| Jul 8, 2022 | $1,769/ft² | — |
Recorded unit mix
Pricing & size by bedroom
| Suite type | Plans | Size (ft²) | Price range | Avg. $/ft² |
|---|---|---|---|---|
| Studio(20%) | 4 | 317–483 | $483K–$625K | $1,369 |
| 1 Bed(20%) | 4 | 420–488 | $535K–$661K | $1,254 |
| 1 Bed + Den(20%) | 4 | 450–596 | $592K–$709K | $1,266 |
| 2 Bed + Den(20%) | 4 | 725–879 | $949K–$1,120K | $1,305 |
| 3 Bed(10%) | 2 | 990–1,524 | $1,487K | $1,502 |
Floor plans (76)
Compare home designs at Forêt Forest Hill Condos. Open a plan to explore its layout, dimensions and recorded pricing.
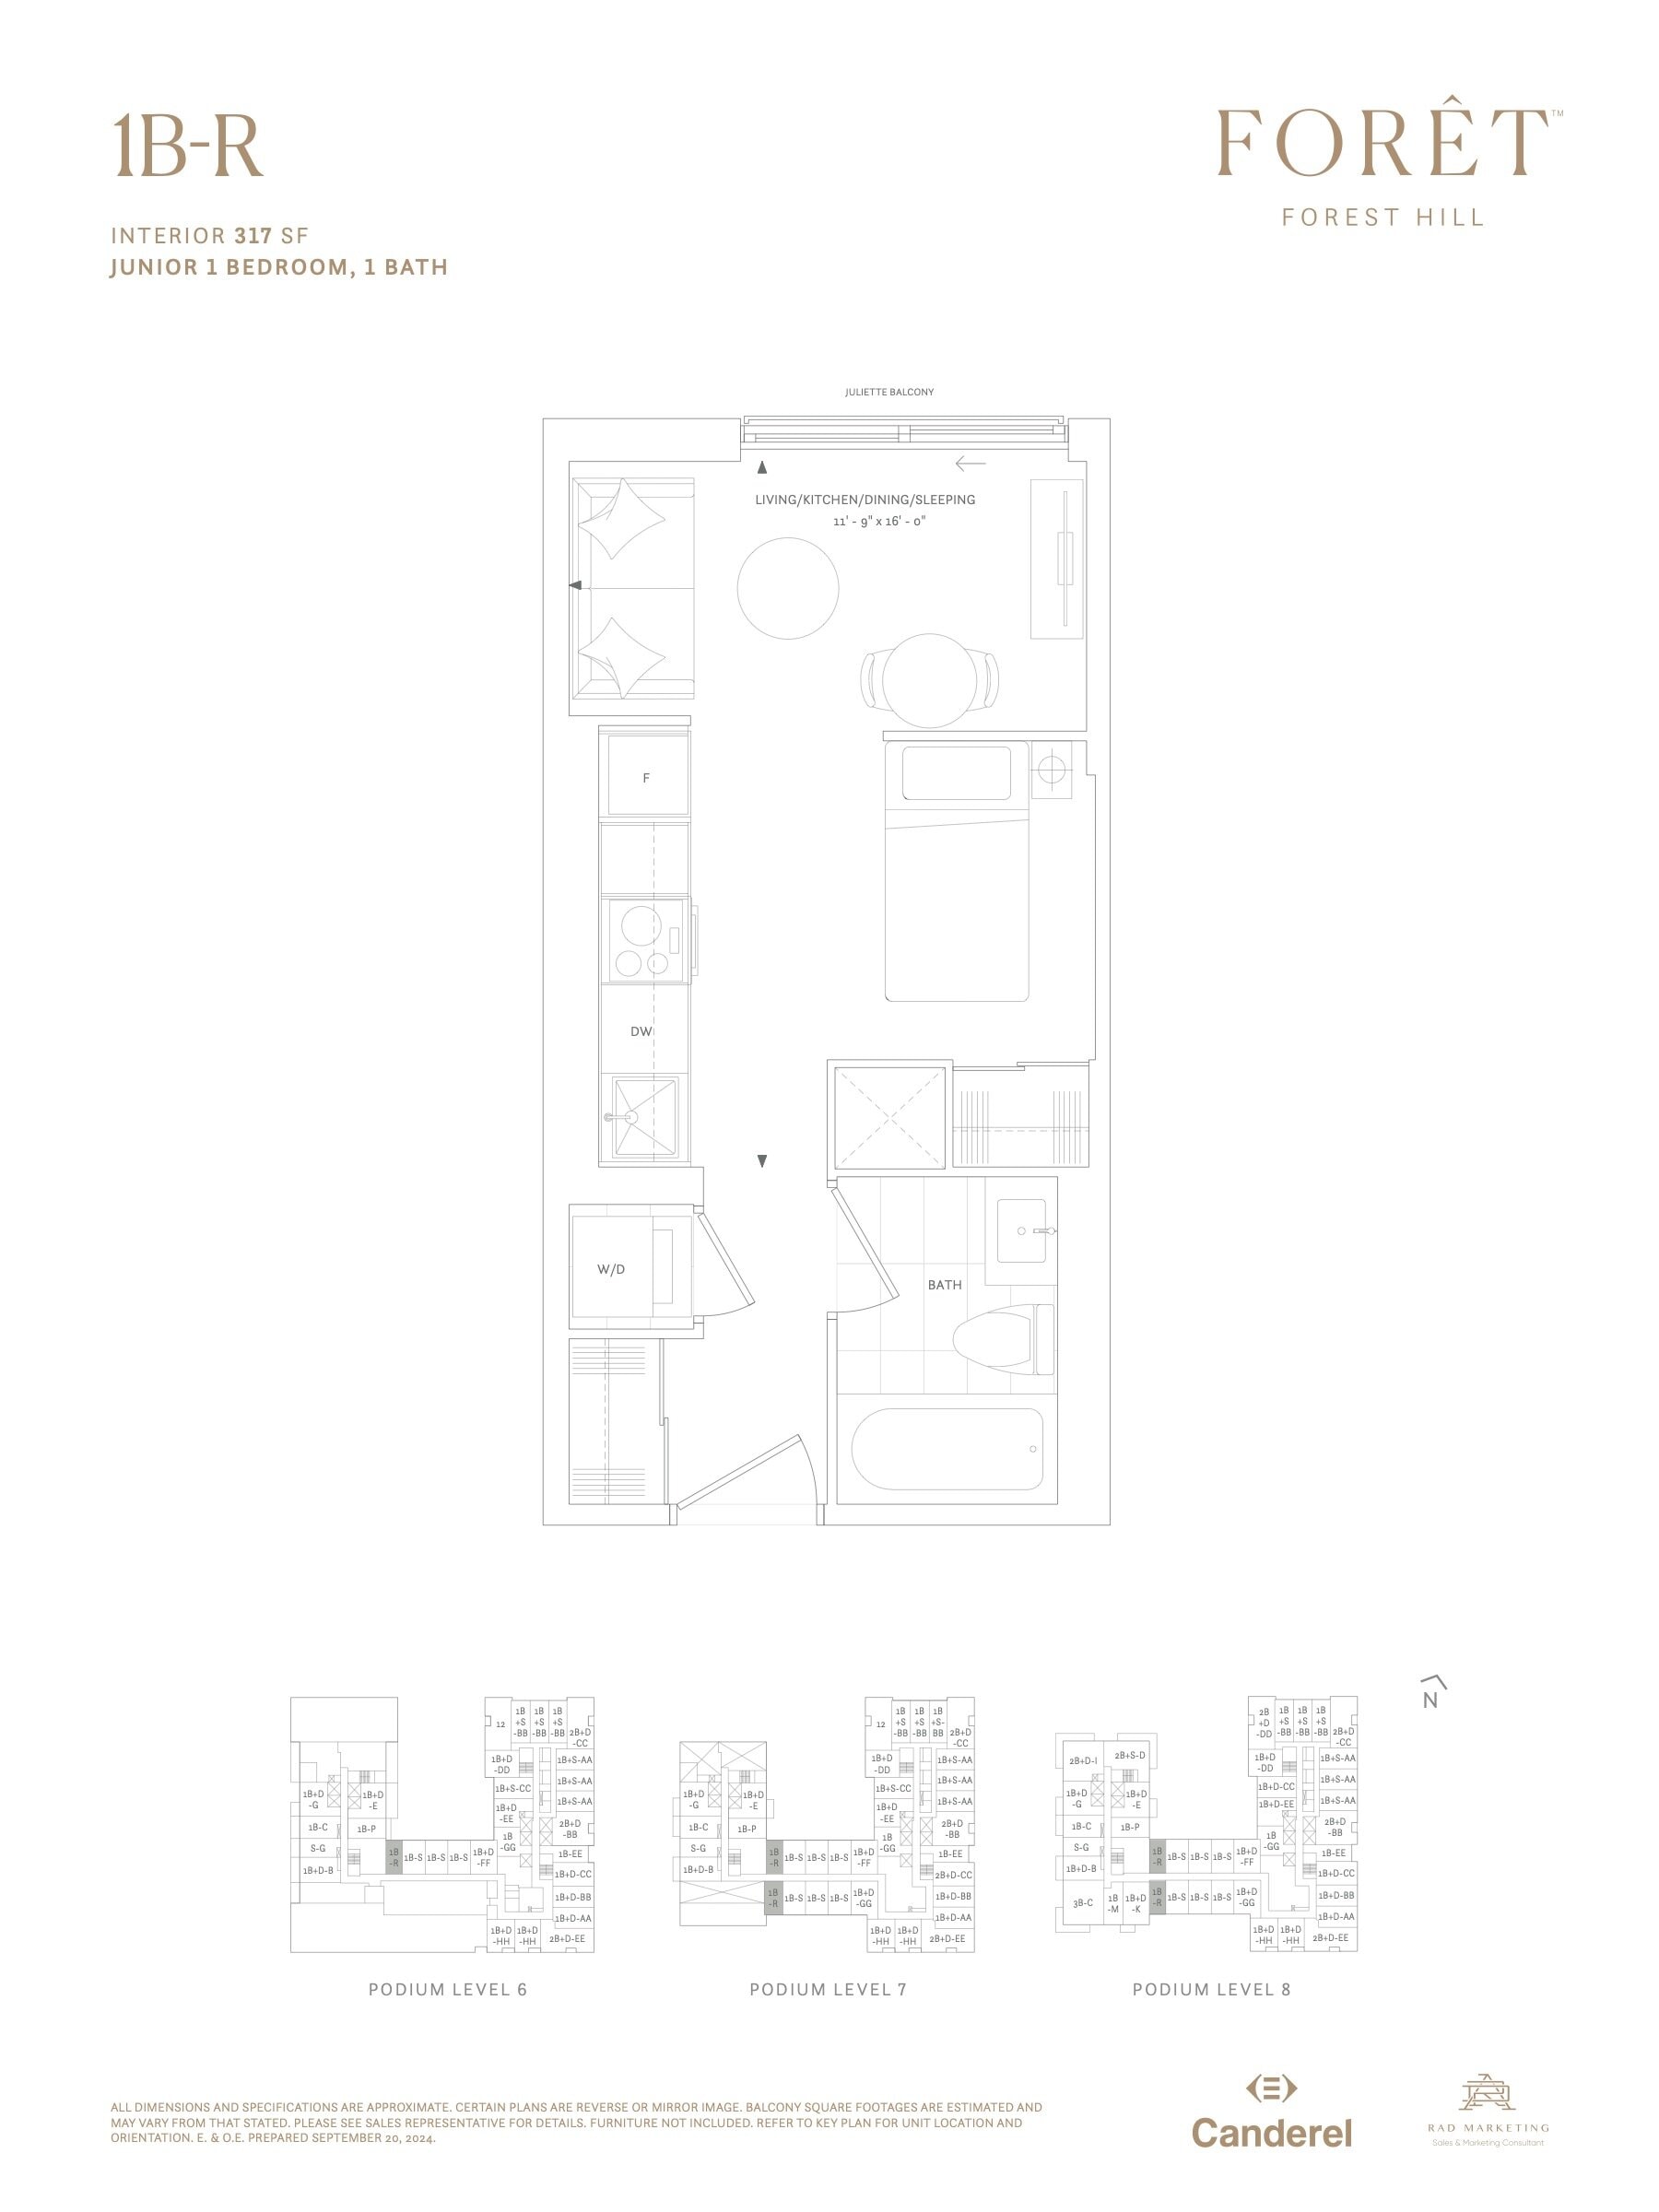
1B-R
Available- 0 beds
- 1 baths
- 317 ft²
$483,097
View floor plan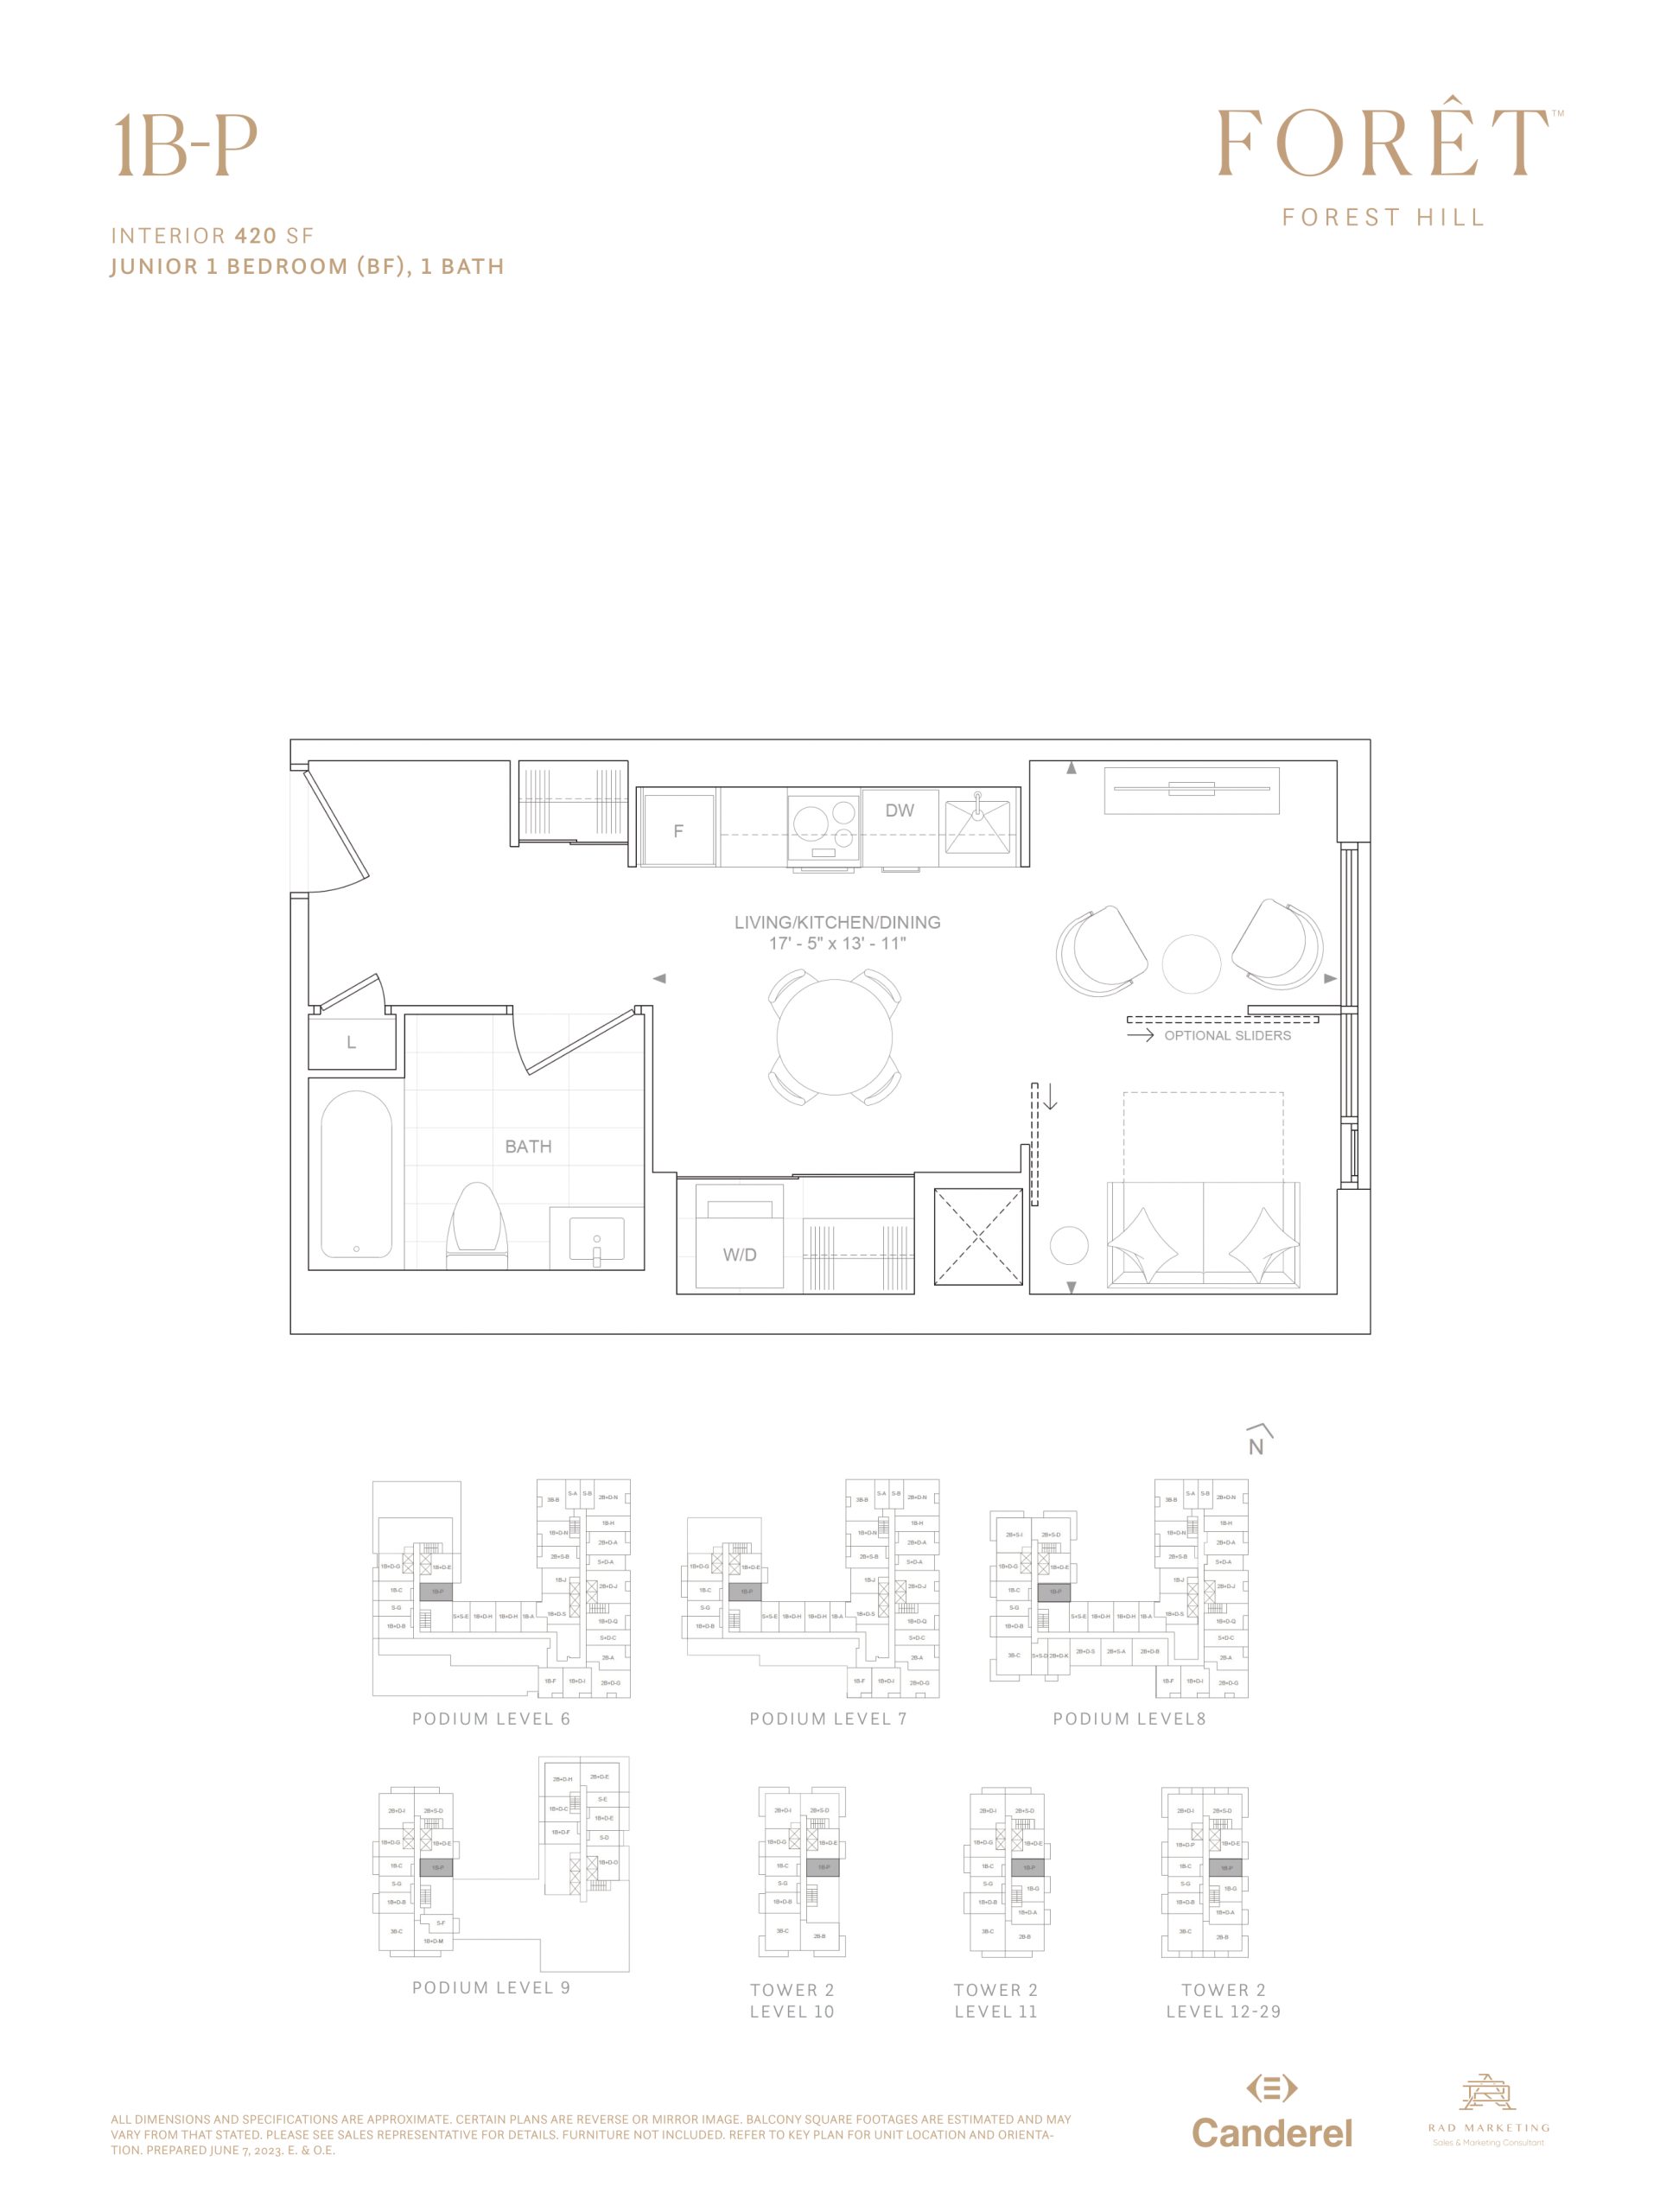
1B-P
Available- 1 beds
- 1 baths
- 420 ft²
$535,310
View floor plan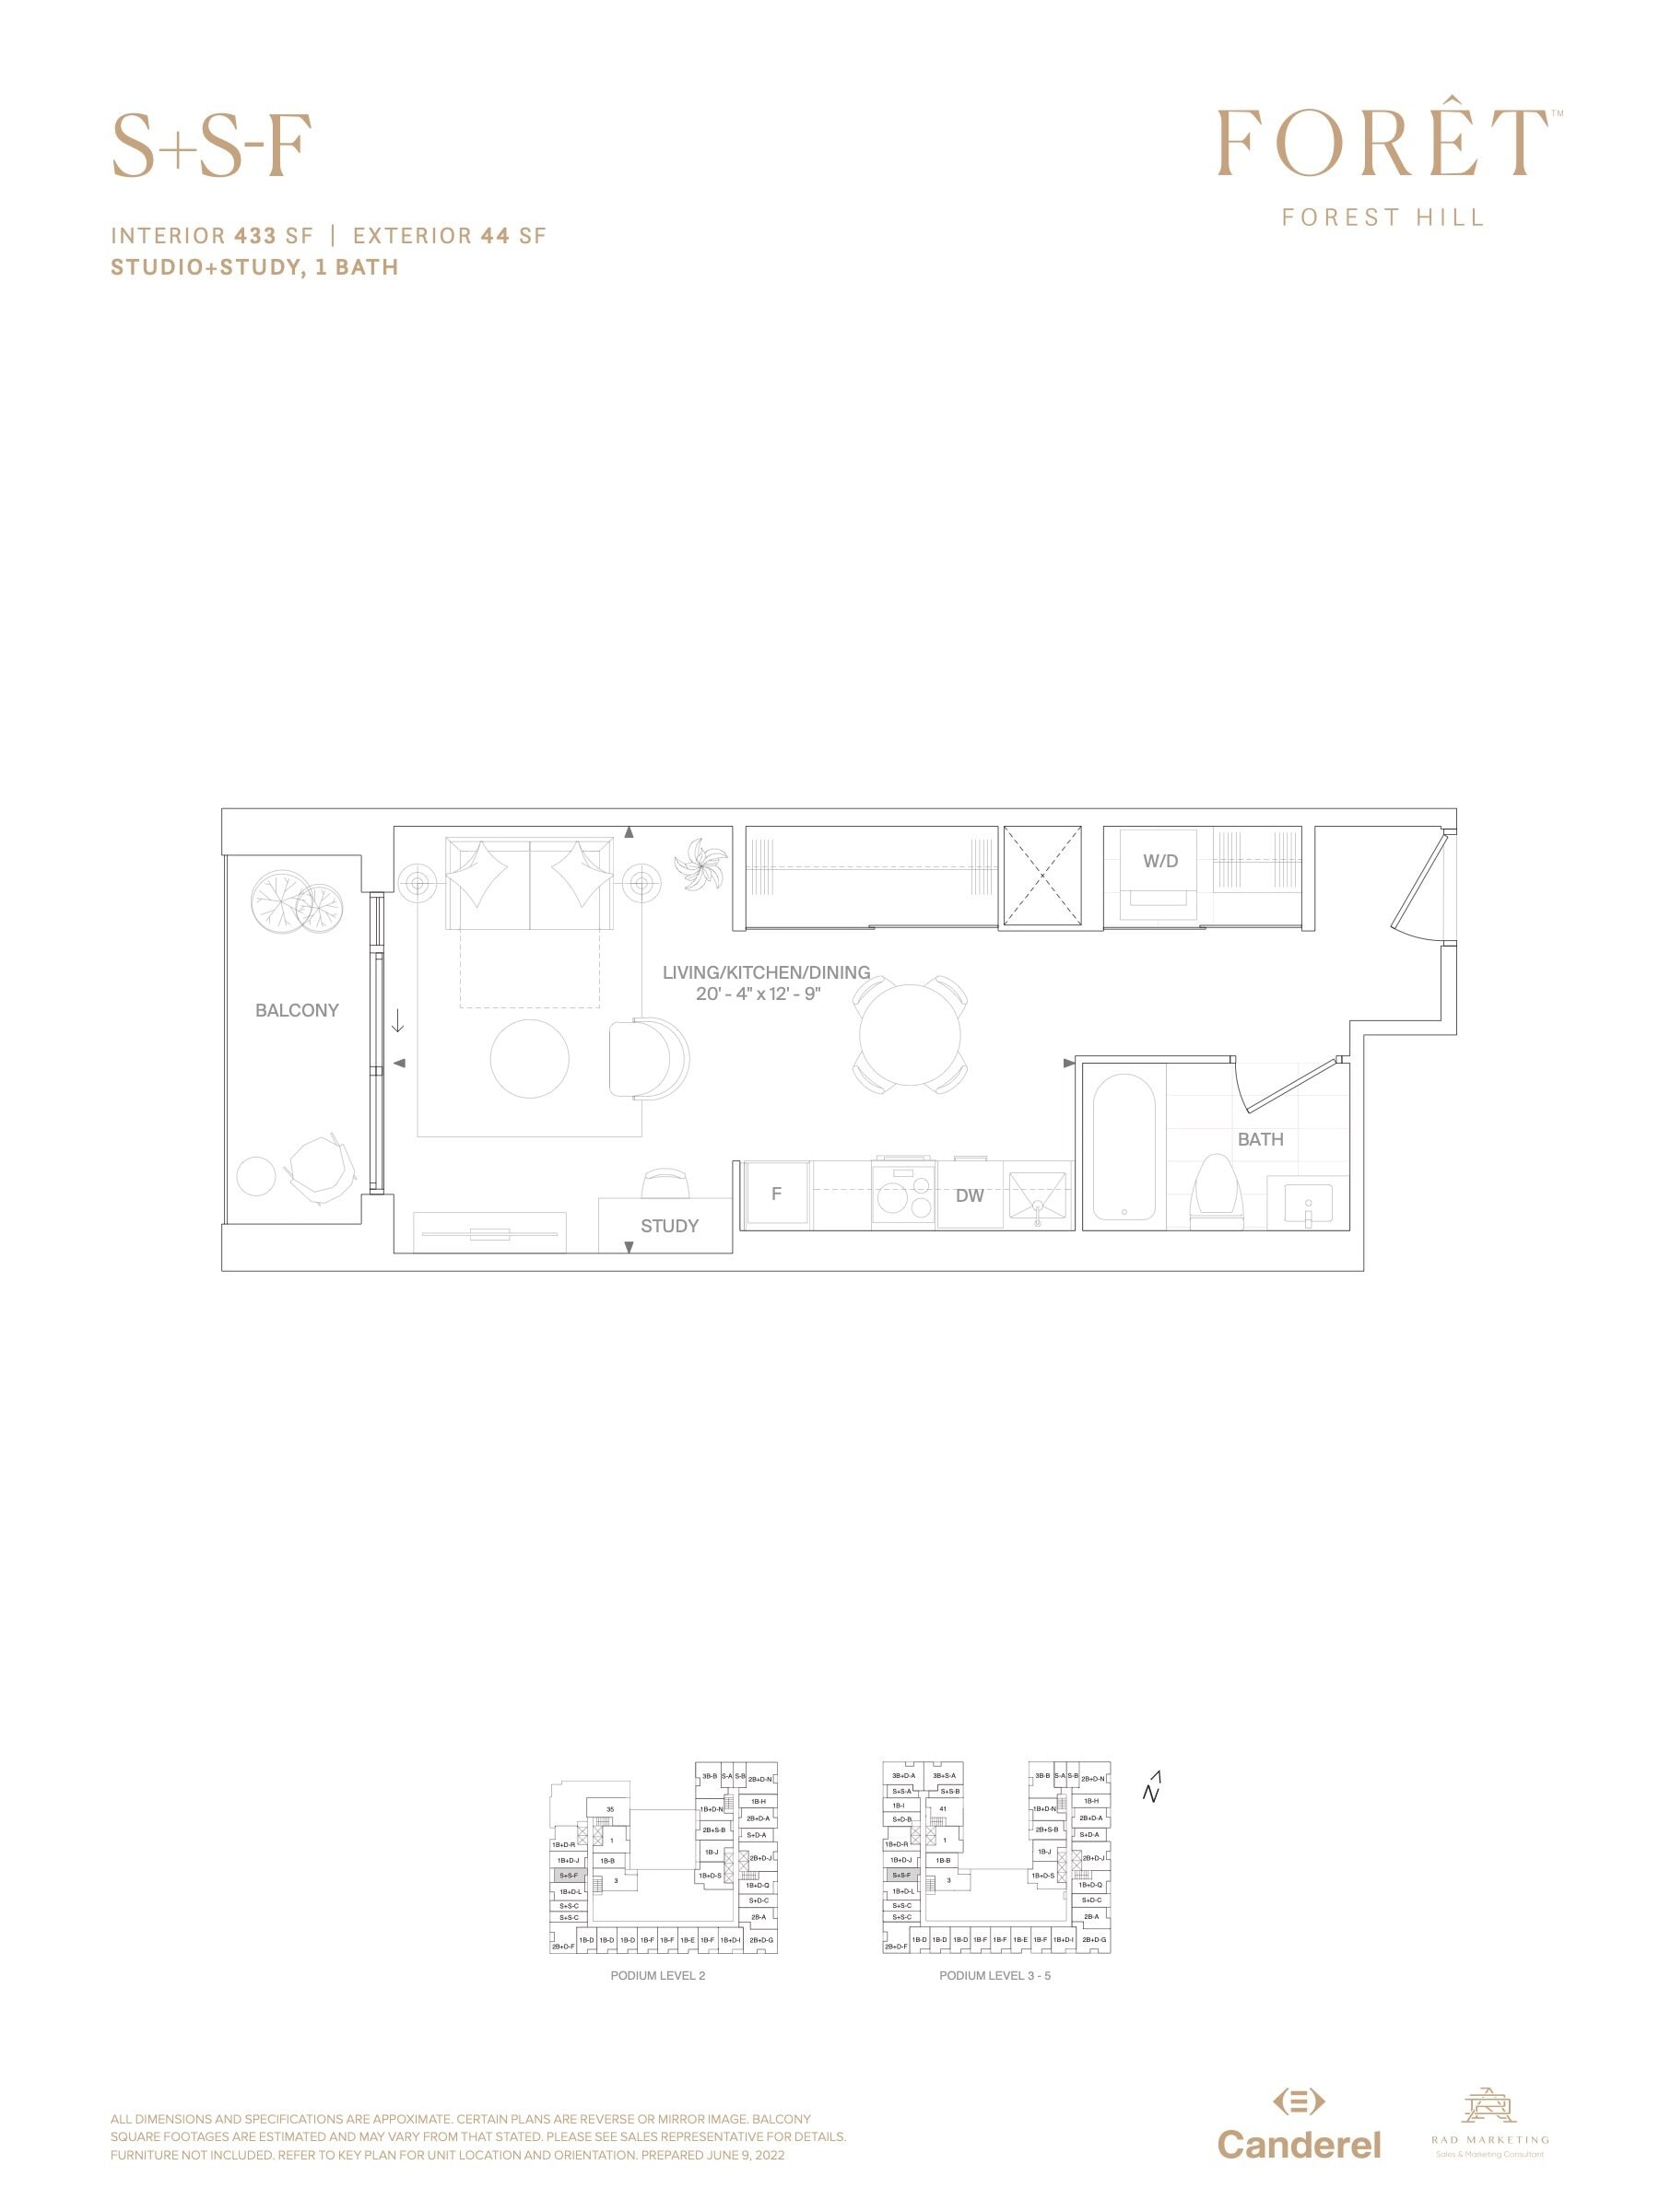
S+S-F
Available- 0 beds
- 1 baths
- 434 ft²
$552,124
View floor plan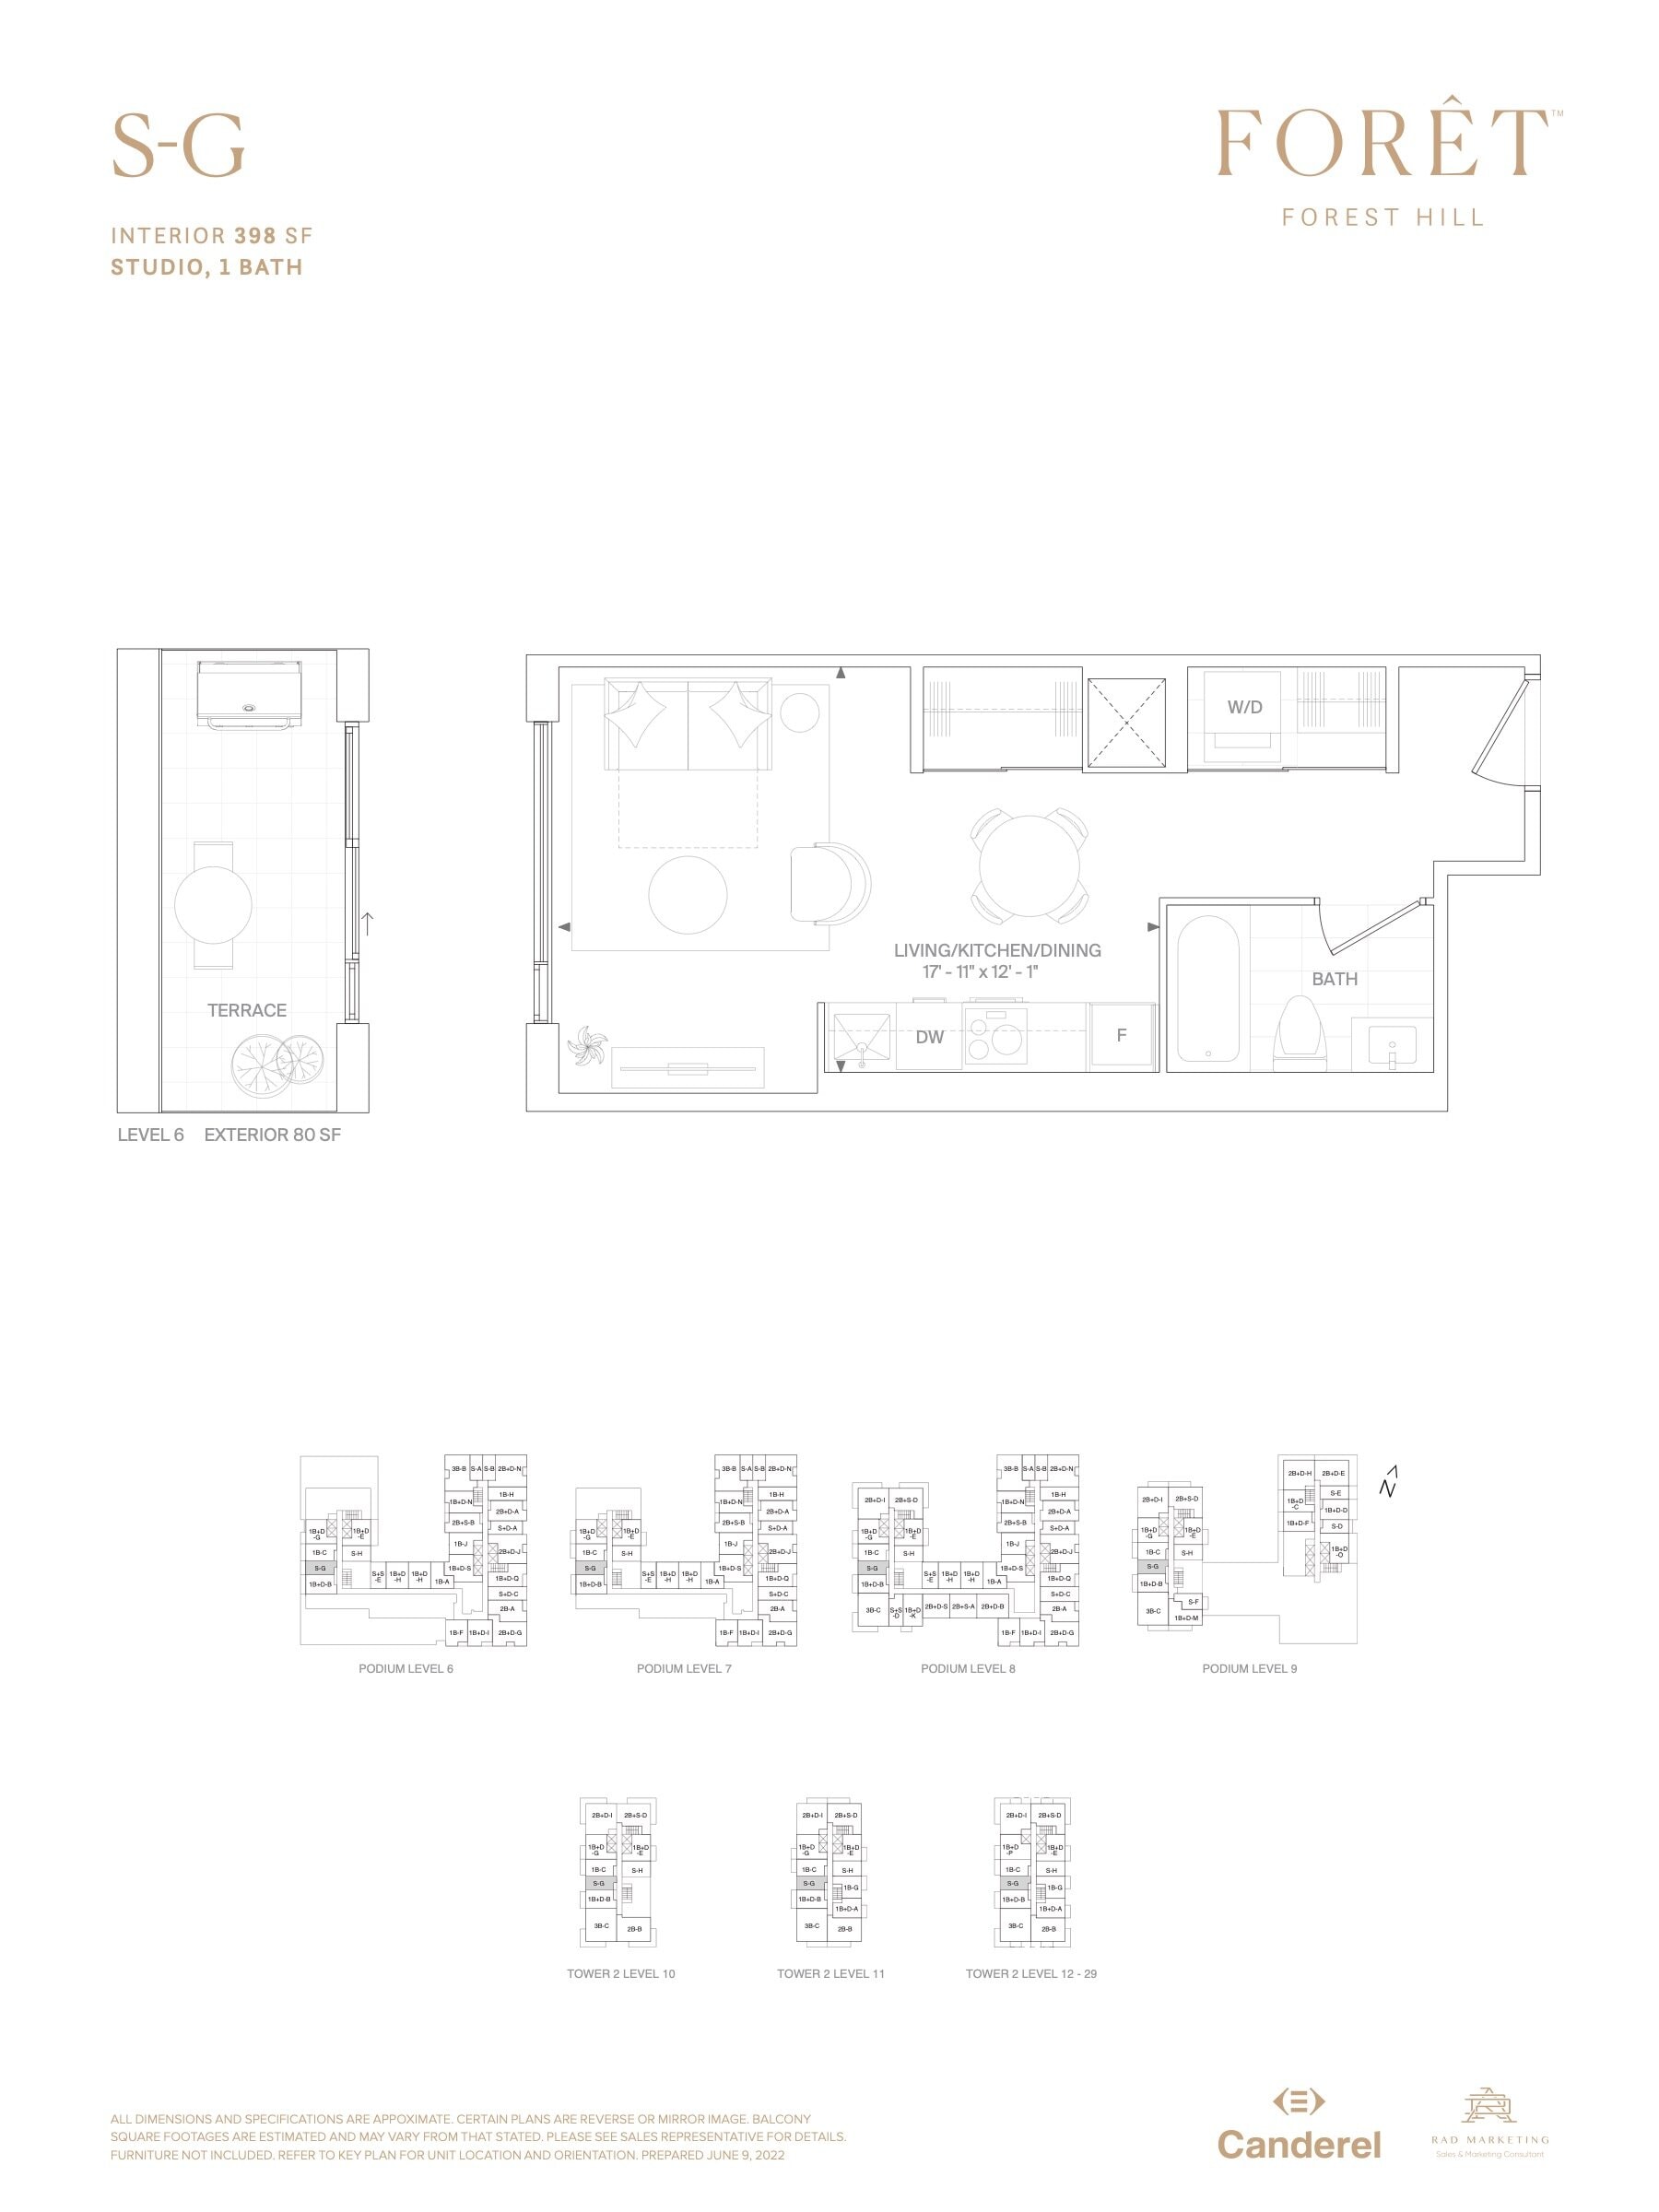
S-G
Available- 0 beds
- 1 baths
- 398 ft²
$552,124
View floor plan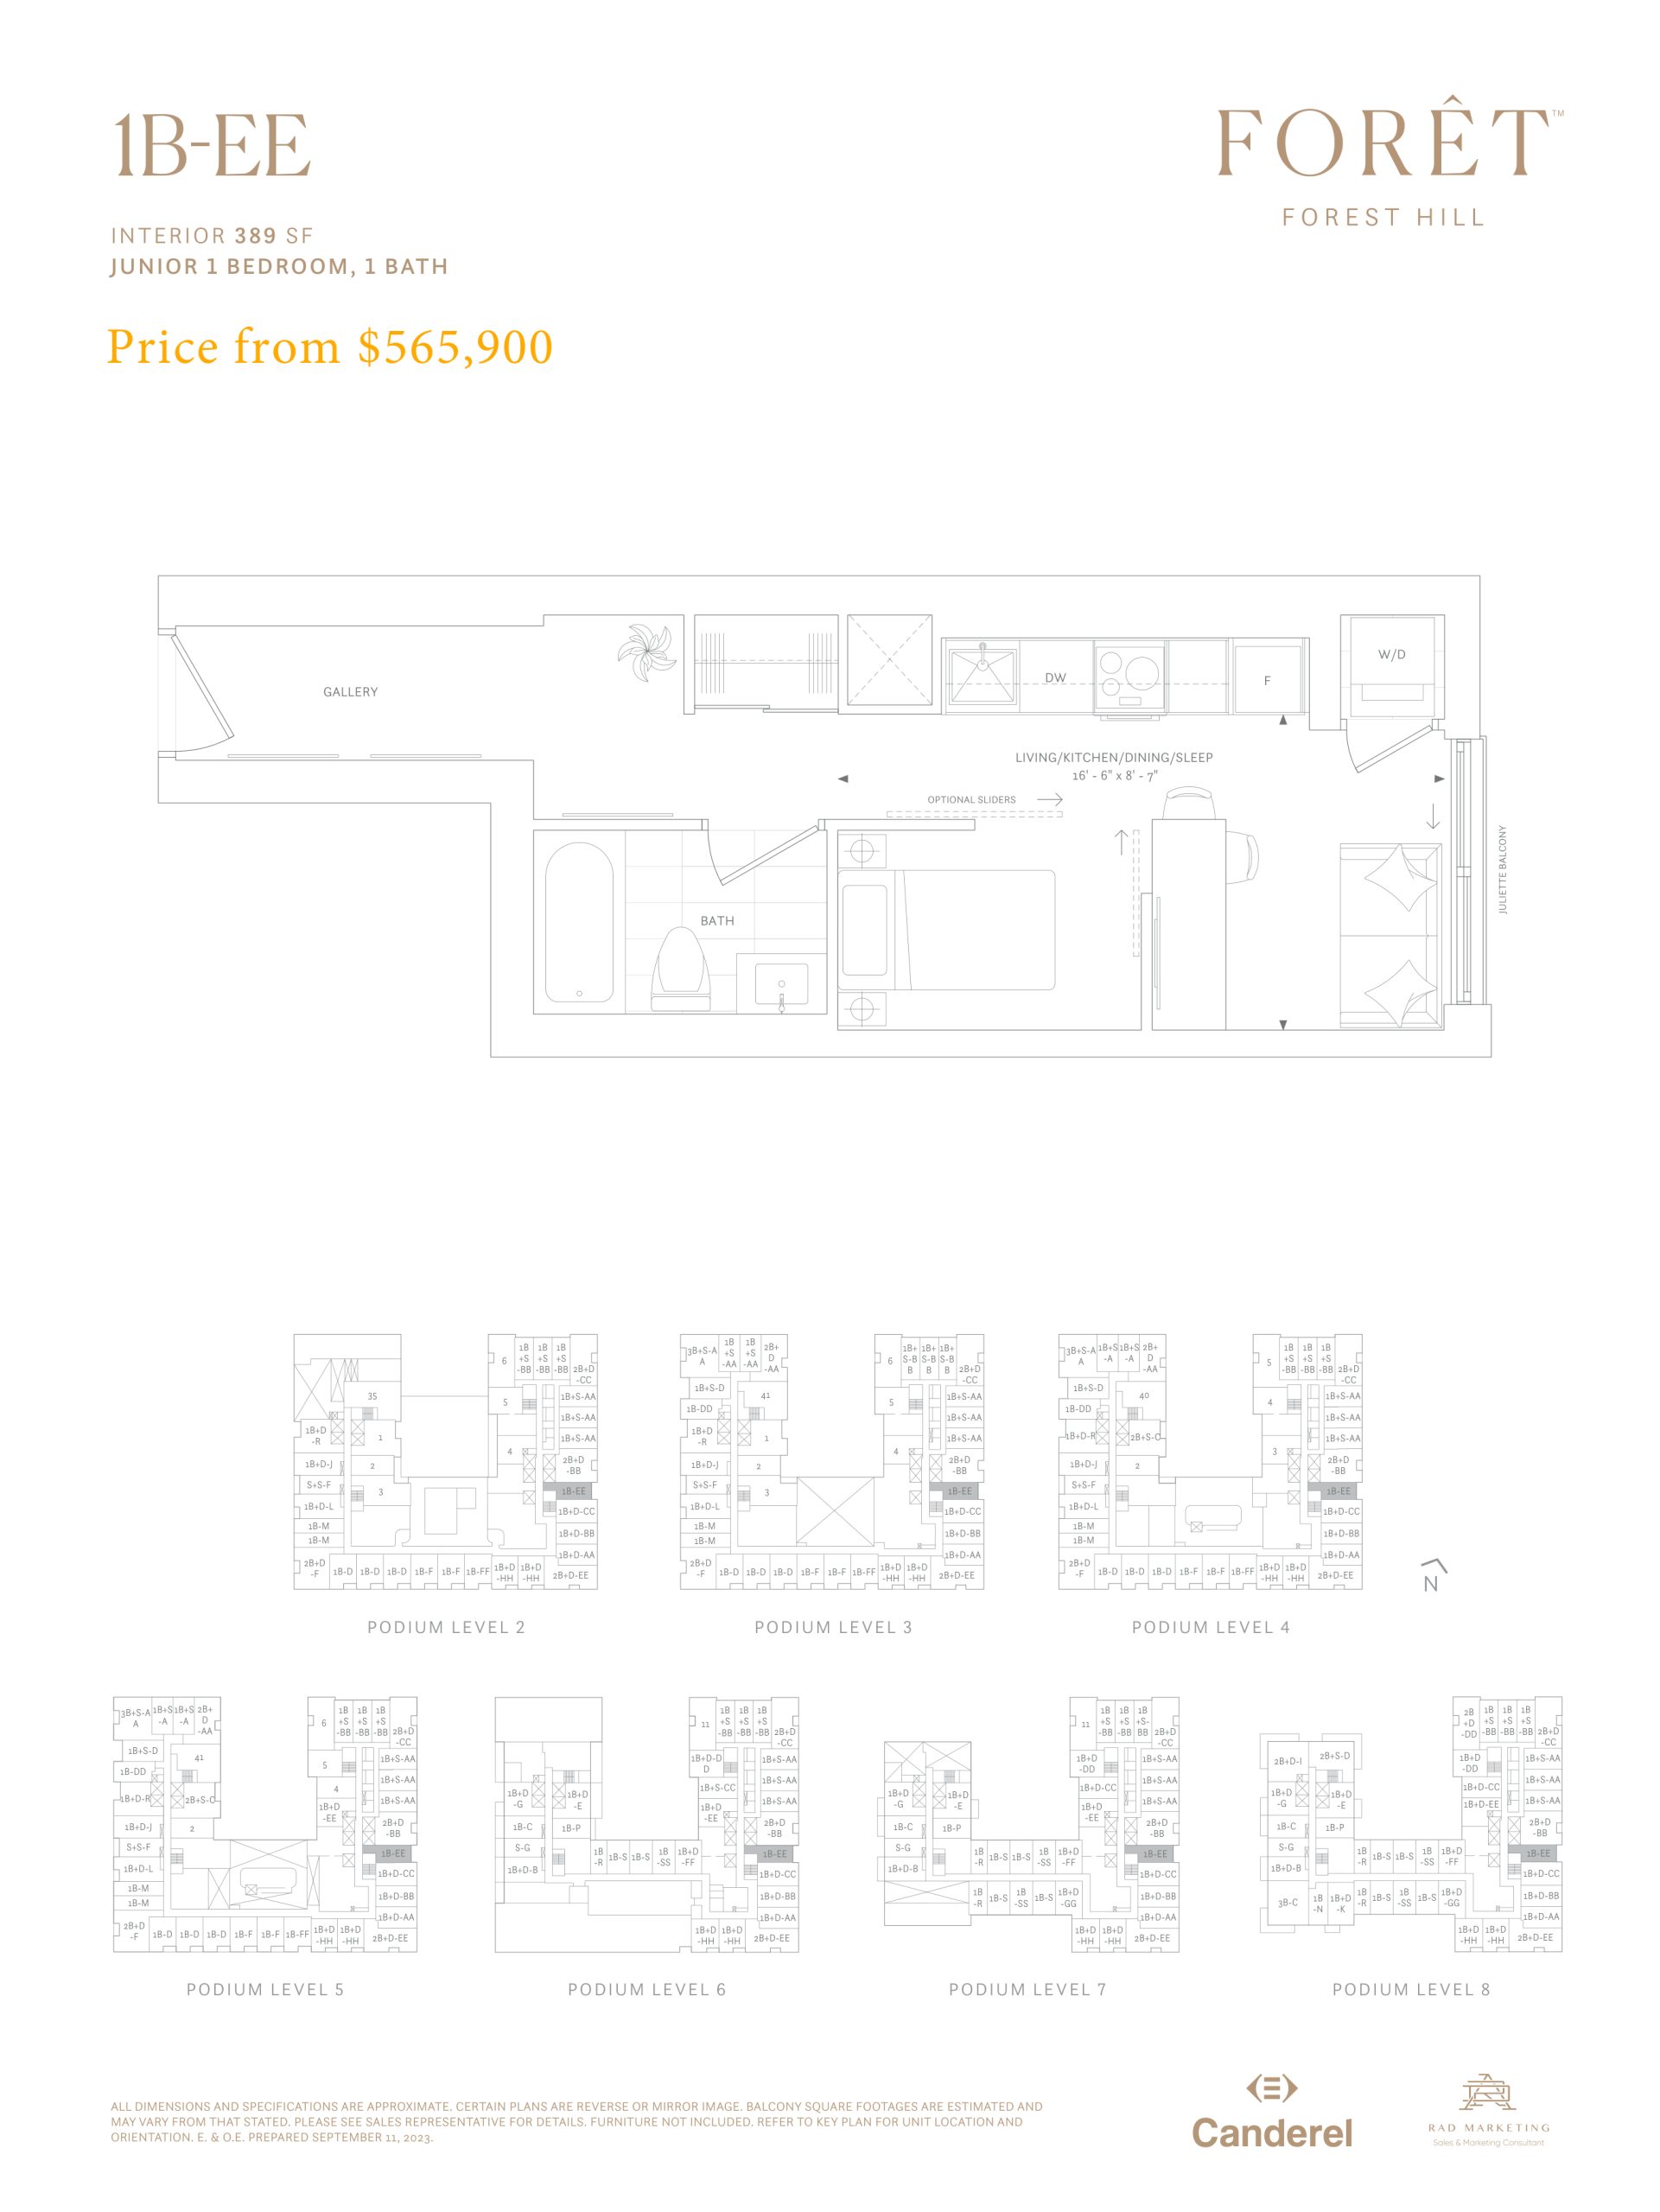
1B-EE (Podium)
Sold Out- 0 beds
- 1 baths
- 389 ft²
$572,900
View floor plan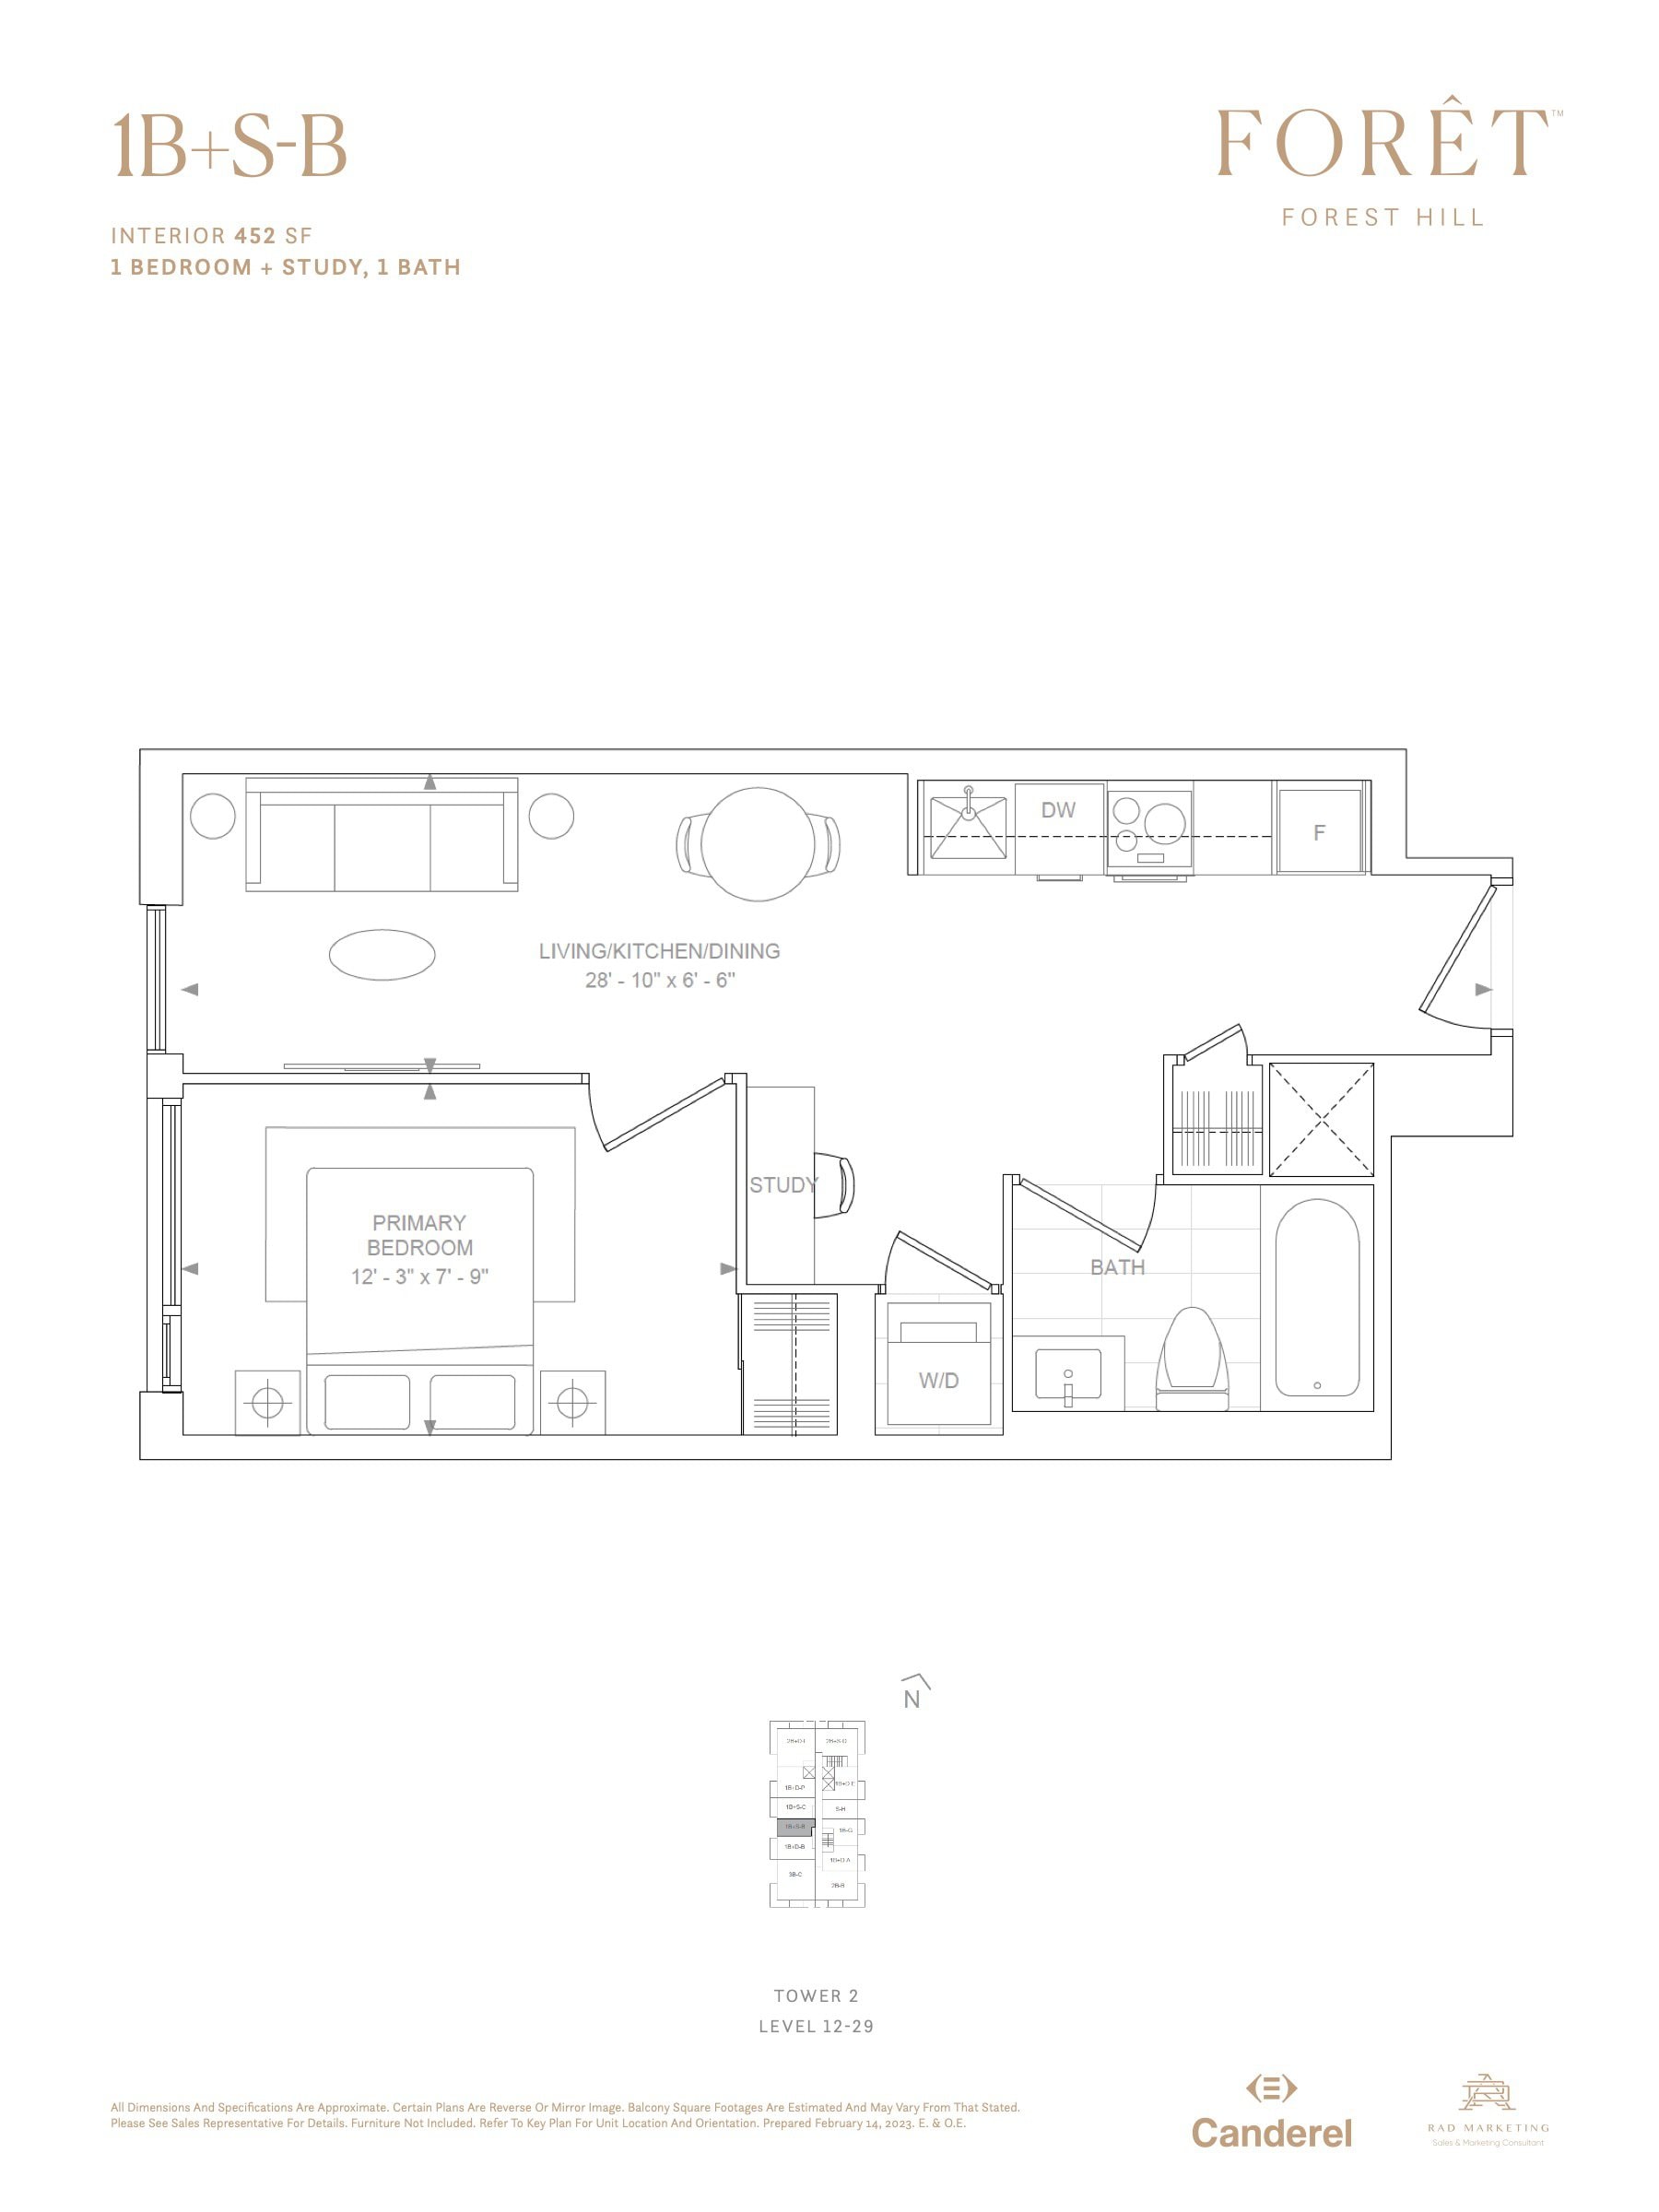
1B+S-B
Available- 1.5 beds
- 1 baths
- 450 ft²
$591,947
View floor planFloor plans and pricing are set by the developer and subject to change without notice.
Amenities
18 recorded amenities
Fitness & wellness
- Indoor Pool
- 2-Storey Fitness Centre
- Outdoor Terrace with Pool and Lounge Seating
Social & entertaining
- Chef's Kitchen and Private Dining
- Games Lounge
- Wine Lounge
- Indoor Bar and Lounge
- Indoor Private Dining Lounge
Work & study
- Library Lounge
- Co-working Lounge
Outdoor spaces & recreation
- On-site Public Park
- Secret Garden
- Outdoor Dining and Seating with BBQ
- Outdoor BBQ Lounge with Fireplaces
Family & pets
- Pet Spa
- Kids Club
- Youth Lounge with Outdoor Screening Area
Resident services
- 24-Hour Concierge
Features & finishes
Explore the details by category. Features and inclusions vary by model; confirm the specifications for your selected home with the builder.
Smart community integration & bulk internet
9 items
- 1VALET® Resident App
- HD camera network dashboard for building monitoring by concierge
- Visitor access management
- Smart suite thermostat
- Smart suite entry door lock with virtual key access control
- Parcel locker room
- Rogers™ Fibre-powered network to suite by way of outlet located in the main living area, with 4K and IPTV capability
- Rogers Ignite Gigabit™ internet service including advanced wi-fi modem and unlimited data usage up to 1 GBPS download / 30Mbps upload
- Advanced Fibre-powered Wi-Fi network offering seamless internet connectivity throughout the building’s amenity areas
Suite features
7 items
- Balcony (as per plan)
- Electrical outlet on balcony (as per plan)
- Approximately 9-foot ceiling height except in areas with bulkheads, dropped ceilings and in the bathroom(s) where ceiling heights will be less than 9 feet
- All ceilings to be smooth and painted white
- Interior walls, woodwork and trims painted white in latex paint bathroom(s) are painted with a semi-gloss paint
- In-suite smoke alarms and life safety system
- Capped ceiling outlet in living/dining room and/or den if den is a separately enclosed room
Foyer
2 items
- Solid core suite entry door
- Sliding/swing closet door(s) (as per plan)
Kitchen
8 items
- Cabinetry with flat panel doors and reeded glass inserts on accent upper cabinets (as per plan). Choice of 4 colours from Vendor’s sample packages
- Integrated 30” refrigerator, builtin oven and induction cooktop
- Integrated dishwasher, hood fan and wine fridge
- Integrated microwave and wine rack at the island or OTR microwave (as per plan)
- Stone countertop, backsplash and surround as per plan. Choice of 4 colours from Vendor’s sample packages
- Island with dining surface and stone countertop (as per plan)
- Stainless steel undermount sink with a single lever faucet
- Under-cabinet lighting
Bedroom(s)
1 item
- Sliding/swing closet door(s) (as per plan)
Floor coverings
1 item
- Straight plank engineered wood flooring in all rooms except bathroom(s) and laundry room. Choice of 4 colours from Vendor’s sample packages
Main bathroom
11 items
- Single or double vanity with reeded panelled drawer(s) and recessed finger pulls. Choice of 4 colours from Vendor’s sample packages
- Stone countertop with under-mount sink(s) (as per plan). Choice of 4 colours from Vendor’s sample packages
- Stone tile vanity wall. Choice of 4 colours from Vendor’s sample packages
- Vanity mirror(s) and wall sconce(s) (as per plan)
- Soaker tub with tub/shower set (as per plan)
- Full height stone tiles on bathtub walls and surround or shower enclosure (as per plan). Choice of 4 colours from Vendor’s sample packages
- Separate shower stall(s) with frameless glass door, wall-mounted shower head and hand-held shower (as per plan)
- Stone tile flooring for bathroom(s) and shower stall(s). Choice of 4 colours from Vendor’s sample packages
- Dual flush toilet
- Exterior vented exhaust fan
- Privacy lock on all bathroom door(s)
Bathroom(s) / Powder room as per plan
10 items
- Single or double vanity with flat panel drawer(s) and recessed finger pulls as per plan. Choice of 4 colours from Vendor’s sample packages
- Stone countertop with under-mount sink(s) (as per plan). Choice of 4 colours from Vendor’s sample packages
- Vanity mirror(s) and wall sconce(s) (as per plan)
- Soaker tub with tub/shower set (as per plan)
- Full height stone tiles on bathtub walls and surround or shower enclosure (as per plan). Choice of 4 colours from Vendor’s sample packages
- Separate shower stall(s) with frameless glass door and wallmounted shower (as per plan)
- Stone tile flooring for bathroom(s) and shower stall(s). Choice of 4 colours from Vendor’s sample packages
- Dual flush toilet
- Exterior vented exhaust fan
- Privacy lock on all bathroom door(s)
Laundry
2 items
- Tile flooring in laundry closet
- Front loading stacked washer and dryer
Residents’ parking & garage
4 items
- Underground parking, where separately purchased, accessed via a secure garage door
- Garage to be brightly lit for convenience and security
- Garage to be ventilated and protected by fire sprinklers for added safety and protection
- Parabolic mirrors provide visibility to assist traffic flow
Smart community integration & bulk internet
9 items
- 1VALET® Resident App
- HD camera network dashboard for building monitoring by concierge
- Visitor access management
- Smart suite thermostat
- Smart suite entry door lock with virtual key access control
- Parcel locker room
- Rogers™ Fibre-powered network to suite by way of outlet located in the main living area, with 4K and IPTV capability
- Rogers Ignite Gigabit™ internet service including advanced wi-fi modem and unlimited data usage up to 1 GBPS download / 30Mbps upload
- Advanced Fibre-powered Wi-Fi network offering seamless internet connectivity throughout the building’s amenity areas
Suite features
9 items
- Balcony with outdoor composite tile flooring (as per plan)
- Gas BBQ bib on balcony (as per plan)
- Electrical outlet on balcony (as per plan)
- Approximately 10-foot ceiling height except in areas with bulkheads, dropped ceilings and in the bathroom(s) where ceiling heights will be less than 10 feet
- All ceilings to be smooth and painted white
- Interior walls, woodwork and trims painted white in latex paint. Bathroom(s) are painted with a semi-gloss paint
- Electric fi replace in living area (as per plan)
- In-suite smoke alarms and life safety system
- Capped ceiling outlet in living/dining room and/or den if den is a separately enclosed room
Foyer
2 items
- Solid core suite entry door
- Sliding/swing closet door(s) (as per plan)
Kitchen
8 items
- Cabinetry with flat panel doors and reeded glass inserts on accent upper cabinets as per plan. Choice of 4 colours from Vendor’s sample packages
- Integrated 30” refrigerator, builtin oven and induction cooktop
- Integrated dishwasher, hood fan and wine fridge
- Integrated microwave and wine rack at the island
- Stone countertop, backsplash and surround as per plan. Choice of 4 colours from Vendor’s sample packages
- Island with dining surface and stone countertop (as per plan)
- Stainless steel undermount sink with a single lever faucet
- Under-cabinet lighting
Bedroom(s)
1 item
- Sliding/swing closet door(s) (as per plan)
Floor coverings
1 item
- Herringbone engineered wood flooring in all rooms except bathroom(s) and laundry room. Choice of 4 colours from Vendor’s sample packages
Main bathroom
12 items
- Single or double vanity with reeded panelled drawer(s) and recessed finger pulls. Choice of 4 colours from Vendor’s sample packages
- Stone countertop with under-mount sink(s) (as per plan). Choice of 4 colours from Vendor’s sample packages
- Stone tile vanity wall. Choice of 4 colours from Vendor’s sample packages
- Vanity mirror(s) and wall sconce(s) (as per plan)
- Freestanding tub with floor standing faucet (as per plan)
- Full height stone tiles on bathtub walls and surround or shower enclosure (as per plan). Choice of 4 colours from Vendor’s sample packages
- Separate shower stall(s) with frameless glass door, wall-mounted shower head and hand-held shower (as per plan)
- Stone tile flooring for bathroom(s) and shower stall(s). Choice of 4 colours from Vendor’s sample packages
- Separate toilet room with pocket door (as per plan)
- Dual flush toilet
- Exterior vented exhaust fan
- Privacy lock on all bathroom door(s)
Bathroom(s) / Powder room as per plan
10 items
- Single or double vanity with flat panel drawer(s) and recessed finger pulls (as per plan). Choice of 4 colours from Vendor’s sample packages
- Stone countertop with under-mount sink(s) (as per plan). Choice of 4 colours from Vendor’s sample packages
- Vanity mirror(s) and wall sconce(s) (as per plan)
- Soaker tub with tub/shower set (as per plan)
- Full height stone tiles on bathtub walls and surround or shower enclosure (as per plan). Choice of 4 colours from Vendor’s sample packages
- Separate shower stall(s) with frameless glass door and wallmounted shower (as per plan)
- Stone tile flooring for bathroom(s) and shower stall(s). Choice of 4 colours from Vendor’s sample packages
- Dual flush toilet
- Exterior vented exhaust fan
- Privacy lock on all bathroom door(s)
Laundry
2 items
- Tile flooring in laundry closet
- Front loading stacked washer and dryer
Residents’ parking & garage
4 items
- Underground parking, where separately purchased, accessed via a secure garage door
- Garage to be brightly lit for convenience and security
- Garage to be ventilated and protected by fire sprinklers for added safety and protection
- Parabolic mirrors provide visibility to assist traffic flow
Smart community integration & bulk internet
9 items
- 1VALET® Resident App
- HD camera network dashboard for building monitoring by concierge
- Visitor access management
- Smart suite thermostat
- Smart suite entry door lock with virtual key access control
- Parcel locker room
- Rogers™ Fibre-powered network to suite by way of outlet located in the main living area, with 4K and IPTV capability
- Rogers Ignite Gigabit™ internet service including advanced wi-fi modem and unlimited data usage up to 1 GBPS download / 30Mbps upload
- Advanced Fibre-powered Wi-Fi network offering seamless internet connectivity throughout the building’s amenity areas
Suite features
9 items
- Balcony or Terrace (as per plan)
- Gas BBQ bib on Terrace units only
- Hose bib on Terrace units only
- Electrical outlet on Terrace or Balcony (as per plan)
- Approximately 9-foot ceiling height except in areas with bulkheads, dropped ceilings and in the bathroom(s) where ceiling heights will be less than 9 feet
- All ceilings to be smooth and painted white
- Interior walls, woodwork and trims painted white in latex paint. Bathroom(s) are painted with a semi gloss paint
- In-suite smoke alarms and life safety system
- Capped ceiling outlet in living dining room and/or den if den is a separately enclosed room
Foyer
2 items
- Solid core suite entry door
- Sliding/swing closet door(s) (as per plan)
Kitchen
7 items
- Cabinetry with flat panel doors. Choice of 3 colours from Vendor’s sample packages
- Integrated refrigerator, built-in oven, electric cooktop, dishwasher and hood fan (as per plan)
- Quartz countertop and backsplash as per plan. Choice of 3 colours from Vendor’s sample packages
- Island with dining surface and quartz countertop (as per plan)
- Integrated microwave at the island or OTR (as per plan)
- Stainless steel undermount sink with a single lever faucet
- Under-cabinet lighting
Bathroom(s) / Powder room as per plan
10 items
- Single or double vanity with flat panel drawer(s) and recessed finger pulls (as per plan). Choice of 3 colours from Vendor’s sample packages
- Quartz countertop with under-mount sink (as per plan). Choice of 3 colours from Vendor’s sample packages
- Vanity mirror and wall sconce (as per plan)
- Soaker tub with tub/shower set (as per plan)
- Full height porcelain tiles on bathtub walls and surround or shower enclosure (as per plan). Choice of 3 colours from Vendor’s sample packages
- Separate shower stall(s) with frameless glass door and wallmounted shower head (as per plan)
- Porcelain tile flooring for bathroom(s) and shower stall(s). Choice of 3 colours from Vendor’s sample packages
- Dual flush toilet
- Exterior vented exhaust fan
- Privacy lock on all bathroom door(s)
Bedroom(s)
1 item
- Sliding/swing closet door(s) (as per plan)
Floor coverings
1 item
- Luxury vinyl flooring in all rooms except bathroom(s) and laundry room. Choice of 3 colours from Vendor’s sample packages
Laundry
2 items
- Tile flooring in laundry closet
- Front loading stacked washer and dryer
Residents’ parking & garage
4 items
- Underground parking, where separately purchased, accessed via a secure garage door
- Garage to be brightly lit for convenience and security
- Garage to be ventilated and protected by fire sprinklers for added safety and protection
- Parabolic mirrors provide visibility to assist traffic flow
Location & neighbourhood
Explore the full location guide ↗Toronto|490 Saint Clair Avenue West
Loading the neighbourhood guide…
LOCAL MARKET INSIGHTS · SEP 2026
The market around Toronto.
Understand the existing-home market alongside your new-home search. These completed-month observations cover the provider’s Toronto geography across all property types. Builder prices and availability need a separate, current quote.
- Median sold price
- $865,000 -1.1% year over year
- Recorded sales
- 1,013 -1.7% year over year
- Active listings
- 4,977 3,473 new sale listings that month
- Listing days
- 32 days Provider’s listing-days measure
Compare the home and ownership type
Use the matching resale category as context for size, location and ownership costs.
| Property type | Median sold | Annual change | Sales | Active listings | Monthly rent |
|---|---|---|---|---|---|
| Condo apartments | $600,000 | -4.0% | 490 | 3,066 | $2,6002,607 recorded rentals |
What this means for your search. Compare a similar home type first, then account for floor area, age, parking, maintenance fees and the future closing date. Changes in a monthly median also reflect which homes sold; they do not measure same-home appreciation. Recorded rents are historical resale observations, not projected rent for this development.
Explore price and rental history, sales activity, property-type filters and community comparisons in the full market report.
HouseSigma supplied aggregate export, captured 2026-10-24. Latest completed month: Sep 2026. Sale medians and annual price comparisons require at least 5 sales in each relevant month; rents require 5 rentals. Missing observations stay unavailable. These are resale figures, not project sales, appraisals or forecasts. Sources & methodology
Brochures, price lists & files
Project documents & portals
Brochures, floor plan packages, price lists, site maps and historical releases for Forêt Forest Hill Condos.
Unlock this project’s documents
Register with your name, email and phone number to access the files.
Historical documents & past releases (173)Show archive +
Project details
Building & property details
- Selling status
- Selling
- Construction status
- Construction
- Homes
- 1316
- Storeys
- 35
- Underground levels
- 5
- Floor plans
- 76
- Ceiling height
- 9 ft.
- Total parking
- 685
- Visitor parking
- 55
- Bike parking
- 1,212
- Parking ratio
- 52.1%
Launch & timeline information
- Launch / sales date
- 2022-07-08
- Launch PSF average
- $1,700/sq ft
- Avg. price / ft²
- $1,330/sq ft
- Estimated completion
- 2029
Additional information & categories
- Highlights
- The Peony at Forêt Condos represents a high-end living experience, with carefully crafted interiors, modern amenities, and a focus on luxury and comfort. The development is likely to appeal to those seeking a sophisticated urban lifestyle Key Selling Points: Design and Finishes: The Peony units at Forêt Condos feature luxury vinyl flooring, 9 ft. ceilings, and balconies or terraces as per the plan. The penthouses have additional features like herringbone pattern hardwood flooring and outdoor composite tile flooring on balconies. Kitchens and Bathrooms: Custom-designed kitchens by II BY IV DESIGN, with a choice of colors, quartz countertops, and integrated designer appliances. Bathrooms feature porcelain tile flooring and wall tiles, with vanities that include quartz countertops. Penthouse and 3-Bedroom Suites: These suites have upgraded features such as premium engineered hardwood flooring, stone countertop backsplashes, integrated wine fridges, and 30” appliance packages for penthouses. November 2026 limited-time incentives for Peony (Tower 2, Central Park and Forest Hill collections): free assignment and free right to lease, each on request; development charges and levies capped at $16,900 for studio, 1-bedroom and 1-bedroom + den suites and $18,900 for 2-bedroom and 2-bedroom + den suites; a free island where shown on the plan; an extended deposit structure; standard parking at $124,000 (was $179,000) for 2-bedroom and larger suites; and EV parking at $145,000 (was $194,000) for 3-bedroom and larger suites. Incentives are subject to change.
- Master-planned community
- Forest Hill
- Region / district
- Toronto
- Mobility scores
- Walk Score 90 · Transit Score 86
- Google Maps
- View on Map ↗
Developed by
Kingsett Capital · Canderel Residential · BDP Quadrangle · II BY IV DESIGN
Based in Toronto, Ontario
Explore the developers behind Forêt Forest Hill Condos. Team Arora provides independent guidance to help you compare home designs and confirm current pricing, availability and purchase details.
Request pricing & availability
Our team is here to help
Ask Team Arora about pricing, availability and incentives at Forêt Forest Hill Condos. We’ll help you compare the options and confirm the details with the builder.
Personalized help
Dedicated pre-construction experts to guide you, answer questions and help you choose the right plan.
Pricing & incentives
Understand recorded pricing, deposit schedules and the incentives to confirm with the builder.
Floor plans & brochures
Request available layouts and project materials to help you choose your next home.
Other projects in Toronto


Toronto, ON
The Winston Collection Towns
From $1,588,965
3 bedsTownhouse / Single Family HomeMove in 2028
By Insoho Developments