
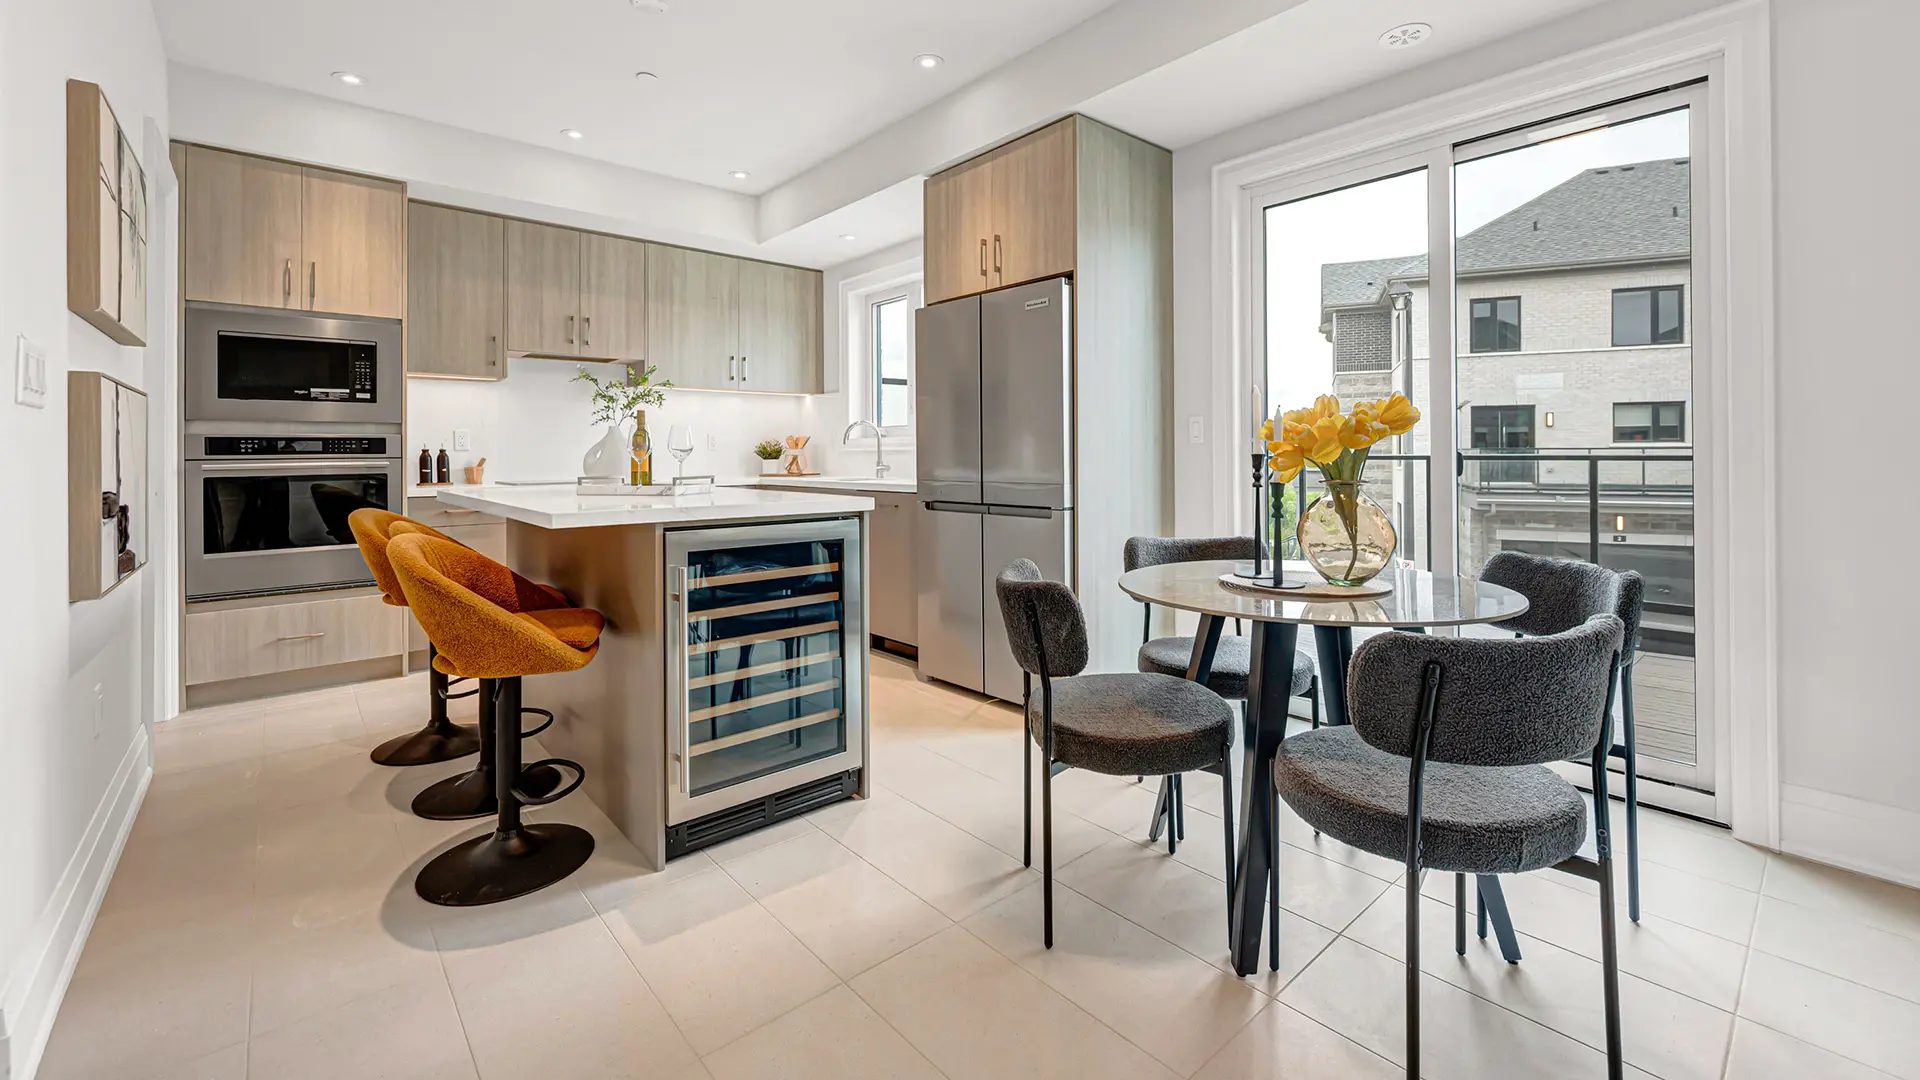
Richmond Hill, ON
Skylands - Phase 1
From $850,000
3–4 bedsTownhouseMove in 2026
By Times Group Corporation
Richmond Hill, ON · Single Family Home
Renderings and features may vary and are subject to change. Renderings are for illustrative purposes only.
Selling|Pricing coming soon
A true gem of Richmond Hill Welcome to Fortune Villa, where we’re transforming the sense of belonging into a way of living. We’re taking 13 homes in the heart of Richmond Hill and re-imagining what it could look like - minutes from natural scenery, Highway 407 and 404, public libraries, schools, plus countless great places to shop and eat, Fortune Villa is a true gem of Richmond Hill. Source: Fortune Villa
102 19th Ave, Richmond Hill, ON L4E 3M5, Canada
By Futian Properties Ltd.
Request informationExterior Details & Quality Construction Architecturally controlled and designed pre-cast, stone, brick, and/or stucco as per applicable elevation. All elevations, exterior colour scheme and materials are architecturally controlled. Decorative architectural columns, low maintenance pickets and railings, as per applicable plan. 2 Exterior porch lights and/or soffit pot lights on front façade as per elevation. Premium quality argon filled vinyl casement windows with pre-cast windowsills, headers, and trim on front façade. All operable windows have screens. Upgraded 8' high painted fiberglass front entry door with sidelights, weather stripping and black/antique bronze finishes grip set and deadbolt, as per applicable plan. Two-car garage with steel insulated sectional roll-up doors, glass inserts, door openers with remote, as per model. Colour coordinated self-sealing asphalt roof shingles with a limited lifetime manufacturer warranty. Maintenance free aluminum soffit, fascia, eaves through, and downspouts. 9' basement ceilings, poured concrete basement floors and foundation walls with damp proofing, weeping tiles, and drainage membrane where required. Basement windows to be maintenance-free structural vinyl. Cold cellar provided in basement with weather stripping, steel insulated door, and light. 2'' x 6'' exterior wall construction. Poured concrete front porches and stairs. Asphalt paved driveway. Decorative front house number. Fully gardened and sodded lots to meet requirements of the Municipality, as per approved plan Interior Features Approximately 10' ceilings on main floor, approximately 9' ceilings on second floor, and approximately 8' on third floor loft, (excluding sunken or raised areas, dropped ceilings, stairways, and low headroom areas due to structural or mechanical). Smooth ceilings throughout all finished areas. Doorway from garage to mud room area, as per grading permits Stained oak solid wood staircase with wood posts, handrail, and metal pickets, as per plan. 7'' baseboard on the main floor, 5'' baseboard on all other floors where applicable with complimenting casings throughout. Smooth interior doors with satin nickel finish interior hinges, privacy lever handles. 8' on the main floor, 7' on other floors where applicable. Quality paint on interior walls, Purchaser's choice from Vendor's standard samples. Interior doors and windows to be trimmed throughout in finished areas. Interior doors and woodwork trim to be finished with solid color paint. Wire shelving installed in all closets. Electric fireplace in the living area, as per plan. Flooring Pre-finished 5 1/2'' engineered hardwood flooring throughout main floor, second floor, and third floor loft except for tiled areas, as per plan from Vendor's standard samples. Superior engineered floor joists system including ¾'' subfloor. All subfloors to be tongue and groove and are glued, screwed, and sanded. 12'' x 24'' ceramic or porcelain tile flooring throughout foyer, powder room, bathrooms, and mud room and laundry room, as per plan from Vendor's standard samples. Kitchens & Appliance Purchaser's choice of custom designed kitchen in a variety of styles, finishes and colours, quartz/granite countertop, from Vendor's standard samples. Tiled kitchen backsplash, from Vendor's standard samples. Kitchen island in a variety of styles, finishes and colours, from Vendor's samples. Double bowl stainless steel undermount kitchen sink with single lever pull-out faucet. Exhaust hood fan over stove area, vented to exterior. Fully equipped KitchenAid stainless steel finish kitchen appliance package includes refrigerator, range, hood, and built-in dishwasher. Dedicated electrical outlet for refrigerator, as per plan. Split electrical outlets at counter level for small appliances. Bathrooms Finishes Purchaser's choice of deluxe cabinetry in bathroom(s) and powder room with quartz or granite countertop and undermount sinks available from Vendor's standard samples, as per plan. Porcelain or ceramic wall tiles in all bathtub enclosures up to the ceiling, from Vendor's standard samples, as per plan. Spa-inspired freestanding bathtub in primary ensuite with floor mounted faucet(s). Separate glass shower stall(s), where applicable, with marble jamb, porcelain/ceramic tiles and frameless glass shower enclosure, as per plan. All showers to have waterproof pot light. Vanity mirrors in all bathrooms and powder room with vanity lighting above. Single lever faucets in all bathrooms and powder room with mechanical pop up drain. Exhaust fans in all bathrooms and powder room. Privacy locks on all bathroom doors. Upgraded white one-piece elongated toilet. Energy-efficient water saving toilet tanks. Bathroom accessories to include tower bar and toilet tissue dispenser. Lighting and Electrical, Gas, and Plumbing Details 200-amp electrical service with circuit-breaker panel. Two or three waterproof exterior electrical outlets, one at rear, one at front entry, one on accessible front balconies where applicable, location(s) to be determined by Vendor. Three electrical outlets in garage: one on wall, two in ceiling for future garage door opener (per garage door). Garage EV Charger Rough-in, as per plan. 10 interior pot lights on the main floor and second floor. One USB charger/duplex receptable at kitchen counter and one in primary bedroom. Gas line to rear for future barbeque hook-up, location to be determined by Vendor. Smoke detectors with electrical connection on each floor, including basement. Includes CO detectors. Two exterior hose bibs, location to be determined by Vendor. Two high efficiency Heating System(s) with HRV, thermostat included. Warranty All homes are backed by Tarion New Home Warranty Program. The home is warranted against major structural defects for a period of seven (7) years. The home is warranted for defects in workmanship and materials on electrical, plumbing, heating and building envelope for two (2) years. The home is free from defects in workmanship and material for one (1) year
Register to receive the latest updates on pricing, availability and incentives at Fortune Villa — before they reach the public.
Personalized help
Dedicated pre-construction experts to guide you, answer questions and help you choose the right plan.
VIP pricing & incentives
First access to launch pricing, deposit structures and developer incentives.
Floor plans & brochures
Get the full plan set, pricing sheets and project brochure delivered to your inbox.
Richmond Hill|102 19th Ave, Richmond Hill, ON L4E 3M5, Canada
Loading the neighbourhood guide…
Developed by
Based in Richmond Hill, Ontario
Our pre-construction team works directly with the developer to give registered buyers first access to floor plans, pricing and incentives at Fortune Villa.
Get VIP access
Richmond Hill, ON
From $850,000
By Times Group Corporation

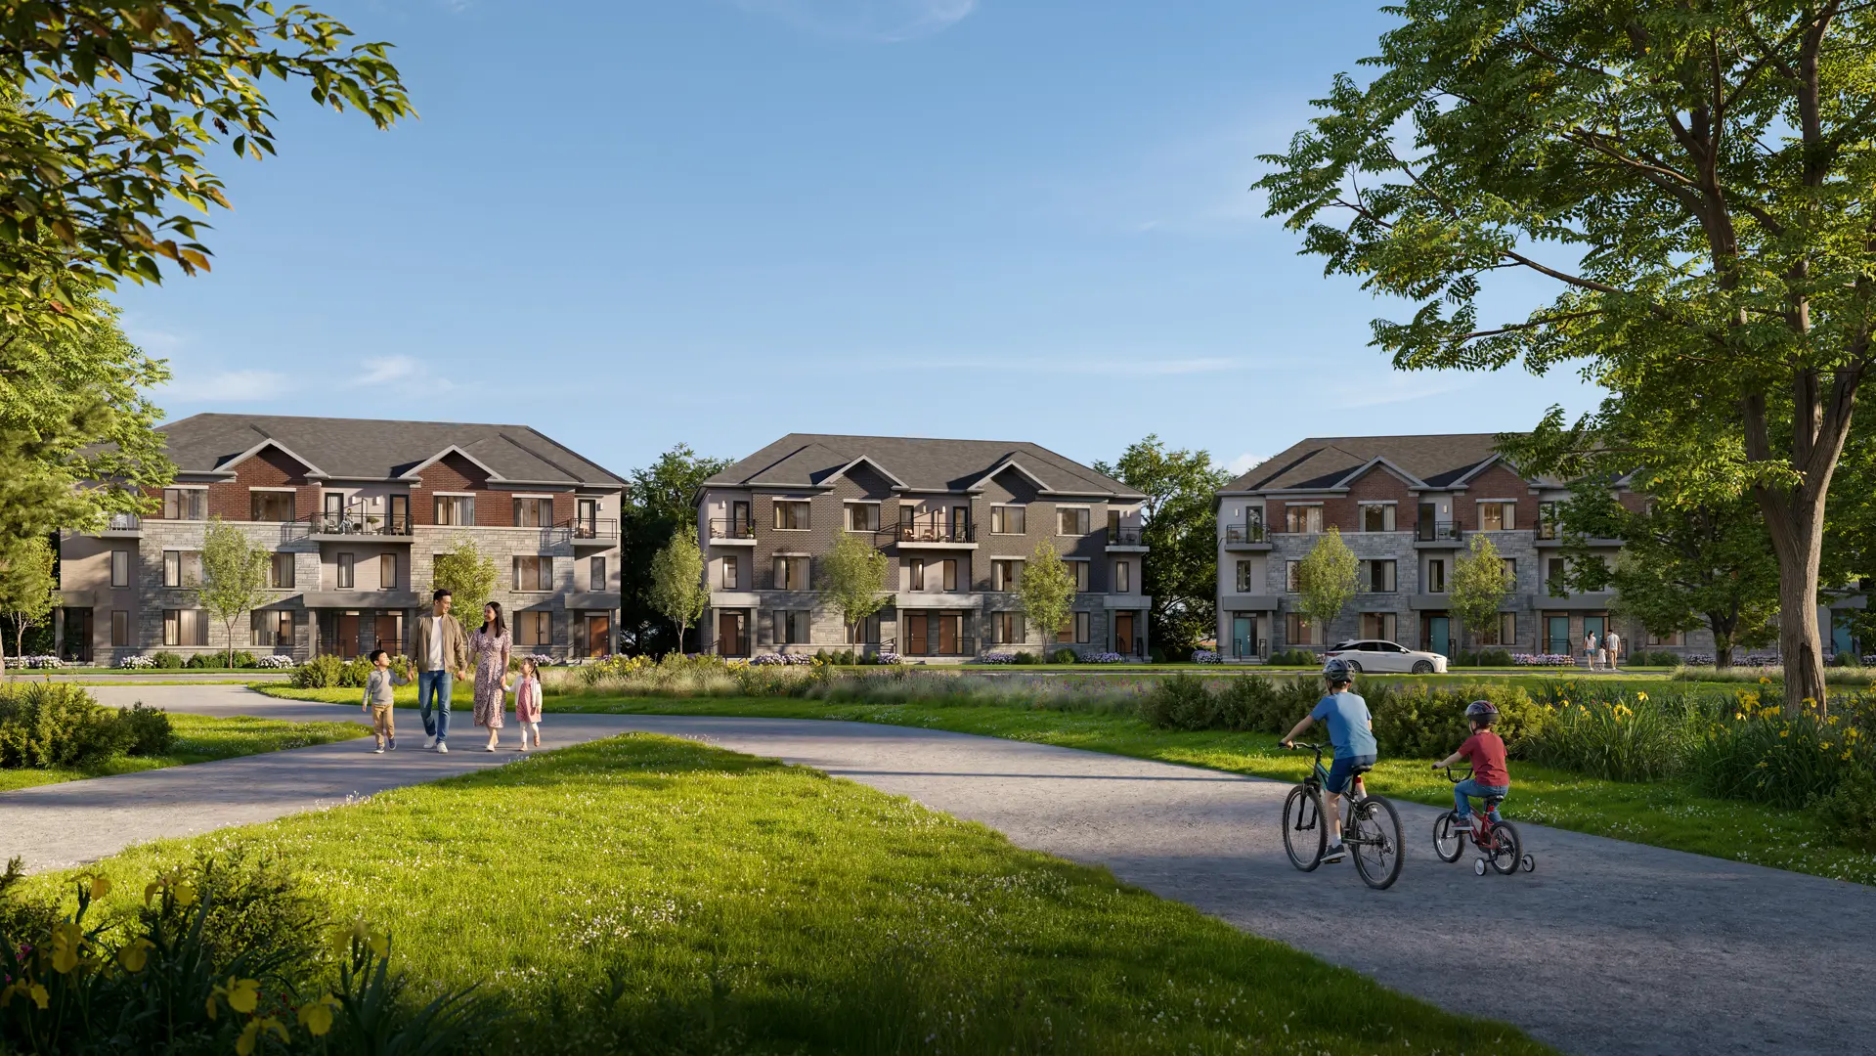
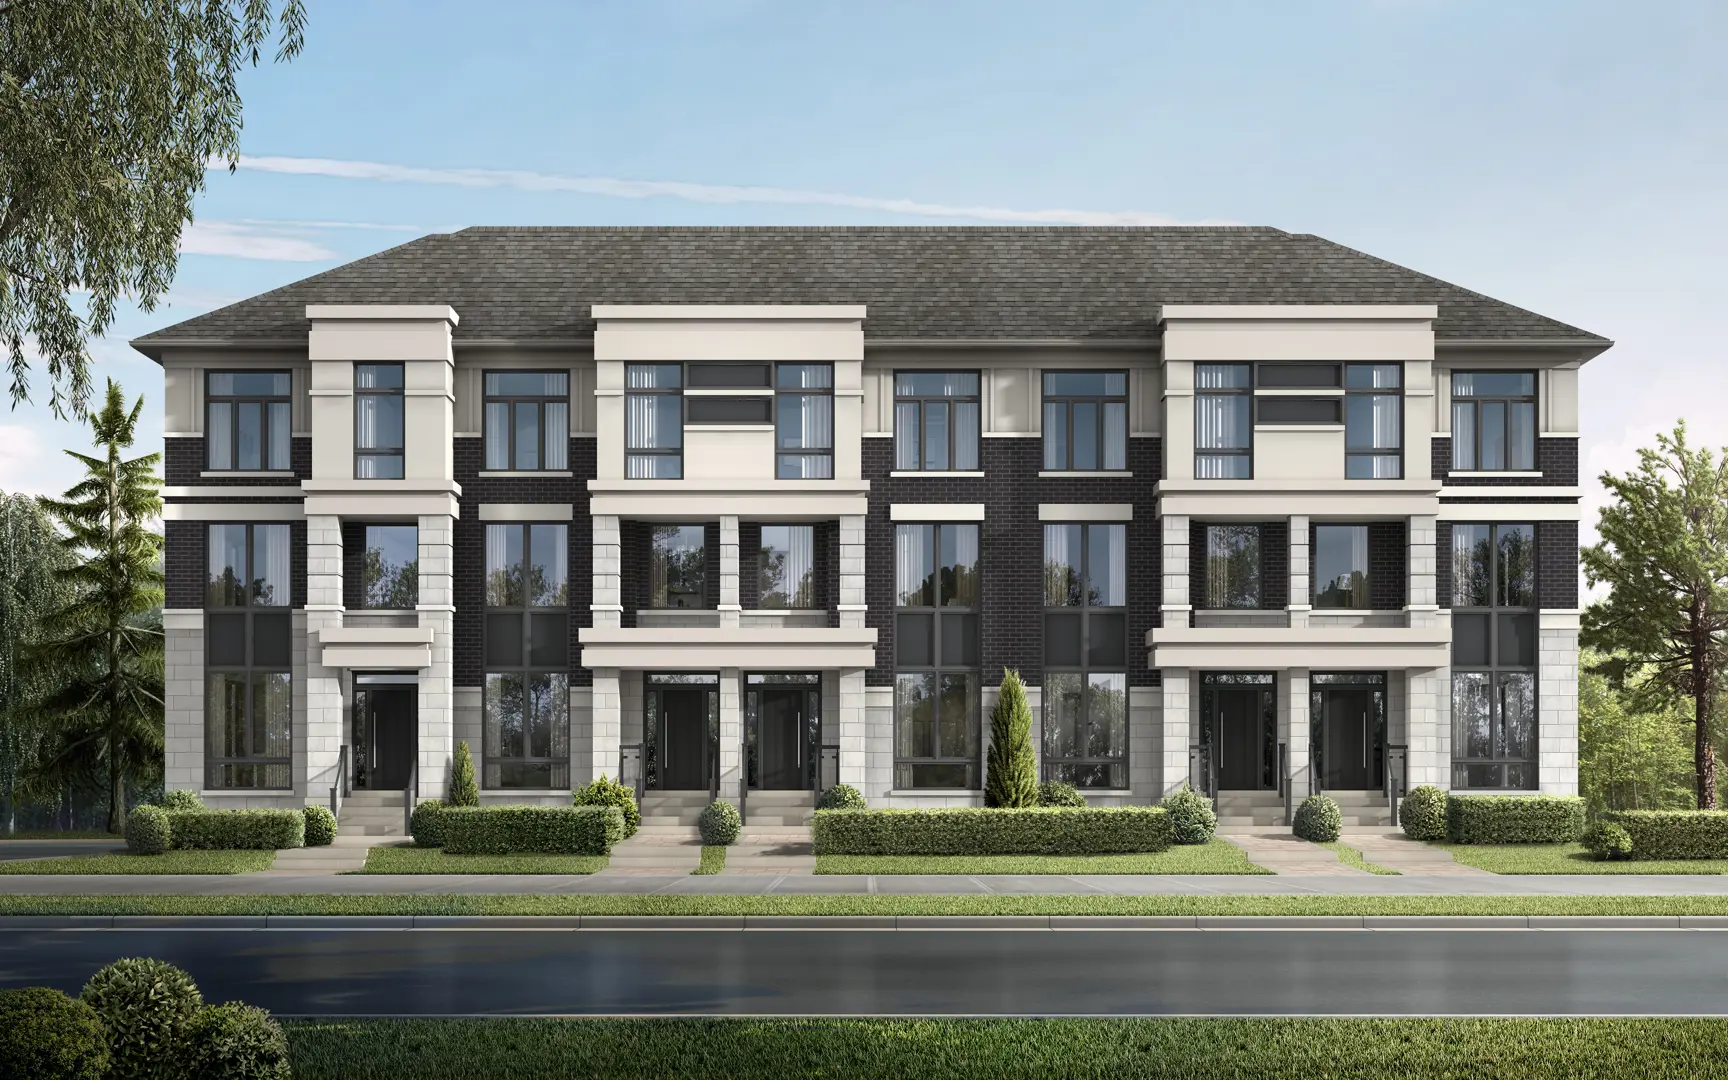
Richmond Hill, ON
From $1,199,000
By Centralpark Homes
THE NEIGHBOURHOOD · Jefferson
Explore the setting, everyday essentials and surrounding community before choosing your next home.
The neighbourhood of Jefferson can be found in the town of Richmond Hill, Ontario, which is situated in the Greater Toronto Area metropolitan area.
Provider geography: Jefferson (neighbourhood) · Richmond Hill (town) · L4E (postal code) · York Region (regional municipality) · Greater Toronto Area (metropolitan area)
A SENSE OF PLACE
WHAT MATTERS TO YOU
Local Logic scores describe access and local character on a scale of 0 to 5. Consider each measure against your own priorities.
At least one high school within a 15-minute walk
At least one elementary school within a 10-minute walk
Transit is available for some trips
Wide variety of groceries within a short drive, including some within walking distance
Some amenities promoting health and activity within walking distance
Variety of restaurants within a short drive
A few pedestrian-oriented shops within walking distance. Meeting daily needs on foot is not often practical or pleasant
Suitable for bicycle commuting and/or recreational cycling
Good access to freeways and/or major arteries, with a low chance of parking problems
Calm atmosphere at all hours
Variety of shops within a short drive
At least one daycare within a short walk
Few or no bars within a short drive
Some cafés within a short drive
Very few sources of noise nearby
Very large amount of park space within a few minutes' walk
EXPLORE NEARBY
Distances are straight-line measurements from the project reference, rather than walking or driving routes.
11570 Yonge St
site based
201 Yorkland St
9-12 · english · York Region District School Board
11181 Yonge Street
online/site based
11300 Bayview Ave
online/site based
556 Edward Avenue
online/site based
500 Elgin Mills Road E.
site based
200 Town Centre Boulevard
online/site based, all year round
THE SURROUNDING COMMUNITY
These statistics describe existing residents in the provider’s 400-metre study area, rather than future residents of Fortune Villa.
Scores, neighbourhood descriptions, places and demographics are supplied by Local Logic. Requests are cached for up to 24 hours; underlying source periods may be older. Coverage varies. Missing data is unavailable, rather than zero.
Maps use recorded project coordinates, which may differ from the final entrance, individual lots or sales centre. Amenity searches use a 2.5 km radius. School results retain the provider’s school-search coverage. Lists are limited to returned results and are not exhaustive. Confirm hours and routes. Nearby schools do not establish attendance boundaries, eligibility or available spaces; check with the local board. Provider neighbourhood labels may differ from builder descriptions. Census reference years are not supplied in this view; demographic figures are historical context.
10670 Yonge Street
online/site based, all year round
230 Shaftsbury Avenue
9-12 · catholic · York Catholic District School Board
95 Hidden Trail Ave
online/site based, all year round
11570 Yonge St
site based
11181 Yonge Street
site based
85 Rollinghill Rd
JK-8 · english · York Region District School Board
245 Bernard Ave
JK-8 · english · York Region District School Board
18 Alamo Heights Dr
JK-8 · english · York Region District School Board
35 Squire Dr
JK-8 · catholic · York Catholic District School Board
121 Rollinghill Rd
JK-8 · catholic · York Catholic District School Board
11300 Bayview Ave
online/site based
195 Silver Maple Rd
JK-8 · english · York Region District School Board
500 Elgin Mills Road E.
site based
11710 Yonge St
118 Tower Hill Rd
126 Tower Hill Rd
11860 Yonge St
11108 Yonge St
11108 Yonge St
11005 Yonge St
11005 Yonge St
11000 Yonge St
11000 Yonge St
588 Edward Ave
10909 Yonge St
10909 Yonge St
10909 Yonge St
10909 Yonge St
10909 Yonge St
10870 Yonge St
10825 Yonge St
10830 Yonge St
10815 Yonge St
12260 Yonge St
10737 Yonge St
10737 Yonge St
10737 Yonge St
460 Elgin Mills Rd E
460 Elgin Mills Rd E
10711 Yonge St
10720 Yonge St
10830 Bayview Ave
10800 Bayview Ave