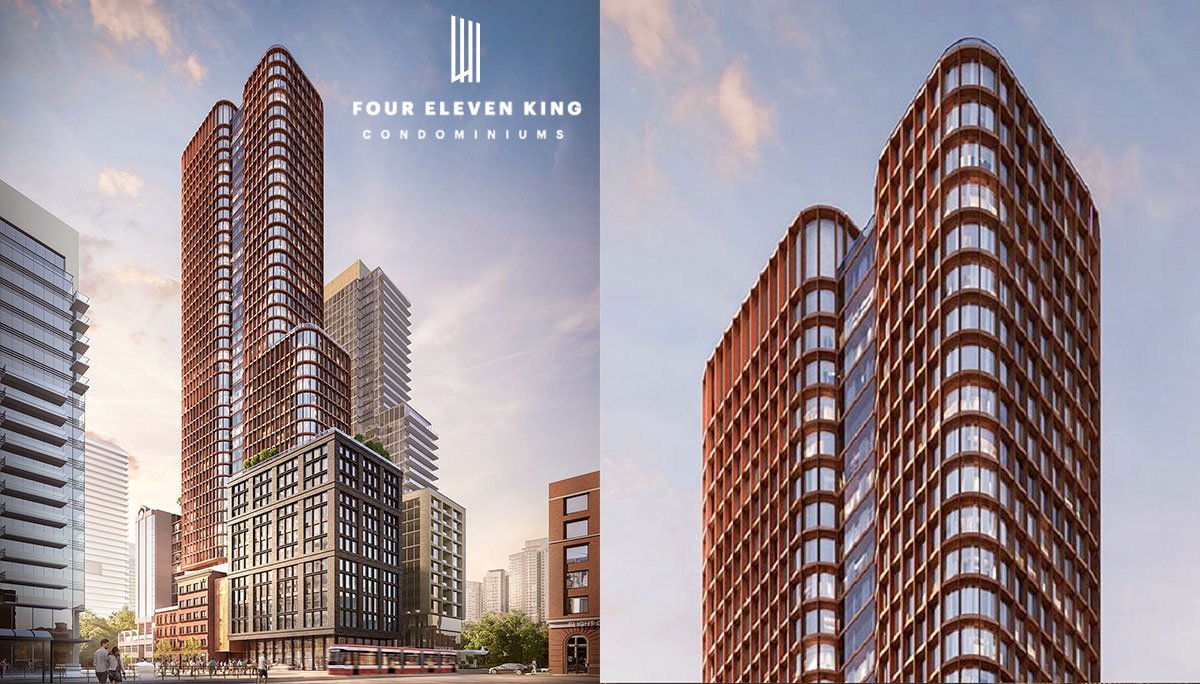
Toronto, ON · Condo
Four Eleven King Condos
Project information updated: Confirm current pricing and availability with the builder.
Renderings and features may vary and are subject to change. Renderings are for illustrative purposes only.
A closer look at Four Eleven King Condos.
- Home type
- Condo
- Bedrooms
- 1 – 3
- Bathrooms
- 1 – 2
This new condo project is situated in one of the city’s trendiest urban pockets, will feature retail and residential space on three different lots.
Four Eleven King Condos is a pre-construction mixed-use high-rise condominium development by Great Gulf and Terracap in Toronto. This 45-storey mixed-use condo project with 435 units is located at 411 King St W, on the southeast corner of Spadina Ave and King St West in the Entertainment District.
The building's unit mix will include 336 one-bedroom, 55 two-bedroom, and 44 three-bedroom layouts.
Location & Neighbourhood
Four Eleven King Condos is located in the Entertainment District. A exciting and dynamic places to call home whether you’re a savvy investor or a young professional looking to set down roots. This high-energy downtown location features some of the city’s most lavish, modern residences and puts you right in the middle of the action; including some of Toronto’s hottest bars, clubs, theatres and restaurants, which are just steps away.
This area has seen a record amount of recently-completed and proposed development, including a 7-acre, master-planned community, three luxury hotel and residence projects and an abundance of sleek condo towers. Another development in the works is slated to add significant creative studio and gallery space, along with a new campus for OCAD University, further strengthening the area as a vibrant, cultural urban destination.
Part of the city’s downtown “urban growth centre,” it’s slated to feature even more density in the coming years.
This area scores a perfect 100 on its Walk Score and a perfect 100 on its Transit score. Daily errands are all within walking distance, while two 24-hour streetcars are steps away and the St. Andrew subway station is a short walk east.
From St. Andrew, it’s just a single stop to Union Station, which connects to the GO train, Via Rail and the Union/Pearson Express.
The Entertainment District makes a great spot for professionals, as it’s a short walk to the Financial District, where it’s estimated over 200,000 people work. With the amount of office space proposed for Toronto’s downtown, it’s likely that this number will increase.
Dynamic and energetic, this neighbourhood is easily one of our favourites.
Project information
411 King St W, Toronto, ON M5V 1K1Greater Toronto Area
By Great Gulf, Terracap
Amenities
6 recorded amenities
Fitness & wellness
- Fitness Centre
Social & entertaining
- Lounge
- Party Room
Outdoor spaces & recreation
- Outdoor Terrace
Resident services
- Ground-Floor Retail
- Lobby
Features & finishes
Explore the details by category. Features and inclusions vary by model; confirm the specifications for your selected home with the builder.
Architecture & building design
3 items
- Formerly home to an LCBO, Four Eleven King project is now expected to contain retail – and possibly office space – likely in the form of a new, modernized LCBO and a selection of additional tenants.
- Four Eleven King Condos is currently scheduled to design by Teeple Architects, which will likely feature modern, linear facades.
- An existing heritage building will be restored and incorporated into the base of one of the condominiums.
Interior layouts & suite specifications
7 items
- There will be approximately 189,681 sq ft of hotel and commercial / retail space contained within the 12-storey podium, topped with a 33-storey tower.
- The building's unit mix will include 336 one-bedroom, 55 two-bedroom, and 44 three-bedroom layouts.
- Diverse floor plan collection ranging from 1-bedroom to 3-bedroom layouts.
- Well-appointed bathrooms (1 to 2 baths as per plan) with contemporary vanities, quartz countertops, and designer fixtures.
- Open-concept living and dining areas with smooth-finish ceilings and wide-plank designer flooring throughout main living spaces.
- Modern chef-inspired kitchens featuring custom cabinetry, stone or quartz countertops, tiled backsplash, and stainless steel appliance package.
- In-suite laundry facilities and individually controlled heating and cooling for year-round comfort.
Community amenities & outdoor spaces
2 items
- Curated indoor and outdoor resident amenity spaces designed for wellness, entertaining, and remote work.
- Landscaped outdoor terrace and courtyard seating areas with pedestrian connections to surrounding neighbourhood conveniences.
Location & neighbourhood
Explore the full location guide ↗Toronto|411 King St W, Toronto, ON M5V 1K1
Loading the neighbourhood guide…
LOCAL MARKET INSIGHTS · SEP 2026
The market around Toronto.
Understand the existing-home market alongside your new-home search. These completed-month observations cover the provider’s Toronto geography across all property types. Builder prices and availability need a separate, current quote.
- Median sold price
- $865,000 -1.1% year over year
- Recorded sales
- 1,013 -1.7% year over year
- Active listings
- 4,977 3,473 new sale listings that month
- Listing days
- 32 days Provider’s listing-days measure
Compare the home and ownership type
Use the matching resale category as context for size, location and ownership costs.
| Property type | Median sold | Annual change | Sales | Active listings | Monthly rent |
|---|---|---|---|---|---|
| Condo apartments | $600,000 | -4.0% | 490 | 3,066 | $2,6002,607 recorded rentals |
What this means for your search. Compare a similar home type first, then account for floor area, age, parking, maintenance fees and the future closing date. Changes in a monthly median also reflect which homes sold; they do not measure same-home appreciation. Recorded rents are historical resale observations, not projected rent for this development.
Explore price and rental history, sales activity, property-type filters and community comparisons in the full market report.
HouseSigma supplied aggregate export, captured 2026-10-24. Latest completed month: Sep 2026. Sale medians and annual price comparisons require at least 5 sales in each relevant month; rents require 5 rentals. Missing observations stay unavailable. These are resale figures, not project sales, appraisals or forecasts. Sources & methodology
Project details
Building & property details
- Selling status
- Registration
- Construction status
- Preconstruction
- Units
- 435
- Storeys
- 45
- Building height
- 186.8 m
- Total parking
- 38
- Parking ratio
- 8.7%
Additional information & categories
- Highlights
- Four Eleven King Condos is a pre-construction mixed-use high-rise condominium development by Great Gulf and Terracap in Toronto. This 45-storey mixed-use condo project with 435 units is located at 411 King St W, on the southeast corner of Spadina Ave and King St West in the Entertainment District.
- Ownership types
- Condominium
- Master-planned community
- Entertainment District
- Region / district
- Greater Toronto Area
- Mobility scores
- Walk Score 100 · Transit Score 100
- Google Maps
- View on Map ↗
Developed by
Great Gulf · Terracap
Based in Toronto, Ontario
Explore the developers behind Four Eleven King Condos. Team Arora provides independent guidance to help you compare home designs and confirm current pricing, availability and purchase details.
Request pricing & availability
Our team is here to help
Ask Team Arora about pricing, availability and incentives at Four Eleven King Condos. We’ll help you compare the options and confirm the details with the builder.
Personalized help
Dedicated pre-construction experts to guide you, answer questions and help you choose the right plan.
Pricing & incentives
Understand recorded pricing, deposit schedules and the incentives to confirm with the builder.
Floor plans & brochures
Request available layouts and project materials to help you choose your next home.
Other projects in Toronto


Toronto, ON
The Winston
From $1,543,900
3 bedsTownhouse / Single Family HomeMove in 2028
By Insoho Developments