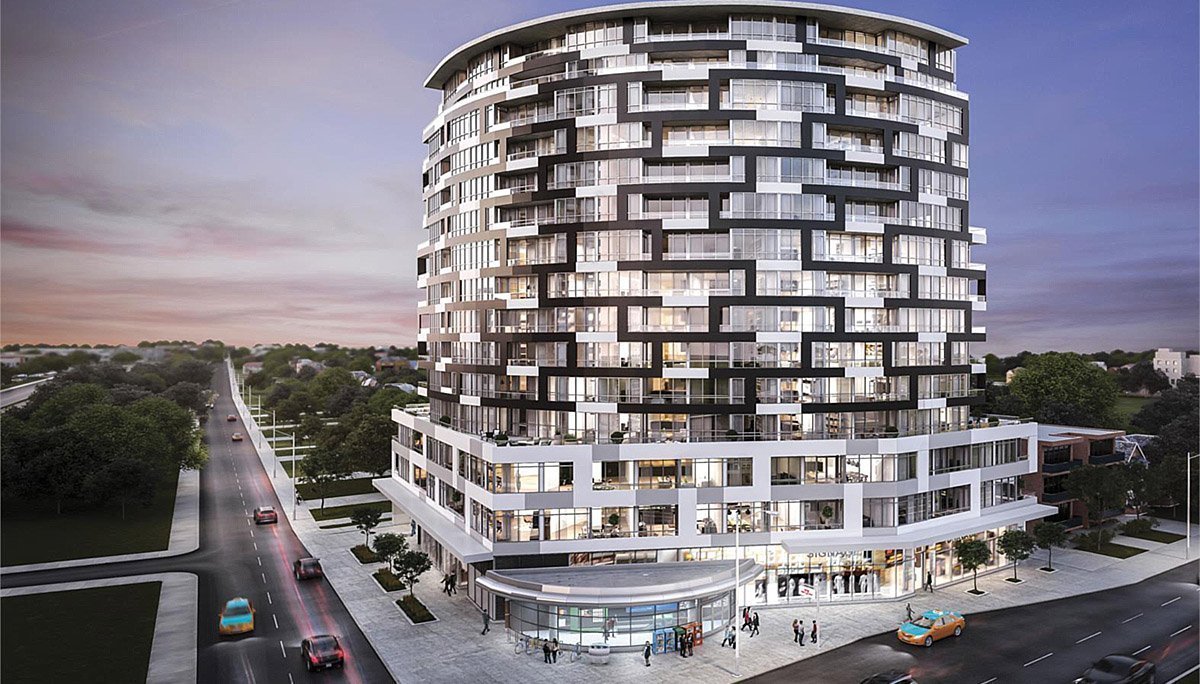
Toronto, ON · Condo
Futura Condos
Project information updated: Confirm current pricing and availability with the builder.
Renderings and features may vary and are subject to change. Renderings are for illustrative purposes only.
A closer look at Futura Condos.
- Home type
- Condo
- Bedrooms
- 0 – 2
- Bathrooms
- 1 – 2
This new stylish condo building is a great opportunity for the savvy investor. Close to major highways and North Toronto’s largest public park.
Futura Condos is a new mid-rise condominium development in North York. This pre-construction project is located at 1050 Sheppard Ave West. The development is a joint project between Urban Capital Property Group, Allegra Homes and ALIT Developments.
Take advantage of a transforming neighbourhood, soon to be a major transit connection to Toronto and beyond.
Location & Neighbourhood
Futura Condos is a great option for both first-time and experienced investors. Recreation lovers flock to the green, family-friendly neighbourhood for its proximity to Downsview Park, North Toronto’s largest public park. Integrating forests, ponds, trails and orchards, the space is comparable to Toronto’s High Park and hosts concerts, festivals and cultural events in the summer.
The area also features recreation hotspots such as True North Climbing and The Hangar Sports and Events Centre.
The site of Futura Condos is close to York University, as well as a high-density employment district and the upscale Yorkdale Mall.
The brand new Humber River Hospital is a short drive away, and proximity to the Allen Expressway makes it attractive for commuters. The entrance to Downsview Subway station is right beside the site, and as a major bonus, that portion of the subway line is being extended all the way into Vaughan.
The line is expected to be up and running in early 2018, making this location even more of a perk for the commuting professional.
Project information
1050 Sheppard Ave W, North York, Toronto, ON M3H 2T6North York
By ALIT Developments, Allegra Homes, Urban Capital Property Group
Amenities
6 recorded amenities
Fitness & wellness
- Fitness Centre
Social & entertaining
- Lounge
Outdoor spaces & recreation
- Parks & Green Space
- Walking & Cycling Trails
Resident services
- Underground Parking
- Lobby
Features & finishes
Explore the details by category. Features and inclusions vary by model; confirm the specifications for your selected home with the builder.
Architecture & building design
5 items
- Futura Condos will occupy space in the Bathurst Manor neighbourhood, situated ideally on the northeast corner of Allen Road and Sheppard Avenue West.
- Reaching 14 storeys, the strikingly-designed, sculptural tower will house 199 units in total, including:
- Wallman Architects, well-known for their modern, dramatic urban designs will be working on the building.
- Their renderings for Futura show a forward-thinking design with a contrasting, geometric-inspired façade that is sure to become a focal point for the neighbourhood.
- 24 studio suites,
Parking, storage & accessibility
1 item
- Four levels of underground parking will provide space for 172 vehicles and residents will be able to access indoor and outdoor amenities on the building’s second floor.
Interior layouts & suite specifications
7 items
- 127 one-bedroom
- 48 two-bedroom suites
- Diverse floor plan collection ranging from Studio to 2-bedroom layouts.
- Well-appointed bathrooms (1 to 2 baths as per plan) with contemporary vanities, quartz countertops, and designer fixtures.
- Open-concept living and dining areas with smooth-finish ceilings and wide-plank designer flooring throughout main living spaces.
- Modern chef-inspired kitchens featuring custom cabinetry, stone or quartz countertops, tiled backsplash, and stainless steel appliance package.
- In-suite laundry facilities and individually controlled heating and cooling for year-round comfort.
Community amenities & outdoor spaces
2 items
- Curated indoor and outdoor resident amenity spaces designed for wellness, entertaining, and remote work.
- Landscaped outdoor terrace and courtyard seating areas with pedestrian connections to surrounding neighbourhood conveniences.
Location & neighbourhood
Explore the full location guide ↗Toronto|1050 Sheppard Ave W, North York, Toronto, ON M3H 2T6
Loading the neighbourhood guide…
LOCAL MARKET INSIGHTS · SEP 2026
The market around Toronto.
Understand the existing-home market alongside your new-home search. These completed-month observations cover the provider’s Toronto geography across all property types. Builder prices and availability need a separate, current quote.
- Median sold price
- $865,000 -1.1% year over year
- Recorded sales
- 1,013 -1.7% year over year
- Active listings
- 4,977 3,473 new sale listings that month
- Listing days
- 32 days Provider’s listing-days measure
Compare the home and ownership type
Use the matching resale category as context for size, location and ownership costs.
| Property type | Median sold | Annual change | Sales | Active listings | Monthly rent |
|---|---|---|---|---|---|
| Condo apartments | $600,000 | -4.0% | 490 | 3,066 | $2,6002,607 recorded rentals |
What this means for your search. Compare a similar home type first, then account for floor area, age, parking, maintenance fees and the future closing date. Changes in a monthly median also reflect which homes sold; they do not measure same-home appreciation. Recorded rents are historical resale observations, not projected rent for this development.
Explore price and rental history, sales activity, property-type filters and community comparisons in the full market report.
HouseSigma supplied aggregate export, captured 2026-10-24. Latest completed month: Sep 2026. Sale medians and annual price comparisons require at least 5 sales in each relevant month; rents require 5 rentals. Missing observations stay unavailable. These are resale figures, not project sales, appraisals or forecasts. Sources & methodology
Project details
Building & property details
- Selling status
- Registration
- Construction status
- Preconstruction
- Units
- 199
- Storeys
- 14
- Underground levels
- 4
Additional information & categories
- Highlights
- Futura Condos is a new mid-rise condominium development in North York. This pre-construction project is located at 1050 Sheppard Ave West. The development is a joint project between Urban Capital Property Group, Allegra Homes and ALIT Developments. This unique building will occupy space in the Bathurst Manor neighbourhood, situated ideally on the northeast corner of Allen Road and Sheppard Avenue West. Reaching 14 storeys, the strikingly-designed, sculptural tower will house 199 units in total, including 24 studio suites, 127 one-bedroom and 48 two-bedroom suites. Four levels of underground parking will provide space for 172 vehicles and residents will be able to access indoor and outdoor amenities on the building’s second floor.
- Ownership types
- Condominium
- Master-planned community
- Bathurst Manor
- Region / district
- North York
- Google Maps
- View on Map ↗
Developed by
ALIT Developments · Allegra Homes · Urban Capital Property Group
Based in Markham, Ontario
Explore the developers behind Futura Condos. Team Arora provides independent guidance to help you compare home designs and confirm current pricing, availability and purchase details.
Request pricing & availability
Our team is here to help
Ask Team Arora about pricing, availability and incentives at Futura Condos. We’ll help you compare the options and confirm the details with the builder.
Personalized help
Dedicated pre-construction experts to guide you, answer questions and help you choose the right plan.
Pricing & incentives
Understand recorded pricing, deposit schedules and the incentives to confirm with the builder.
Floor plans & brochures
Request available layouts and project materials to help you choose your next home.
Other projects in Toronto


Toronto, ON
The Winston
From $1,543,900
3 bedsTownhouse / Single Family HomeMove in 2028
By Insoho Developments