
Greystone · Cochrane, AB
Maverick 24 floor plan.
Explore the recorded layout, price and features, then confirm the configuration with the builder.
For sale
3 bd · 3 ba · 2,104 ft² · Single family - Detached Two+ Story
Maverick 24 at Greystone, 4 Vantage Dr, Cochrane, AB T4C 3C1, Canada
Call us at 416-910-8923Source floor plan. Confirm dimensions and available configurations.
Features: Home Office Main Floor Bedroom Main Floor Full Bath Mudroom Open to Below Primary Ensuite Quartz Counter Tops Upper Floor Laundry This meticulously crafted two-story home caters to the modern lifestyle of families and remote professionals. It offers three generously sized bedrooms, the Primary with a five-piece ensuite, an additional full bathroom, a convenient half bathroom, and an attached two-car garage and main floor flex room at the front entrance to accommodate any work-from-home needs. Upon entering, you’ll discover a well-lit and spacious living area, complemented by a cozy fireplace, ideal for keeping you comfortable during those extended workdays. The open-concept kitchen and dining area are impeccably designed, featuring modern appliances and an expansive workspace, perfect for seamless transitions between work and leisure. Upstairs, a spacious primary bedroom, complete with a walk-in closet and luxurious ensuite bathroom, becomes your personal sanctuary. The two additional bedrooms are bathed in natural light through generous windows, creating inviting spaces for creative breaks. Source: Prominent Homes
Prices, dimensions and features may vary and are subject to change. Floor plans are for illustrative purposes only.
- Plan
- Maverick 24
- Type
- Single family - Detached Two+ Story
- Status
- For sale
- Size
- 2,104 ft²
- Project
- Greystone
- Developer
- Prominent Homes Ltd.
Location
Cochrane|Greystone|4 Vantage Dr, Cochrane, AB T4C 3C1, Canada
Interested in Maverick 24 at Greystone?
Maverick 24 at
Greystone
4 Vantage Dr, Cochrane, AB T4C 3C1, Canada
More Possibilities Await in Cochrane AB The Ultimate Live Work Play Your gateway to Calgary and the Rockies. Greystone is a vibrant new community in central Cochrane, offering walkable amenities, parks, pathways, and easy access to Calgar…
Explore this project
Other floor plans at Greystone
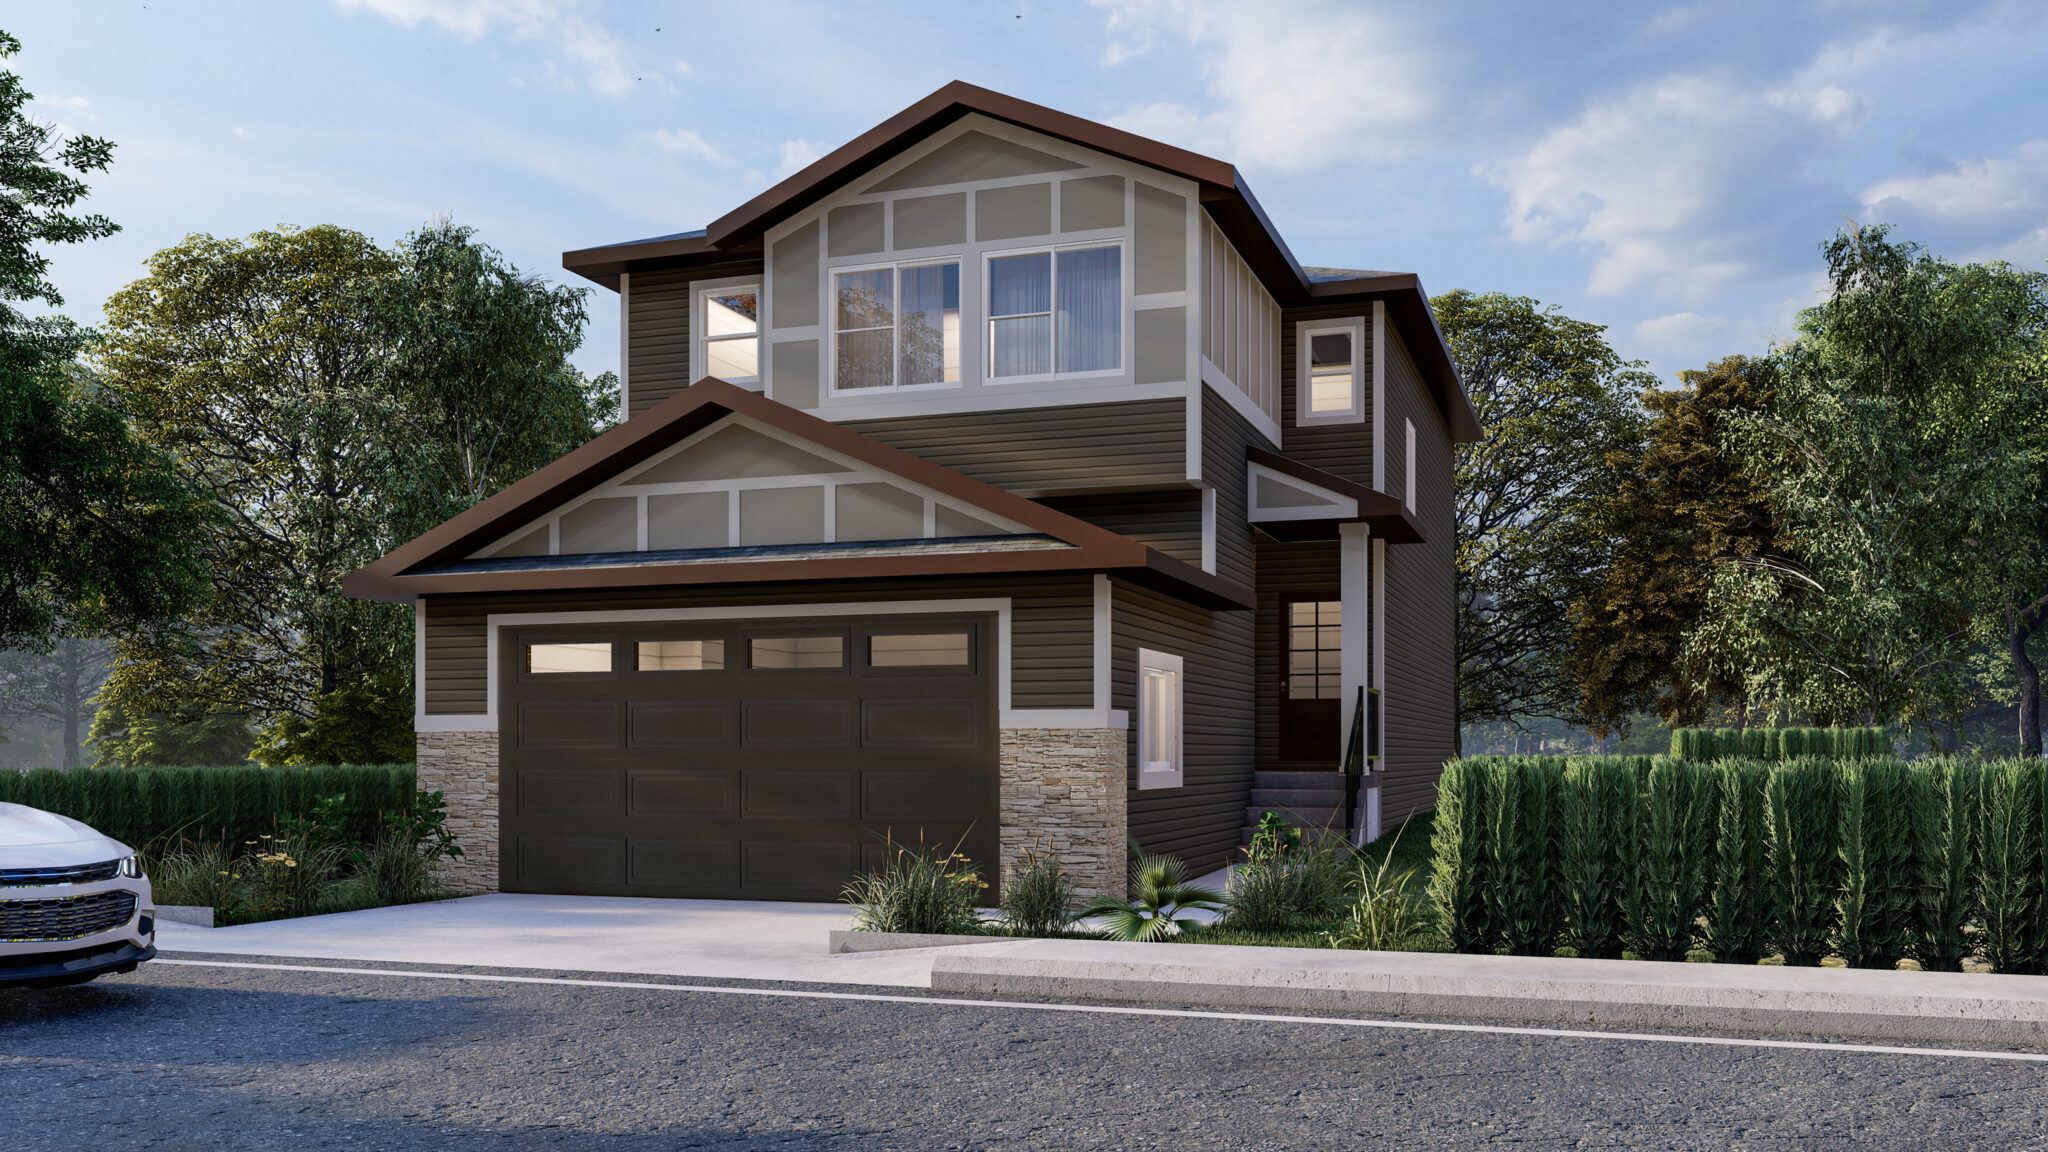
Taylor Bay
For sale3 bd · 3 ba · 1,603 ft²
From the $600,000's
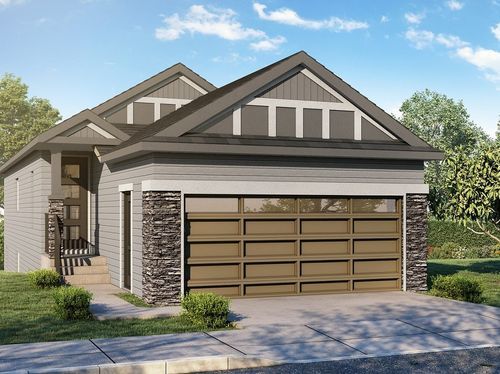
Yorkshire
For sale3 bd · 3 ba · 1,201 ft²
From the mid $600,000's
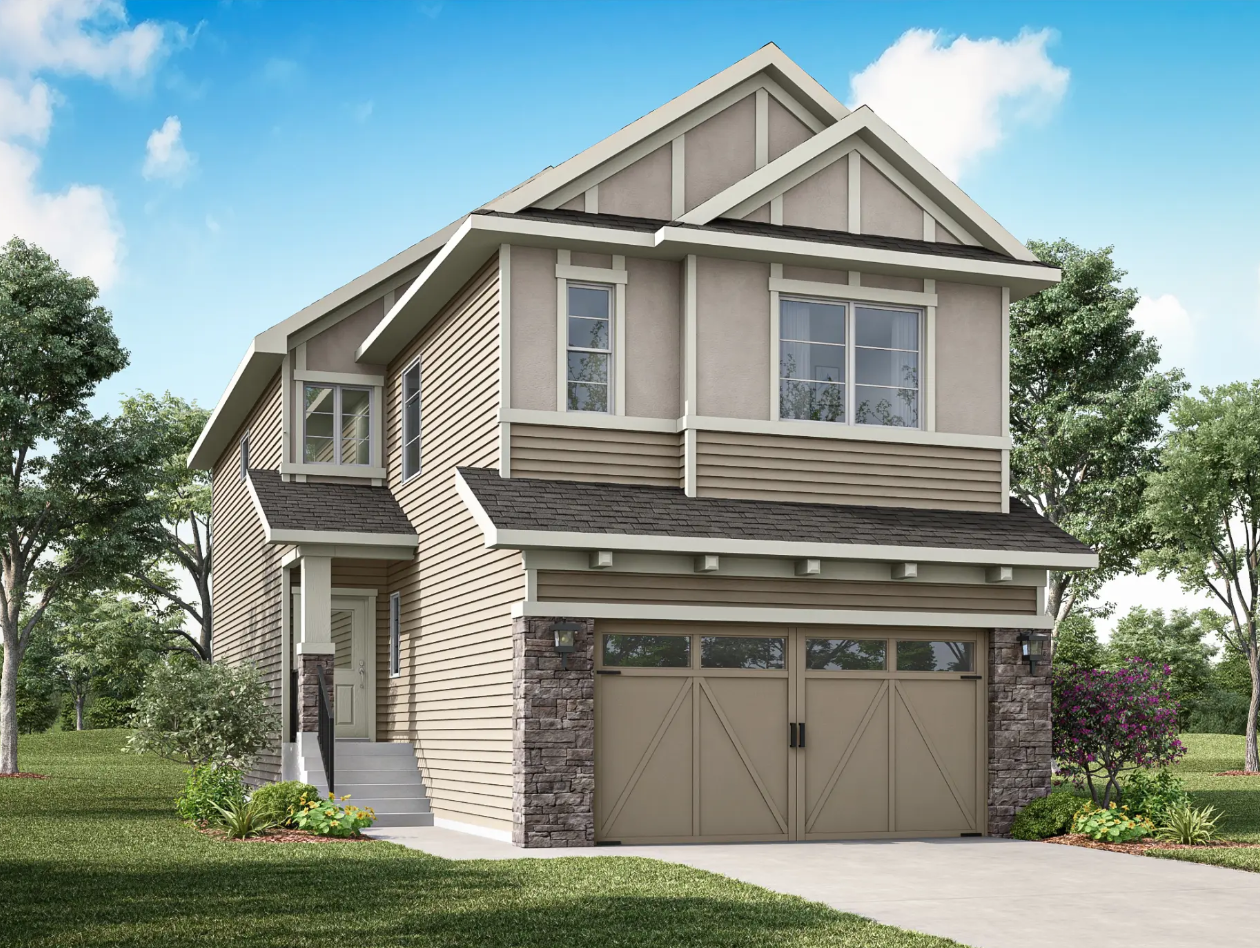
Louise 26
For sale4 bd · 3 ba · 2,397 ft²
From the mid $700,000's
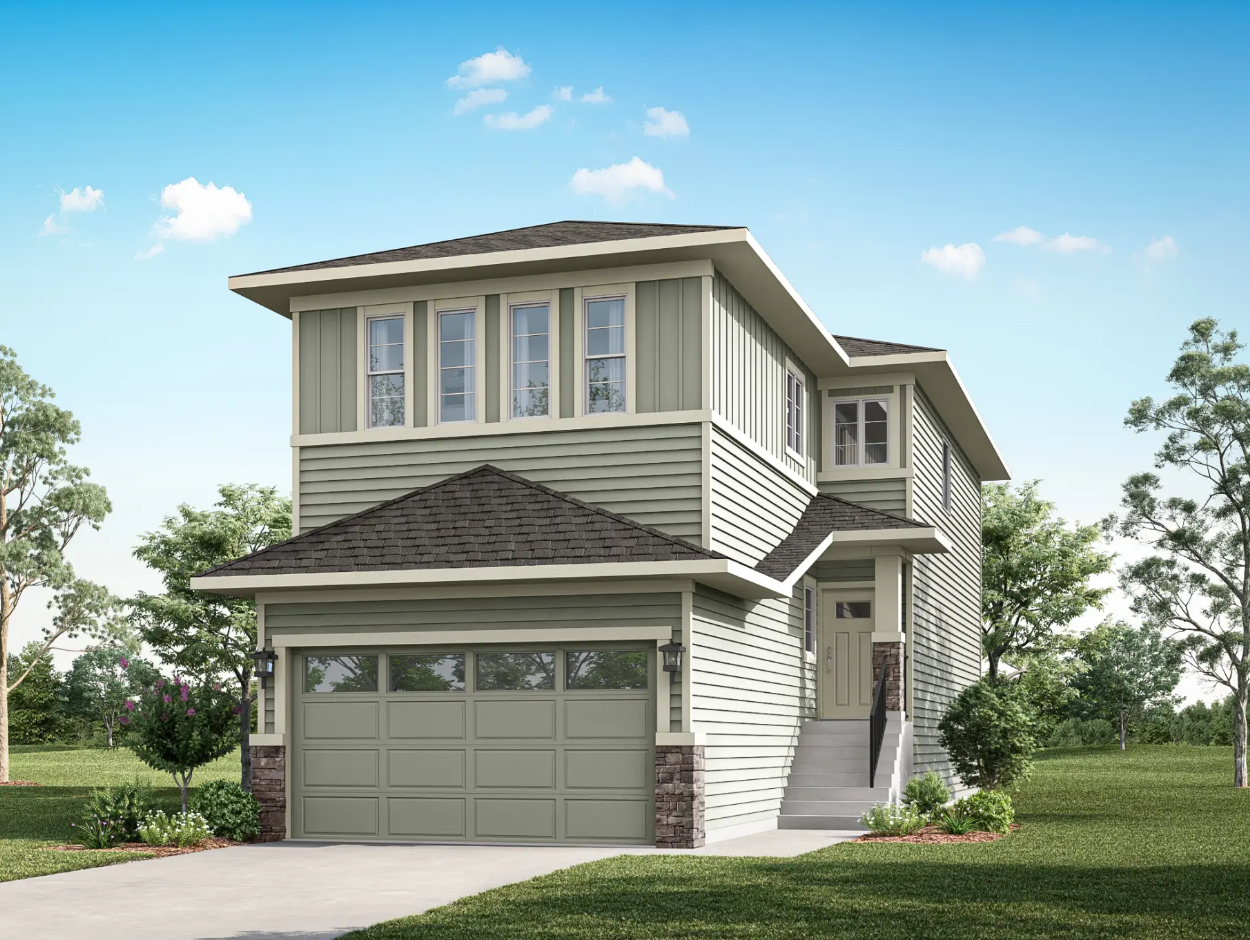
Louise 24
For sale4 bd · 3 ba · 2,192 ft²
From the mid $700,000's
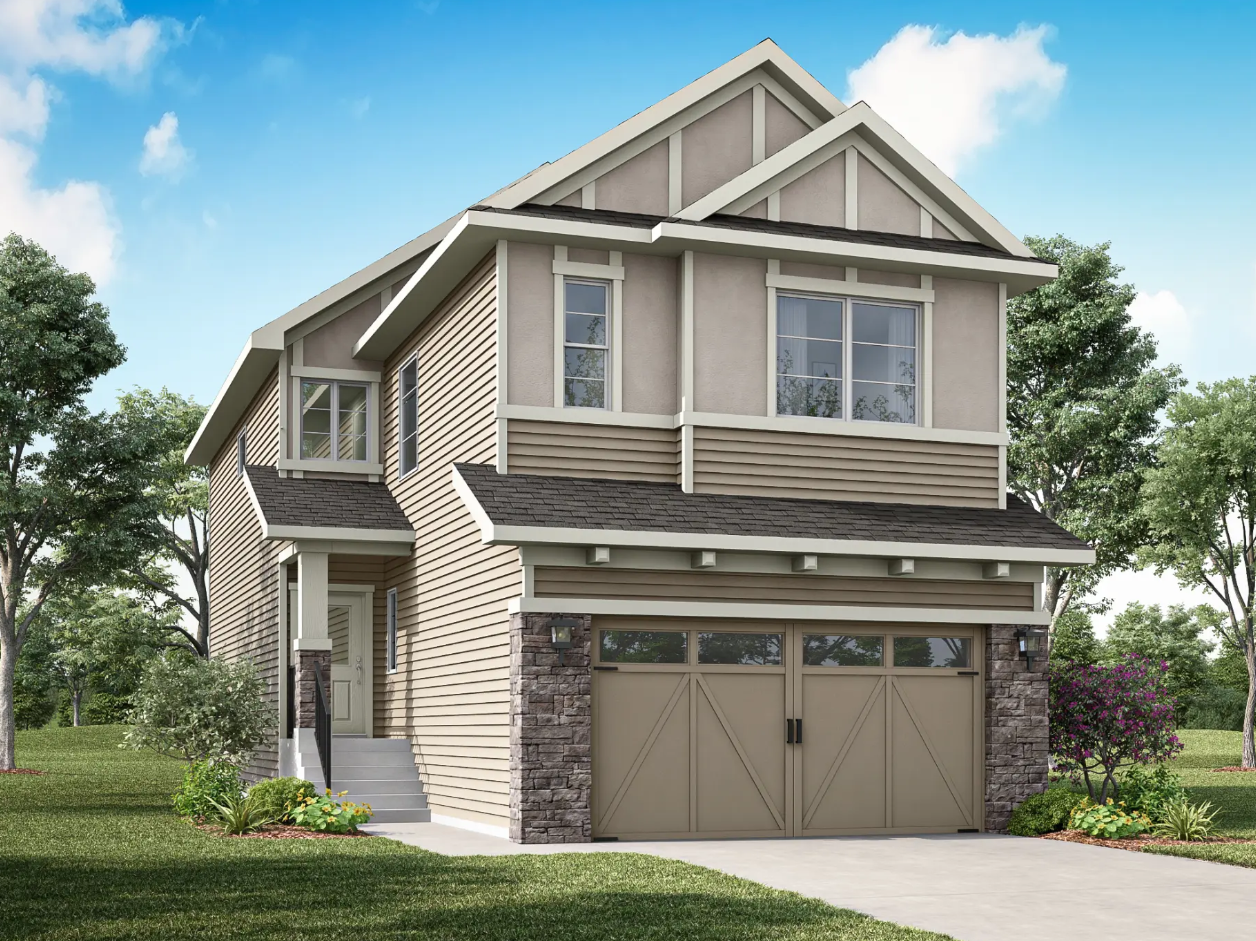
Maverick 26
For sale3 bd · 3 ba · 2,132 ft²
From the low $700,000's
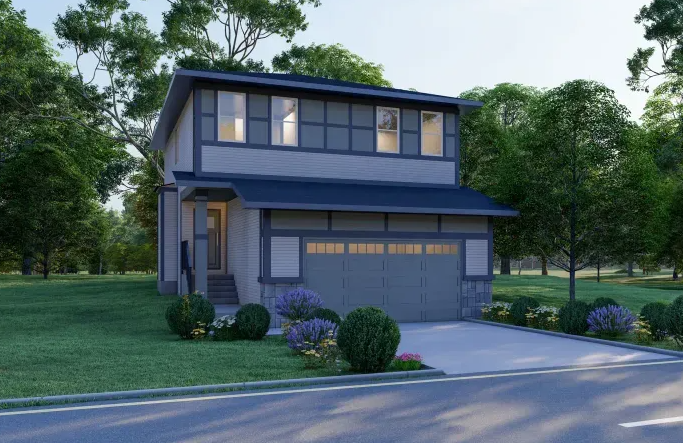
The Sapodilla
Coming soon3 bd · 3 ba · 1,706 ft²
Pricing coming soon