
Greystone · Cochrane, AB
The Sapodilla floor plan.
Explore the recorded layout, price and features, then confirm the configuration with the builder.
Coming soon
3 bd · 3 ba · 1,706 ft² · Single family - Detached Two+ Story
The Sapodilla at Greystone, 4 Vantage Dr, Cochrane, AB T4C 3C1, Canada
Call us at 416-910-8923Source floor plan. Confirm dimensions and available configurations.
Features 5pc Primary Ensuite Bonus Room Upper Floor Laundry Exterior Deck Primary Walk-In Closet The Sapodilla proves that a smaller footprint can still make plenty of room for family life. With 1,706 sq. ft., three bedrooms and three bathrooms, every space is thoughtfully planned to feel comfortable, connected and easy to live in. The open-concept main floor brings the kitchen, breakfast nook and family room together, creating a welcoming hub for busy mornings and relaxed evenings. A mudroom off the double-car garage helps keep everyday clutter in check, while a convenient half bathroom completes the main level. Upstairs, the primary bedroom offers a walk-in closet and five-piece ensuite. Two additional bedrooms, a full bathroom and a central bonus room give everyone space to recharge, while upper-floor laundry makes daily routines that much easier. Source: Prominent Homes
Prices, dimensions and features may vary and are subject to change. Floor plans are for illustrative purposes only.
- Plan
- The Sapodilla
- Type
- Single family - Detached Two+ Story
- Status
- Coming soon
- Size
- 1,706 ft²
- Project
- Greystone
- Developer
- Prominent Homes Ltd.
Location
Cochrane|Greystone|4 Vantage Dr, Cochrane, AB T4C 3C1, Canada
Interested in The Sapodilla at Greystone?
The Sapodilla at
Greystone
4 Vantage Dr, Cochrane, AB T4C 3C1, Canada
More Possibilities Await in Cochrane AB The Ultimate Live Work Play Your gateway to Calgary and the Rockies. Greystone is a vibrant new community in central Cochrane, offering walkable amenities, parks, pathways, and easy access to Calgar…
Explore this project
Other floor plans at Greystone
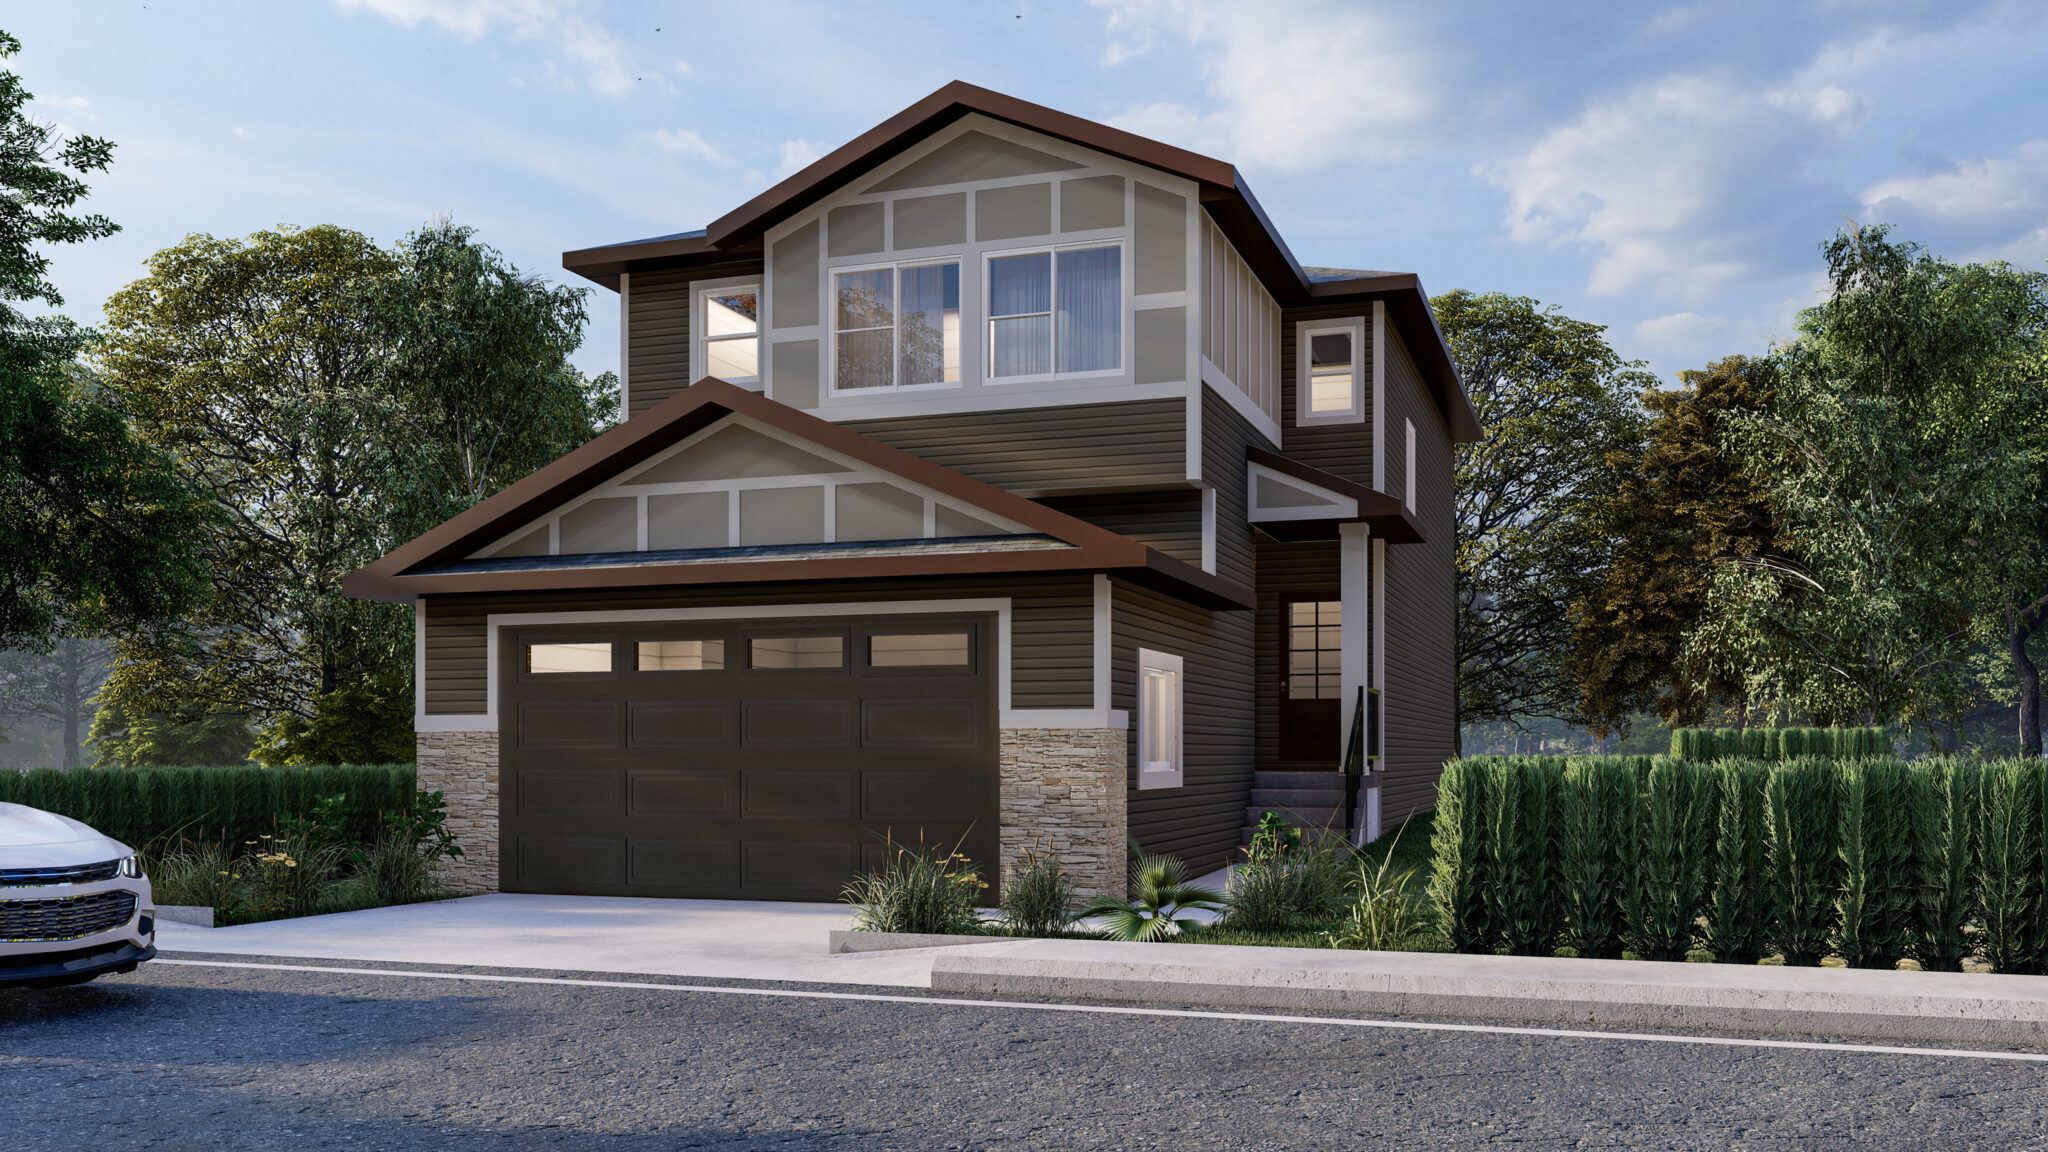
Taylor Bay
For sale3 bd · 3 ba · 1,603 ft²
From the $600,000's
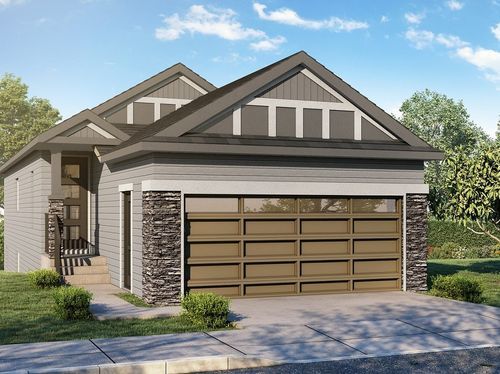
Yorkshire
For sale3 bd · 3 ba · 1,201 ft²
From the mid $600,000's
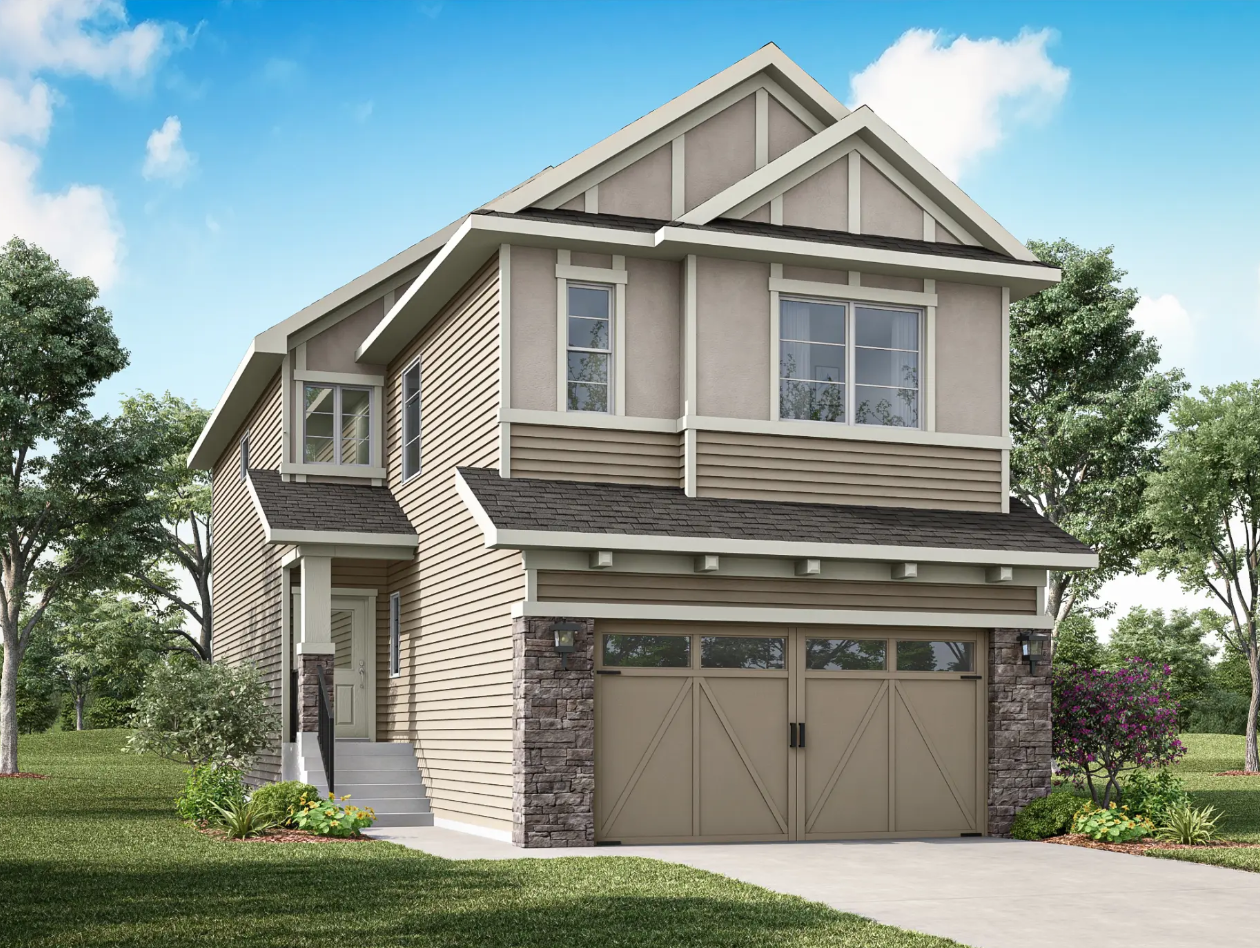
Louise 26
For sale4 bd · 3 ba · 2,397 ft²
From the mid $700,000's
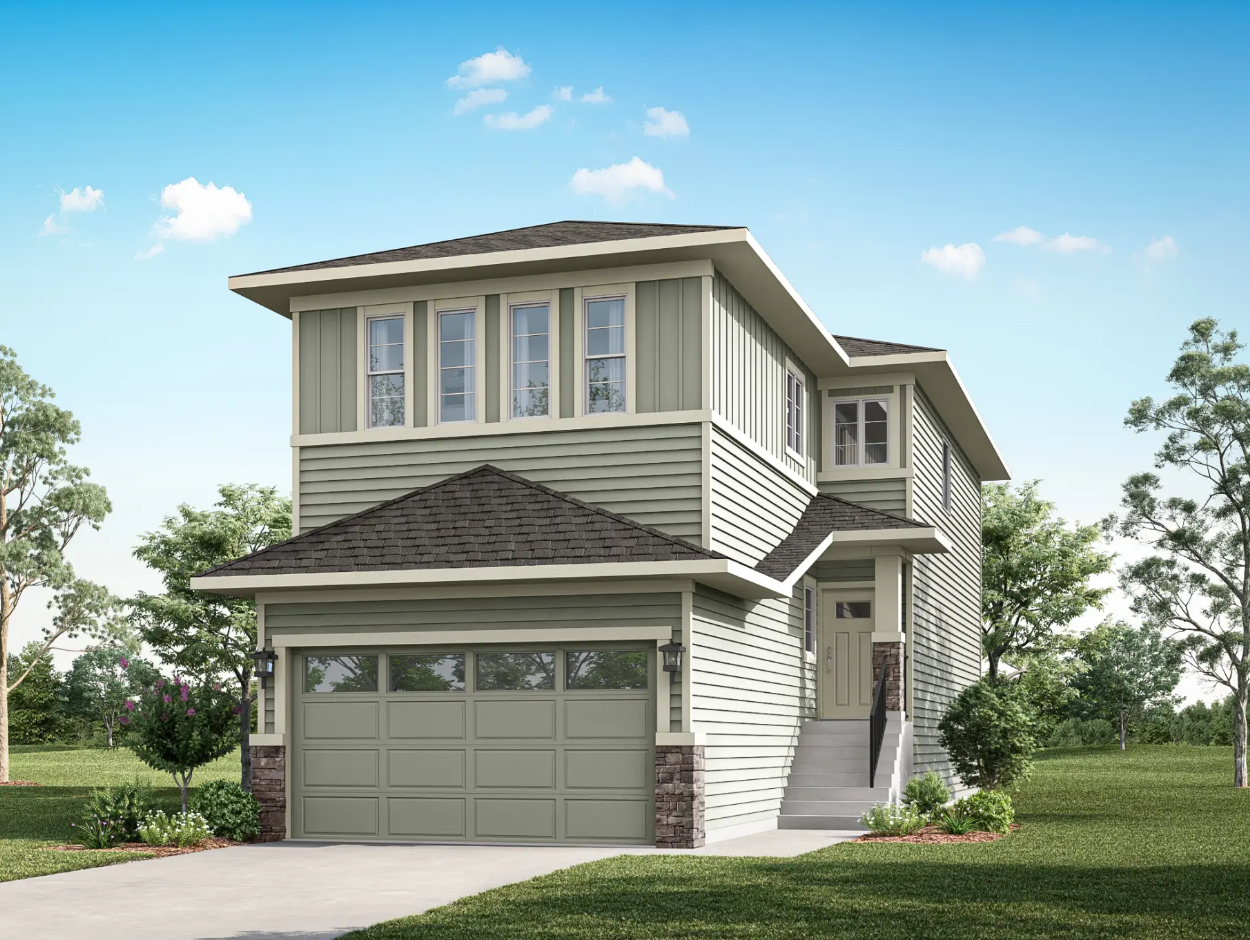
Louise 24
For sale4 bd · 3 ba · 2,192 ft²
From the mid $700,000's
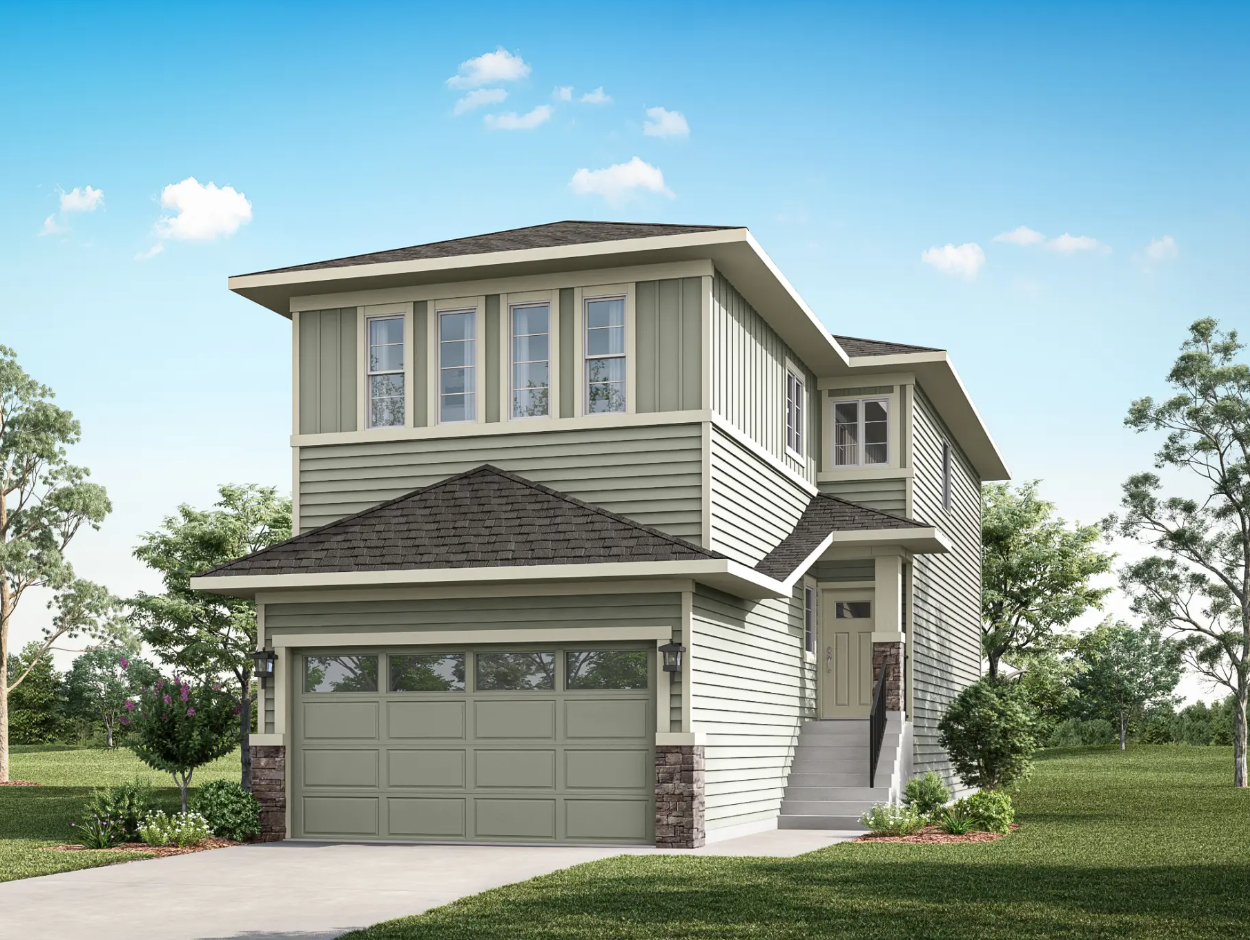
Maverick 24
For sale3 bd · 3 ba · 2,104 ft²
From the low $700,000's
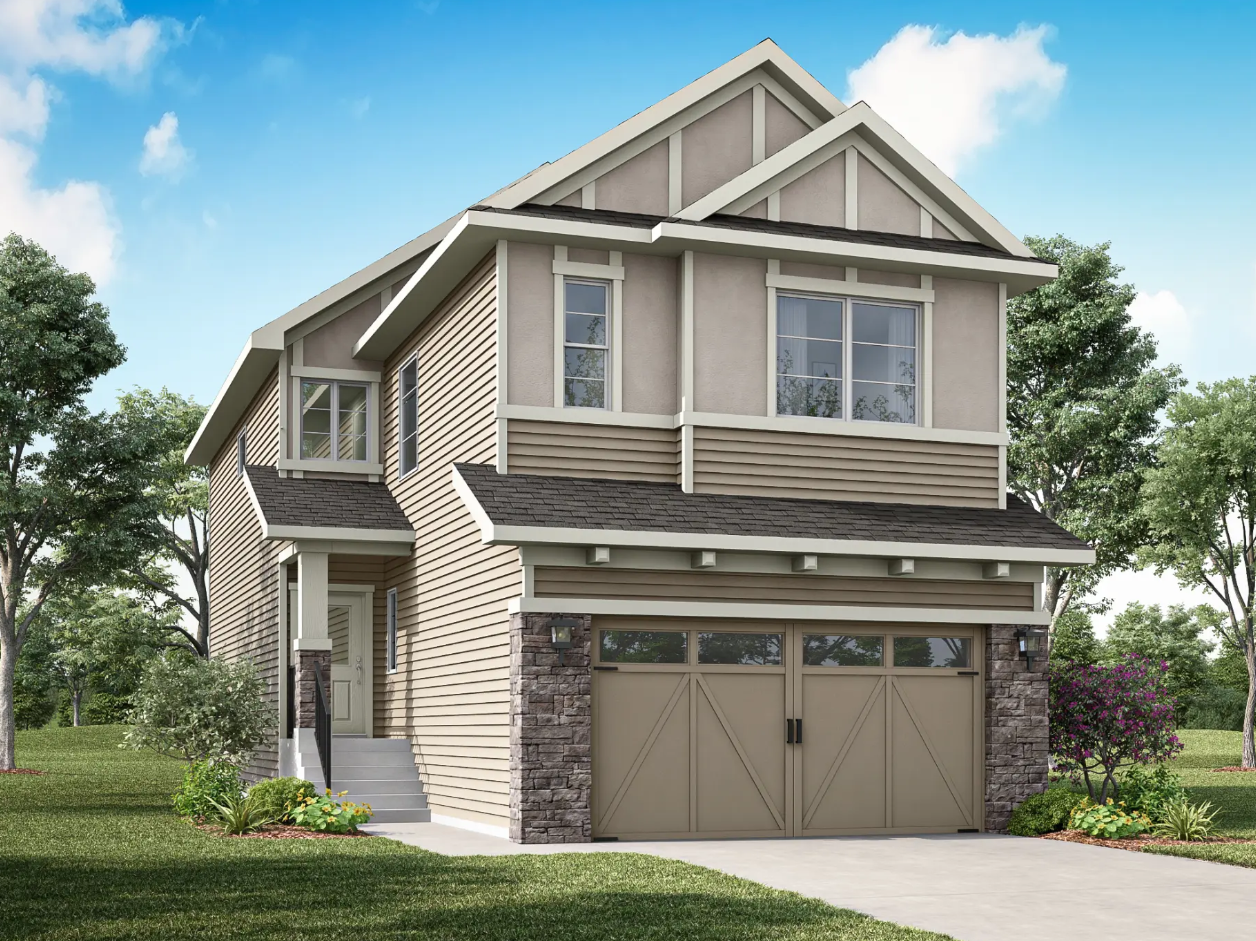
Maverick 26
For sale3 bd · 3 ba · 2,132 ft²
From the low $700,000's