
Greystone · Cochrane, AB
Taylor Bay floor plan.
Explore the recorded layout, price and features, then confirm the configuration with the builder.
For sale
3 bd · 3 ba · 1,603 ft² · Single family - Detached Two+ Story
Taylor Bay at Greystone, 4 Vantage Dr, Cochrane, AB T4C 3C1, Canada
Call us at 416-910-8923Source floor plan. Confirm dimensions and available configurations.
Features: Bonus Room Foyer Primary Walk-In Closet Upper Floor Laundry Introducing the Taylor Bay, a thoughtfully designed single-family home offering exceptional space and value. At 1,603 sq. ft., this 3-bedroom, 3-bathroom home delivers the comfort, privacy, and functionality of a detached home, at a price point typically associated with duplexes or townhomes. It’s the perfect opportunity for buyers looking to maximize square footage without stretching their budget. The main floor welcomes you with an open-concept layout ideal for both everyday living and entertaining. A bright breakfast nook creates the perfect space for casual meals, while the walk-in pantry keeps your kitchen organized and efficient. The attached front garage adds convenience year-round. Upstairs, the spacious primary bedroom offers a private retreat complete with a full ensuite. Two additional bedrooms and another full bathroom provide room for family or guests, while the versatile bonus room gives you flexibility for a home office, media space, or play area. Source: Prominent Homes
Prices, dimensions and features may vary and are subject to change. Floor plans are for illustrative purposes only.
- Plan
- Taylor Bay
- Type
- Single family - Detached Two+ Story
- Status
- For sale
- Size
- 1,603 ft²
- Project
- Greystone
- Developer
- Prominent Homes Ltd.
Location
Cochrane|Greystone|4 Vantage Dr, Cochrane, AB T4C 3C1, Canada
Interested in Taylor Bay at Greystone?
Taylor Bay at
Greystone
4 Vantage Dr, Cochrane, AB T4C 3C1, Canada
More Possibilities Await in Cochrane AB The Ultimate Live Work Play Your gateway to Calgary and the Rockies. Greystone is a vibrant new community in central Cochrane, offering walkable amenities, parks, pathways, and easy access to Calgar…
Explore this project
Other floor plans at Greystone
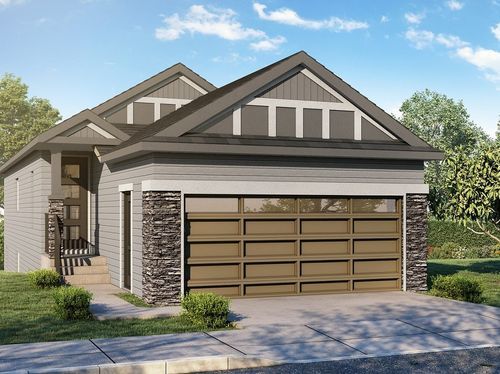
Yorkshire
For sale3 bd · 3 ba · 1,201 ft²
From the mid $600,000's
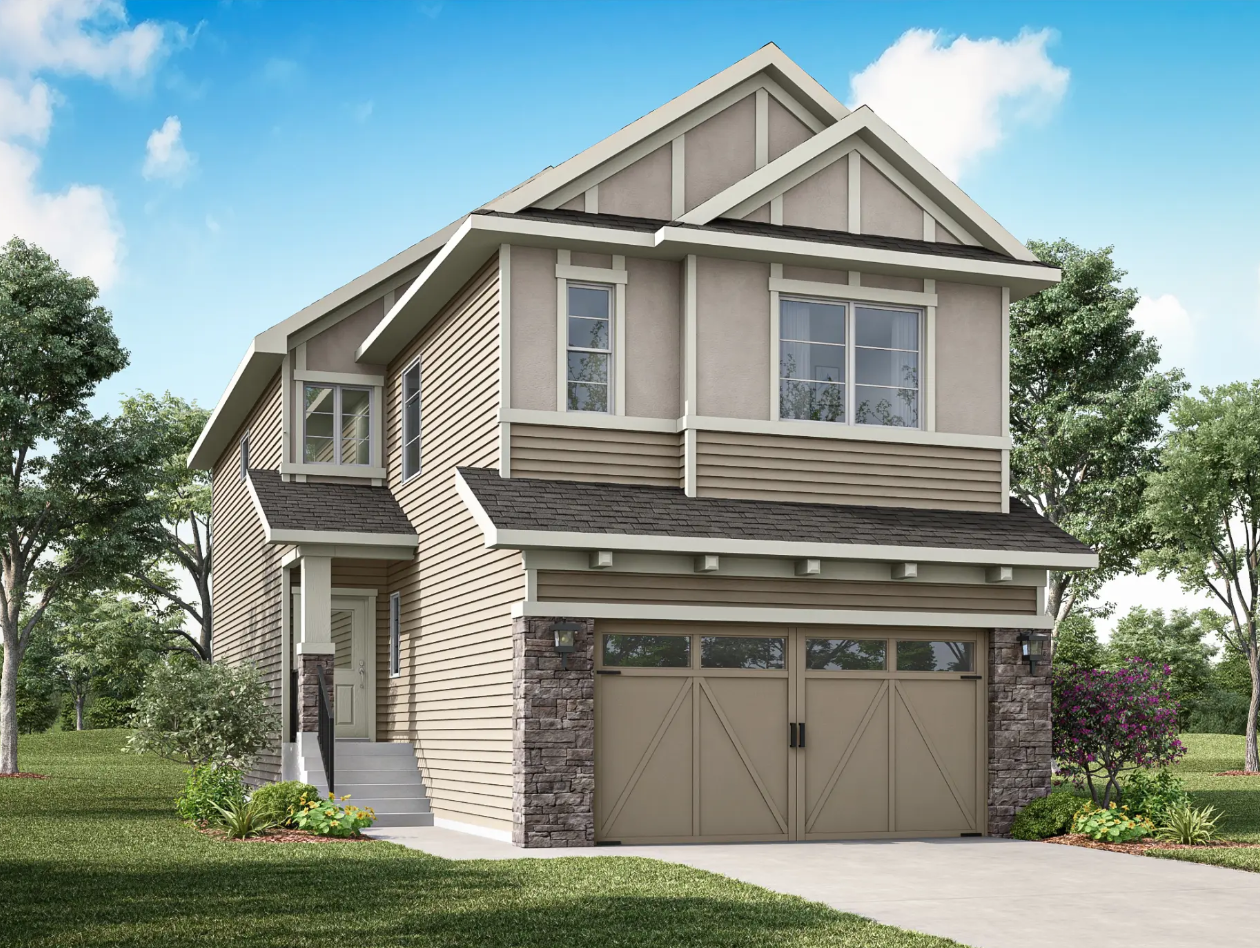
Louise 26
For sale4 bd · 3 ba · 2,397 ft²
From the mid $700,000's
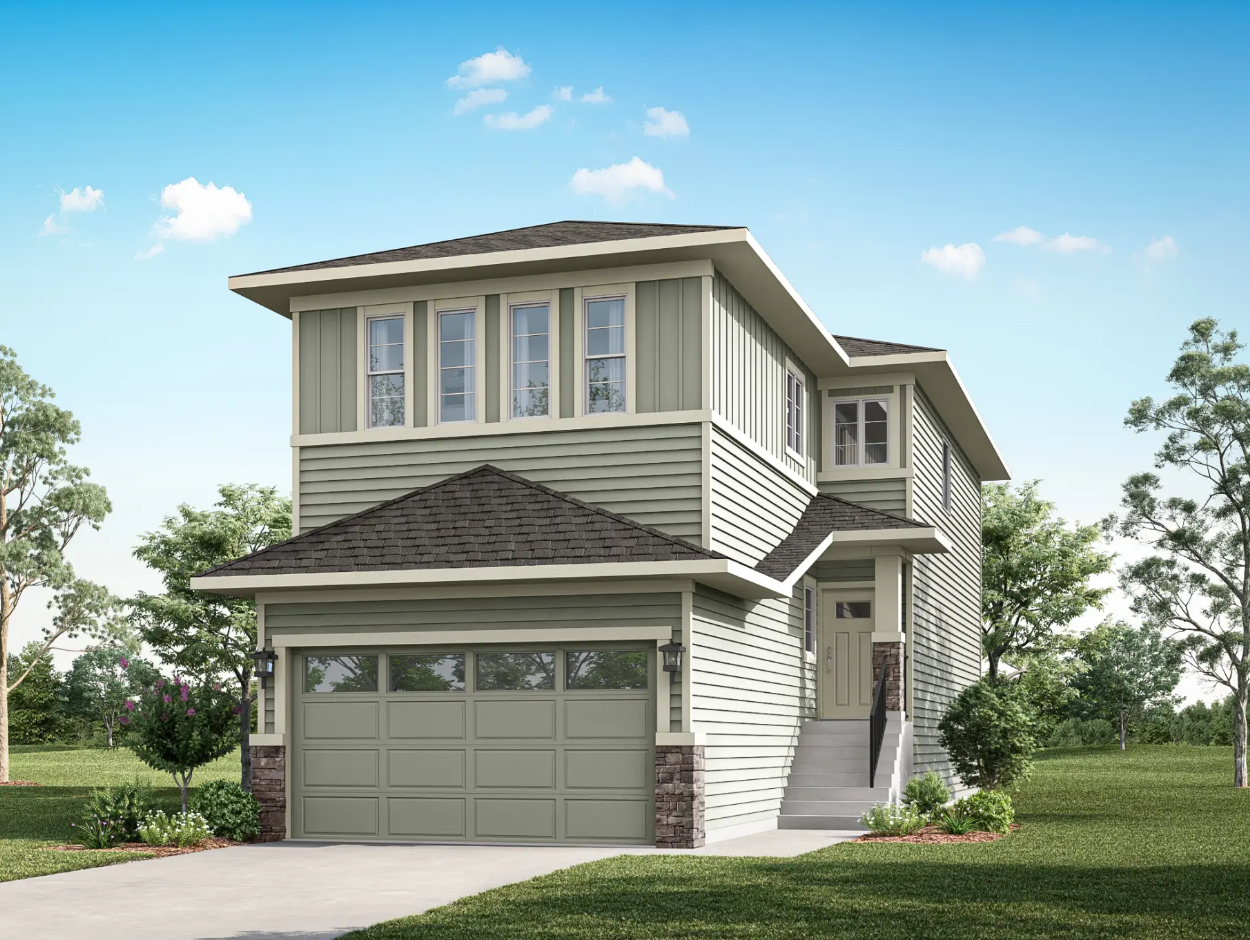
Louise 24
For sale4 bd · 3 ba · 2,192 ft²
From the mid $700,000's
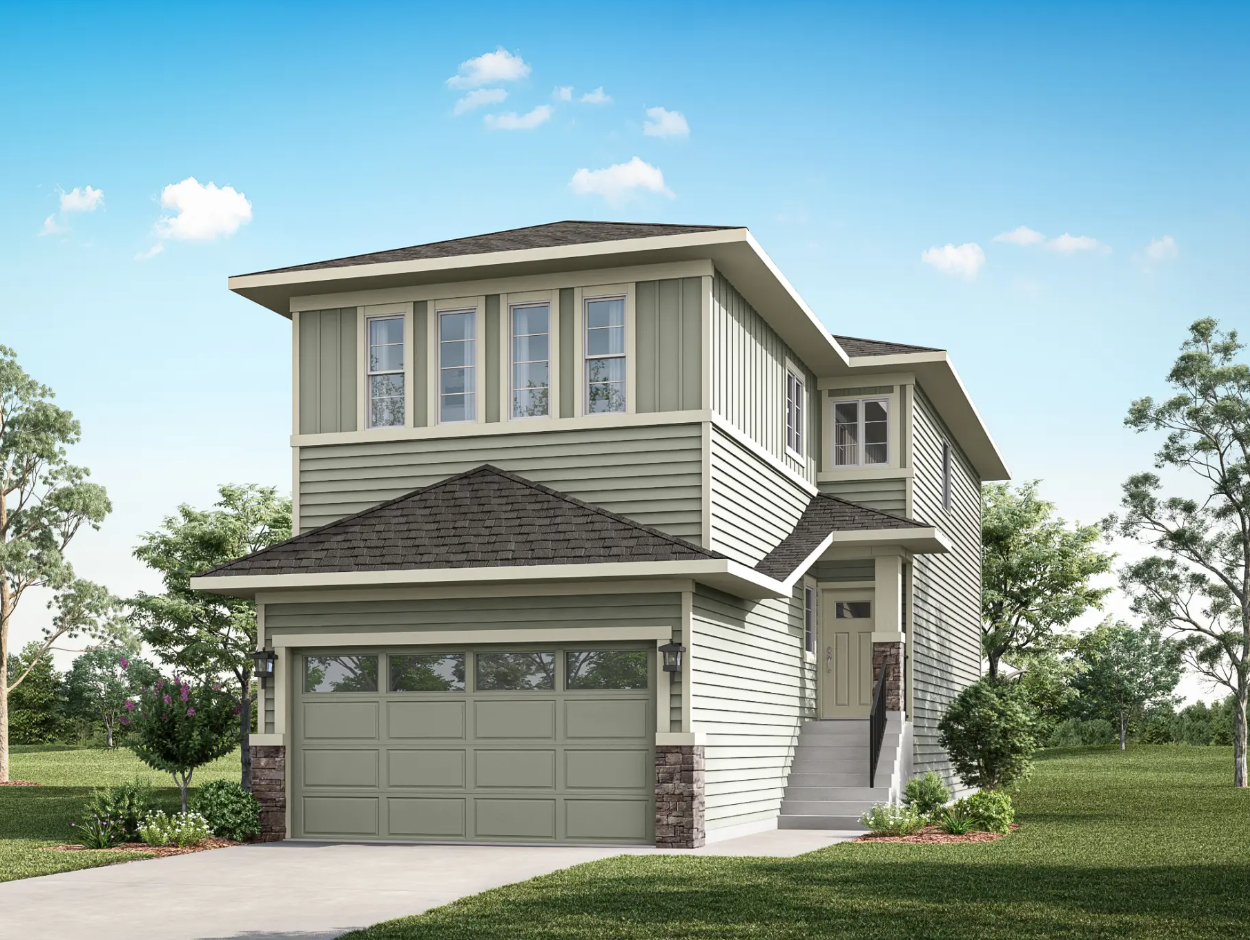
Maverick 24
For sale3 bd · 3 ba · 2,104 ft²
From the low $700,000's
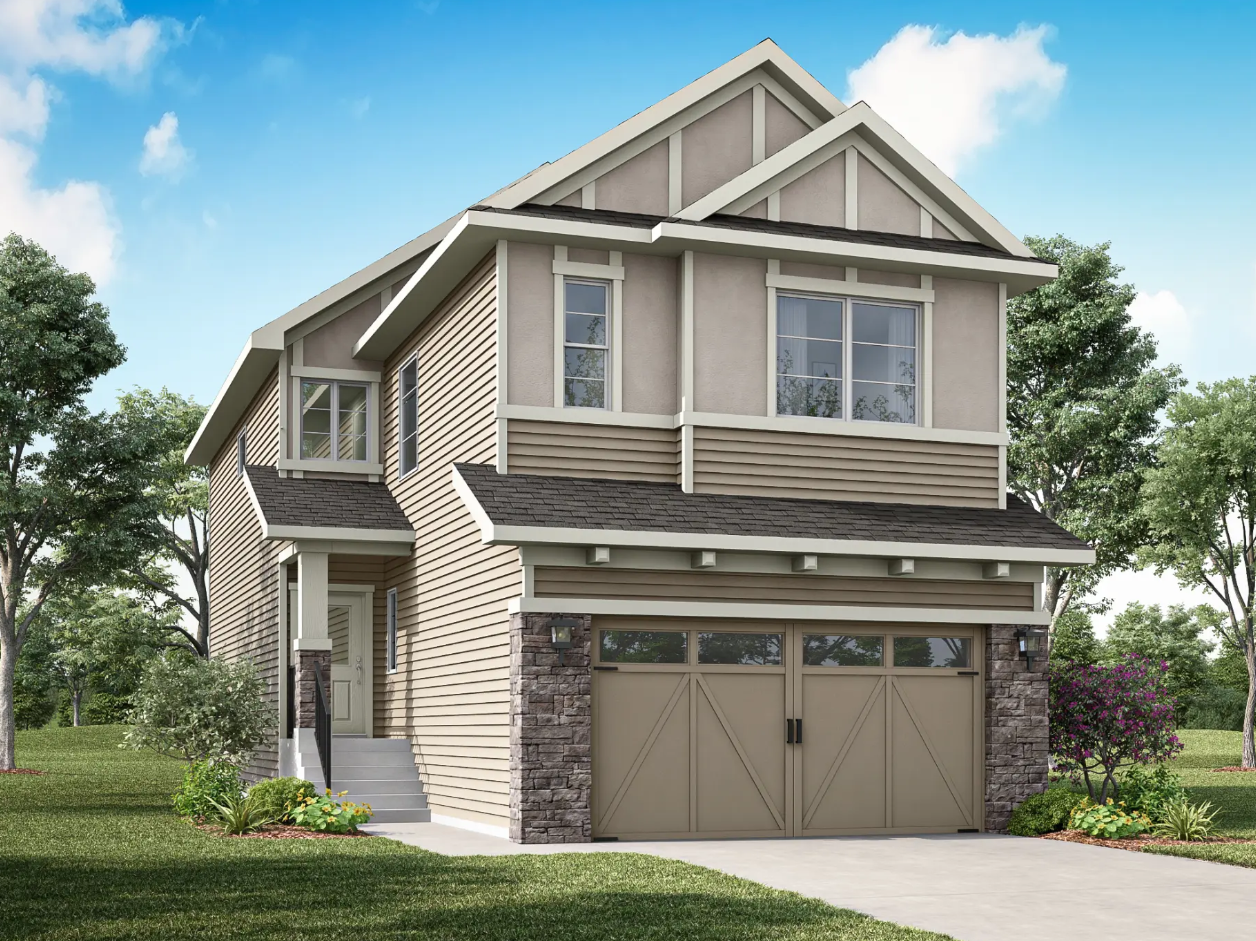
Maverick 26
For sale3 bd · 3 ba · 2,132 ft²
From the low $700,000's
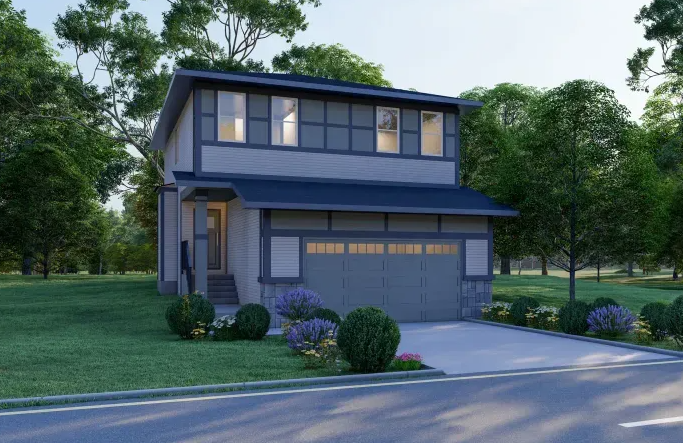
The Sapodilla
Coming soon3 bd · 3 ba · 1,706 ft²
Pricing coming soon