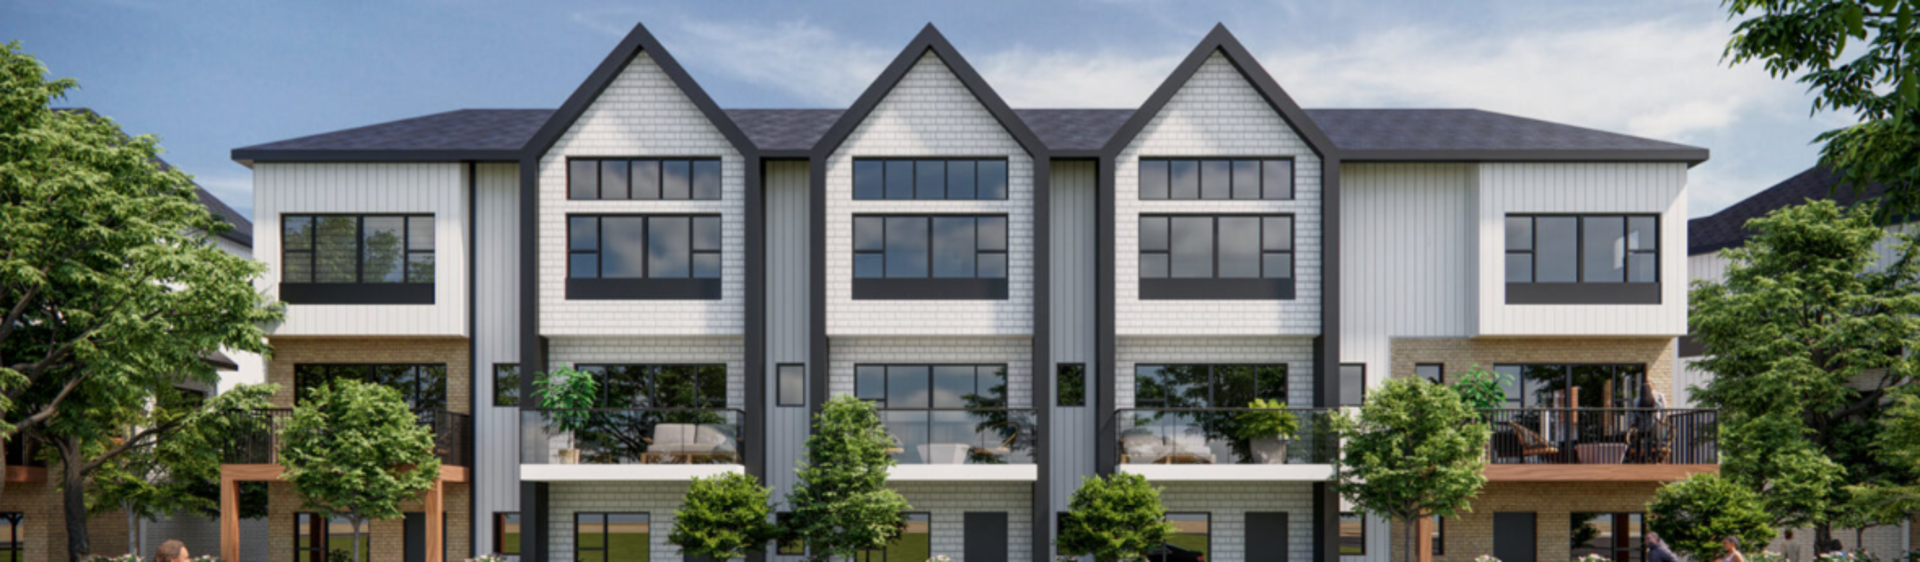
Calgary, AB · Townhouse
Harmony Lakefront
Renderings and features may vary and are subject to change. Renderings are for illustrative purposes only.
A closer look at Harmony Lakefront.
Selling|From $489,000 to $859,852
- Home type
- Townhouse
- Price
- From $489,000 to $859,852
- Bedrooms
- 3 – 4
- Bathrooms
- 3 – 4
- Size
- 1,443 – 1,834 ft²
- Units
- 85
- Storeys
- 3
- Avg. price / ft²
- $415
Harmony is one of those communities that just works year-round. Summer days centre around the private lake and beach club, with paddleboarding, swimming, and time spent by the water, while winter brings maintained rinks, skating surfaces, pathways, and seasonal programming that keep the neighbourhood active and connected. Anchored by Mickelson National Golf Club, Harmony offers a rare mix of championship golf, elevated dining, and a strong social atmosphere. Thoughtful planning and clear architectural guidelines give Harmony a cohesive, timeless feel, protecting long-term value. Source: StreetSide Development
Project information
1002 Harmony Parade, Calgary, AB T3Z 2G7, Canada
Move in 2027
By StreetSide Developments (Calgary)
Request informationFind the home that's right for you
20 homes available at Harmony Lakefront
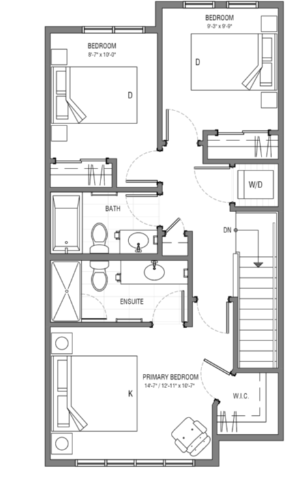
1410 Harmony Lake Way
For sale3 bd · 4 ba · 1,454 ft²
$489,000
1406 Harmony Lake Way
For sale3 bd · 4 ba · 1,443 ft²
$489,000
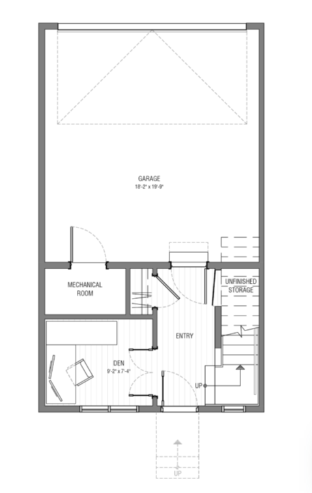
410 Harmony Lake Way
For sale3 bd · 4 ba · 1,443 ft²
$506,500
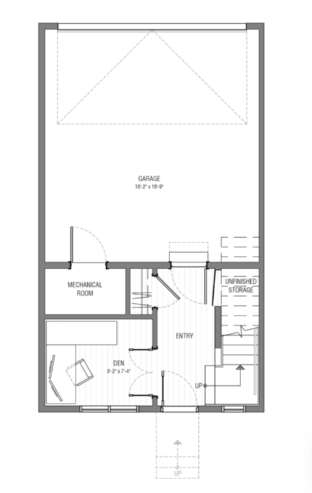
414 Harmony Lake Way
For sale3 bd · 4 ba · 1,454 ft²
$506,500
406 Harmony Lake Way
For sale3 bd · 4 ba · 1,454 ft²
$506,500
418 Harmony Lake Way
For sale3 bd · 4 ba · 1,454 ft²
$511,500
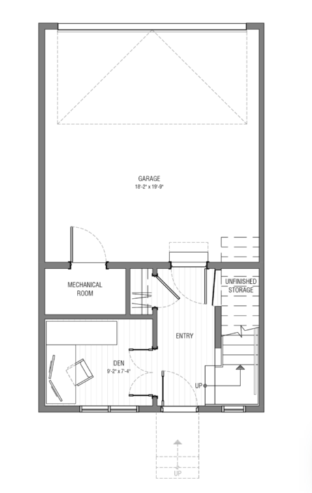
1402 Harmony Lake Way
For sale3 bd · 4 ba · 1,463 ft²
$519,000
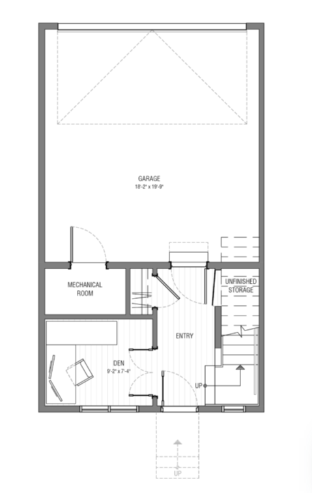
402 Harmony Lake Way
For sale3 bd · 4 ba · 1,463 ft²
$541,500
422 Harmony Lake Way
For sale3 bd · 4 ba · 1,463 ft²
$549,000
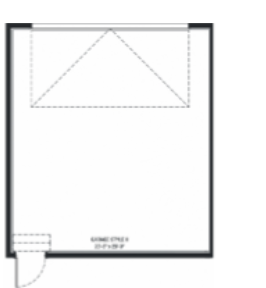
1141 Sailfin Heath
For sale3 bd · 3 ba · 1,625 ft²
$678,024
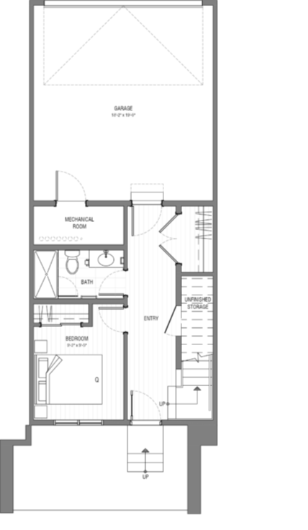
110 Harmony Lake Way
For sale4 bd · 4 ba · 1,769 ft²
$739,000
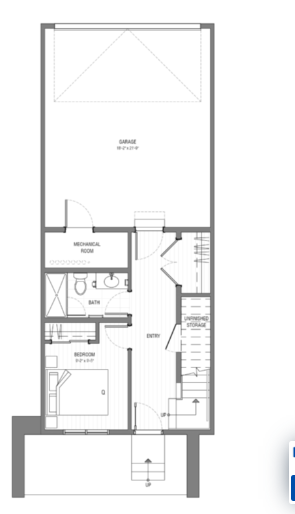
114 Harmony Lake Way
For sale4 bd · 4 ba · 1,769 ft²
$745,000
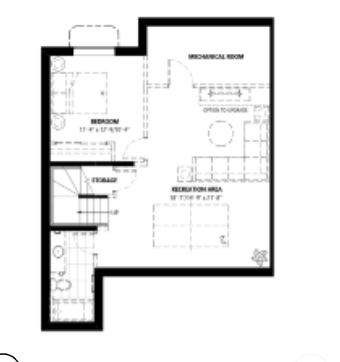
30 Harbour Way
For sale3 bd · 3 ba · 1,834 ft²
$757,665
314 Harmony Lake Way
For sale4 bd · 4 ba · 1,769 ft²
$779,000
310 Harmony Lake Way
For sale4 bd · 4 ba · 1,769 ft²
$779,000
306 Harmony Lake Way
For sale4 bd · 4 ba · 1,769 ft²
$785,000
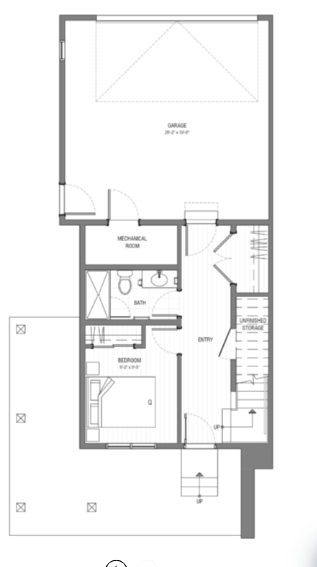
118 Harmony Lake Way
For sale4 bd · 4 ba · 1,777 ft²
$789,000
302 Harmony Lake Way
For sale4 bd · 4 ba · 1,777 ft²
$829,000
322 Harmony Lake Way
For sale4 bd · 4 ba · 1,777 ft²
$829,000
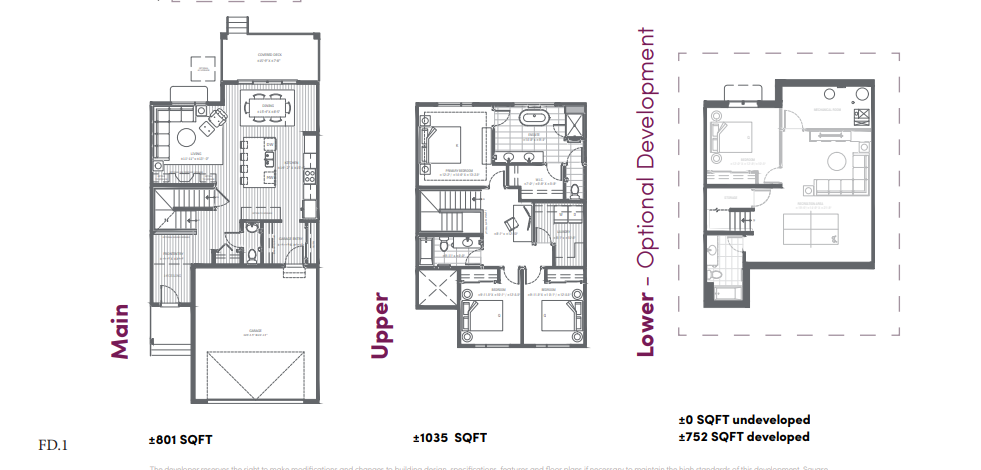
1121 Sailfin Heath
For sale3 bd · 3 ba · 1,797 ft²
$859,852
For sale
Pricing, deposit & incentives
Pricing and fees
- Available unit price
- From $489,000 to $859,852
- Average price / ft²
- $415
Deposit structure
First deposit: 5%, Second deposit: 5%
Features & finishes
Harmony Lakefront is a new townhome development by StreetSide in the community of Harmony. The development offers three bedroom plus flex and four bedroom units. The townhomes have private access to a resident's only dock to Harmony Lake and a gated entry into the development. The Mickelson National Golf Club, scenic pathways, and lake provides residents with a wide selection of outdoor amenities. Access to the Trans-Canada Highway and Stoney Trail provides residents with easy access to Calgary., Kitchen Floor: Vinyl, Kitchen Counter: Quartz, Entry Floor: Vinyl, Living Area Floor: Vinyl, Bedroom Floor: Carpet, Main Bathroom Floor: Tile, Main Bathroom Counter: Quartz, Ensuite Bathroom Floor: Tile, Ensuite Bathroom Counter: Quartz, Cabinets: Laminate, Appliance Finish: Stainless, Fridge: Bottom Freezer, Stove: Elec Ceran Top, Brands: LG, Panasonic, Heating Source: Gas Electric, AC: Option
Our team is here to help
Register to receive the latest updates on pricing, availability and incentives at Harmony Lakefront — before they reach the public.
Personalized help
Dedicated pre-construction experts to guide you, answer questions and help you choose the right plan.
VIP pricing & incentives
First access to launch pricing, deposit structures and developer incentives.
Floor plans & brochures
Get the full plan set, pricing sheets and project brochure delivered to your inbox.
Floor plans (11)
Plans available at Harmony Lakefront. Register for the full plan set with current pricing.

Douglas
For sale3 bd · 3 ba · 1,443 ft²
From $498,225

Heritage
For sale4 bd · 4 ba · 1,769 ft²
From $745,000
D-5.1
For sale3 bd · 3 ba · 1,454 ft²
Pricing coming soon
D-7.1
For sale3 bd · 3 ba · 1,454 ft²
Pricing coming soon
D-7 (WM)
For sale3 bd · 3 ba · 1,443 ft²
Pricing coming soon
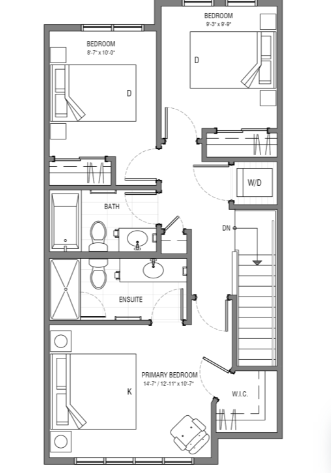
D-5
For sale3 bd · 3 ba · 1,454 ft²
Pricing coming soon
Floor plans and pricing are set by the developer and subject to change without notice.
Location & neighbourhood
Explore the full location guide ↗Calgary|1002 Harmony Parade, Calgary, AB T3Z 2G7, Canada
Loading the neighbourhood guide…
Project details
- Selling status
- Selling
- Construction status
- Preconstruction
- Sales started
- Jul 9 2026
- Estimated completion
- Aug 2027
- Ownership
- Condominium; Freehold
- Homes
- 85
- Storeys
- 3
- Floor plans
- 11
- Ceiling height
- From 9'0"
- Avg. price / ft²
- $415
Developed by
StreetSide Developments (Calgary)
Based in Calgary, Alberta
Our pre-construction team works directly with the developer to give registered buyers first access to floor plans, pricing and incentives at Harmony Lakefront.
Get VIP access