
Harmony Lakefront · Calgary, AB
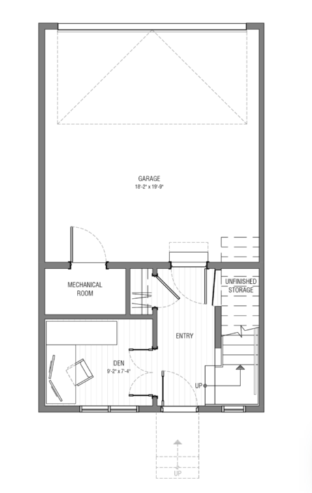
D-7 (WM) floor plan.
Explore the recorded layout, price and features, then confirm the configuration with the builder.
For sale
3 bd · 3 ba · 1,443 ft² · Townhouse - Two+ Story
D-7 (WM) at Harmony Lakefront, 1002 Harmony Parade, Calgary, AB T3Z 2G7, Canada
Call us at 416-910-8923Source floor plan. Confirm dimensions and available configurations.
D-7 (WM) is a townhouse - two+ story home at Harmony Lakefront in Calgary, AB. Register for details to receive the full floor plan, pricing and availability.
Prices, dimensions and features may vary and are subject to change. Floor plans are for illustrative purposes only.
- Plan
- D-7 (WM)
- Type
- Townhouse - Two+ Story
- Status
- For sale
- Size
- 1,443 ft²
- Project
- Harmony Lakefront
- Developer
- StreetSide Developments (Calgary)
Location
Calgary|Harmony Lakefront|1002 Harmony Parade, Calgary, AB T3Z 2G7, Canada
Interested in D-7 (WM) at Harmony Lakefront?
D-7 (WM) at
Harmony Lakefront
1002 Harmony Parade, Calgary, AB T3Z 2G7, Canada
Harmony is one of those communities that just works year-round. Summer days centre around the private lake and beach club, with paddleboarding, swimming, and time spent by the water, while winter brings maintained rinks, skating surfaces, p…
Explore this project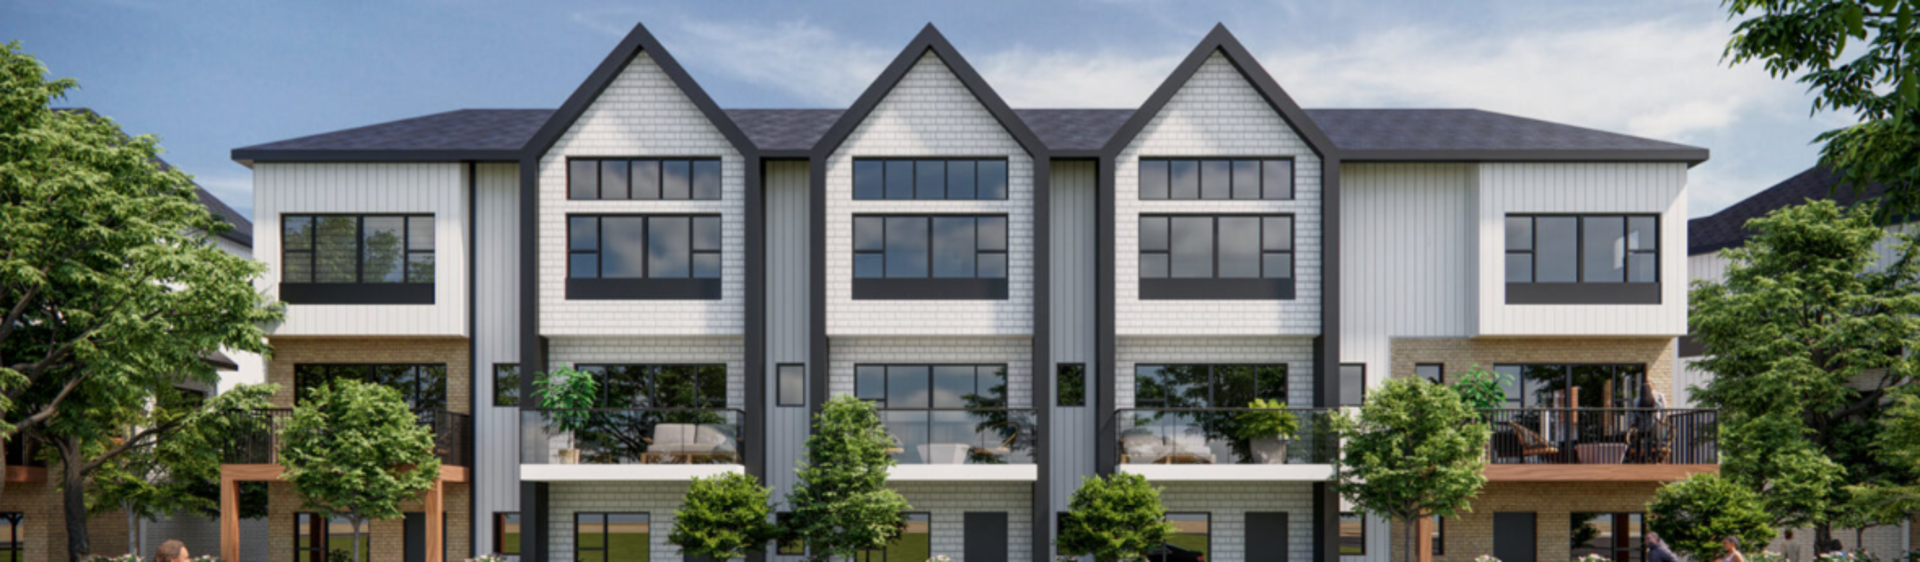
Other floor plans at Harmony Lakefront

Douglas
For sale3 bd · 3 ba · 1,443 ft²
From $498,225

Heritage
For sale4 bd · 4 ba · 1,769 ft²
From $745,000
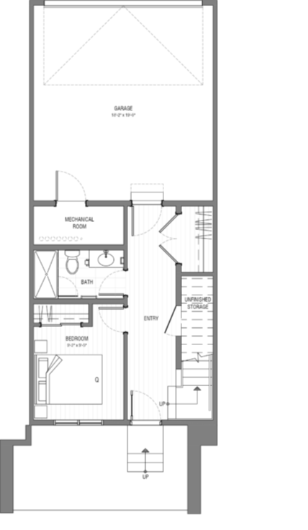
H-3
For sale4 bd · 4 ba · 1,769 ft²
Pricing coming soon
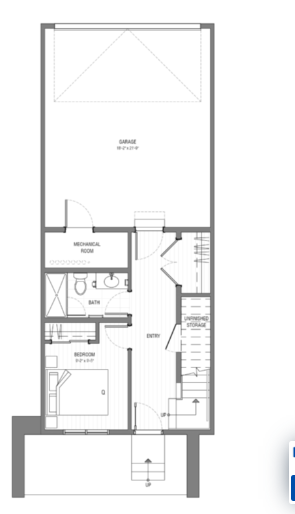
H-5
For sale4 bd · 4 ba · 1,769 ft²
Pricing coming soon
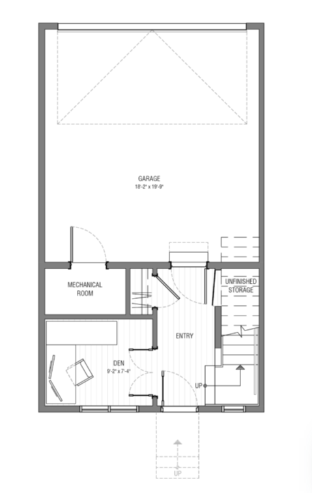
D-8
For sale3 bd · 3 ba · 1,463 ft²
Pricing coming soon
D-6
For sale3 bd · 3 ba · 1,463 ft²
Pricing coming soon