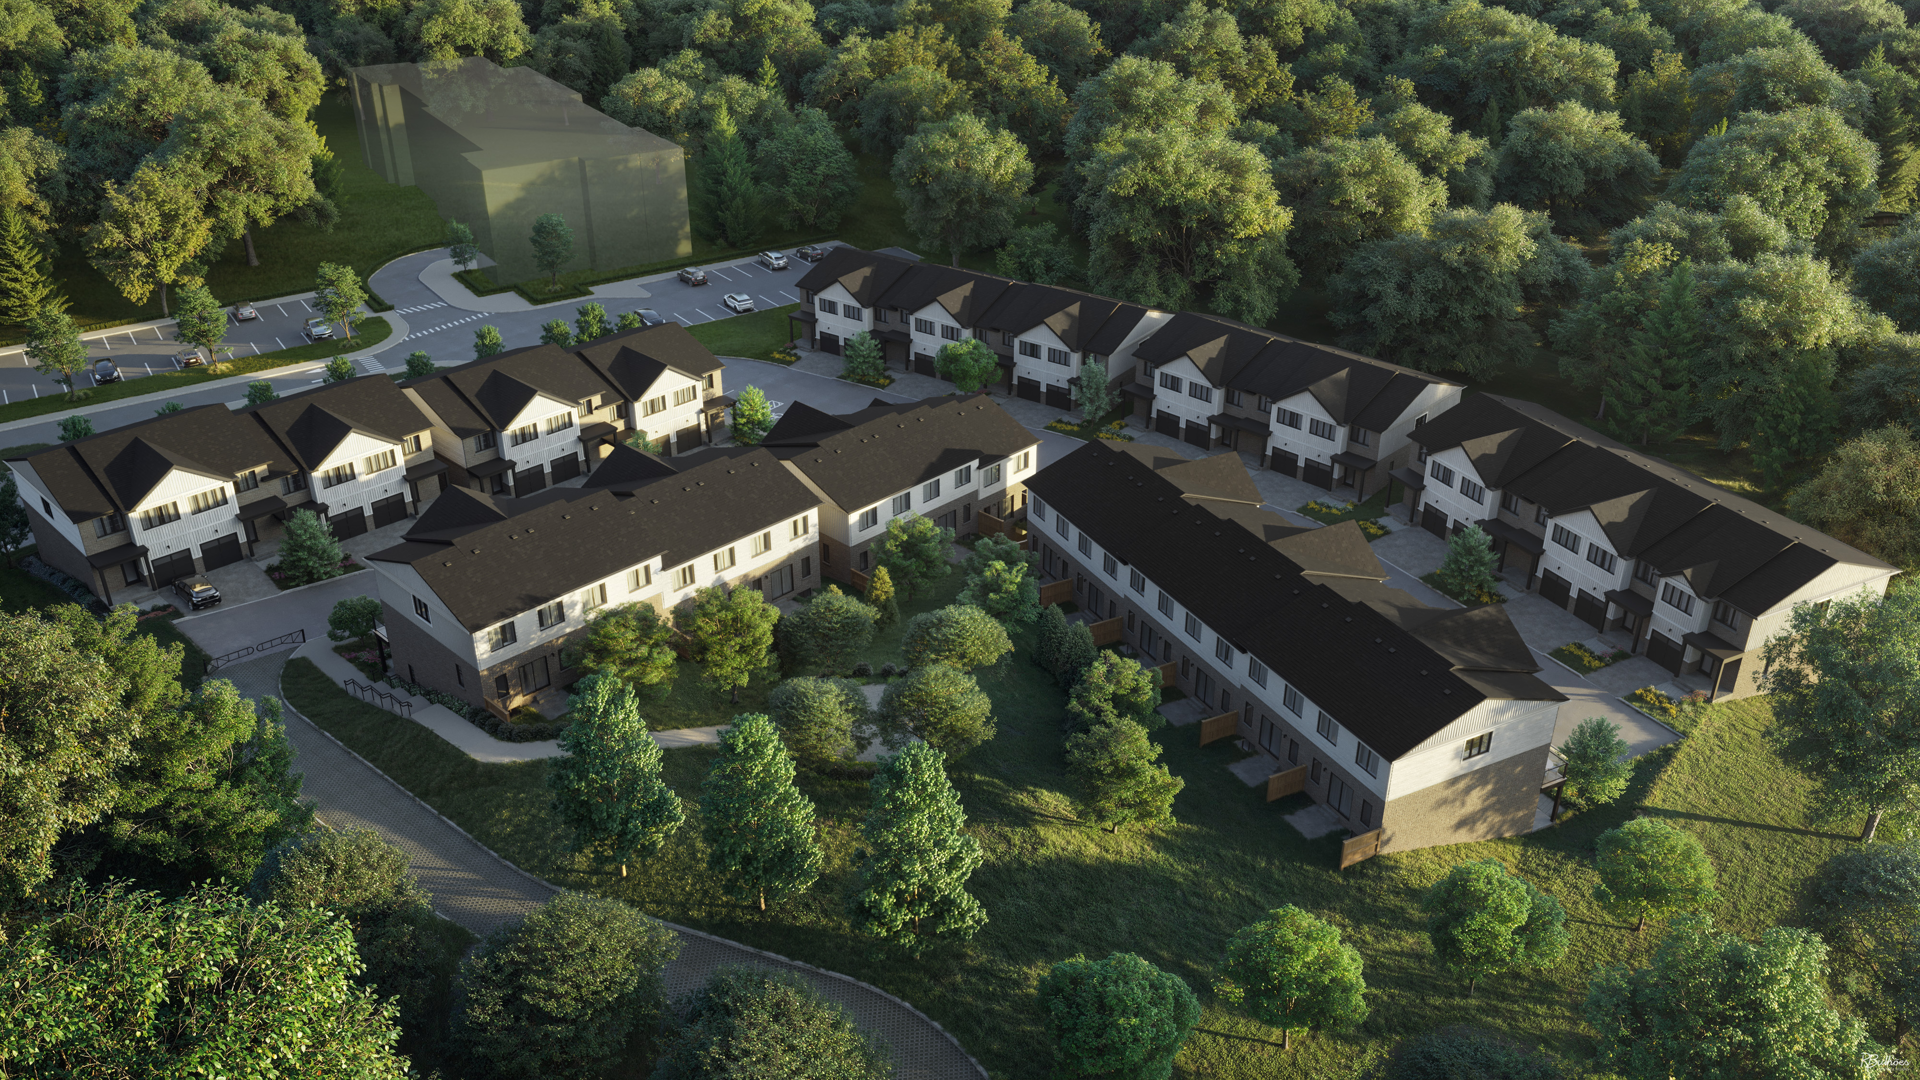
Kitchener, ON · Townhouse
Hazel Hills
Renderings and features may vary and are subject to change. Renderings are for illustrative purposes only.
A closer look at Hazel Hills.
Selling|From $552,900 to $649,900
- Home type
- Townhouse
- Price
- From $552,900 to $649,900
- Bedrooms
- 2
- Bathrooms
- 2
- Size
- 965 – 1,118 ft²
- Units
- 20
- Storeys
- 3
- Avg. price / ft²
- $574
2 Bedroom Condominiums in Victoria Hills, Kitchener Source: Hazel Hills
Project information
42 Hazelglen Dr, Kitchener, ON N2M 2E1, Canada
Move in 2025
By A&F Greenfield Homes Ltd., Rosu Developments Inc.
Request informationFind the home that's right for you
20 homes available at Hazel Hills
Quick move-in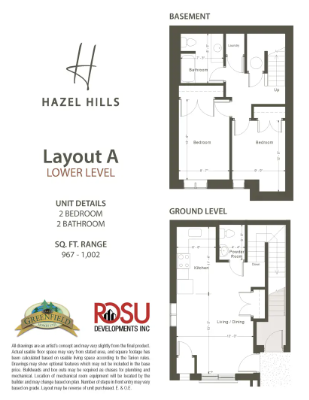
13
For sale2 bd · 2 ba · 965 ft²
$552,900
Quick move-in
17
For sale2 bd · 2 ba · 965 ft²
$552,900
Quick move-in
5
For sale2 bd · 2 ba · 978 ft²
$557,500
Quick move-in
4
For sale2 bd · 2 ba · 980 ft²
$558,600
Quick move-in
16
For sale2 bd · 2 ba · 980 ft²
$560,900
Quick move-in
8
For sale2 bd · 2 ba · 986 ft²
$561,500
Quick move-in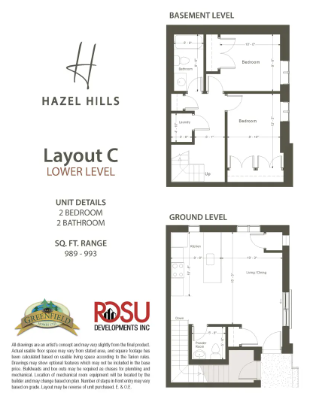
9
For sale2 bd · 2 ba · 989 ft²
$564,800
Quick move-in
12
For sale2 bd · 2 ba · 993 ft²
$567,000
Quick move-in
1
For sale2 bd · 2 ba · 1,002 ft²
$571,500
Quick move-in
20
For sale2 bd · 2 ba · 1,002 ft²
$574,900
Quick move-in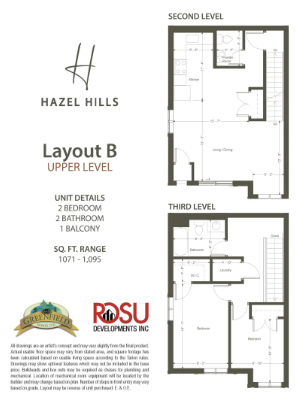
6
For sale2 bd · 2 ba · 1,072 ft²
$616,500
Quick move-in
14
For sale2 bd · 2 ba · 1,072 ft²
$618,500
Quick move-in
7
For sale2 bd · 2 ba · 1,076 ft²
$618,700
Quick move-in
18
For sale2 bd · 2 ba · 1,071 ft²
$618,900
Quick move-in
3
For sale2 bd · 2 ba · 1,080 ft²
$621,000
Quick move-in
15
For sale2 bd · 2 ba · 1,081 ft²
$623,900
Quick move-in
2
For sale2 bd · 2 ba · 1,095 ft²
$630,700
Quick move-in
19
For sale2 bd · 2 ba · 1,094 ft²
$632,900
Quick move-in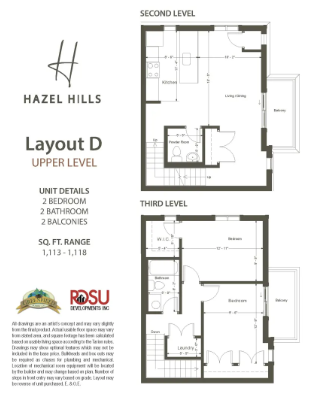
10
For sale2 bd · 2 ba · 1,113 ft²
$646,900
Quick move-in
11
For sale2 bd · 2 ba · 1,118 ft²
$649,900
For sale
Pricing, deposit & incentives
Pricing and fees
- Available unit price
- From $552,900 to $649,900
- Average price / ft²
- $574
- Maintenance / ft²
- $0.38
Features & finishes
STRUCTURAL • 8 ft. ceiling heights on all levels (ceiling heights reduced in areas where box-outs are required for mechanical ductwork, water or drain pipes, venting, steel beams, or structural components). • Vinyl clad low-E windows, complete with screens for all operational windows. • Woodframe construction. KITCHEN • Choice of designer cabinetry and quartz countertops from Vendor's samples. • Stainless steel appliance package, including: 18 cu. ft. refrigerator, 30 in. range, built-in microwave hood fan, and multi-cycle dishwasher. • Stainless steel double compartment sink, complete with chrome faucet. • Split electrical outlets at counter level. • Heavy duty electrical outlet for range. BATHROOMS All Bathrooms Equipped with • white porcelain lavatory toilets; • exhaust fans vented to exterior; • ground fault circuit interrupter electrical outlets; • privacy locking doors; • mirrors; and, • chrome faucets Additional Features in main bathroom include • choice of designer cabinetry and laminate countertops from Vendor’s samples • white porcelain drop-in sink • acrylic one-piece tub and shower unit with chrome posi-temp tub filler, shower head, and trim. White porcelain pedestal sink in powder room FLOORING • Choice of 12 x 24 ceramic or porcelain tile from Vendor's samples all bathrooms. • Choice of laminate flooring from Vendor’s samples in living/dining room and kitchen. • Neutral broadloom carpeting in bedrooms, hallways, and stairs. APPOINTMENTS • 2-panel interior doors, complete with satin nickel hardware. • 1×3 flat MDF window and door casings and 1×4 flat MDF baseboards. • White melamine shelving and chrome rods in all closets. • Sprayed California style ceilings and bulkheads. • Walls painted with flat latex paint. • Doors and trim painted with semi-gloss latex paint. TECHNOLOGY • In-suite programmable thermostat controls for heating and cooling. • High efficiency, forced-air electric heat pump and air conditioning. • In-suite laundry appliances. • Rented hot water heater. • Switched flush mount ceiling light fixtures in kitchen, living/dining room, hallways, bedrooms, and walk-in closet. • Switched wall mount vanity light fixtures in bathrooms. • In-suite electrical service panel, complete with circuit breakers. • White “Decora” style switches and outlets. • Smoke and carbon monoxide detectors. • Door chime.
Our team is here to help
Register to receive the latest updates on pricing, availability and incentives at Hazel Hills — before they reach the public.
Personalized help
Dedicated pre-construction experts to guide you, answer questions and help you choose the right plan.
VIP pricing & incentives
First access to launch pricing, deposit structures and developer incentives.
Floor plans & brochures
Get the full plan set, pricing sheets and project brochure delivered to your inbox.
Location & neighbourhood
Explore the full location guide ↗Kitchener|42 Hazelglen Dr, Kitchener, ON N2M 2E1, Canada
Loading the neighbourhood guide…
Project details
- Selling status
- Selling
- Construction status
- Construction
- Estimated completion
- Fall 2025
- Ownership
- Condominium
- Units
- 20
- Storeys
- 3
- Floor plans
- 0
- Ceiling height
- From 8'0" to 9'0"
- Avg. price / ft²
- $574
Developed by
A&F Greenfield Homes Ltd. · Rosu Developments Inc.
Based in Kitchener, Ontario
Our pre-construction team works directly with the developer to give registered buyers first access to floor plans, pricing and incentives at Hazel Hills.
Get VIP access