
Heartland · Essa, ON
Waverly floor plan.
Explore the recorded layout, price and features, then confirm the configuration with the builder.
For sale
4 bd · 3 ba · 3,120 ft² · Single family - Bungalow
Waverly at Heartland, 123 Denney Dr, Angus, ON L0M 1B0, Canada
Call us at 416-910-8923Source floor plan. Confirm dimensions and available configurations.
Introducing the Waverly, a spacious bungalow featuring a 3-car garage conveniently accessible through the combined laundry/mudroom. This thoughtfully designed home also offers the flexibility of a loft level, providing an additional 2 bedrooms, along with an open loft space that can be adapted to suit your preferences, whether an efficient study area, a lively games room or a delightful play area. The Waverly is a spacious and versatile living space that caters to both practicality and customization, making it the ideal choice for modern living. Source: Brookfield Residential
Prices, dimensions and features may vary and are subject to change. Floor plans are for illustrative purposes only.
- Plan
- Waverly
- Type
- Single family - Bungalow
- Status
- For sale
- Size
- 3,120 ft²
- Project
- Heartland
- Developer
- Brookfield Residential
Location
Essa|Heartland|123 Denney Dr, Angus, ON L0M 1B0, Canada
Interested in Waverly at Heartland?
Waverly at
Heartland
123 Denney Dr, Angus, ON L0M 1B0, Canada
Last Chance to Call Home Your Place, Your Space With just 5 homes remaining and thousands in savings, Heartland offers carefully crafted detached homes set amidst the wondrous splendor of nature. Just 10-minutes north of Alliston, in the…
Explore this project
Other floor plans at Heartland
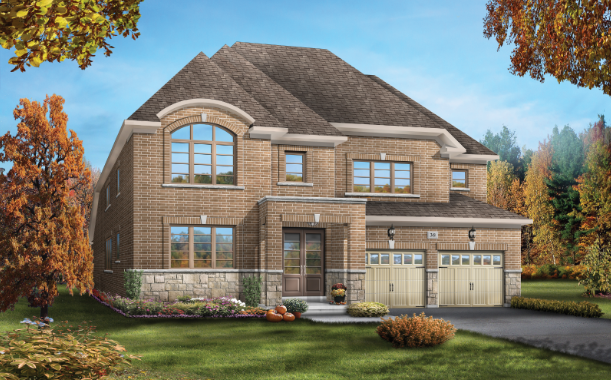
Briarhill
For sale4 bd · 4 ba · 3,140 ft²
Pricing on request
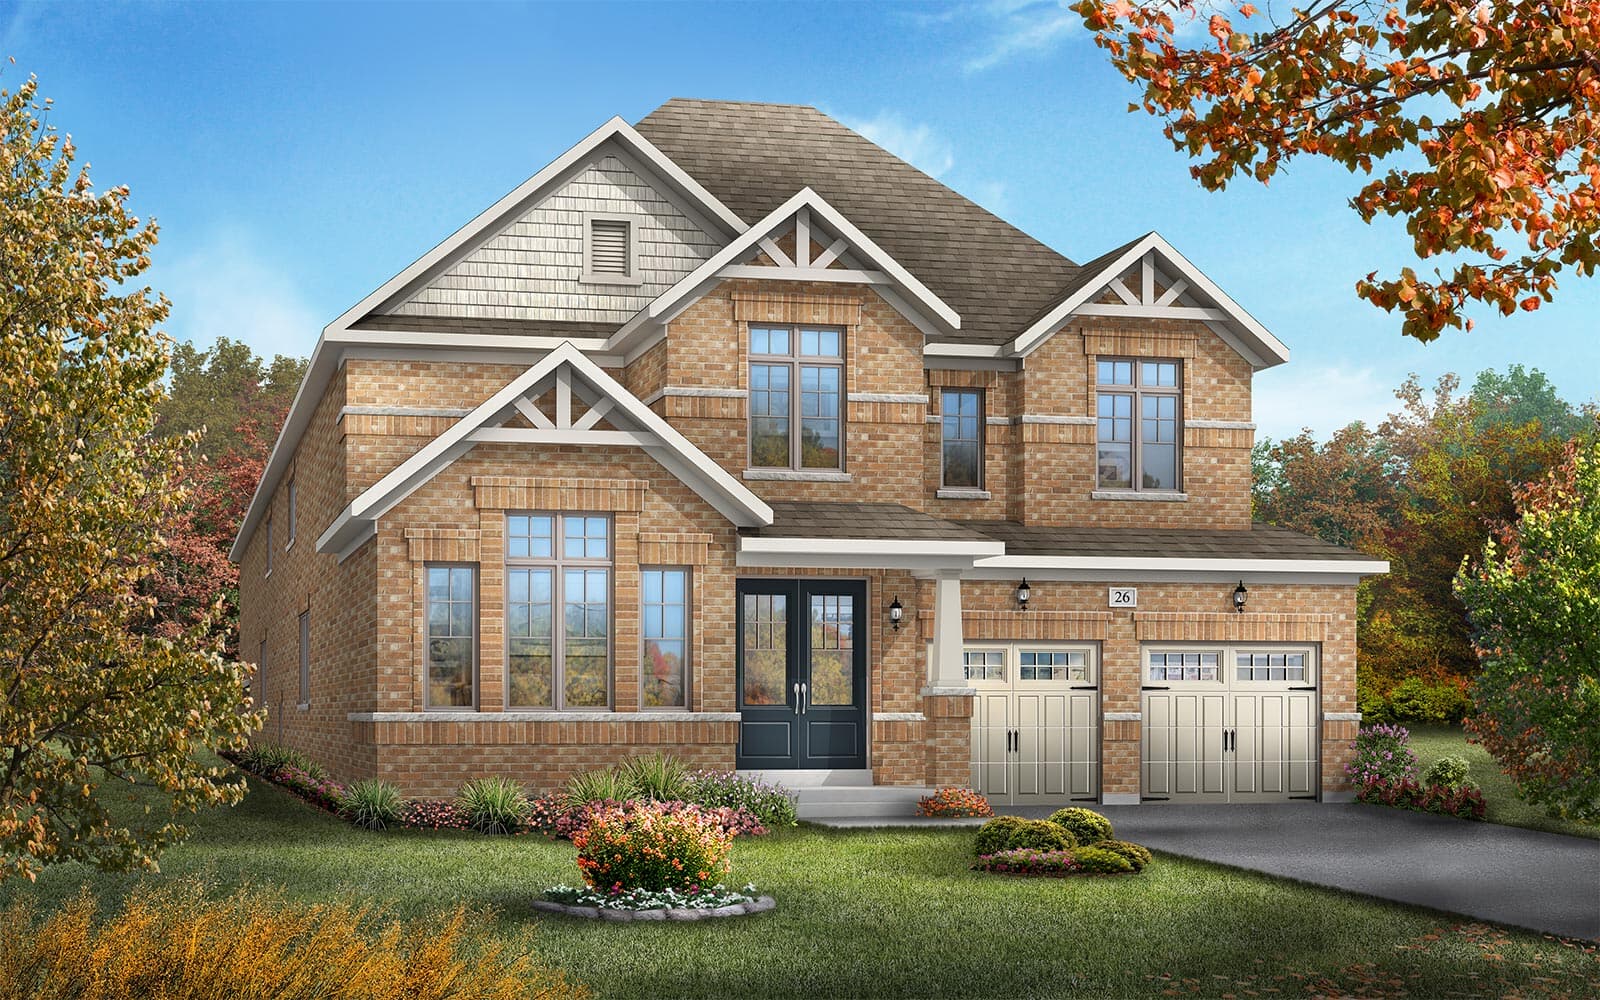
Rosedale
For sale4 bd · 4 ba · 3,340 ft²
Pricing on request
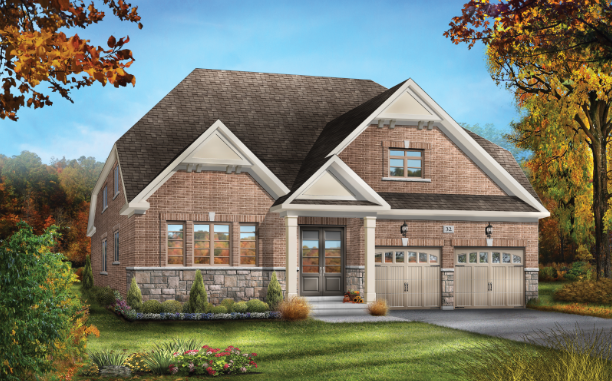
Westcott
For sale2 bd · 2 ba · 1,830 ft²
Pricing on request
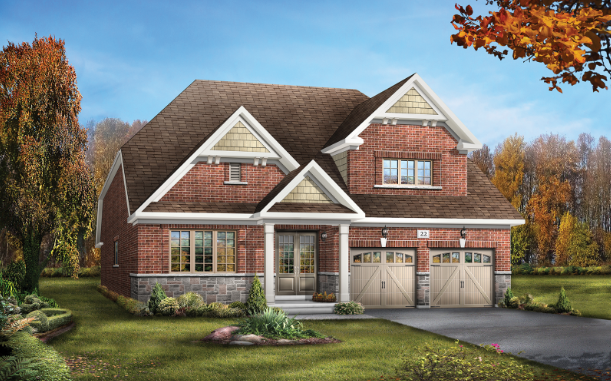
Elmbrook
For sale2 bd · 2 ba · 1,640 ft²
Pricing on request
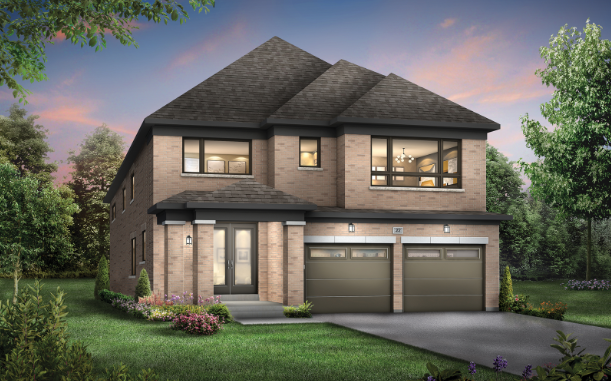
Cheswick
Coming soon4 bd · 3 ba · 2,370 ft²
Pricing on request
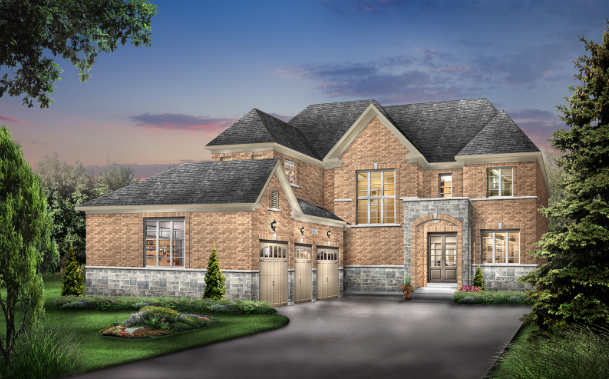
Middleton
For sale4 bd · 4 ba · 2,910 ft²
Pricing on request