
Heartland · Essa, ON
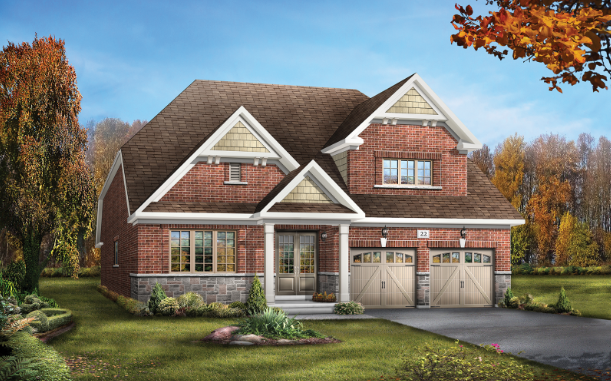
Cheswick floor plan.
Explore the recorded layout, price and features, then confirm the configuration with the builder.
Coming soon
4 bd · 3 ba · 2,370 ft² · Single family - Detached Two+ Story
Cheswick at Heartland, 123 Denney Dr, Angus, ON L0M 1B0, Canada
Call us at 416-910-8923Source floor plan. Confirm dimensions and available configurations.
Welcome to the Chewick, a spacious 4-bedroom home that combines elegance and functionality. The ground floor is bathed in natural light thanks to the large windows throughout, and the breakfast area features an oversized sliding door, seamlessly merging indoor and outdoor spaces. Upstairs, the primary bedroom is a true retreat, featuring not one, but two walk-in closets for ample storage, along with a raised tray ceiling that adds an extra touch of luxury. Experience the perfect harmony of style and comfort in the Cheswick. Source: Brookfield Residential
Prices, dimensions and features may vary and are subject to change. Floor plans are for illustrative purposes only.
- Plan
- Cheswick
- Type
- Single family - Detached Two+ Story
- Status
- Coming soon
- Size
- 2,370 ft²
- Project
- Heartland
- Developer
- Brookfield Residential
Location
Essa|Heartland|123 Denney Dr, Angus, ON L0M 1B0, Canada
Interested in Cheswick at Heartland?
Cheswick at
Heartland
123 Denney Dr, Angus, ON L0M 1B0, Canada
Last Chance to Call Home Your Place, Your Space With just 5 homes remaining and thousands in savings, Heartland offers carefully crafted detached homes set amidst the wondrous splendor of nature. Just 10-minutes north of Alliston, in the…
Explore this project
Other floor plans at Heartland
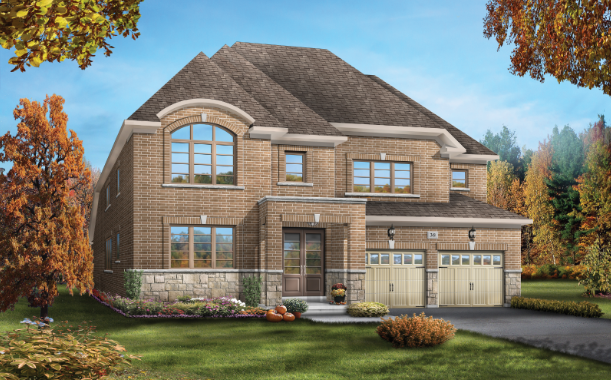
Briarhill
For sale4 bd · 4 ba · 3,140 ft²
Pricing on request
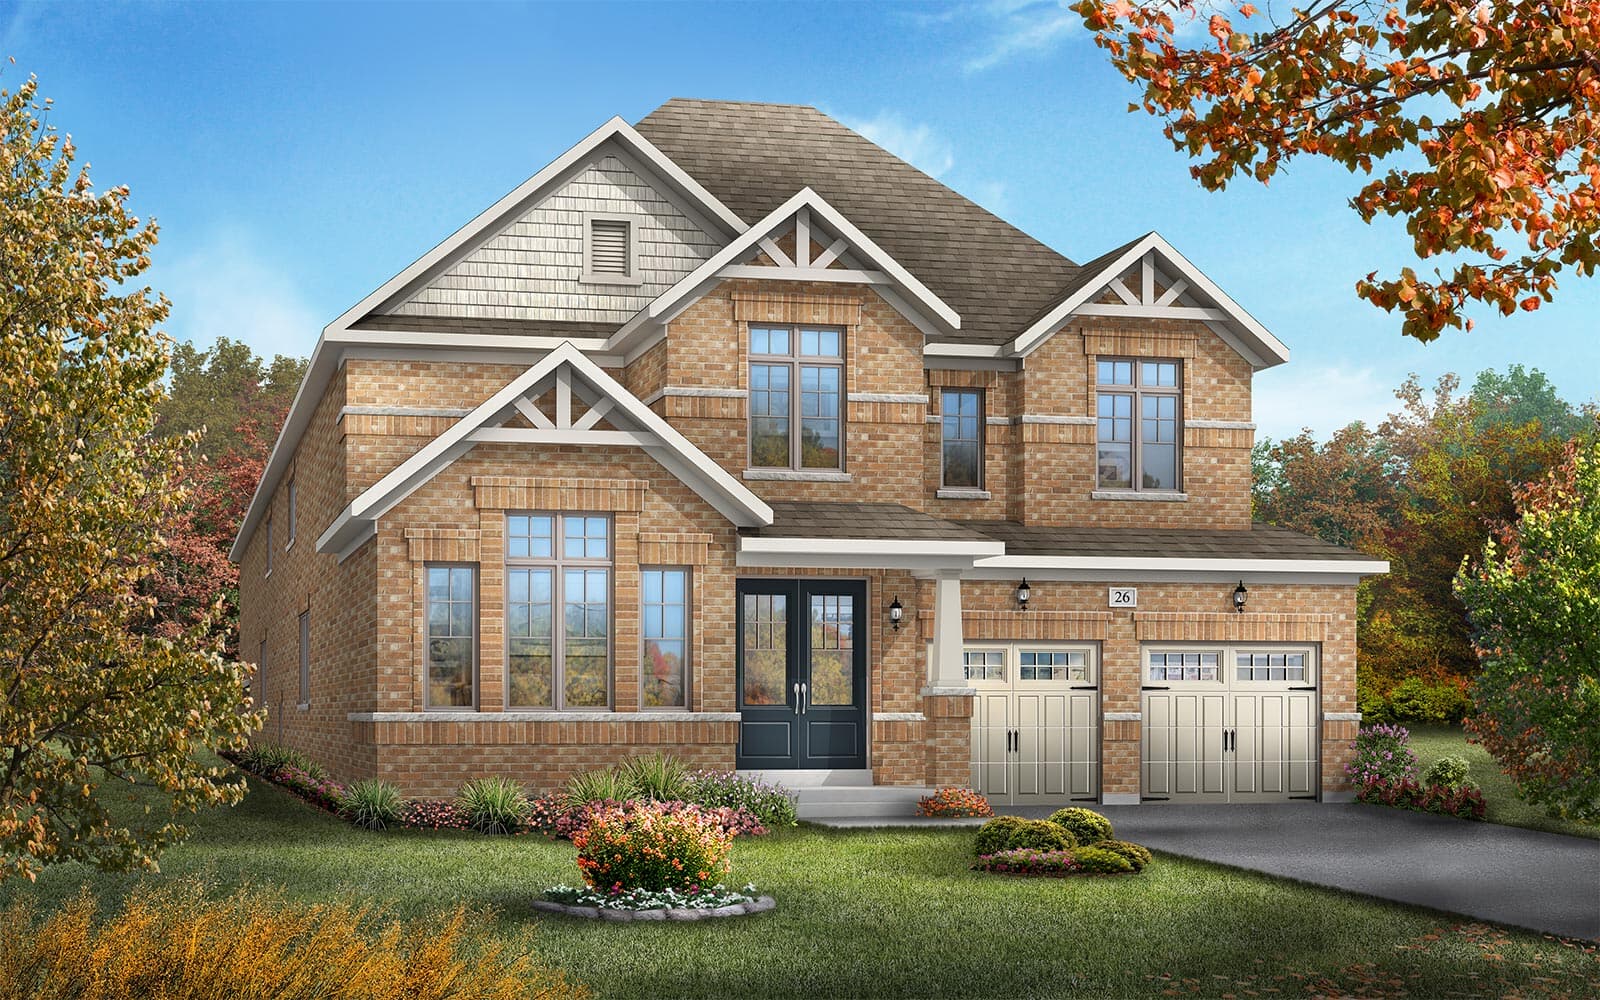
Rosedale
For sale4 bd · 4 ba · 3,340 ft²
Pricing on request
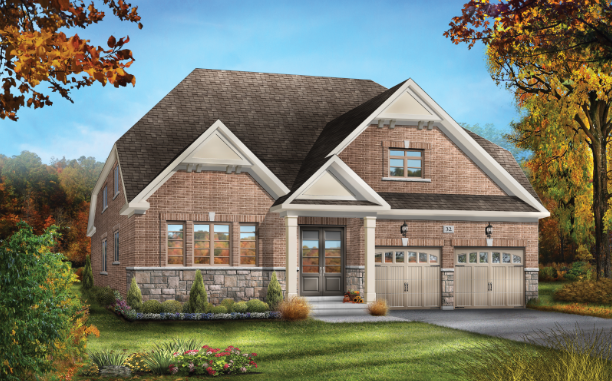
Westcott
For sale2 bd · 2 ba · 1,830 ft²
Pricing on request
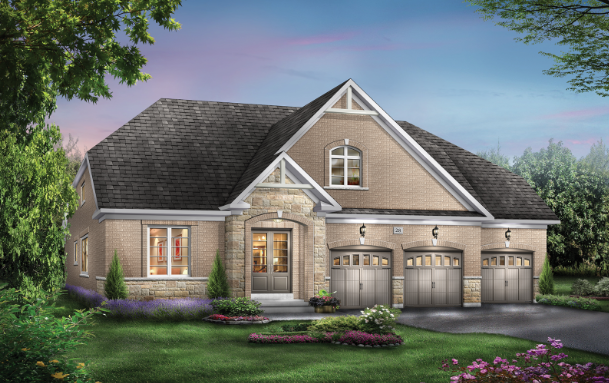
Waverly
For sale4 bd · 3 ba · 3,120 ft²
Pricing on request
Elmbrook
For sale2 bd · 2 ba · 1,640 ft²
Pricing on request
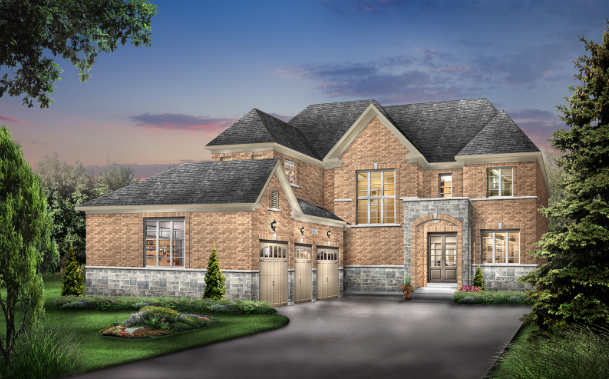
Middleton
For sale4 bd · 4 ba · 2,910 ft²
Pricing on request