
Hewitt's Gate · Barrie, ON
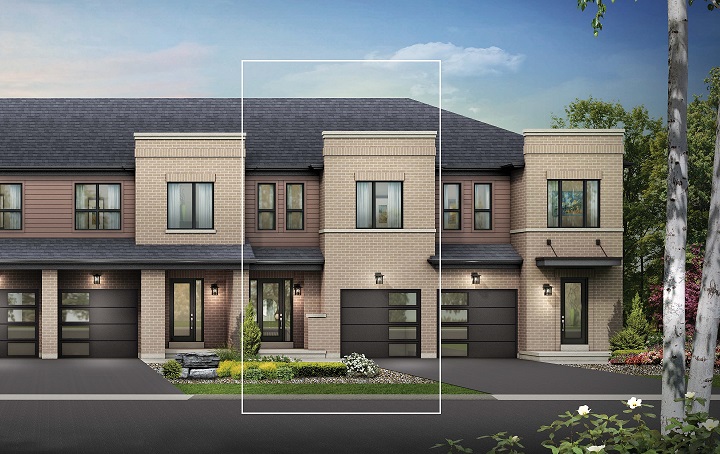
Forestview floor plan.
Explore the recorded layout, price and features, then confirm the configuration with the builder.
For sale
4 bd · 3 ba · 1,697 ft² · Single family - Detached Two+ Story
Forestview at Hewitt's Gate, Mapleview Dr E & Lally Ter, Barrie, ON L9J 0T3, Canada
Call us at 416-910-8923Source floor plan. Confirm dimensions and available configurations.
This 2-storey home encompasses 1697 sq ft of space, featuring four generously sized bedrooms 2.5 bathrooms. It offers spacious living suitable for families or those who requires extra room. The inclusion of 2.5 bathrooms ensures practicality for daily routines. This model strikes a balance between modern design and function. This is an attractive choice for anyone looking for a detached home and larger family. Source: Bradley Homes
Prices, dimensions and features may vary and are subject to change. Floor plans are for illustrative purposes only.
- Plan
- Forestview
- Type
- Single family - Detached Two+ Story
- Status
- For sale
- Size
- 1,697 ft²
- Project
- Hewitt's Gate
- Developer
- Bradley Homes
Location
Barrie|Hewitt's Gate|Mapleview Dr E & Lally Ter, Barrie, ON L9J 0T3, Canada
Interested in Forestview at Hewitt's Gate?
Forestview at
Hewitt's Gate
Mapleview Dr E & Lally Ter, Barrie, ON L9J 0T3, Canada
Hewitt's Gate is a pre-construction development in Barrie, ON.
Explore this project
Other floor plans at Hewitt's Gate
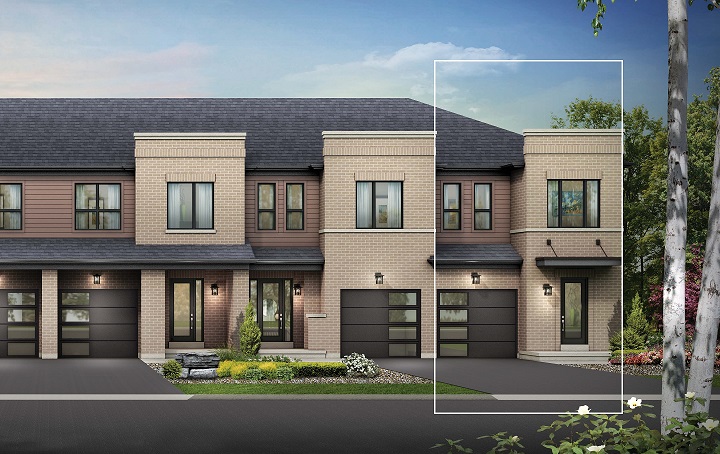
Highland
For sale3 bd · 3 ba · 1,281 ft²
From $670,000
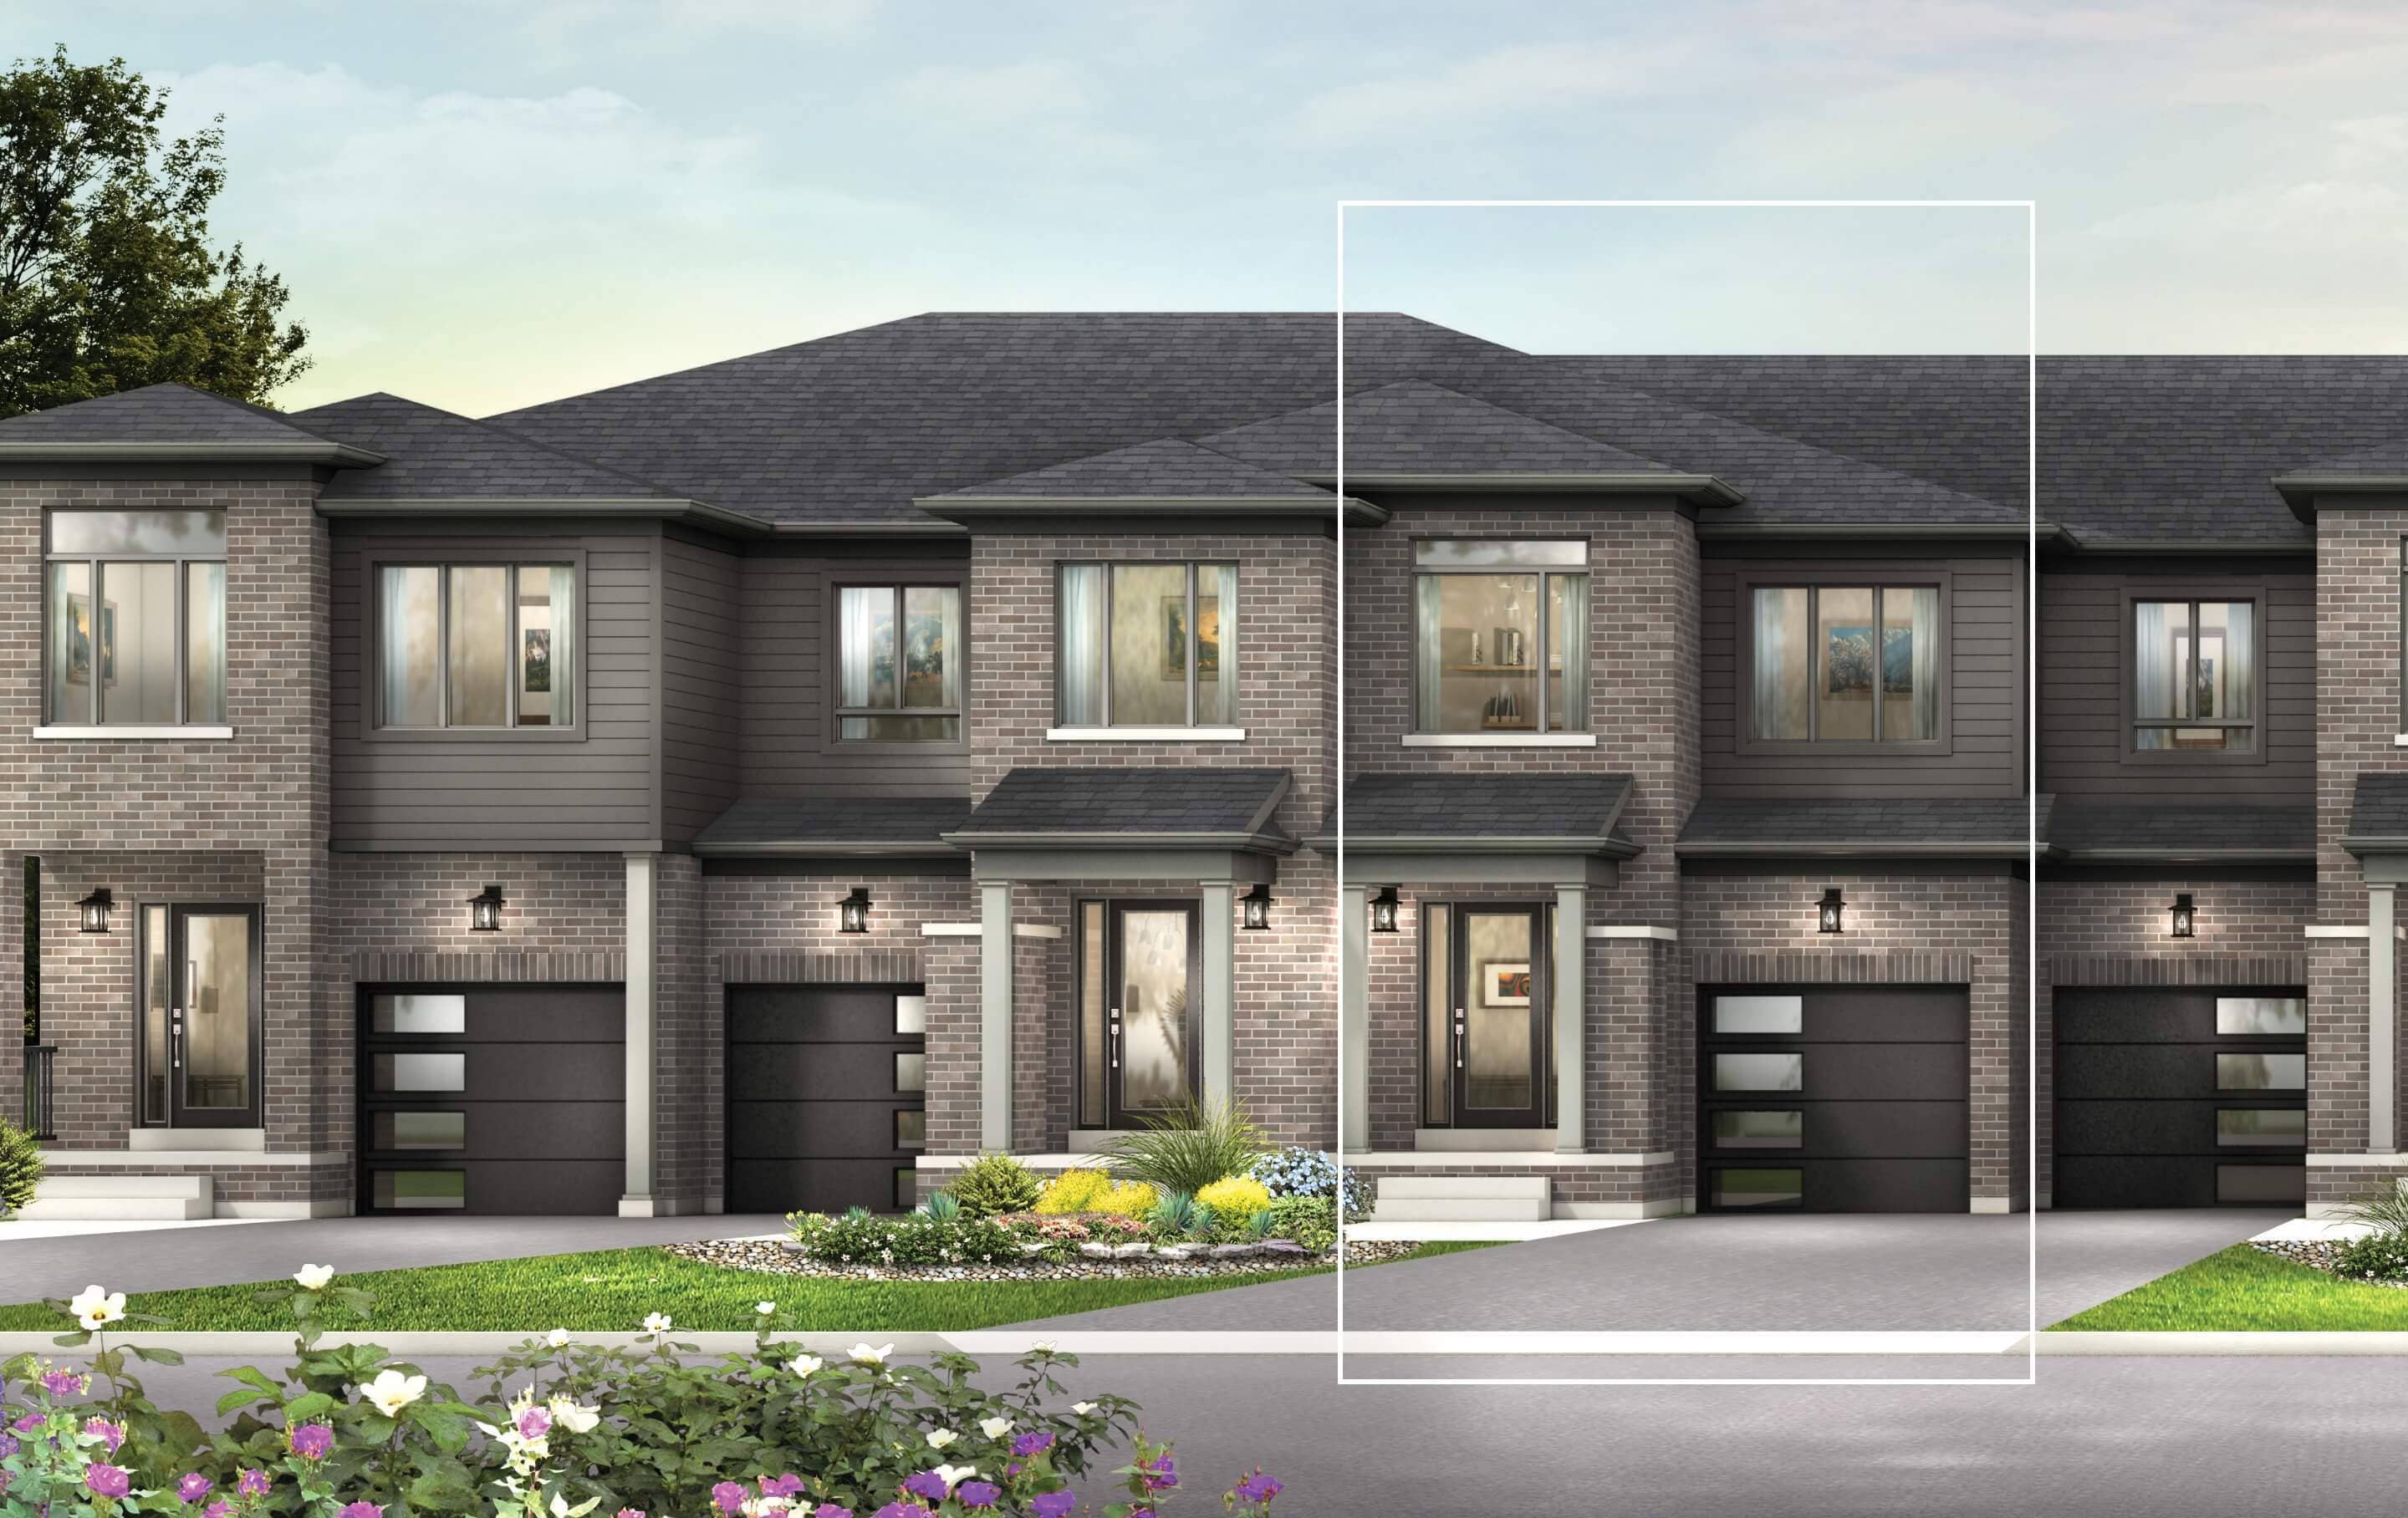
Sunburst
For sale3 bd · 3 ba · 1,580 ft²
From $670,000
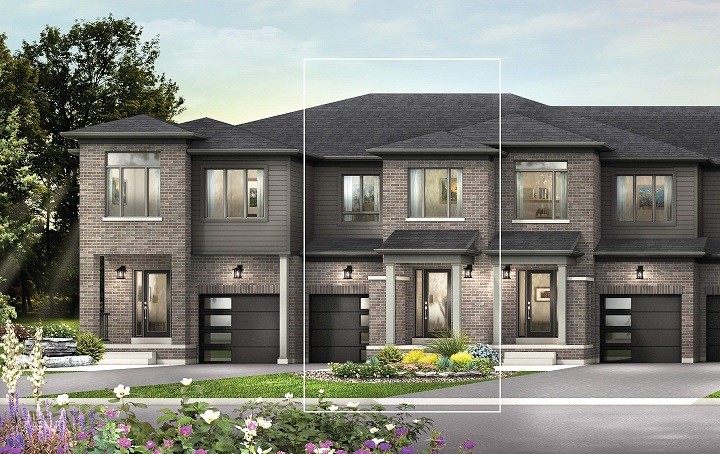
Ranchwood
For sale4 bd · 3 ba · 1,644 ft²
From $679,000
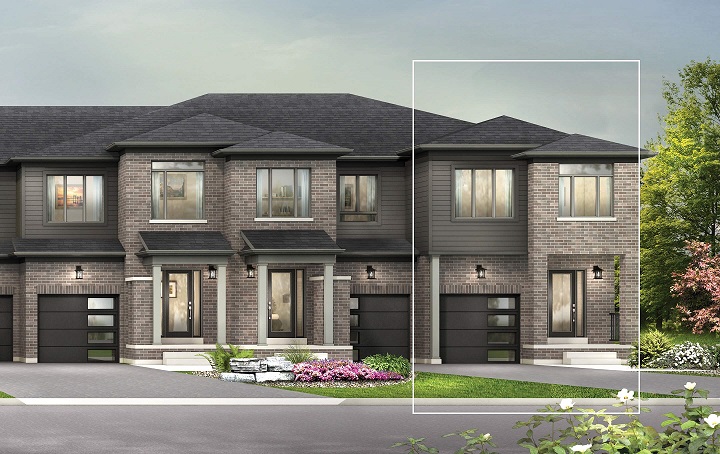
Evergreen
For sale4 bd · 3 ba · 1,721 ft²
From $694,000

Mapleridge
For sale3 bd · 3 ba · 1,210 ft²
Last listed from $695,000
Tanglewood
For sale3 bd · 3 ba · 1,228 ft²
Last listed from $700,000