
Highland Pointe · Winnipeg, MB
The Malibu floor plan.
Explore the recorded layout, price and features, then confirm the configuration with the builder.
For sale
4 bd · 3 ba · 1,716 ft² · Single family - Detached Two+ Story
The Malibu at Highland Pointe, 129 Mill Rock Rd, Winnipeg, MB R2V 5K9, Canada
Call us at 416-910-8923Source floor plan. Confirm dimensions and available configurations.
Presenting the Malibu! This beautiful two-storey home spans 1,716 square feet and includes 4 bedrooms, one conveniently on the main floor, 3 full bathrooms, and a secondary prep kitchen. The main level features 9 foot ceilings, a great room that is open to above, and a dining nook overlooking a stunning kitchen with eat-in island. Upstairs, you’ll escape to the primary bedroom that has a large walk-in closet and ensuite with double sinks. Additionally, there are 2 more bedrooms, another full bathroom, and a spacious laundry area. Personalize your home by adding a bonus room, fireplace, basement development and side entry. The choice is yours! Source: Daytona Homes
Prices, dimensions and features may vary and are subject to change. Floor plans are for illustrative purposes only.
- Plan
- The Malibu
- Type
- Single family - Detached Two+ Story
- Status
- For sale
- Size
- 1,716 ft²
- Project
- Highland Pointe
- Developer
- Daytona Homes
Location
Winnipeg|Highland Pointe|129 Mill Rock Rd, Winnipeg, MB R2V 5K9, Canada
Interested in The Malibu at Highland Pointe?
The Malibu at
Highland Pointe
129 Mill Rock Rd, Winnipeg, MB R2V 5K9, Canada
From the soon to be constructed unique nature-inspired entryway into the community, to its parks that will be filled with native prairie plants, Highland Pointe will fit right into Mother Nature’s design, including a prairie wetland-inspire…
Explore this project
Other floor plans at Highland Pointe
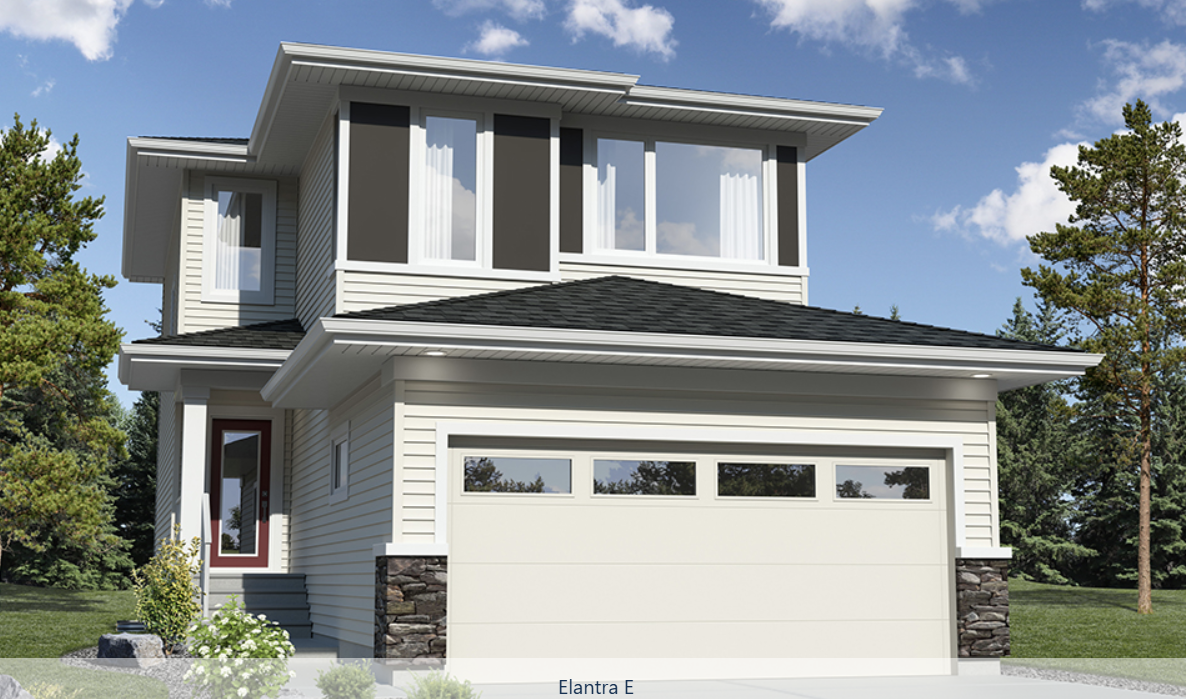
The Elantra
For sale4 bd · 3 ba · 1,695 ft²
Pricing coming soon
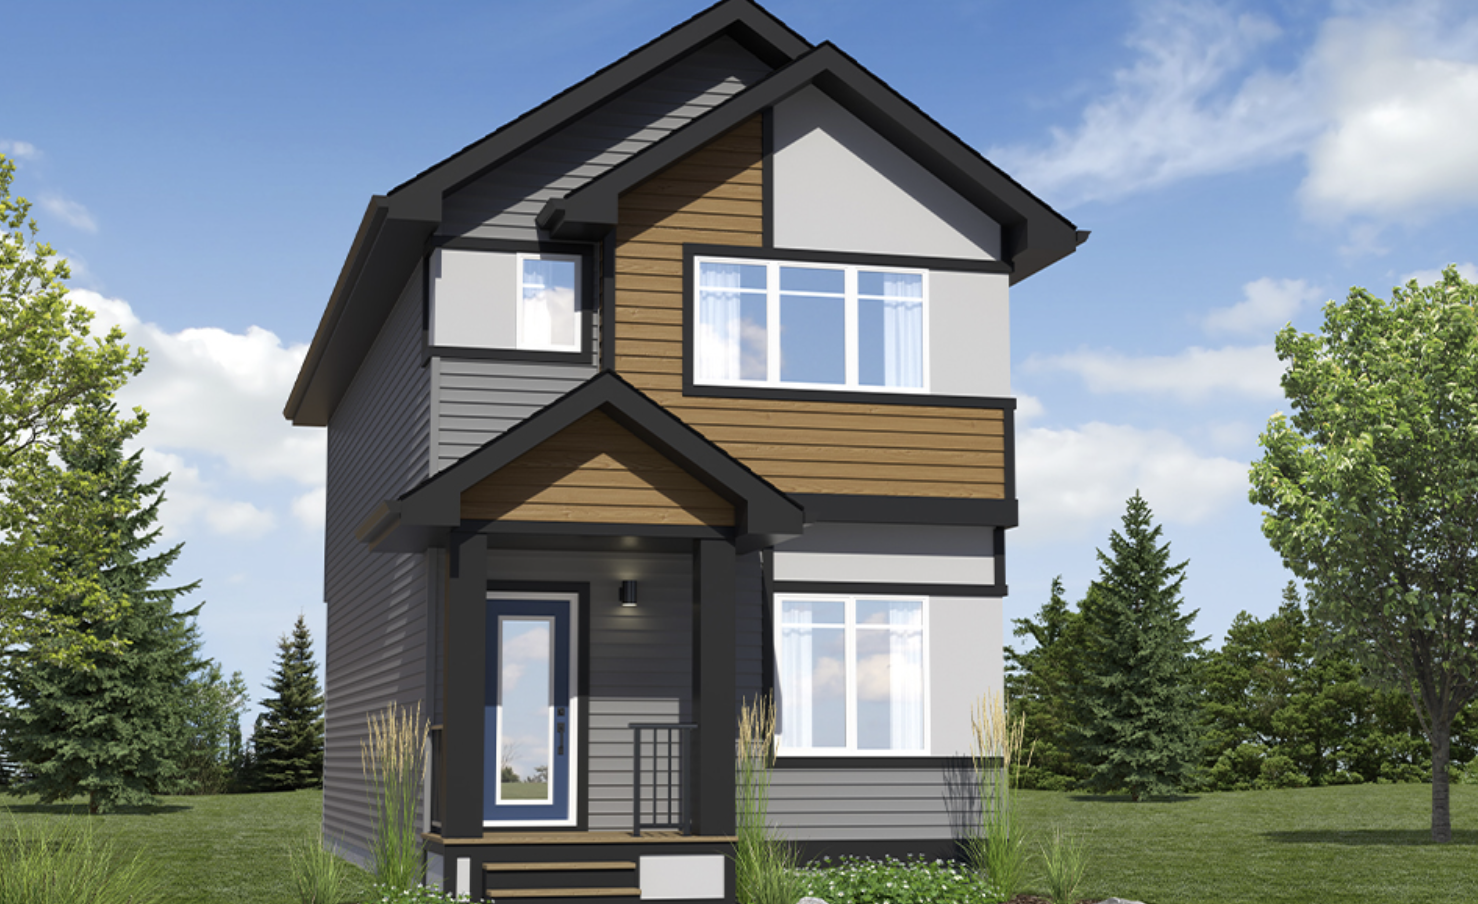
The Focus
For sale3 bd · 3 ba · 1,400 ft²
Pricing coming soon
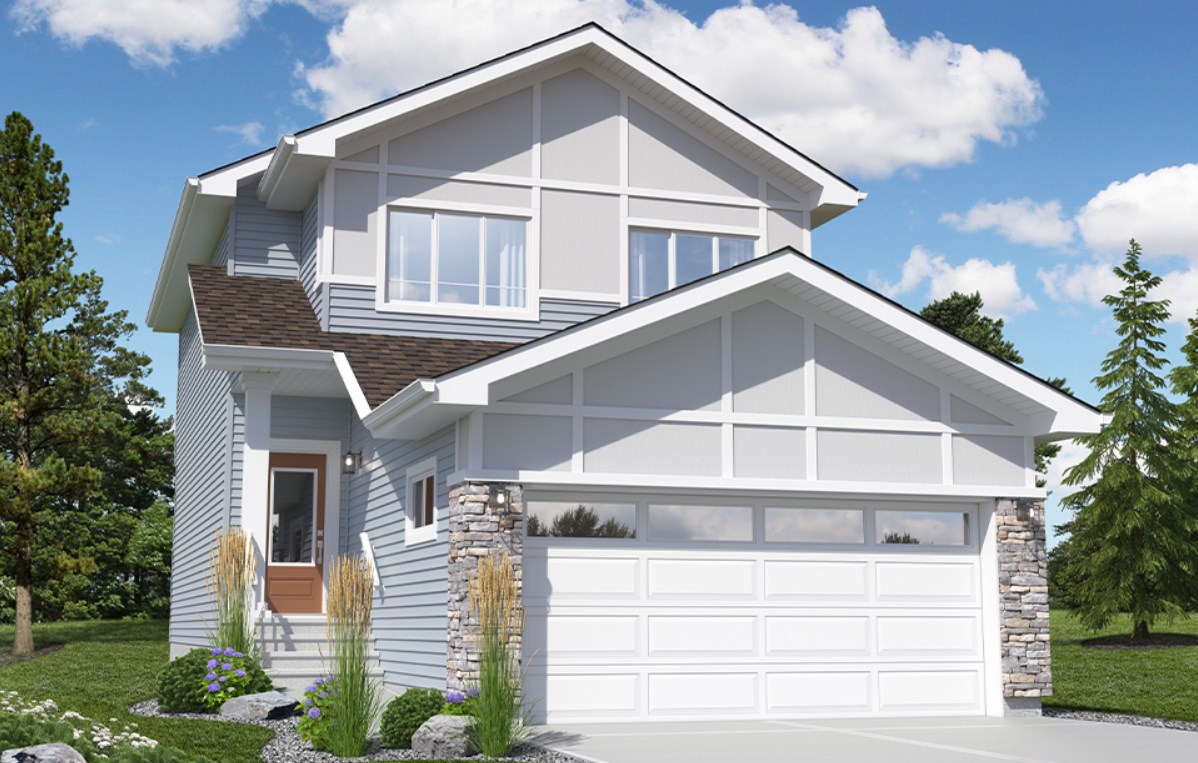
The Verada 3
For sale3 bd · 3 ba · 1,579 ft²
Pricing coming soon
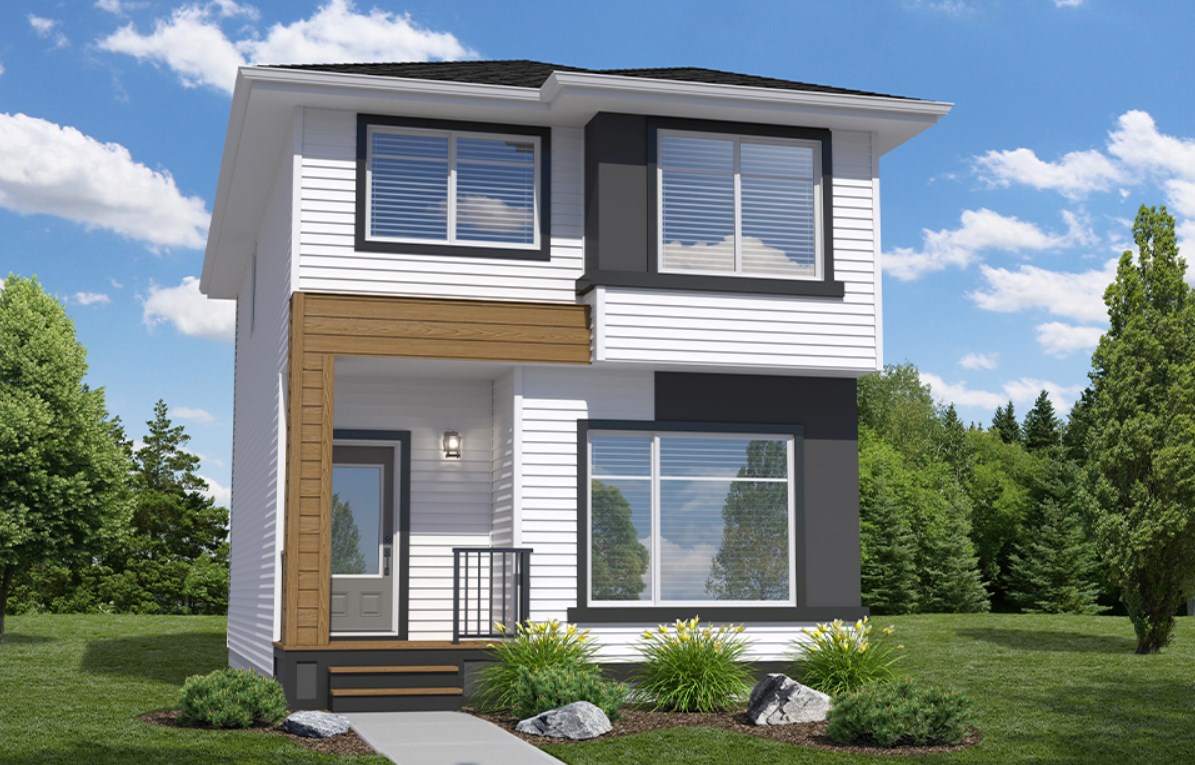
The Scion II
For sale3 bd · 3 ba · 1,488 ft²
Pricing coming soon
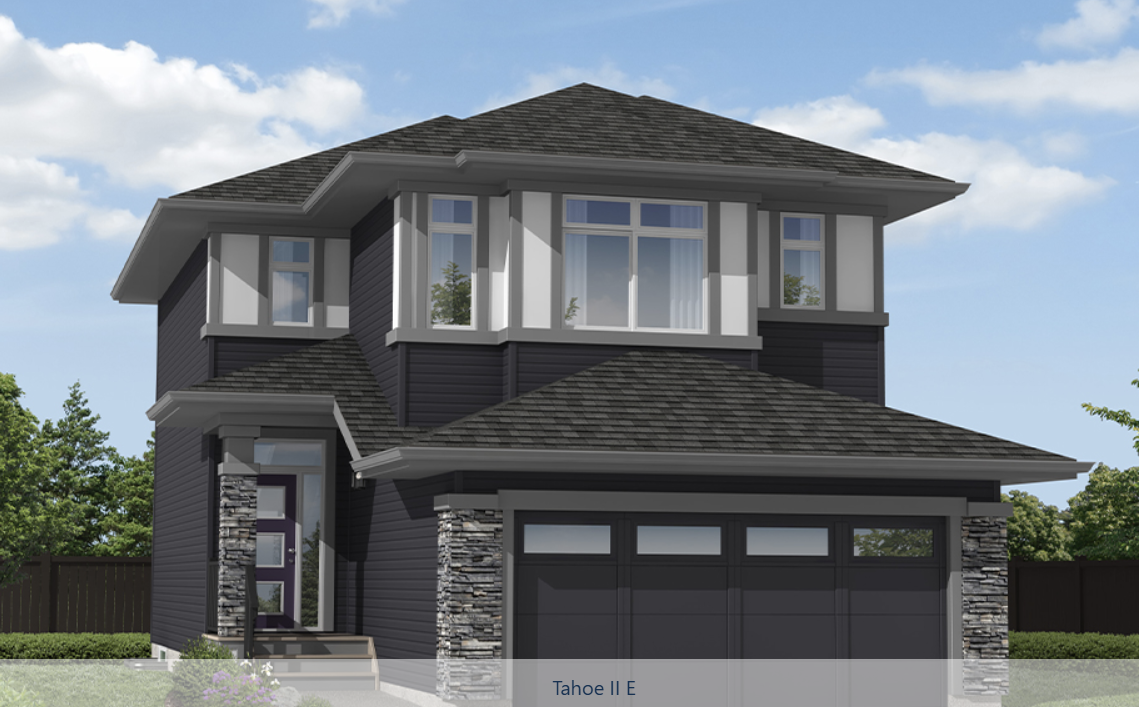
The Tahoe II
For sale3 bd · 3 ba · 1,766 ft²
Pricing coming soon
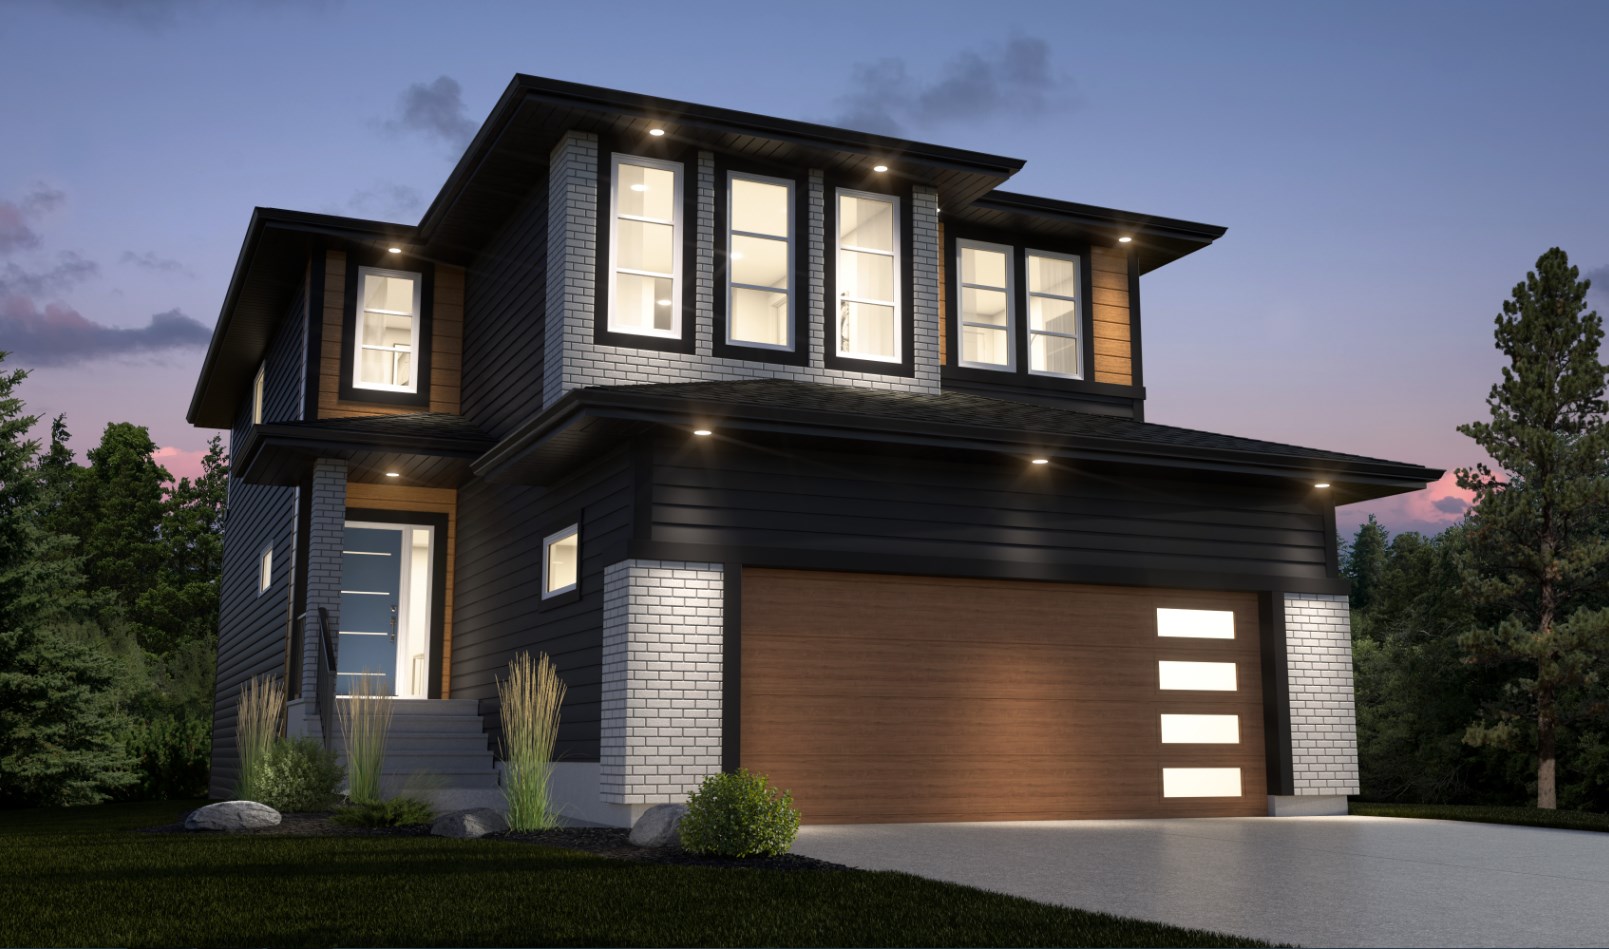
The Kailyn
For sale3 bd · 3 ba · 2,286 ft²
Pricing coming soon