
Highland Pointe · Winnipeg, MB
The Verada 3 floor plan.
Explore the recorded layout, price and features, then confirm the configuration with the builder.
For sale
3 bd · 3 ba · 1,579 ft² · Single family - Detached Two+ Story
The Verada 3 at Highland Pointe, 129 Mill Rock Rd, Winnipeg, MB R2V 5K9, Canada
Call us at 416-910-8923Source floor plan. Confirm dimensions and available configurations.
The Verada 3 is a thoughtfully designed 1,579 sq. ft. two-storey home featuring 3 bedrooms and 2.5 bathrooms, offering the perfect balance of comfort and functionality. The main floor showcases an open-concept layout with a spacious great room, bright dining nook, and central kitchen with a large island and dedicated pantry, ideal for both everyday living and entertaining. A practical mudroom and tucked-away half bath add convenience just off the garage entry. Upstairs, you’ll find a versatile bonus room, second-floor laundry, two secondary bedrooms, and a full bathroom. The spacious primary suite features a walk-in closet and private ensuite, creating a relaxing retreat. An optional developed basement is also available, adding an additional bedroom, full bathroom, and family room for even more living space and flexibility. Source: Daytona Homes
Prices, dimensions and features may vary and are subject to change. Floor plans are for illustrative purposes only.
- Plan
- The Verada 3
- Type
- Single family - Detached Two+ Story
- Status
- For sale
- Size
- 1,579 ft²
- Project
- Highland Pointe
- Developer
- Daytona Homes
Location
Winnipeg|Highland Pointe|129 Mill Rock Rd, Winnipeg, MB R2V 5K9, Canada
Interested in The Verada 3 at Highland Pointe?
The Verada 3 at
Highland Pointe
129 Mill Rock Rd, Winnipeg, MB R2V 5K9, Canada
From the soon to be constructed unique nature-inspired entryway into the community, to its parks that will be filled with native prairie plants, Highland Pointe will fit right into Mother Nature’s design, including a prairie wetland-inspire…
Explore this project
Other floor plans at Highland Pointe
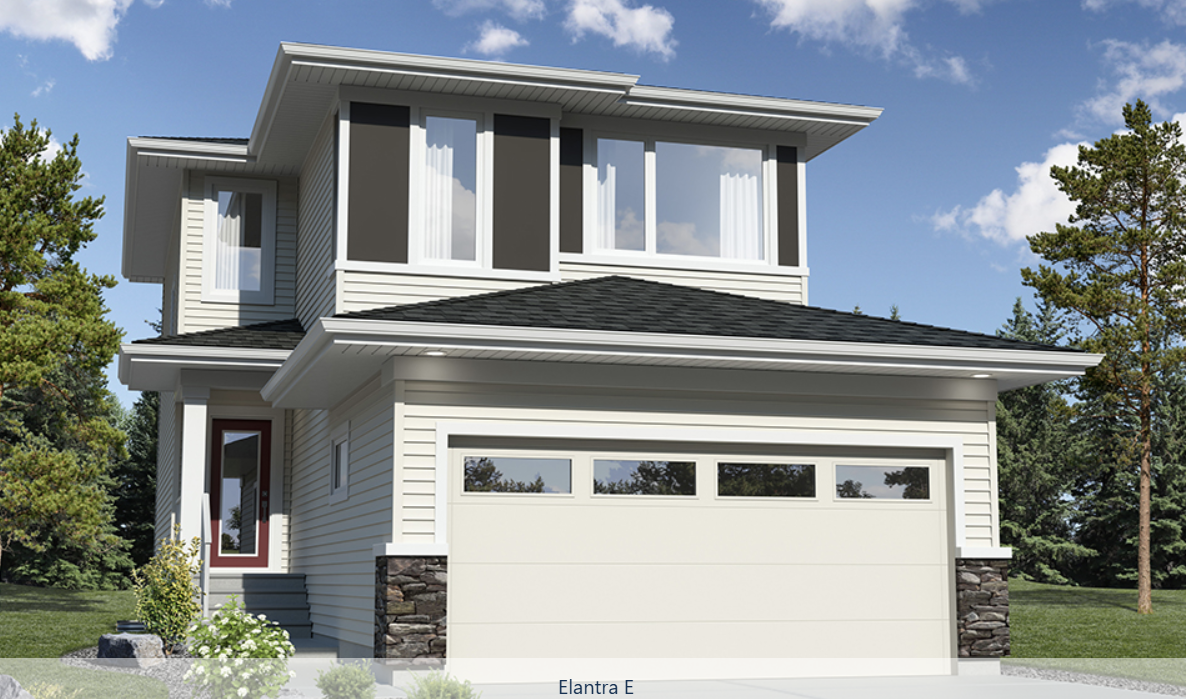
The Elantra
For sale4 bd · 3 ba · 1,695 ft²
Pricing coming soon
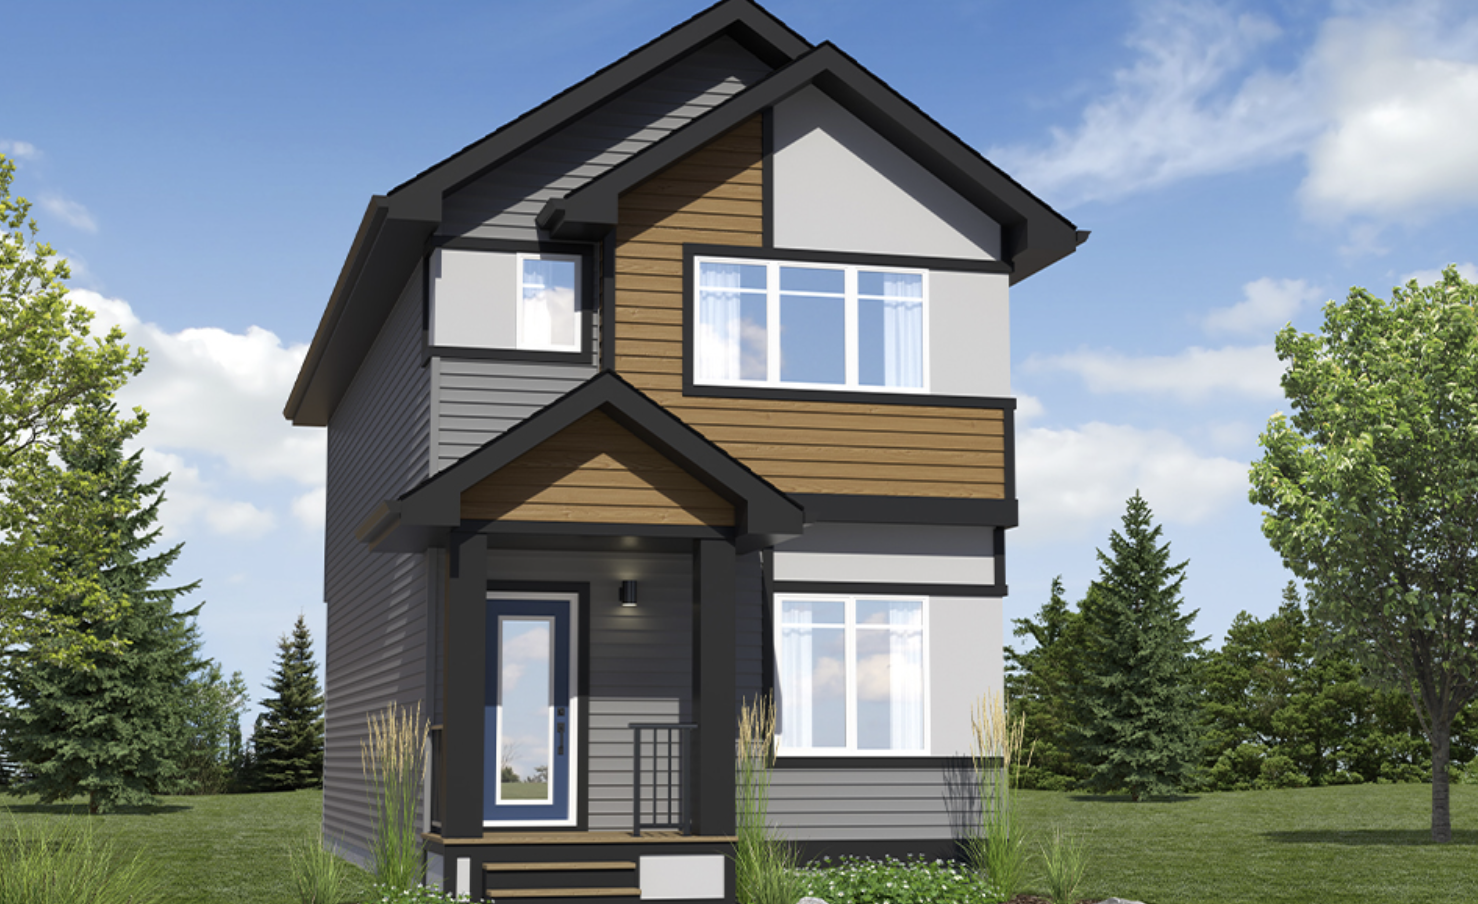
The Focus
For sale3 bd · 3 ba · 1,400 ft²
Pricing coming soon
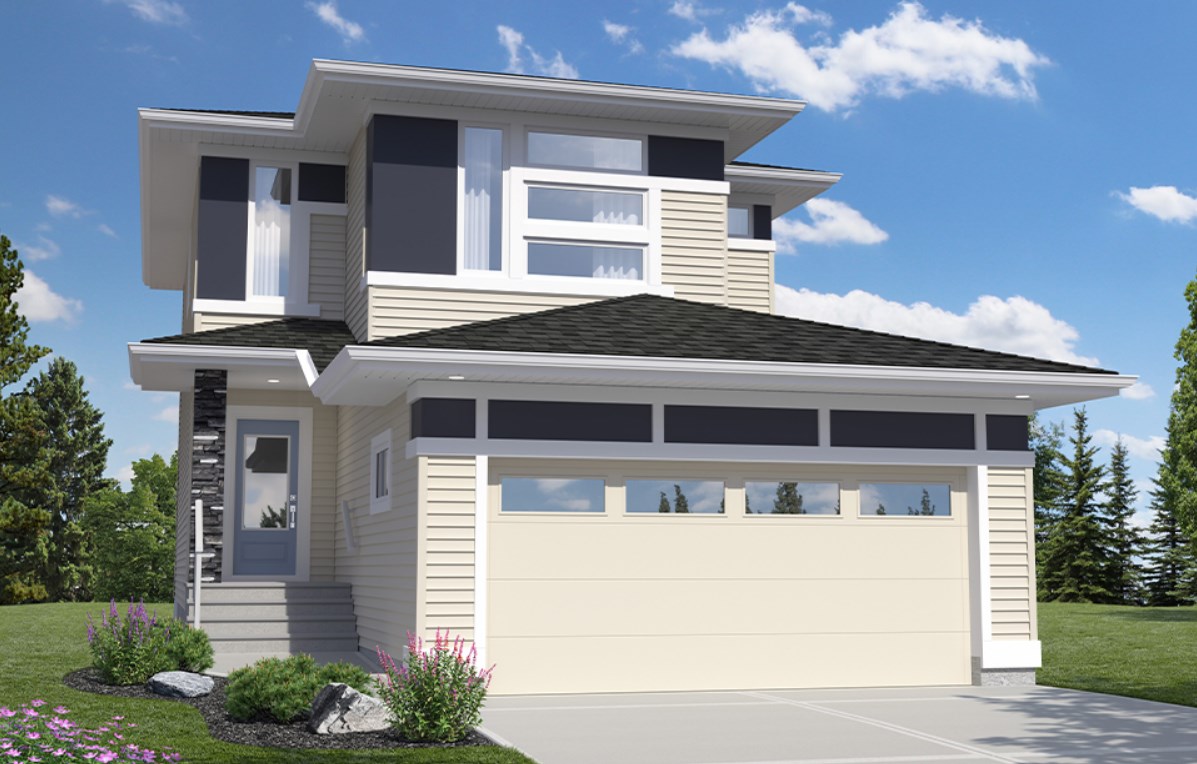
The Malibu
For sale4 bd · 3 ba · 1,716 ft²
Pricing coming soon
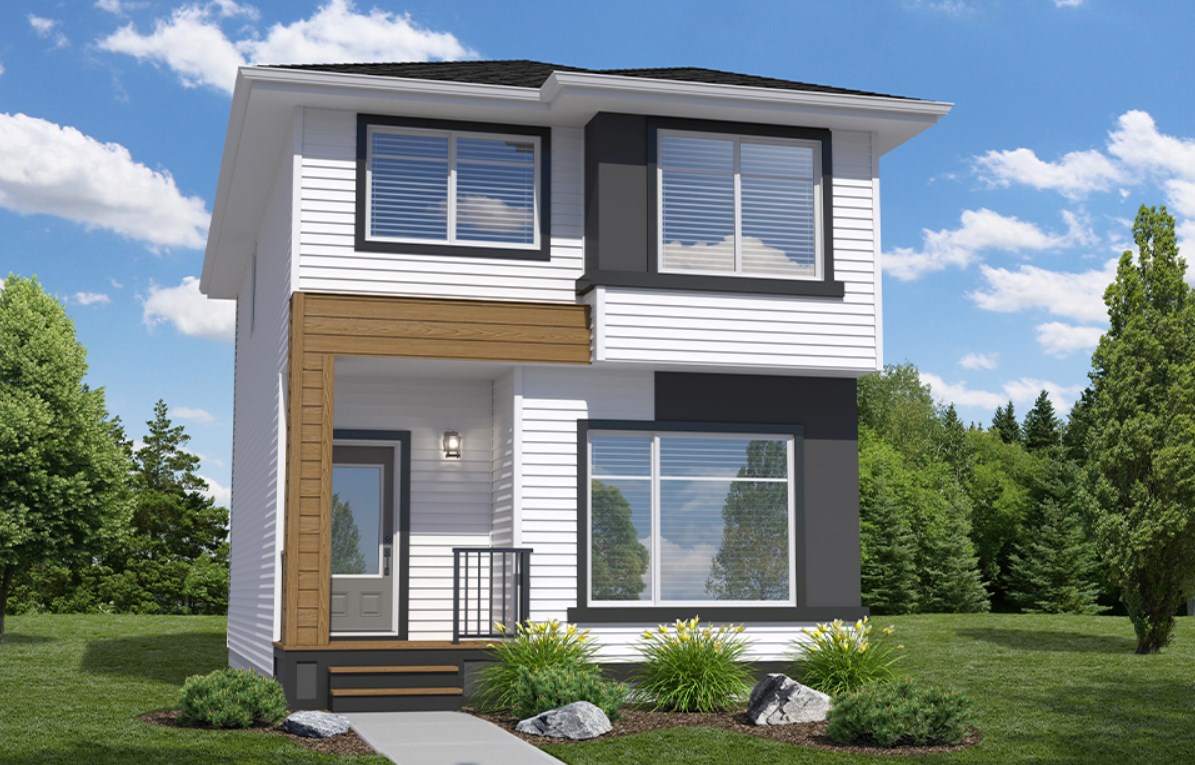
The Scion II
For sale3 bd · 3 ba · 1,488 ft²
Pricing coming soon
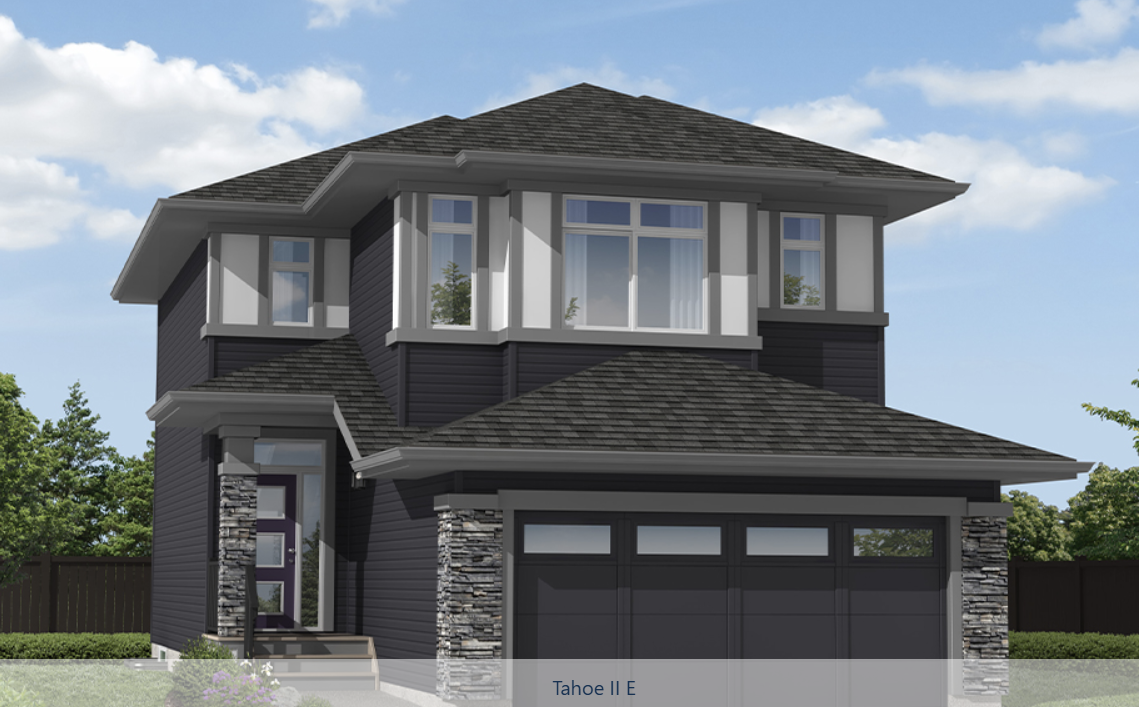
The Tahoe II
For sale3 bd · 3 ba · 1,766 ft²
Pricing coming soon
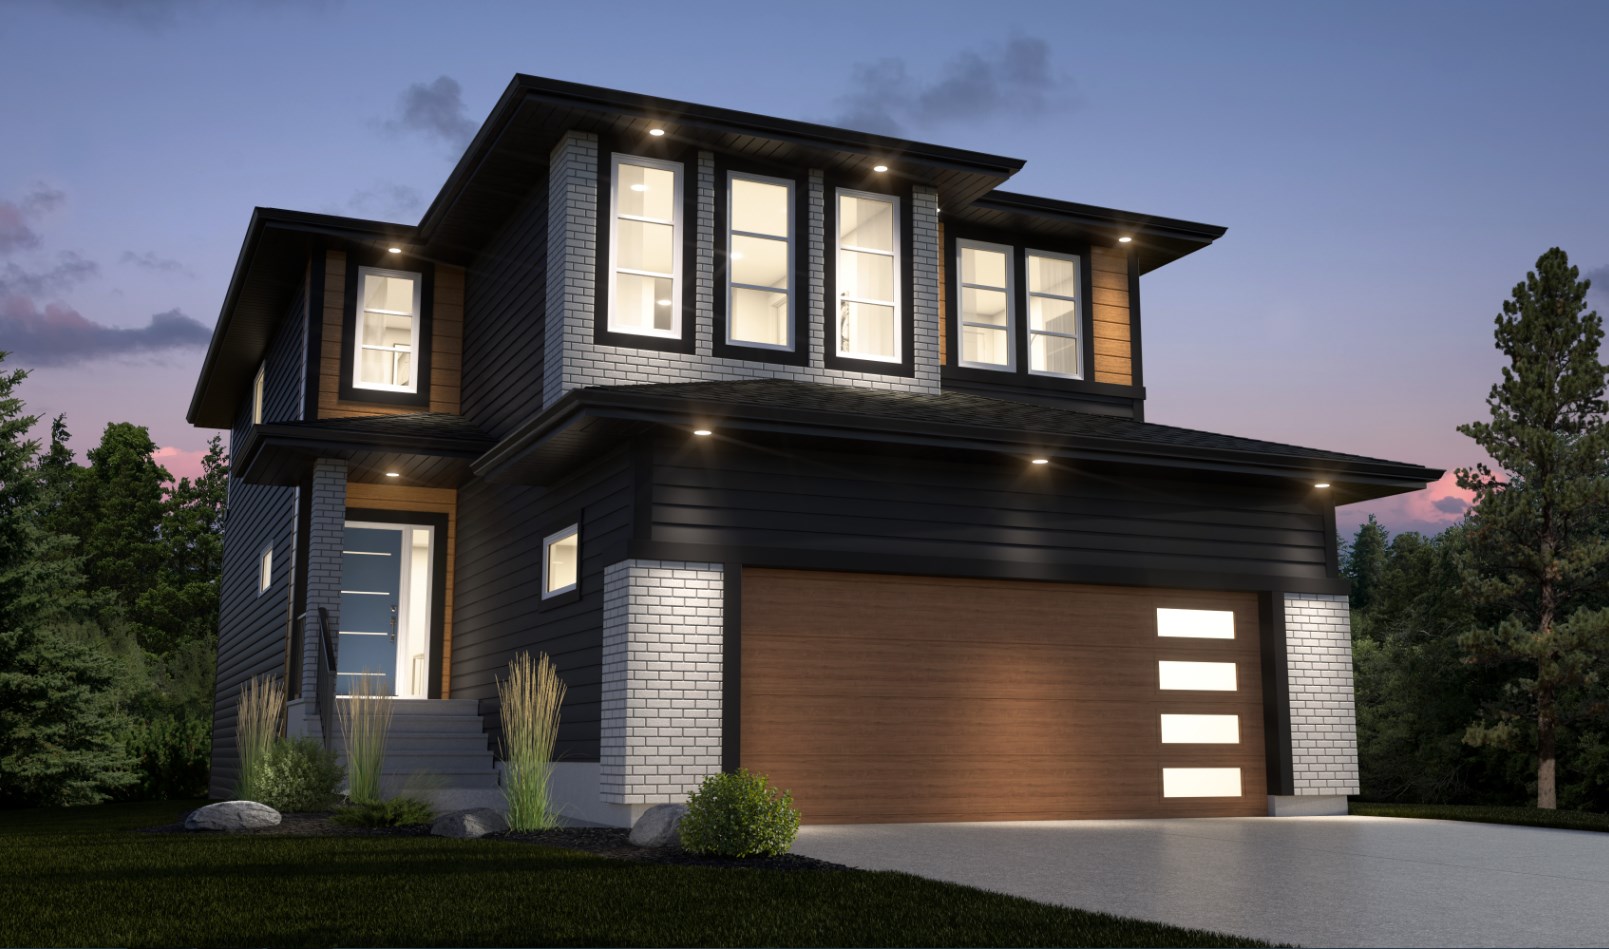
The Kailyn
For sale3 bd · 3 ba · 2,286 ft²
Pricing coming soon