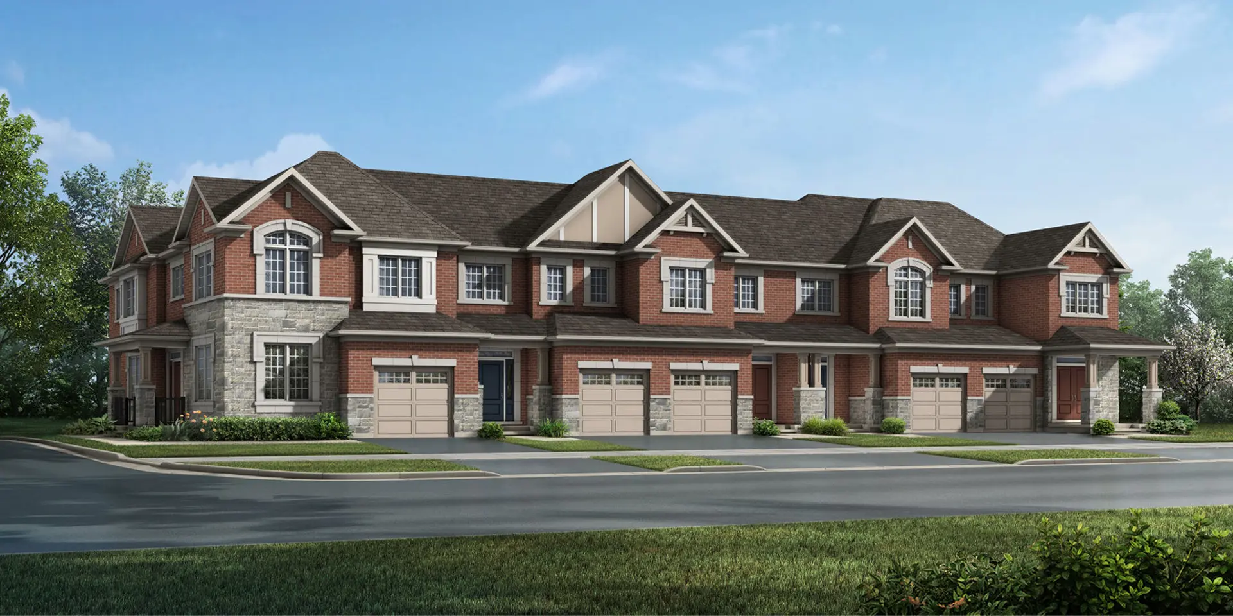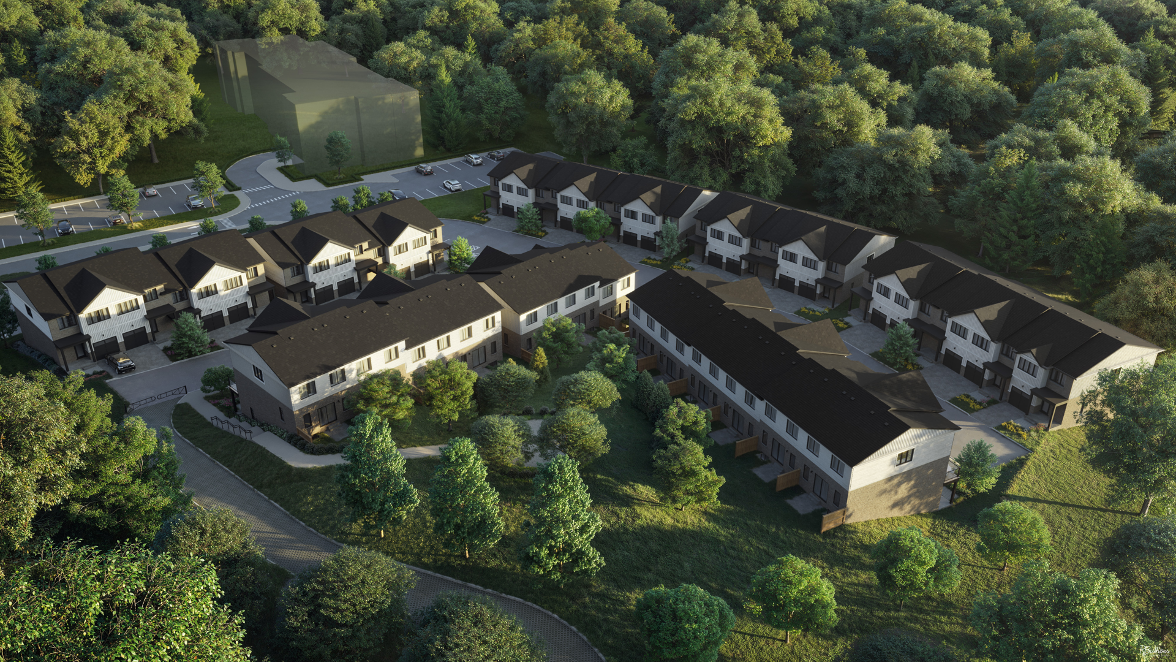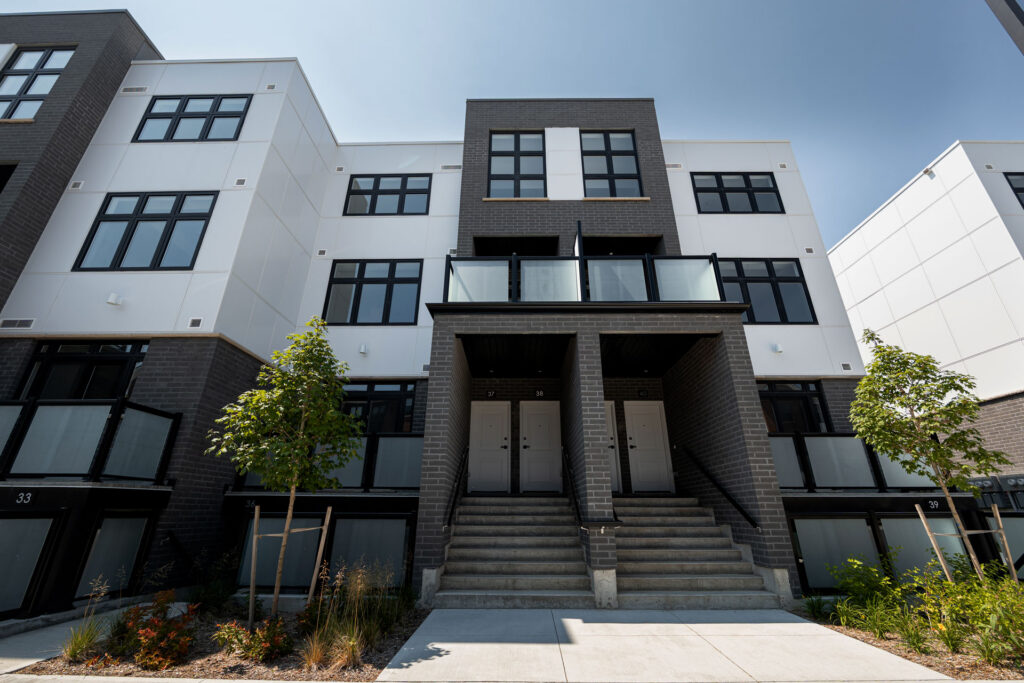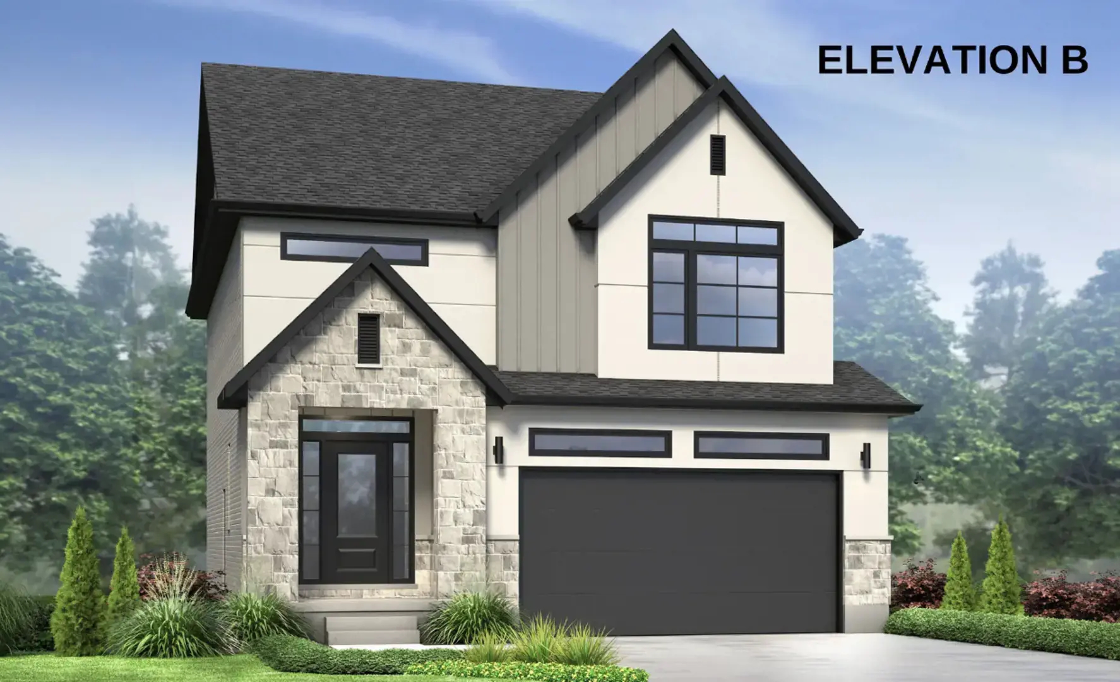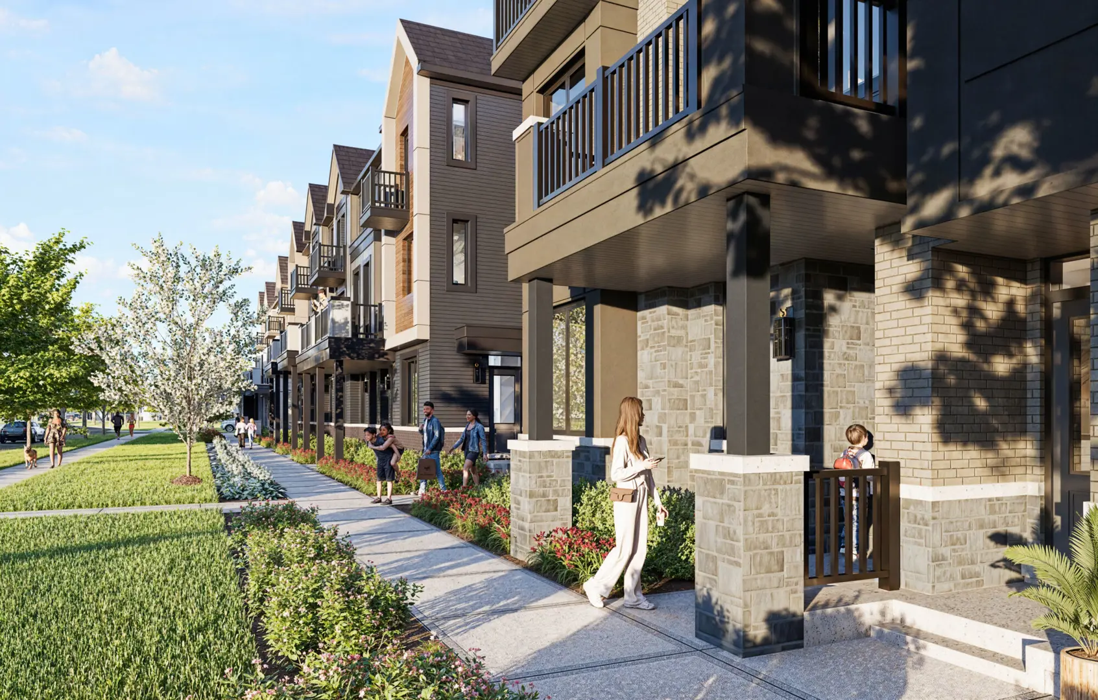
Kitchener, ON · Single Family Home
Hills Trail Homes
Renderings and features may vary and are subject to change. Renderings are for illustrative purposes only.
A closer look at Hills Trail Homes.
- Home type
- Single Family Home
Hills Trail Homes is a home community under construction by Ritz Homes at Knollwood Court & Dunnigan Drive in Kitchener. The project contains 8 homes. The location has a Walk Score of 34 and a Transit Score of 42.
Project information
Knollwood Court & Dunnigan DriveWaterloo Region
By Ritz Homes
Features & finishes
Explore the details by category. Features and inclusions vary by model; confirm the specifications for your selected home with the builder.
Full specifications
11 items
- We are proud to introduce these thoughtfully designed homes featuring the following Luxury upgrades and finishes:
- Separate side entry into basement
- Oak hardwood stairs, hand rail and spindles from main to second floor*
- Quartz counters in kitchen and bathroom vanities*
- Engineered Hardwood on main floor*
- Engineered Hardwood on Second floor hallway (does not include
- second floor bedrooms)*
- Upgraded stainless steel chimney hood fan
- 4 LED potlights in kitchen
- 4 LED potlights in great room
- Linear electric fireplace in great room *Chosen from Builder Standard Samples
Top soiled and sodded at front, sides and rear as permitted by the city
WEATHER PERMITTING; SOD WILL BE LAID BETWEEN THE MONTHS OF MAY - SEPTEMBER
FOR YOUR SAFETY, ALL ENTRANCES (EXCEPT THE FRONT) WILL BE TEMPORARILY SECURED DURING OCCUPANCY, WITHOUT STEPS OR RAILINGS
Heavy-duty electrical cable outlets for clothes dryer and stove
LIGHT FIXTURES (SELECTED FROM THE BUILDER’S SAMPLES) SUPPLIED AND INSTALLED BY BUILDER THROUGHOUT HOME
DECORA PLUGS AND SWITCHES THROUGHOUT. *ADDITIONAL CHARGES APPLY FOR CUSTOM LIGHT FIXTURES OR CEILING FANS
Survey of the building to be provided to the purchaser for mortgage purposes
BUILDER SHALL BE RESPONSIBLE FOR CONNECTIONS TO THE HOUSE INCLUDING GAS, WATER, SEWER AND ELECTRICAL.
Seven (7) year tarion warranty program (paid for by purchaser)
ONE (1) TELEPHONE OUTLET + FOUR (4) TELEVISION CABLE OUTLETS PROVIDED (JACKS, COVER PLATES & ACTIVATION TO BE
2” x 6” exterior wall construction with r22 batt insulation
ATTIC INSULATION TO BE R60
R20 BLANKET INSULATION IN THE BASEMENT WHERE REQUIRED AS PER ONTARIO BUILDING CODE (TO MINIMUM OF 24” BELOW GRADE)
Drywall and taped interior (ceilings and partition walls) as required
HOUSES OCCUPIED FROM NOVEMBER 01 TO MARCH 31 MAY NOT HAVE GARAGE FLOORS POURED BEFORE MAY 31 (DUE TO WEATHER)
Kitchen
CUSTOM-MADE KITCHEN CABINETS FROM BUILDER’S SAMPLES WITH QUARTZ COUNTERTOPS AS PER BUILDER’S STANDARD
All doors and trim are painted with white semi-gloss enamel
ALL INTERIOR WALLS DECORATED WITH ONE COAT FLAT FINISH LATEX, ONE COLOUR OVER PRIMER COAT
Location & neighbourhood
Explore the full location guide ↗Kitchener|Knollwood Court & Dunnigan Drive
Loading the neighbourhood guide…
LOCAL MARKET INSIGHTS · SEP 2026
The market around Kitchener.
Understand the existing-home market alongside your new-home search. These completed-month observations cover the provider’s Kitchener geography across all property types. Builder prices and availability need a separate, current quote.
- Median sold price
- $645,000 -5.8% year over year
- Recorded sales
- 230 -13.9% year over year
- Active listings
- 1,168 677 new sale listings that month
- Listing days
- 33 days Provider’s listing-days measure
Compare the home and ownership type
Single-family is a broad catalogue category. Detached and semi-detached figures are shown separately as references; confirm the project’s exact home type.
| Property type | Median sold | Annual change | Sales | Active listings | Monthly rent |
|---|---|---|---|---|---|
| Detached homes | $729,900 | -2.7% | 131 | 498 | $2,40057 recorded rentals |
| Semi-detached homes | $590,000 | -4.8% | 15 | 28 | $2,5009 recorded rentals |
What this means for your search. Compare a similar home type first, then account for floor area, age, parking, maintenance fees and the future closing date. Changes in a monthly median also reflect which homes sold; they do not measure same-home appreciation. Recorded rents are historical resale observations, not projected rent for this development.
Explore price and rental history, sales activity, property-type filters and community comparisons in the full market report.
HouseSigma supplied aggregate export, captured 2026-10-24. Latest completed month: Sep 2026. Sale medians and annual price comparisons require at least 5 sales in each relevant month; rents require 5 rentals. Missing observations stay unavailable. These are resale figures, not project sales, appraisals or forecasts. Sources & methodology
Brochures, price lists & files
Project documents & portals
Access recorded brochures, floor plan packages, price lists, site maps and historical releases for Hills Trail Homes.
Project details
Building & property details
- Selling status
- Selling
- Construction status
- Construction
- Homes
- 8
Additional information & categories
- Low rise types
- Single Detached
- Master-planned community
- Kitchener
- Region / district
- Waterloo Region
- Mobility scores
- Walk Score 34 · Transit Score 42
- Google Maps
- View on Map ↗
Developed by
Ritz Homes
Based in Kitchener, Ontario
Explore the developers behind Hills Trail Homes. Team Arora provides independent guidance to help you compare home designs and confirm current pricing, availability and purchase details.
Request pricing & availability
Our team is here to help
Ask Team Arora about pricing, availability and incentives at Hills Trail Homes. We’ll help you compare the options and confirm the details with the builder.
Personalized help
Dedicated pre-construction experts to guide you, answer questions and help you choose the right plan.
Pricing & incentives
Understand recorded pricing, deposit schedules and the incentives to confirm with the builder.
Floor plans & brochures
Request available layouts and project materials to help you choose your next home.