
Hotchkiss · Calgary, AB
Kingston floor plan.
Explore the recorded layout, price and features, then confirm the configuration with the builder.
For sale
3 bd · 3 ba · 2,199 ft² · Single family - Detached Two+ Story
Kingston at Hotchkiss, 157 Hotchkiss Wy SE, Calgary, AB T3S 0G3, Canada
Call us at 416-910-8923Source floor plan. Confirm dimensions and available configurations.
HOME FEATURES: 9′ main floor ceilings Spacious kitchen with large island with walk-thru pantry to mudroom Main floor flex room Spacious upper floor laundry has built-in wire shelves Upper floor bonus room is centrally located Mudroom and foyer have built-in benches Master has 5 piece ensuite plus XL walk-in closet Large linen closet Triple pane windows (excludes bsmt) Source: Nuvista Homes
Prices, dimensions and features may vary and are subject to change. Floor plans are for illustrative purposes only.
- Plan
- Kingston
- Type
- Single family - Detached Two+ Story
- Status
- For sale
- Size
- 2,199 ft²
- Project
- Hotchkiss
- Developer
- NuVista Homes
Location
Calgary|Hotchkiss|157 Hotchkiss Wy SE, Calgary, AB T3S 0G3, Canada
Interested in Kingston at Hotchkiss?
Kingston at
Hotchkiss
157 Hotchkiss Wy SE, Calgary, AB T3S 0G3, Canada
Hotchkiss offers a different pace of life in southeast Calgary, where wide-open skies, mountain views, and natural surroundings create a sense of escape from the moment you arrive home. Located just east of Stoney Trail, this growing commun…
Explore this project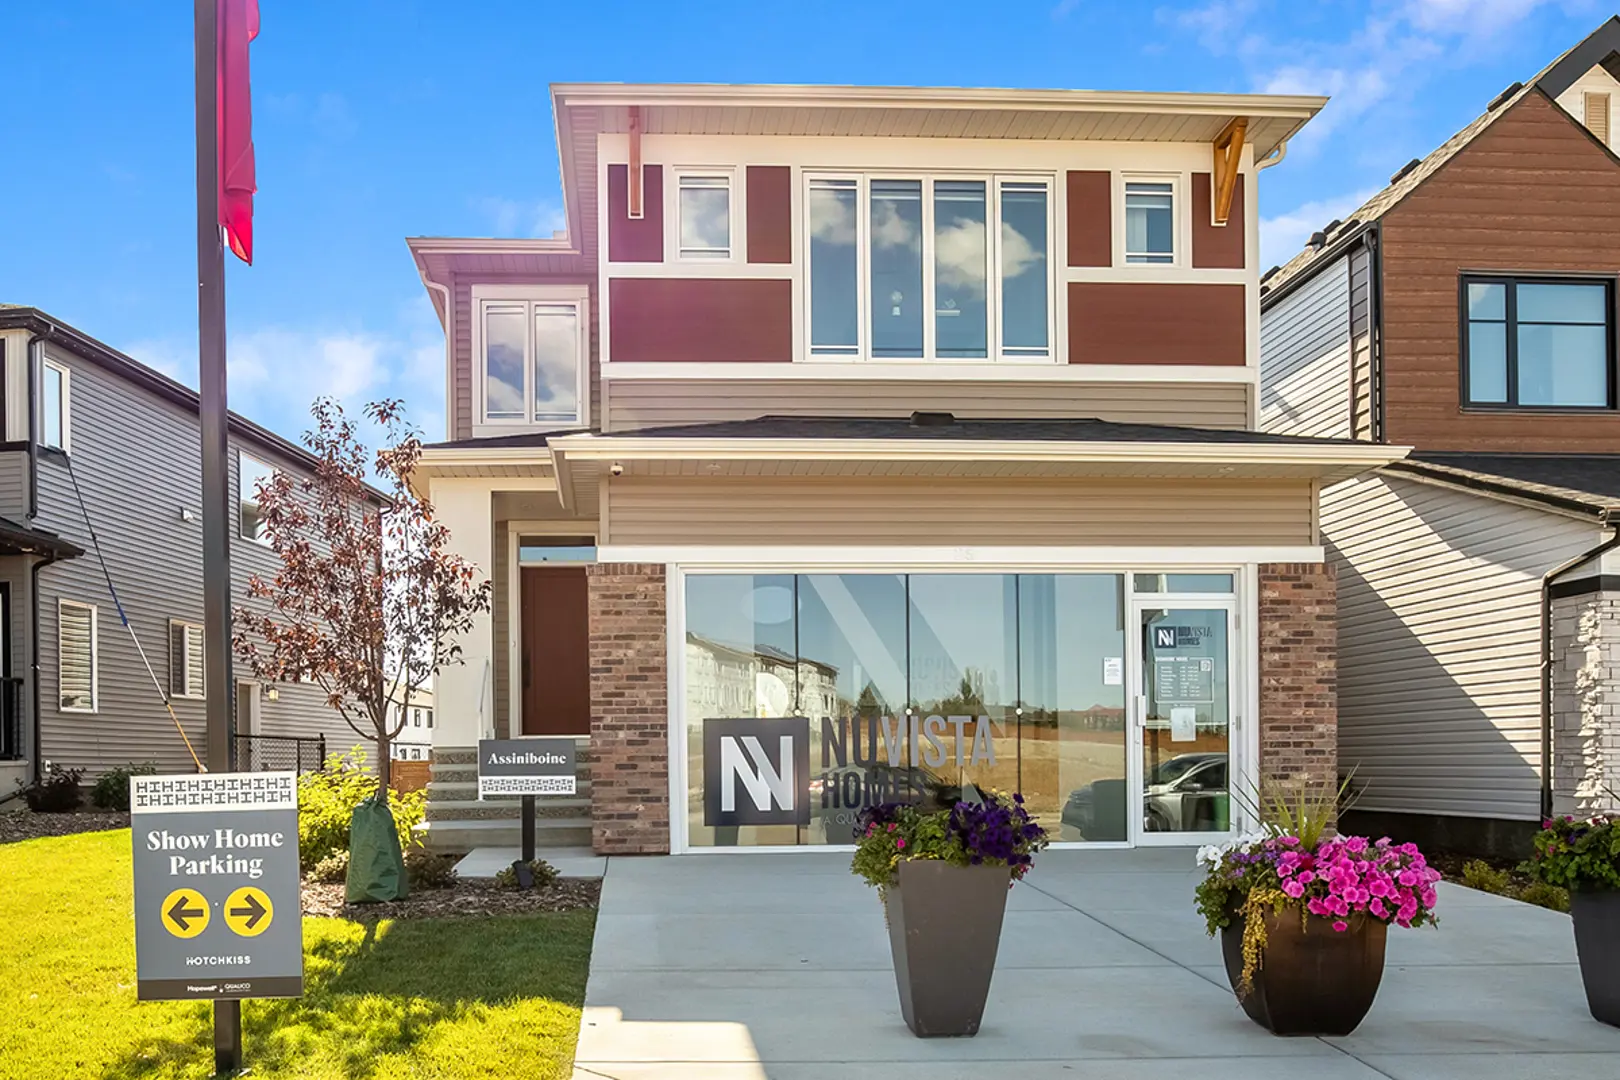
Other floor plans at Hotchkiss
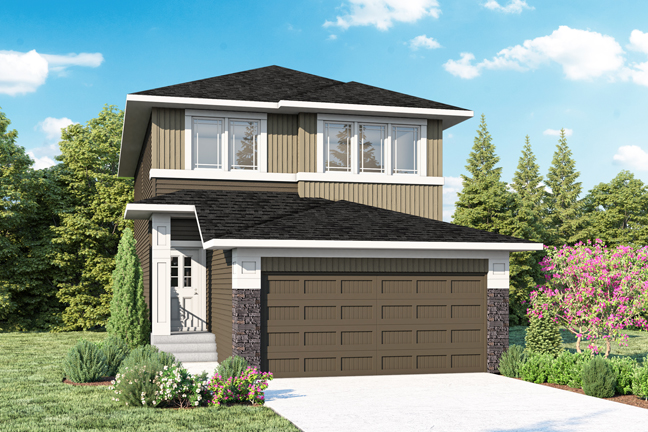
Pineview
For sale3 bd · 3 ba · 2,040 ft²
Last listed from $639,900
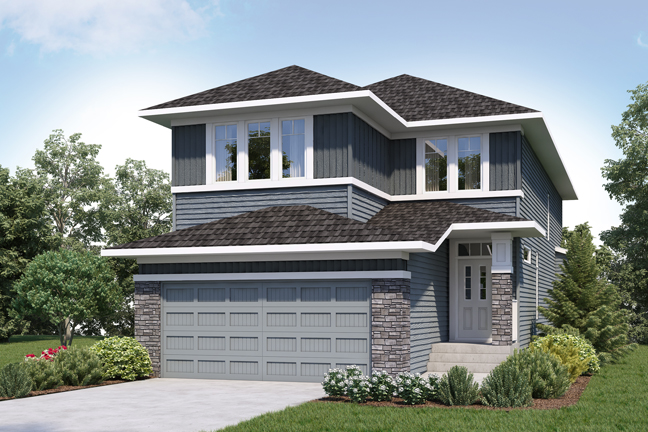
Sutton
For sale4 bd · 3 ba · 2,554 ft²
Last listed from $739,900
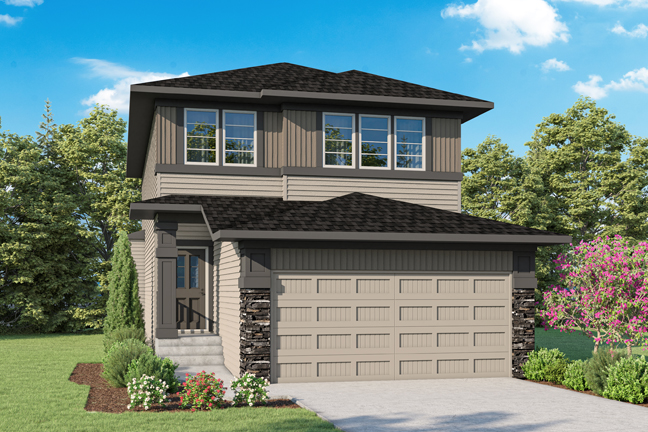
Madison II
For sale4 bd · 3 ba · 2,129 ft²
Pricing coming soon
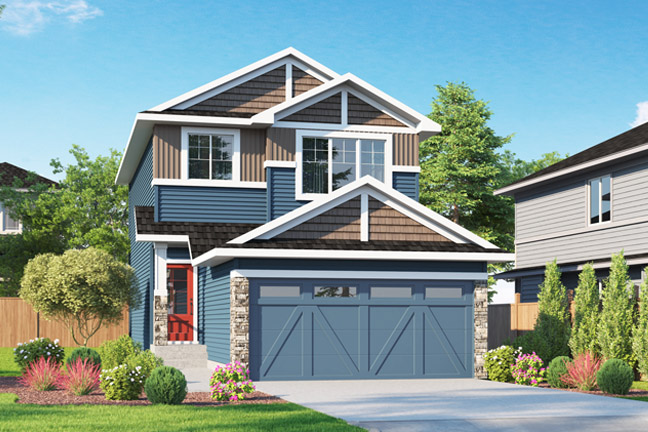
Cascade
For sale3 bd · 3 ba · 1,553 ft²
Pricing coming soon
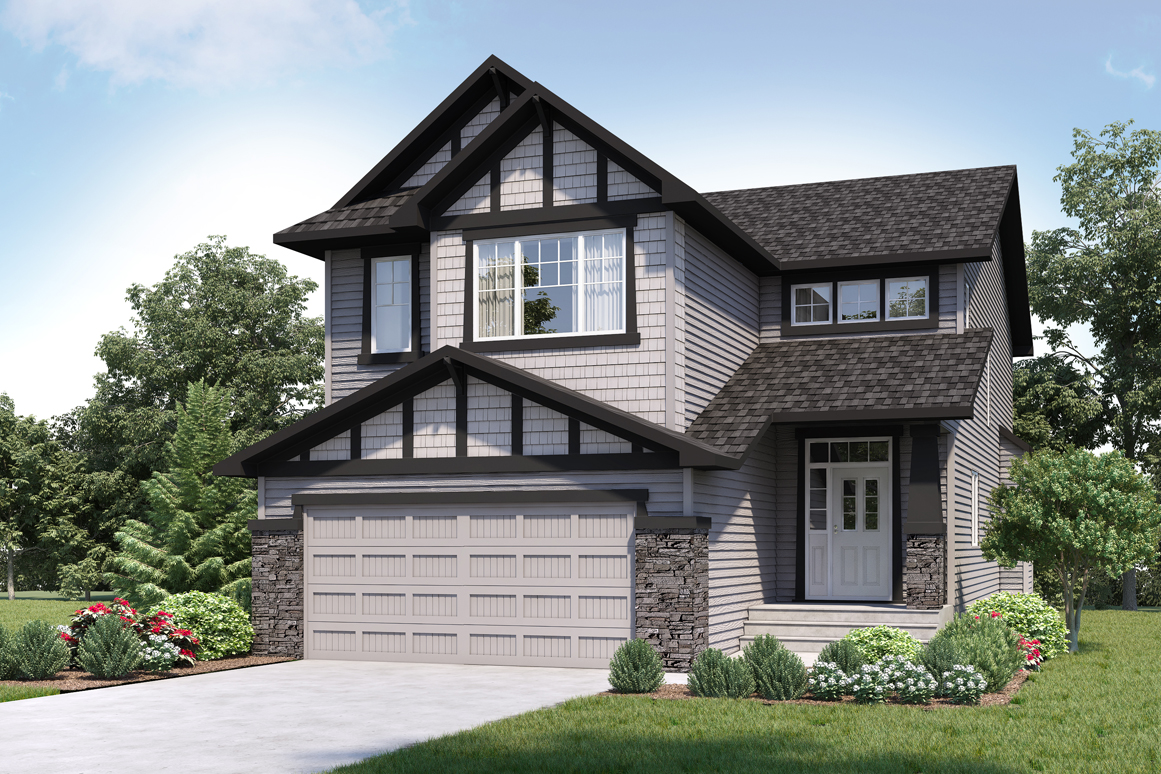
Norwood
For sale4 bd · 4 ba · 2,668 ft²
Pricing coming soon
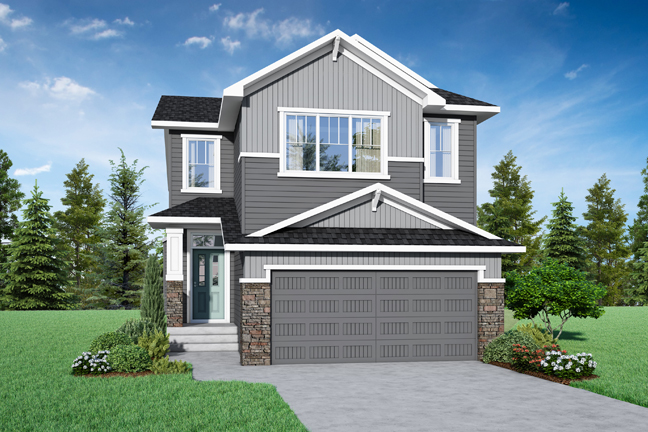
Elliston
For sale4 bd · 4 ba · 2,604 ft²
Pricing coming soon