Toronto, ON · Condo / Townhouse
Islington Village Townhomes
Project information updated: Confirm current pricing and availability with the builder.
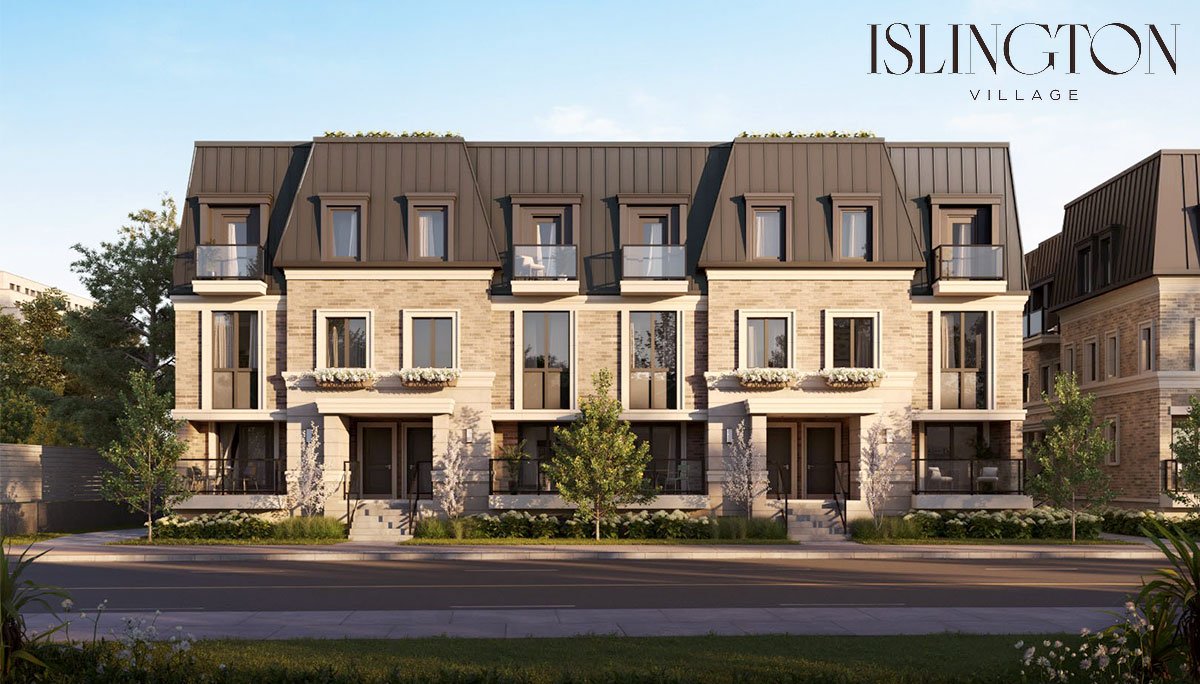
Renderings and features may vary and are subject to change. Renderings are for illustrative purposes only.
A closer look at Islington Village Townhomes.
- Home type
- Condo · Townhouse
- Price range
- From the Low $1,100,000s
- Estimated occupancy
- 2026
Specifications and Amenities
These developers have a history of designing residential projects that are full of charisma and elegant interior design which will surely match the exteriors.
Islington Village Townhome will consist of 4-storey executive townhomes and 2-storey stacked townhomes featuring spacious balconies and/or rooftop terraces. Two-bedroom units will range from 1,017 to 1,384 square feet, three-bedrooms will range from 1,509 to 2,148 square feet, and three-bedroom plus dens will be 2,198 square feet. The townhomes will be divided among six buildings currently titled Building A, B, C, D, E, and F.
Residents will have access to many outdoor amenities, including lush landscaped areas perfect for community gatherings and a playground. Two sophisticated courtyards will link the buildings together.
Each townhome will have spacious layouts and beautiful interiors by award-winning Michael London Design. This beloved firm has more than twenty years of experience under its belt. Their portfolio consists of numerous high-profile multi-unit residences, luxurious private homes, and commercial properties.
Their work can be seen across Toronto, Kleinburg, King City, Ottawa, and New York. You can rest assured that every detail of your home has been meticulously considered.
Kitchens will come with seamlessly integrated modern appliances and a large island. Your primary ensuite will be brimming with light and high-end finishes. Enjoy a separate shower, bathtub, and twin sinks. Both bathrooms and kitchens will have gorgeous quartz countertops.
Enter your home using a keyless door lock with the latest digital features. All back-to-back walls will be built from concrete masonry units and the floors between each level will use precast concrete to ensure excellent sound, vibration, and fire ratings. As a bonus, Islington Village residents will be able to control all in-suite devices and interfaces using a wall pad hub.
Rooftop terraces will offer breathtaking views of Etobicoke and will include a natural gas connection along with a water bib.
There will be one level of below-grade parking with plenty of spaces for residents and visitors. Plus, you have the option to upgrade your parking spot to include EV charging. An elevator to the garage will be located in the mail room in front of Building E. Residential bicycle parking spots will be available at grade and underground.
You truly can’t beat this location and design combination, after all, with such few condominium towns in the area, this project is a brand new one that is bound to grab the attention of young urban professionals, large families with children or empty nesters. This development aims to create spaces to meet a variety of needs so not only can you dream big but you can live big too.
Expect this developer to change the face of this community forever with this development’s striking design set to pay homage to its rich history.
Location and Neighbourhood
Known as “Toronto’s Village of Murals,” Islington Village is located in the heart of Etobicoke.
Due to Mimico Creek that runs through the village at Islington Avenue, the neighbourhood is very lush with nature, so nearby parks are not very hard to come by. Visitors are welcomed in this pocket of the city to enjoy a leisurely stroll along Dundas Street West where you will spot colourful murals painted on the sides of local buildings.
Islington Village has earned the reputation of having the best murals in the city. The area scores a high 93/100 on its Walk Score which means that most errands can be accomplished on foot.
Additionally, the area scores a near perfect 85/100 on its Transit Score. Nearby transportation connects passengers to Islington subway station on the Bloor-Danforth subway line, while the nearby Kipling subway station also houses the Kipling GO Station.
Motorists are approximately 20 minutes from downtown Toronto via Bloor Street. Commuters are within a ten-minute drive of the Islington and Kipling Avenue on-ramps to Highway 401 which connects to all of Toronto’s major highways.
Stores nearby feature your choice of gourmet food shops, delis, pharmacies, hardware stores, flower shops, salons, cafes, pubs, and restaurants. The area is also best known for its history as its historic locales, Arts Etobicoke and Creative Village, are found within this community's parameters. The Music Studio and the Montgomery’s Inn are also popular landmarks here.
Recreation is a big deal to this community and rightfully so. There is a plethora of facilities, fields and clubs for everyone in the family in every direction. The Montgomery’s Inn hosts a number of year-round festivals, a lecture series and an afternoon tea club in their tea room.
The Islington Golf Club features a Par 72,64000 yard course that was designed by renowned golf course architect Stanley Thompson. The friendly club is geared towards families and of course gold enthusiasts. If tennis is your game, you will want to check out Rosethorn Park located just north of the Islington Golf Club-- the park has three tennis court and a playground for the kids.
Project information
Burnhamthorpe Rd and Dundas St W, Etobicoke, Toronto, ON M9A 1B5Etobicoke
2026
By Distrikt Developments, The Sud Group
Pricing, deposit & incentives
Pricing and fees
- Available unit price
- From the Low $1,100,000s
Amenities
3 recorded amenities
- Rooftop Terrace
- Courtyard
- EV Charging
Location & neighbourhood
Explore the full location guide ↗Toronto|Burnhamthorpe Rd and Dundas St W, Etobicoke, Toronto, ON M9A 1B5
Loading the neighbourhood guide…
LOCAL MARKET INSIGHTS · SEP 2026
The market around Toronto.
Understand the existing-home market alongside your new-home search. These completed-month observations cover the provider’s Toronto geography across all property types. Builder prices and availability need a separate, current quote.
- Median sold price
- $865,000 -1.1% year over year
- Recorded sales
- 1,013 -1.7% year over year
- Active listings
- 4,977 3,473 new sale listings that month
- Listing days
- 32 days Provider’s listing-days measure
Compare the home and ownership type
Use the matching resale category as context for size, location and ownership costs.
| Property type | Median sold | Annual change | Sales | Active listings | Monthly rent |
|---|---|---|---|---|---|
| Condo apartments | $600,000 | -4.0% | 490 | 3,066 | $2,6002,607 recorded rentals |
| Condo townhomes | $840,000 | -5.9% | 31 | 188 | $3,30047 recorded rentals |
What this means for your search. Compare a similar home type first, then account for floor area, age, parking, maintenance fees and the future closing date. Changes in a monthly median also reflect which homes sold; they do not measure same-home appreciation. Recorded rents are historical resale observations, not projected rent for this development.
Explore price and rental history, sales activity, property-type filters and community comparisons in the full market report.
HouseSigma supplied aggregate export, captured 2026-10-24. Latest completed month: Sep 2026. Sale medians and annual price comparisons require at least 5 sales in each relevant month; rents require 5 rentals. Missing observations stay unavailable. These are resale figures, not project sales, appraisals or forecasts. Sources & methodology
Project details
Building & property details
- Selling status
- Selling
- Construction status
- Preconstruction
- Storeys
- 4
Launch & timeline information
- Estimated completion
- 2026
Additional information & categories
- Ownership types
- Condominium
- Low rise types
- Townhouse
- Townhouse types
- Stacked Towns
- Region / district
- Etobicoke
- Google Maps
- View on Map ↗
Developed by
Distrikt Developments · The Sud Group
Based in Toronto, Ontario
Explore the developers behind Islington Village Townhomes. Team Arora provides independent guidance to help you compare home designs and confirm current pricing, availability and purchase details.
Request pricing & availability
Our team is here to help
Ask Team Arora about pricing, availability and incentives at Islington Village Townhomes. We’ll help you compare the options and confirm the details with the builder.
Personalized help
Dedicated pre-construction experts to guide you, answer questions and help you choose the right plan.
Pricing & incentives
Understand recorded pricing, deposit schedules and the incentives to confirm with the builder.
Floor plans & brochures
Request available layouts and project materials to help you choose your next home.
Other projects in Toronto


Toronto, ON
The Winston
From $1,543,900
3 bedsTownhouse / Single Family HomeMove in 2028
By Insoho Developments