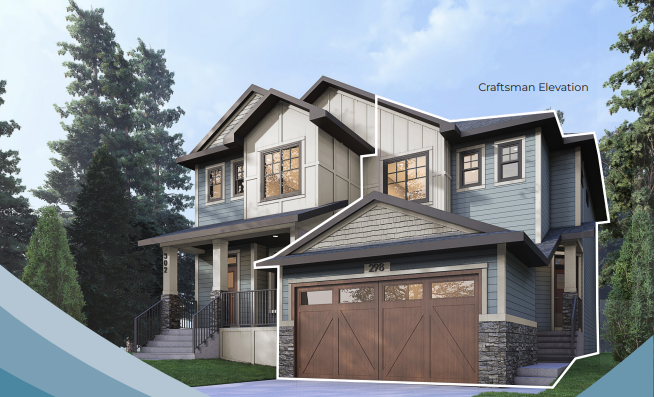
Keystone Creek - Duplexes · Calgary, AB
Ashton 18 floor plan.
Explore the recorded layout, price and features, then confirm the configuration with the builder.
For sale
4 bd · 3 ba · 1,615 ft² · Single family - Semi-Detached Two Story
Ashton 18 at Keystone Creek - Duplexes, 144 Ave NE & Range Rd 11, Calgary, AB T3P 0T2, Canada
Call us at 416-910-8923Source floor plan. Confirm dimensions and available configurations.
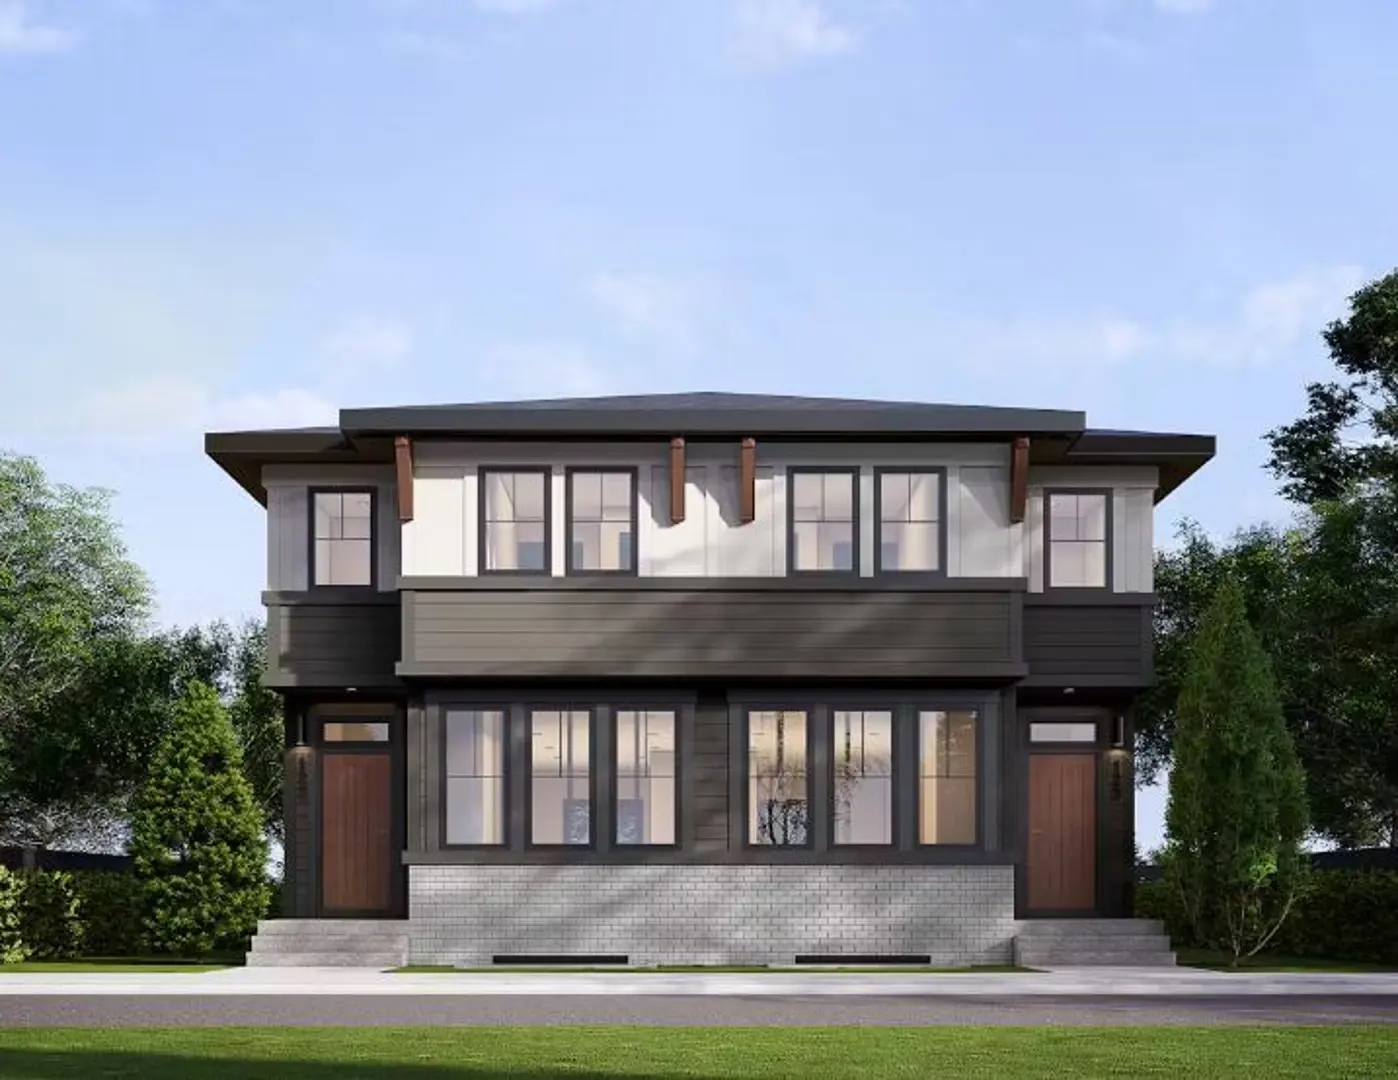
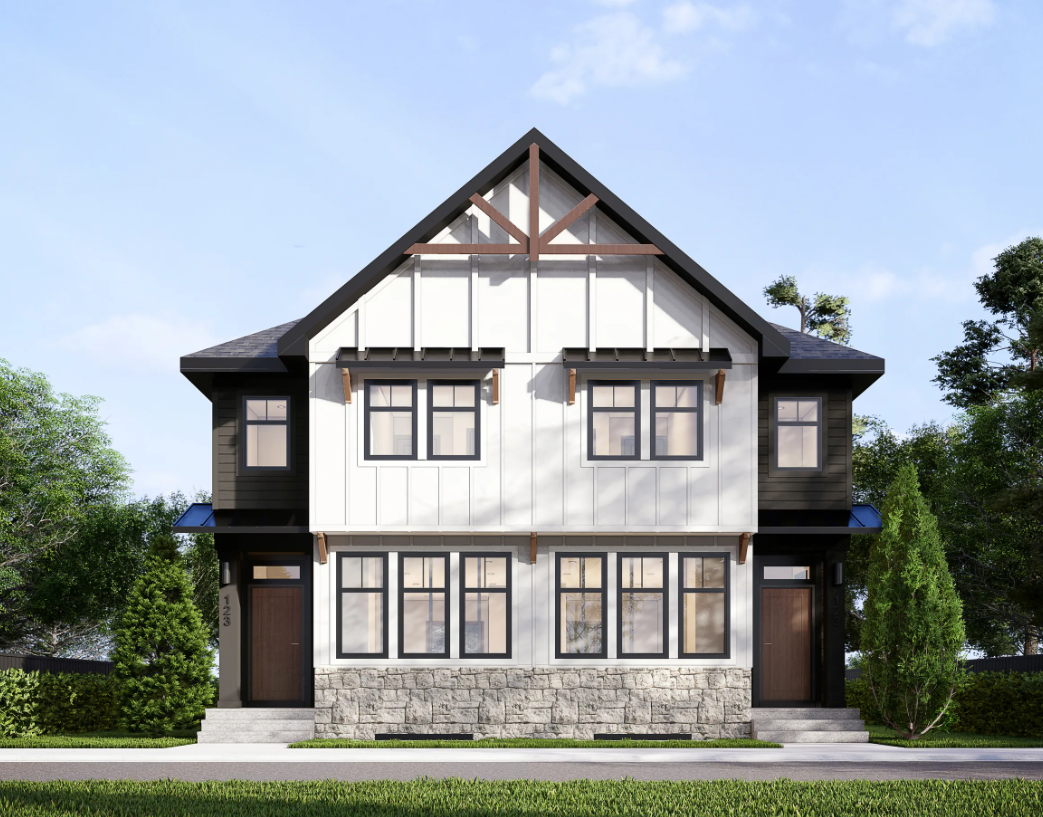
Discover thoughtful design and everyday comfort in the Ashton Duplex, crafted to support how modern families truly live. The kitchen is intentionally tucked away, creating natural separation from the main living area while still offering an inviting flow for cooking and gathering. A main floor bedroom paired with a full bath provides valuable flexibility, perfect for multigenerational living, visiting family, or a private workspace. Blending smart layout choices with practical livability, the Ashton delivers a home that adapts to your family’s unique needs. Quartz Countertops throughout Soft-close doors and drawers with sleek hardware Stainless steel appliances Luxury vinyl plank (LVP) flooring in main areas Carpet with 8lb underlay in bedrooms, hallways, and upper floors and stairs Front loading washer and dryer Engineered 9-foot concrete foundation walls with steel reinforcement (where possible) Window well weeping tile system for moisture control Source: Partners Homes
Prices, dimensions and features may vary and are subject to change. Floor plans are for illustrative purposes only.
- Plan
- Ashton 18
- Type
- Single family - Semi-Detached Two Story
- Status
- For sale
- Size
- 1,615 ft²
- Project
- Keystone Creek - Duplexes
- Developer
- Partners Homes
Location
Calgary|Keystone Creek - Duplexes|144 Ave NE & Range Rd 11, Calgary, AB T3P 0T2, Canada
Interested in Ashton 18 at Keystone Creek - Duplexes?
Ashton 18 at
Keystone Creek - Duplexes
144 Ave NE & Range Rd 11, Calgary, AB T3P 0T2, Canada
Duplexes in NE Calgary Keystone Creek offers a variety of new home styles in Northeast Calgary, including rear-laned duplexes and front drive duplexes with no condo fees. With three bedrooms standard and select floorplans featuring a fourt…
Explore this project