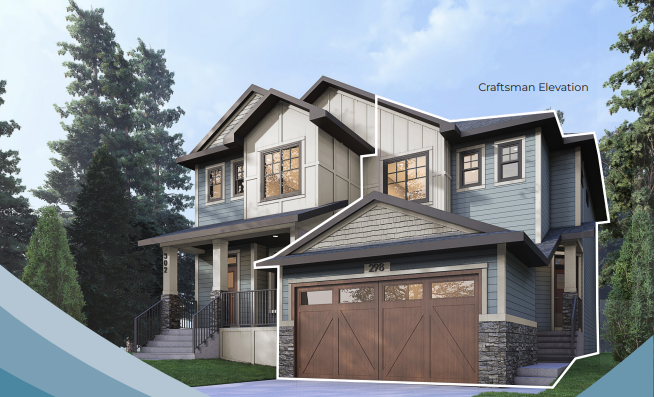
Keystone Creek - Duplexes · Calgary, AB
Edward 18 floor plan.
Project information updated: Confirm current pricing and availability with the builder.
Explore the recorded layout, price and features, then confirm the configuration with the builder.
For sale
3 bd · 3 ba · 1,667 ft² · Single family - Semi-Detached Two Story
Edward 18 at Keystone Creek - Duplexes, 144 Ave NE & Range Rd 11, Calgary, AB T3P 0T2, Canada
Call us at 416-910-8923Source floor plan. Confirm dimensions and available configurations.
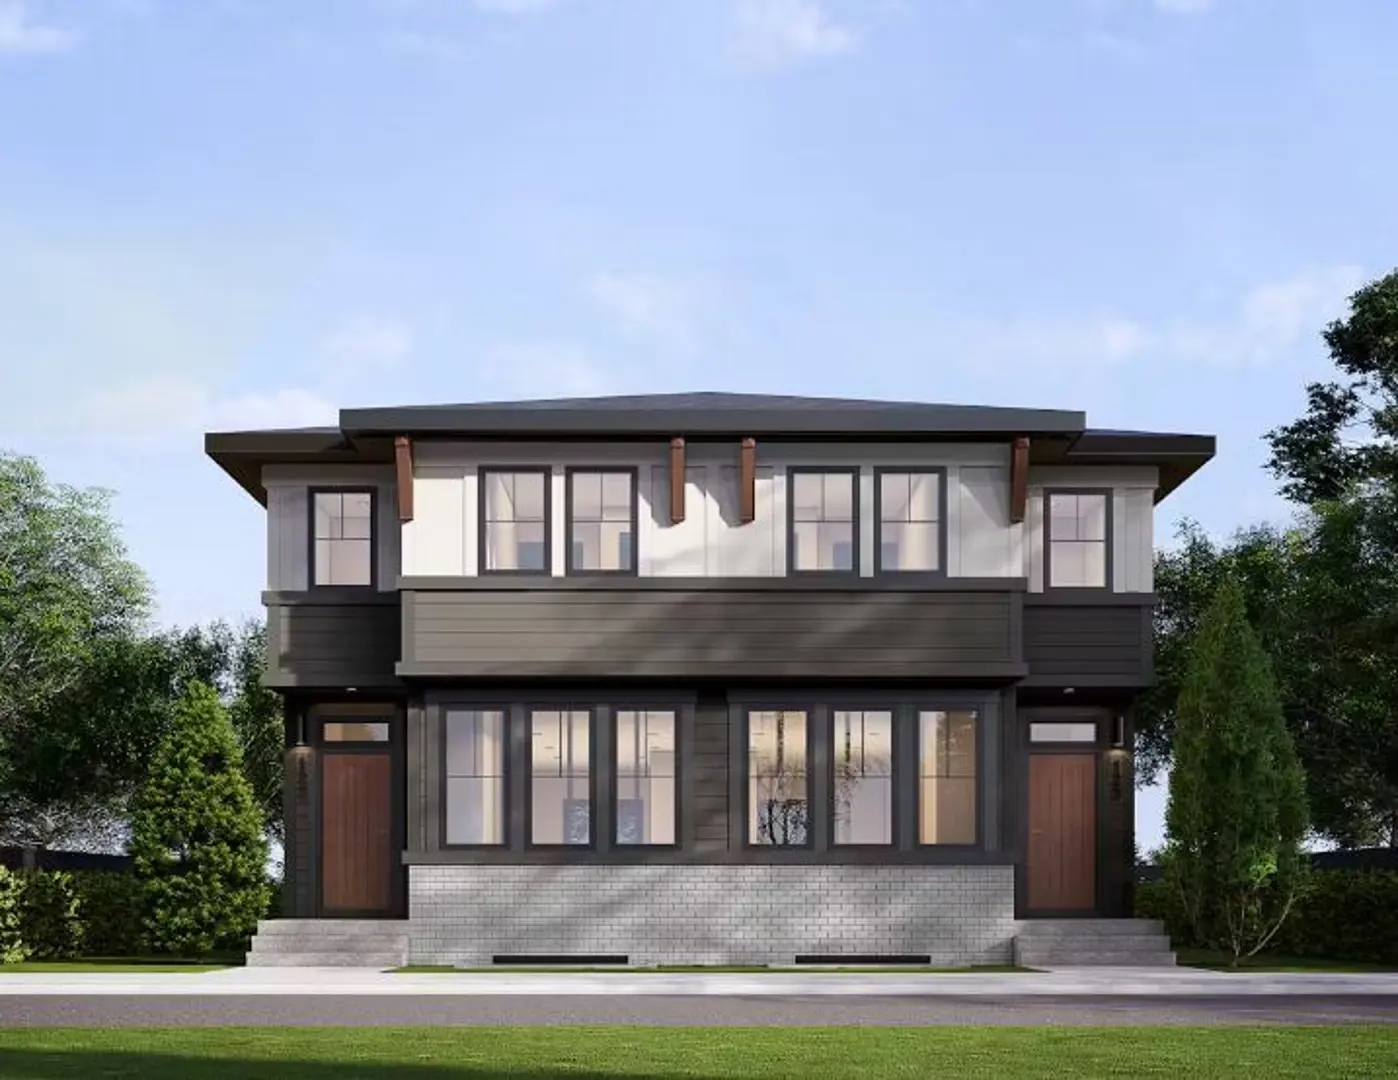
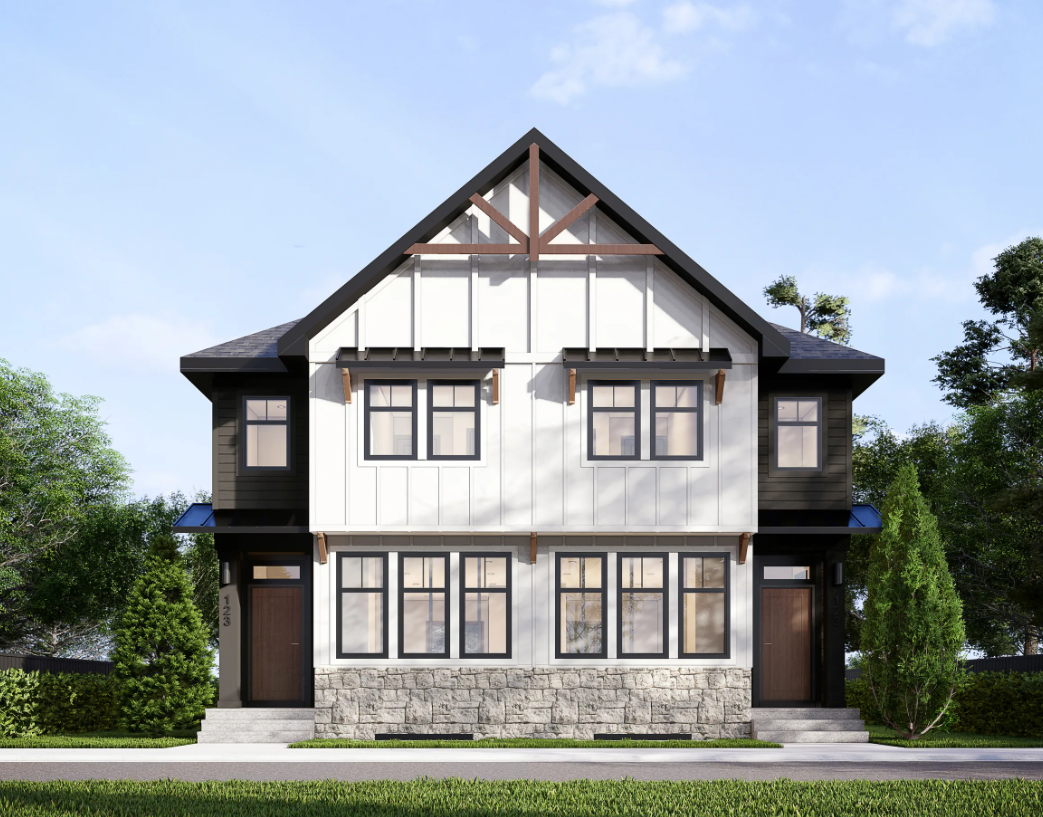
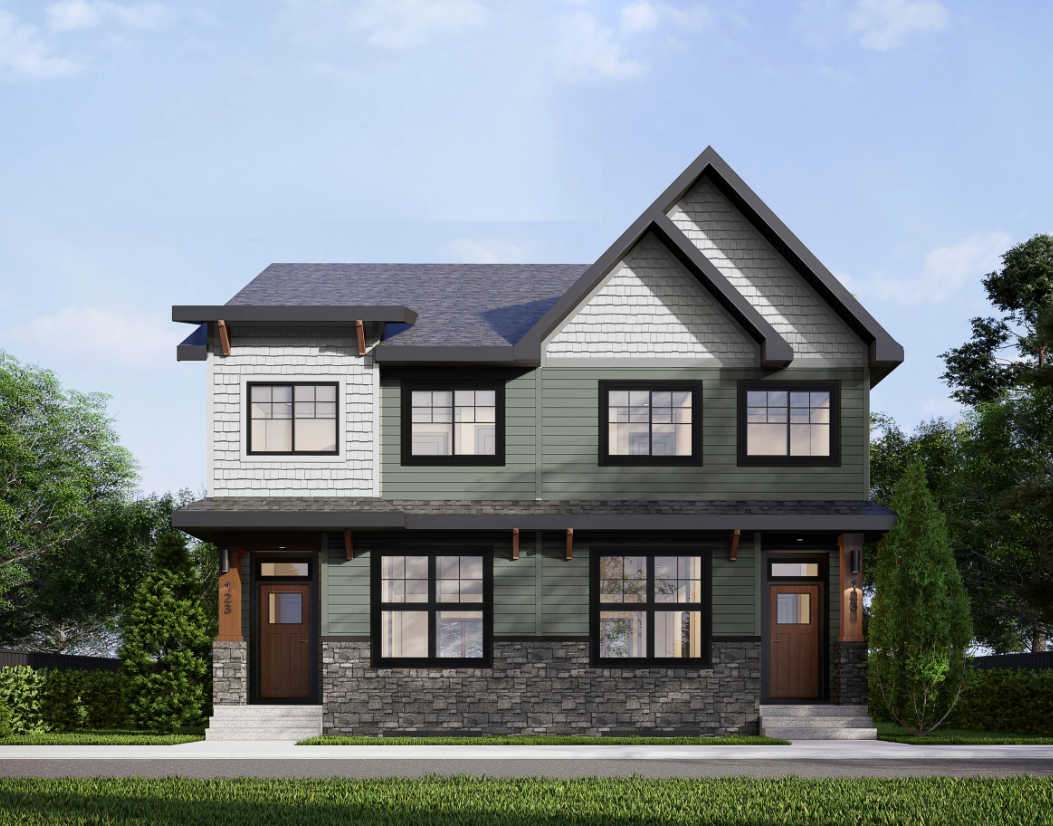
Edward 18 is a 3-bedroom, 3-bathroom, single family - semi-detached two story floor plan (1,667 sq ft) at Keystone Creek - Duplexes in Calgary, AB. Register for details to receive the full floor plan package, current pricing and availability.
Prices, dimensions and features may vary and are subject to change. Floor plans are for illustrative purposes only.
- Plan
- Edward 18
- Type
- Single family - Semi-Detached Two Story
- Status
- For sale
- Bedrooms
- 3
- Bathrooms
- 3
- Size
- 1,667 ft²
- Project
- Keystone Creek - Duplexes
- Developer
- Partners Homes
Location
Calgary|Keystone Creek - Duplexes|144 Ave NE & Range Rd 11, Calgary, AB T3P 0T2, Canada
Interested in Edward 18 at Keystone Creek - Duplexes?
Edward 18 at
Keystone Creek - Duplexes
144 Ave NE & Range Rd 11, Calgary, AB T3P 0T2, Canada
Duplexes in NE Calgary. Keystone Creek offers a variety of new home styles in Northeast Calgary, including rear-laned duplexes and front drive duplexes with no condo fees. With three bedrooms standard and select floorplans featuring a fourt…
Explore this project