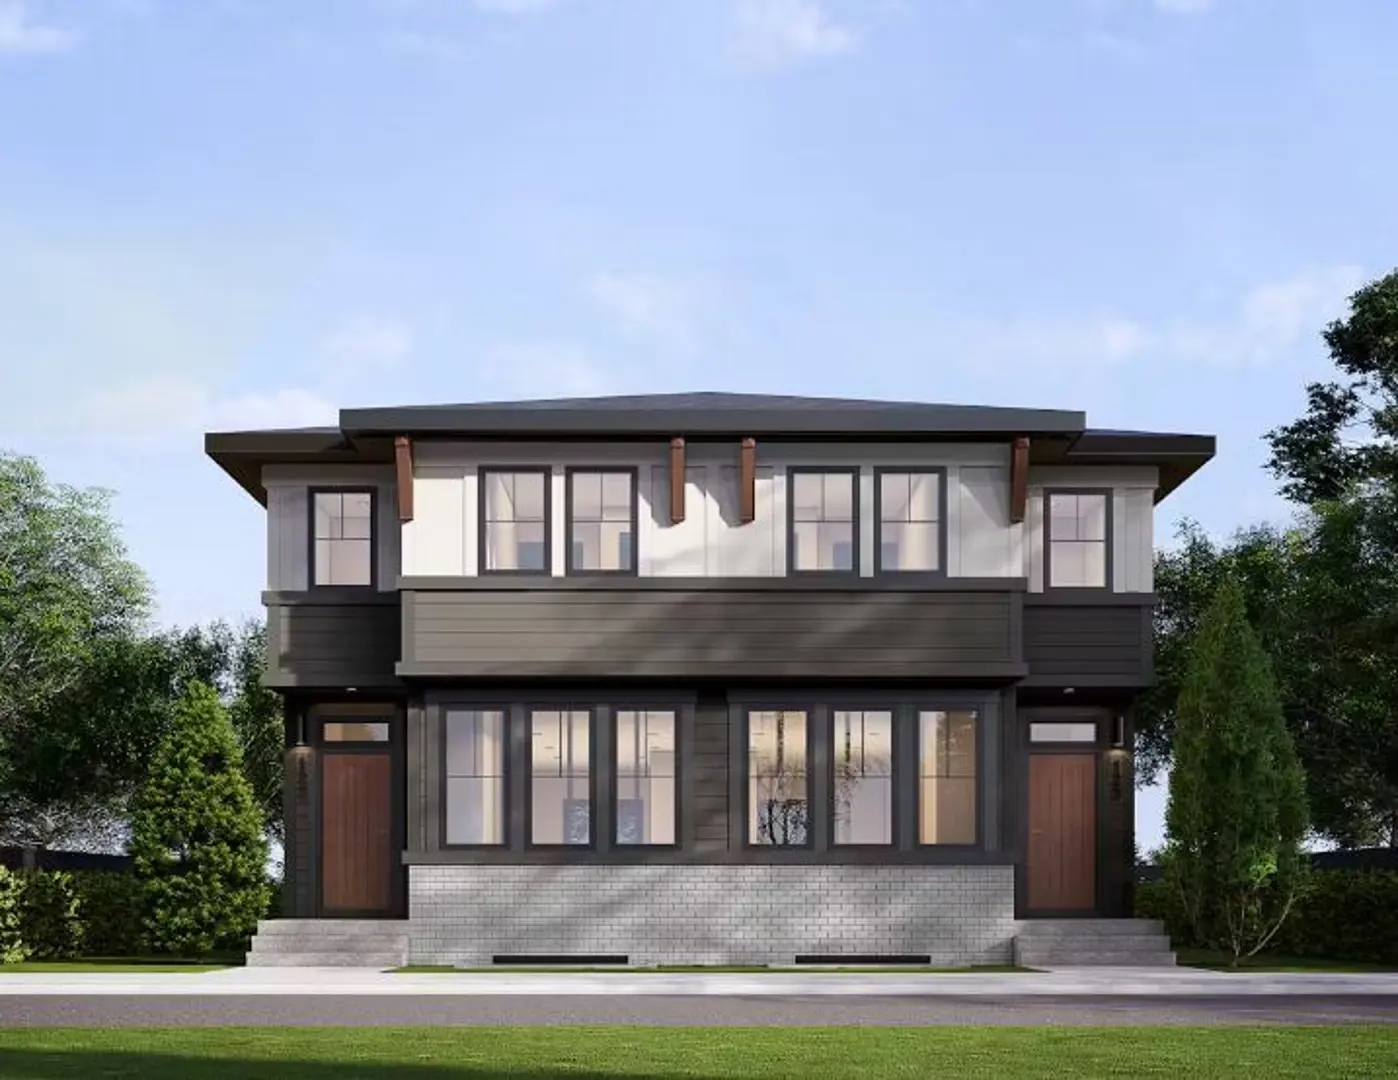
Calgary, AB · Single Family Home
Keystone Creek - Duplexes
Project information updated: Confirm current pricing and availability with the builder.
Renderings and features may vary and are subject to change. Renderings are for illustrative purposes only.
A closer look at Keystone Creek - Duplexes.
- Home type
- Single Family Home
- Price range
- From $525,000 to $625,000
- Bedrooms
- 3 – 6
- Bathrooms
- 3 – 5
- Interior size
- 1,348 – 1,667 ft²
Duplexes in NE Calgary
Keystone Creek offers a variety of new home styles in Northeast Calgary, including rear-laned duplexes and front drive duplexes with no condo fees. With three bedrooms standard and select floorplans featuring a fourth bedroom or flex room on the main floor, these homes are designed to provide the space and flexibility families need today and into the future.
Whether you’re looking for your first home, more room for a growing family, or an investment opportunity, Keystone Creek offers options to fit your goals. Many homes can be personalized with garage options, developed basements, or legal suites, giving you even more ways to create a home that suits your lifestyle in this connected Northeast Calgary community.
Nestled beside Nose Creek and just minutes from everyday essentials, Keystone Creek is North Calgary’s best-kept secret. Thoughtfully designed and affordably delivered, this boutique community features only three phases, making it as exclusive as it is attainable.
Whether you’re starting fresh, moving up, or downsizing smart, Keystone Creek delivers real value without cutting corners. Compact in size, but big on charm, connection, and convenience, it’s a place intentionally crafted for everyday ease.
Project information
144 Ave NE & Range Rd 11, Calgary, AB T3P 0T2, Canada
By Partners Homes
Find the home that's right for you
7 homes available at Keystone Creek - Duplexes
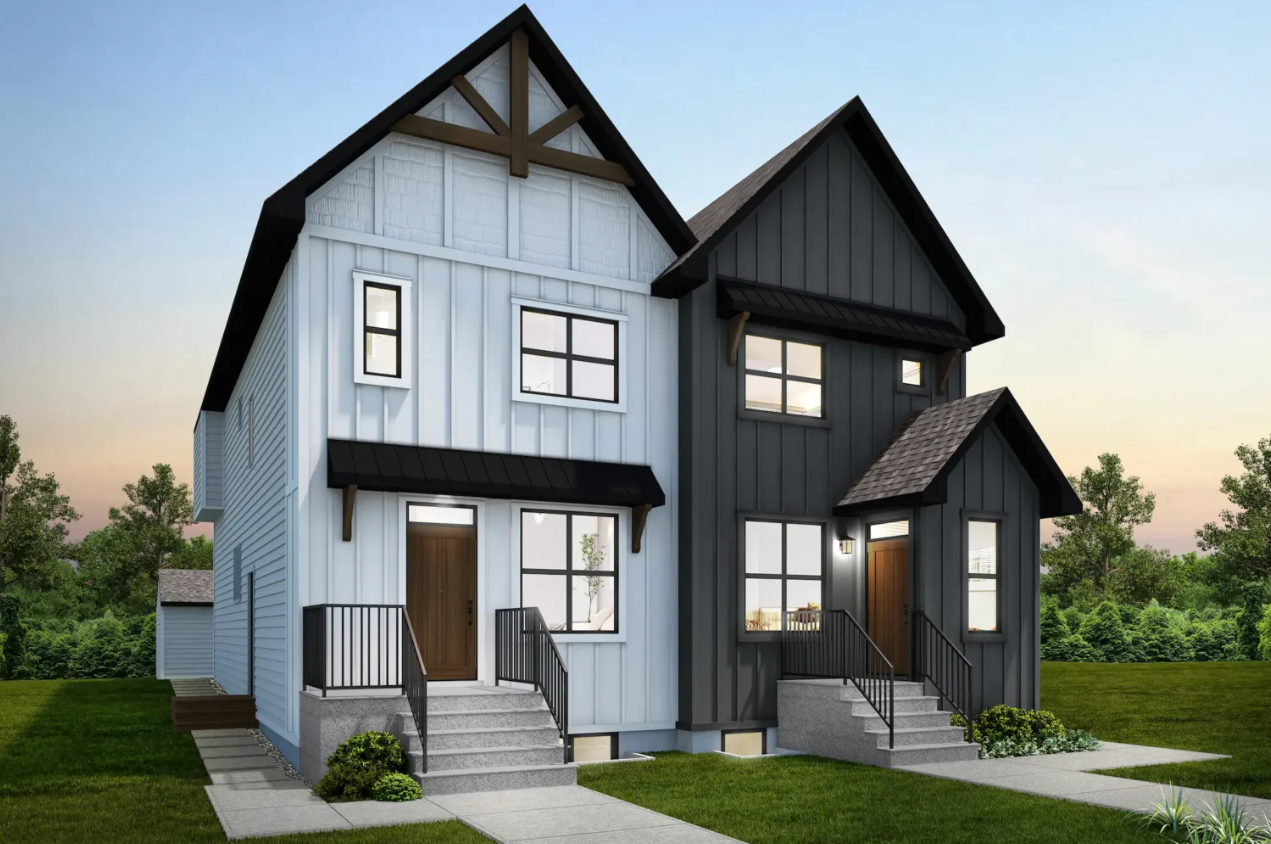
1632 Keystone Creek Avenue NE
For sale- 4 beds
- 3 baths
- 1,616 ft²
$542,000
Quick move-in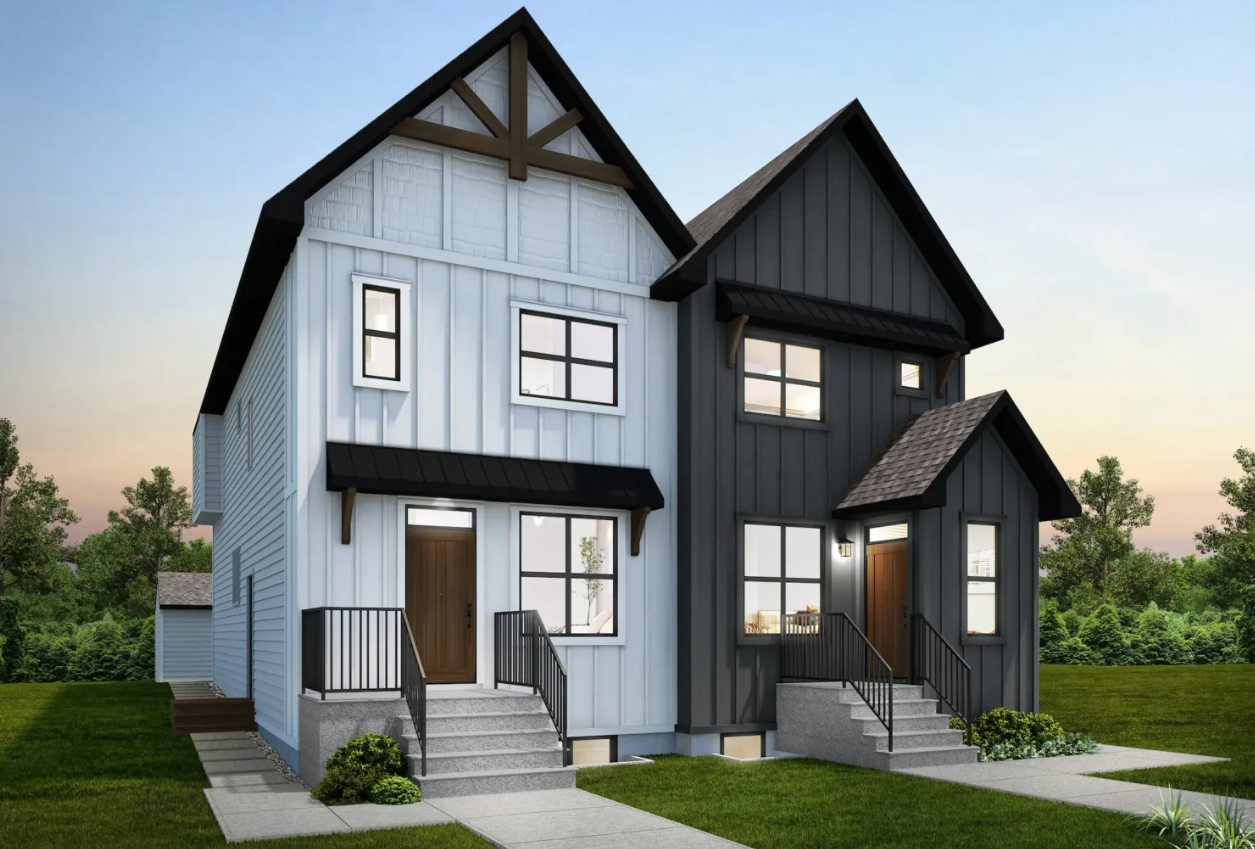
1620 Keystone Creek Avenue NE
For sale- 4 beds
- 3 baths
- 1,615 ft²
$542,000
Quick move-in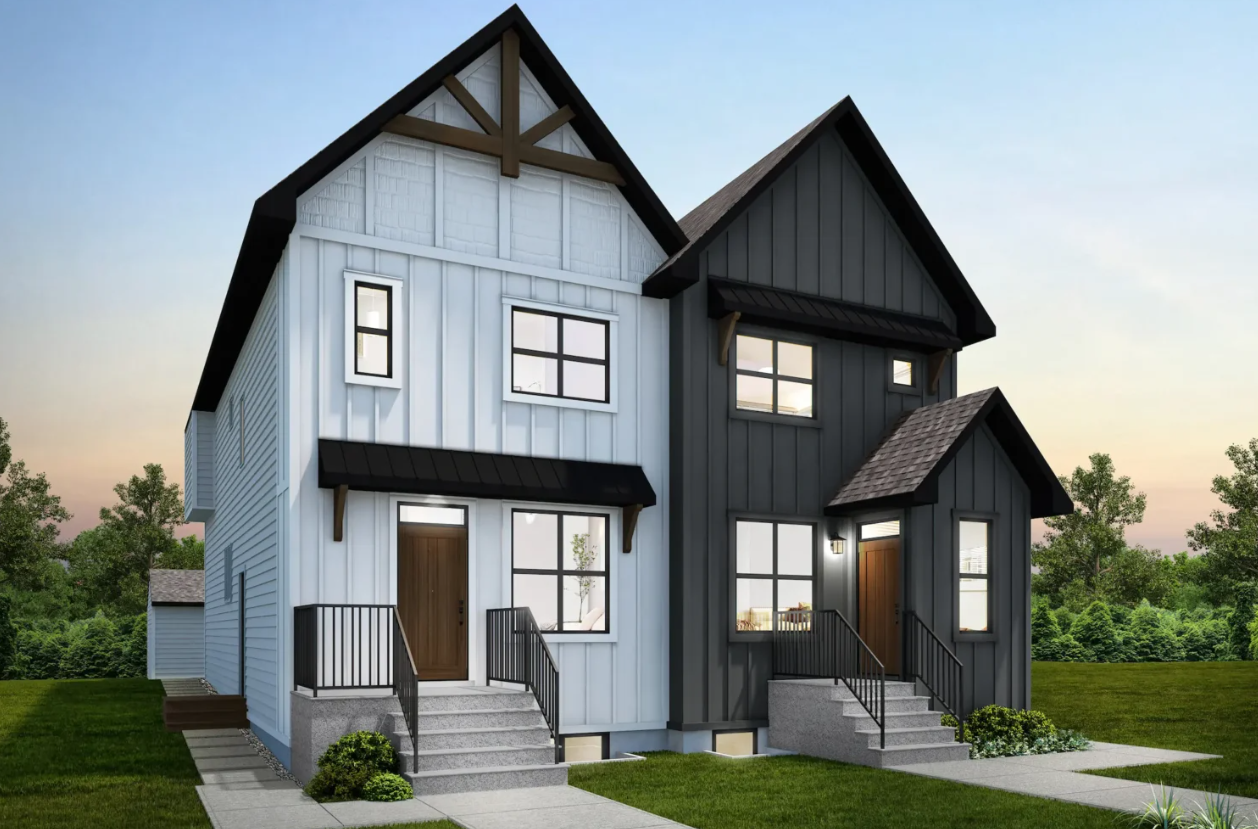
1628 Keystone Creek Avenue NE
For sale- 4 beds
- 3 baths
- 1,615 ft²
$542,000
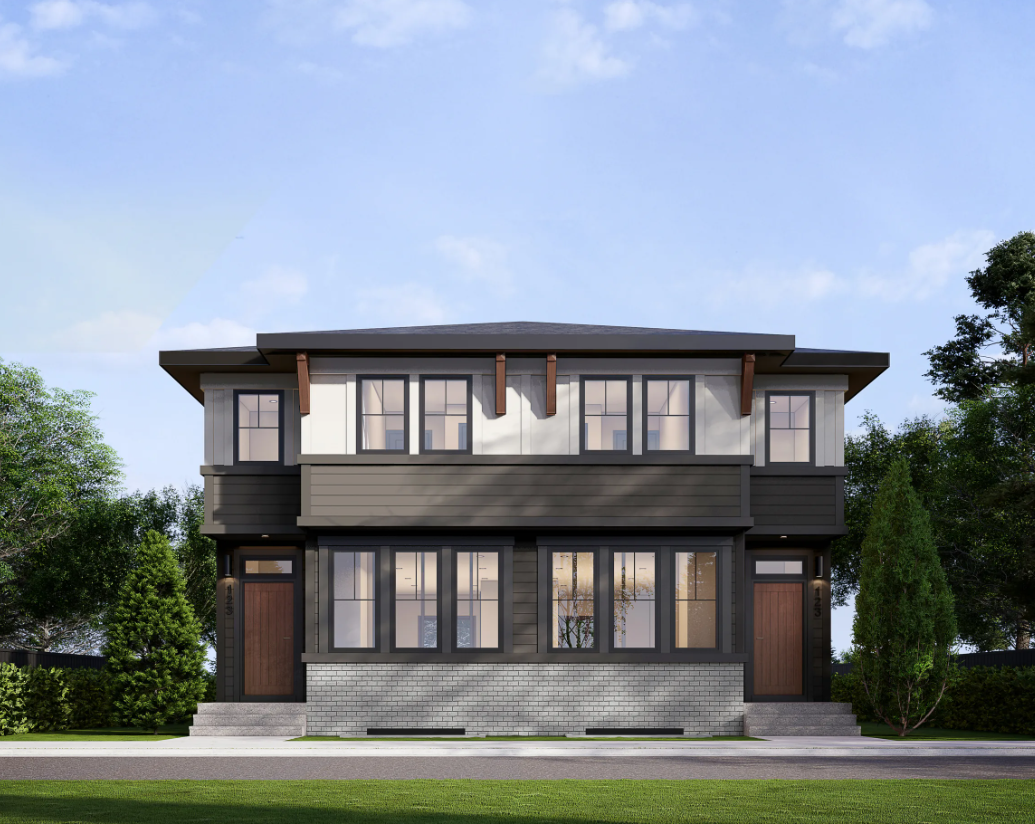
1644 Keystone Creek Place NE
For sale- 3 beds
- 3 baths
- 1,667 ft²
$545,000
Quick move-in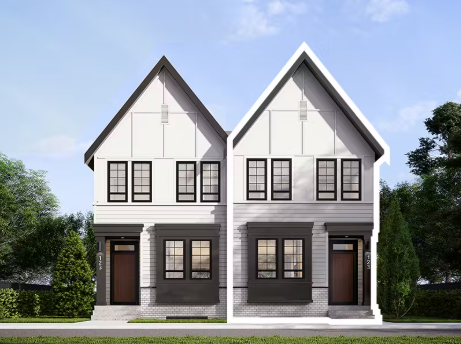
14438 15 Street NE
For sale- 4 beds
- 4 baths
- 1,348 ft²
$545,000
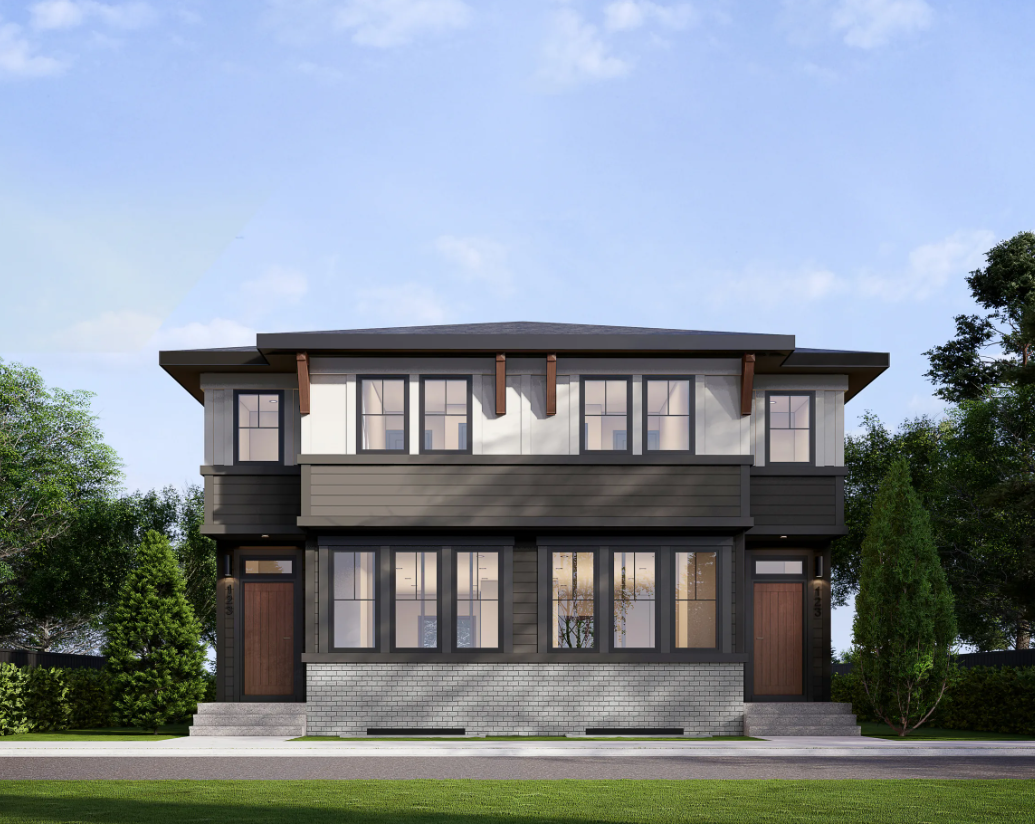
139 Keystone Creek Drive NE
For sale- 3 beds
- 3 baths
- 1,667 ft²
$555,000
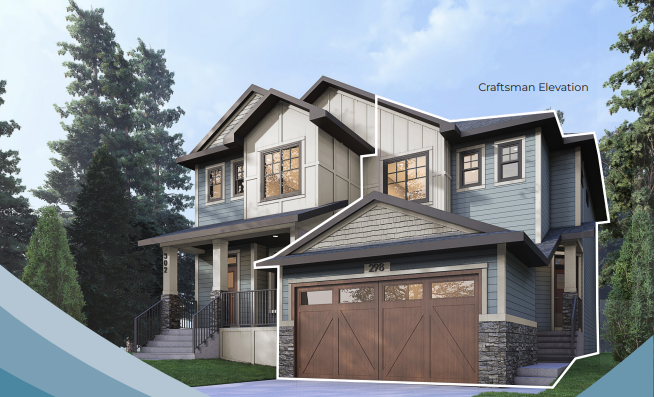
278 Keystone Creek Place NE
For sale- 3 beds
- 3 baths
- 1,651 ft²
$625,000
For sale
Pricing, deposit & incentives
Pricing and fees
- Available unit price
- From $525,000 to $625,000
- Average price / ft²
- $336
Floor plans (5)
Compare home designs at Keystone Creek - Duplexes. Open a plan to explore its layout, dimensions and recorded pricing.
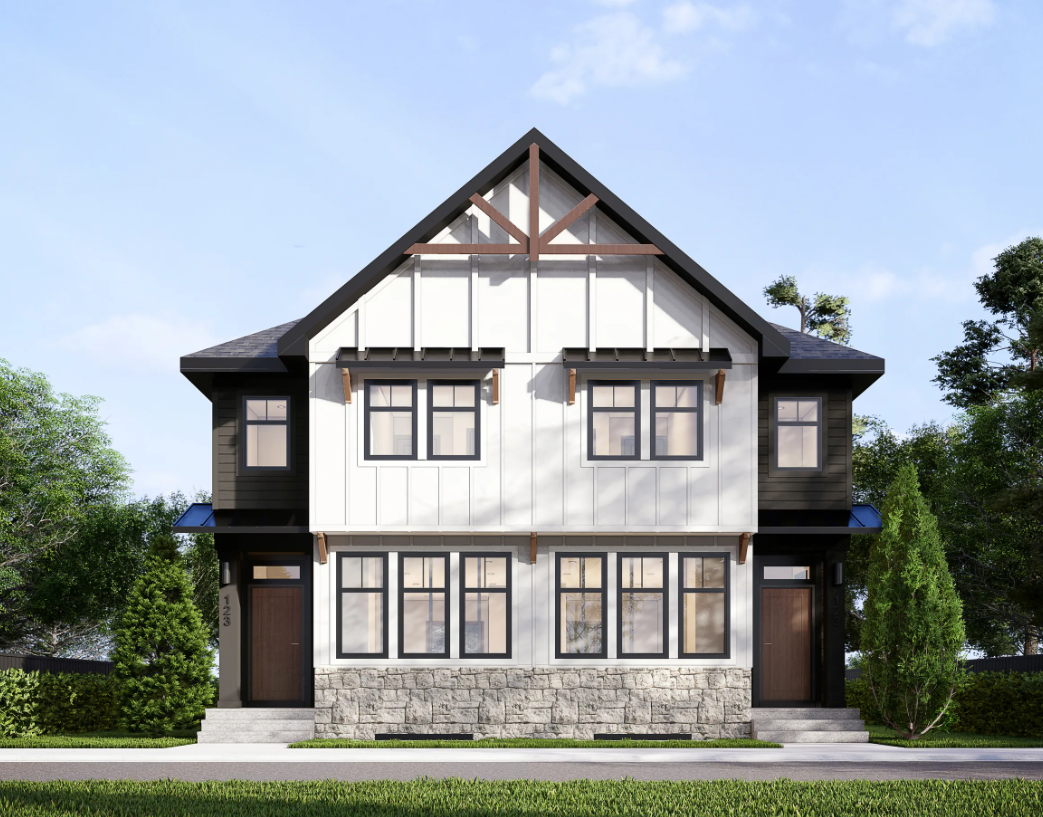
Charlotte 18
For sale- 3 beds
- 3 baths
- 1,348 ft²
From $525,000
View floor plan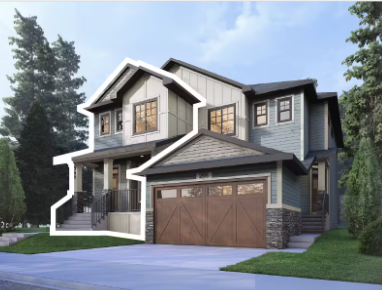
Sophie
For sale- 3 beds
- 3 baths
- 1,490 ft²
From $525,000
View floor plan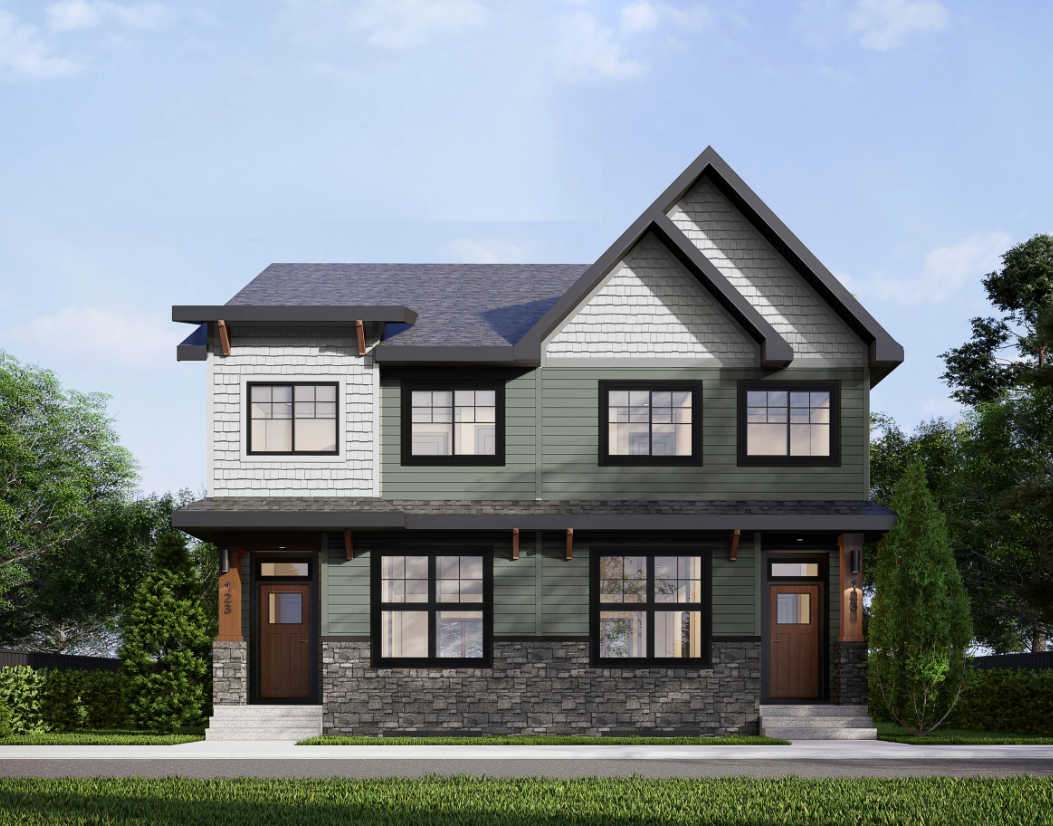
Ashton 18
For sale- 4 beds
- 3 baths
- 1,615 ft²
From $542,000
View floor plan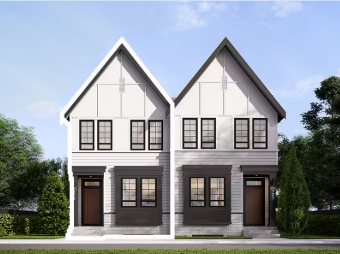
Edward 18
For sale- 3 beds
- 3 baths
- 1,667 ft²
From $545,000
View floor planElaine 22
For sale- 3 beds
- 3 baths
- 1,651 ft²
From $624,000
View floor planFloor plans and pricing are set by the developer and subject to change without notice.
Amenities
3 recorded amenities
- Pathways
- Greenspaces
- Playgrounds
Features & finishes
Explore the details by category. Features and inclusions vary by model; confirm the specifications for your selected home with the builder.
Full specifications
13 items
Build a better life
Breathtaking semi-detached homes each with their own unique exterior
A one-of-a-kind streetscape that stands out in the community
Modern architecture with a nod to Craftsman, Farmhouse, Prairie and Tudor Styles
Thoughtfully designed floorplan with 3 bedrooms and a main floor flex room
Standout exterior details
Cement fibre and premium vinyl sidin
Black fusion wrapped or white framed windows as per elevation
Concrete front step with exposed aggregate raisers with concrete front poured sidewalk
Embossed fibreglass stained finished front entrance door
1/2 Lite back entrance door
Front and rear hose bibs
Side entrance door
Stylish, modern kitchens
Open plans with multiple pot lights and knock down ceiling texture
40" upper cabinets with 12" riser to ceiling with soft close doors and drawers accented with brushed nickel pulls
Quartz countertops with a Peerless polished chrome single handle pull down kitchen tap
Whirlpool stainless steel appliances - OTR microwave, electric range, dishwasher and french door refrigerator
Unsurpassed interior details
Double eased edge 4" baseboards and 3" window & door casings
Masonite Berkley passage doors
LVP flooring on main level for designated areas
White Whirlpool front loading washer and dryer
- 9’ main floor ceilings and basement foundation
- Party wall with double-poly layers, staggered studs, and spray foam floor joists
- Gradient high-performance syncFURNACE integrated with a high-efficiency on-demand tankless water heater
- Aprilaire Wi-Fi thermostat controllable via Android or Apple devices
- Broan NuTone HRV system
- Open layouts with multiple pot lights and knock-down ceiling texture
- 40” upper cabinets with 12” riser to ceiling, soft-close doors and drawers, brushed nickel pulls
- Quartz countertops with Peerless polished chrome pull-down kitchen tap
- Whirlpool stainless steel appliances: OTR microwave, electric range, dishwasher, and French door refrigerator
- Quartz countertops with undermount rectangular sinks
- Peerless polished chrome single-handle taps
- Full-width vanity mirrors
- One-piece easy-care tubs and showers (as per plan)
Built for Sustainability and Livability
5 items
- Energy Star rated appliances
- LED lighting throughout
- Quiet Wall system for private living
- Industry-leading sound attenuation flooring for minimal sound transfer
- Durable exterior materials
Security with Safety in Mind
4 items
- Smoke and carbon monoxide detectors
- Energy-efficient inclusions for long-term savings
- Improved air-quality ventilators for wellness
- New Home Warranty Program: 1, 2, 5, and 10-year coverage
Location & neighbourhood
Explore the full location guide ↗Calgary|144 Ave NE & Range Rd 11, Calgary, AB T3P 0T2, Canada
Loading the neighbourhood guide…
LOCAL MARKET INSIGHTS · SEP 2026
The market around Calgary.
Understand the existing-home market alongside your new-home search. These completed-month observations cover the provider’s Calgary geography across all property types. Builder prices and availability need a separate, current quote.
- Median sold price
- $574,444 +1.7% year over year
- Recorded sales
- 1,664 -4.1% year over year
- Active listings
- 6,794 3,431 new sale listings that month
- Listing days
- 45 days Provider’s listing-days measure
Compare the home and ownership type
Single-family is a broad catalogue category. Detached and semi-detached figures are shown separately as references; confirm the project’s exact home type.
| Property type | Median sold | Annual change | Sales | Active listings | Monthly rent |
|---|---|---|---|---|---|
| Detached homes | $687,500 | -0.4% | 893 | 2,987 | Unavailable0 recorded rentals |
| Semi-detached homes | $585,000 | +1.7% | 163 | 605 | Unavailable0 recorded rentals |
What this means for your search. Compare a similar home type first, then account for floor area, age, parking, maintenance fees and the future closing date. Changes in a monthly median also reflect which homes sold; they do not measure same-home appreciation. Recorded rents are historical resale observations, not projected rent for this development.
Explore price and rental history, sales activity, property-type filters and community comparisons in the full market report.
HouseSigma supplied aggregate export, captured 2026-10-24. Latest completed month: Sep 2026. Sale medians and annual price comparisons require at least 5 sales in each relevant month; rents require 5 rentals. Missing observations stay unavailable. These are resale figures, not project sales, appraisals or forecasts. Sources & methodology
Project details
Building & property details
- Selling status
- Selling
- Construction status
- Construction
- Homes
- 12
- Floor plans
- 5
- Ceiling height
- Up to 9'0"
Launch & timeline information
- Avg. price / ft²
- $336/sq ft
Additional information & categories
- Ownership types
- Freehold
- Google Maps
- View on Map ↗
Developed by
Partners Homes
Explore the developers behind Keystone Creek - Duplexes. Team Arora provides independent guidance to help you compare home designs and confirm current pricing, availability and purchase details.
Request pricing & availabilityOur team is here to help
Ask Team Arora about pricing, availability and incentives at Keystone Creek - Duplexes. We’ll help you compare the options and confirm the details with the builder.
Personalized help
Dedicated pre-construction experts to guide you, answer questions and help you choose the right plan.
Pricing & incentives
Understand recorded pricing, deposit schedules and the incentives to confirm with the builder.
Floor plans & brochures
Request available layouts and project materials to help you choose your next home.