
Kinglet · Edmonton, AB
Siren floor plan.
Explore the recorded layout, price and features, then confirm the configuration with the builder.
For sale
3 bd · 3 ba · 1,180 ft² · Single family - Detached Two+ Story
Siren at Kinglet, 5704 Lark Point NW, Edmonton, AB T5S 0N8, Canada
Call us at 416-910-8923Source floor plan. Confirm dimensions and available configurations.
Presenting the Siren Model – a harmonious marriage of elegance and efficiency, meticulously designed for contemporary living. Welcome your guests with convenience and style with dedicated closets at both the front and back doors. Indulge in the expertly designed kitchen that liberates your culinary creativity with ample quartz countertop space. Complemented by an over-the-range microwave for optimized kitchen functionality and decked with plenty of cabinetry, the effortless charm of modern living takes center stage. The provision of a cabinet pantry ensures you have enough storage to cater to all your needs. Experience unaccustomed spaciousness in the half bathroom on this floor, meticulously designed to provide roominess uncommon to many homes. Dining nook and great room thoughtfully inhabit this floor, perfectly rounding out the blend of leisure and functionality. Relish in the open and airy ambiance, thanks to the 9-foot ceilings, expansive picture windows adorning the front of the home and an overtly inviting open-concept design that amplifies space. Staying true to traditional homely comfort, the Siren Model houses all bedrooms upstairs. The secondary bedrooms feature spacious closets and generous windows, bathing the rooms with a profusion of natural light. The centrally located bathroom serves these rooms, adding a touch of convenience to everyday living. Your personal sanctuary, the primary suite, sits proudly at the front of the home. Thoughtfully created with a large window, it bathes in an abundance of natural light. The suite’s walk-in closet, equipped with a quaint window, allows for more daylight to stream in, complementing the bright and airy feel of the home. The Siren Model is undoubtedly a charming dynamo, bringing you a living experience filled with elements to adore. Source: Sterling Edmonton
Prices, dimensions and features may vary and are subject to change. Floor plans are for illustrative purposes only.
- Plan
- Siren
- Type
- Single family - Detached Two+ Story
- Status
- For sale
- Bedrooms
- 3
- Bathrooms
- 3
- Size
- 1,180 ft²
- Project
- Kinglet
- Developer
- Sterling Homes (Edmonton)
Location
Edmonton|Kinglet|5704 Lark Point NW, Edmonton, AB T5S 0N8, Canada
Interested in Siren at Kinglet?
Siren at
Kinglet
5704 Lark Point NW, Edmonton, AB T5S 0N8, Canada
A natural backdrop for your treasured moments. Nestled in by Lois Hole Centennial Provincial Park, just a short drive from the amenities of West Edmonton and St. Albert, lies a hidden gem. Kinglet by Big Lake: a new master planned community…
Explore this project
Other floor plans at Kinglet
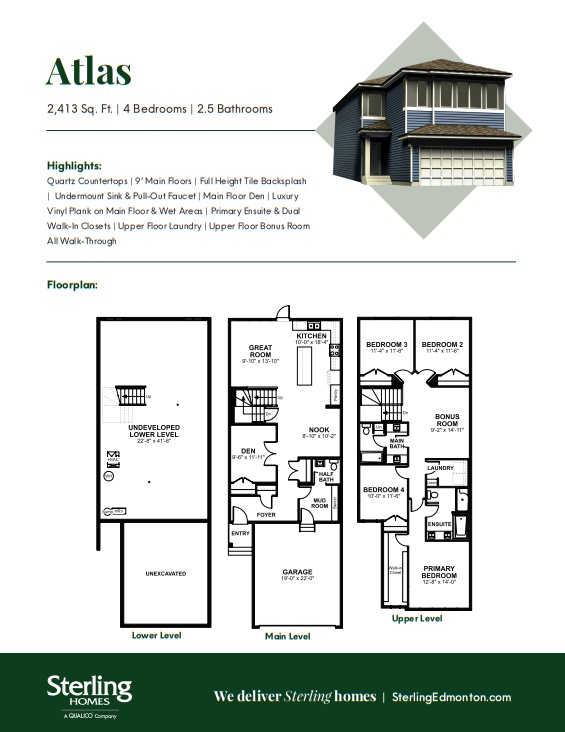
Atlas 24
For sale- 4 beds
- 2 baths
- 2,413 ft²
Pricing coming soon
View floor plan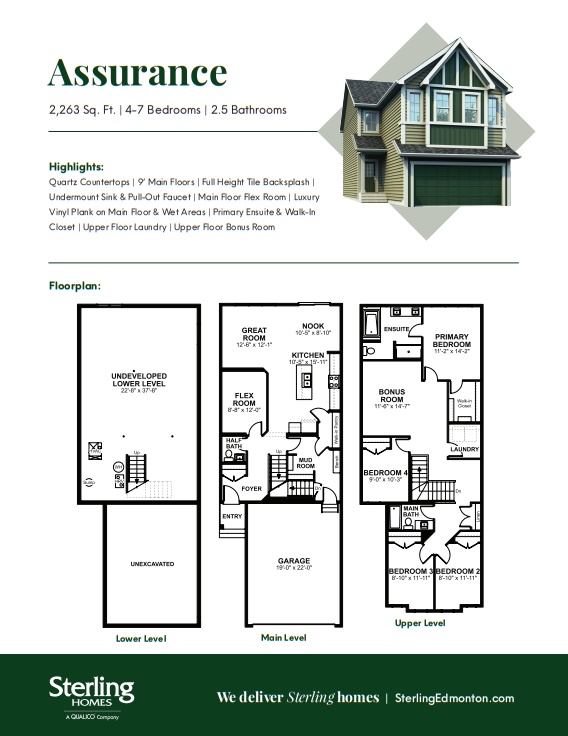
Assurance 24
For sale- 4 beds
- 2 baths
- 2,263 ft²
Pricing coming soon
View floor plan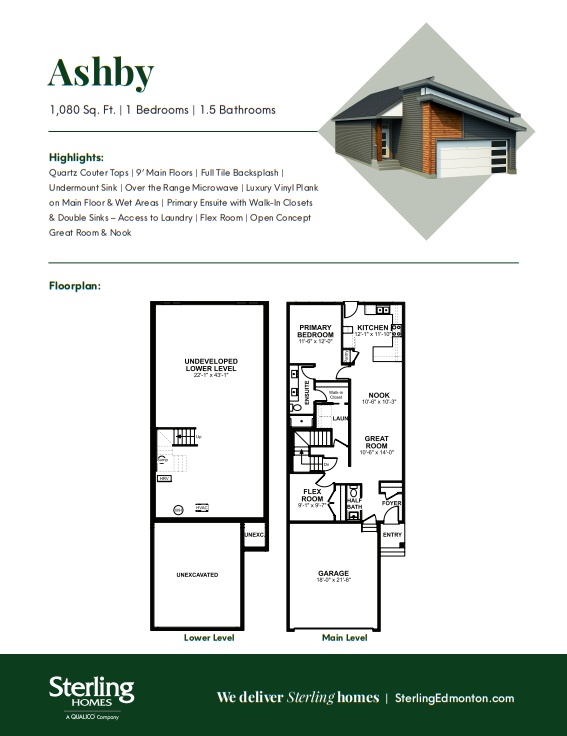
Ashby 24
For sale- 1 beds
- 1 baths
- 1,080 ft²
Pricing coming soon
View floor plan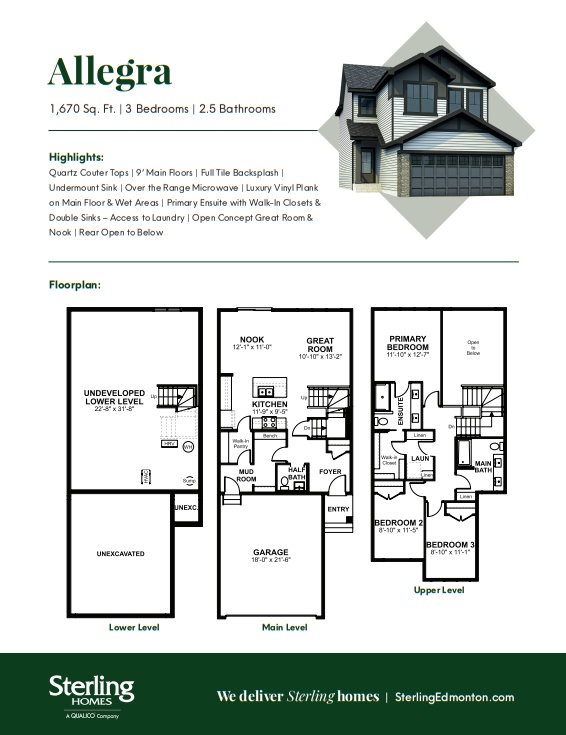
Allegra 24
For sale- 3 beds
- 3 baths
- 1,670 ft²
Pricing coming soon
View floor plan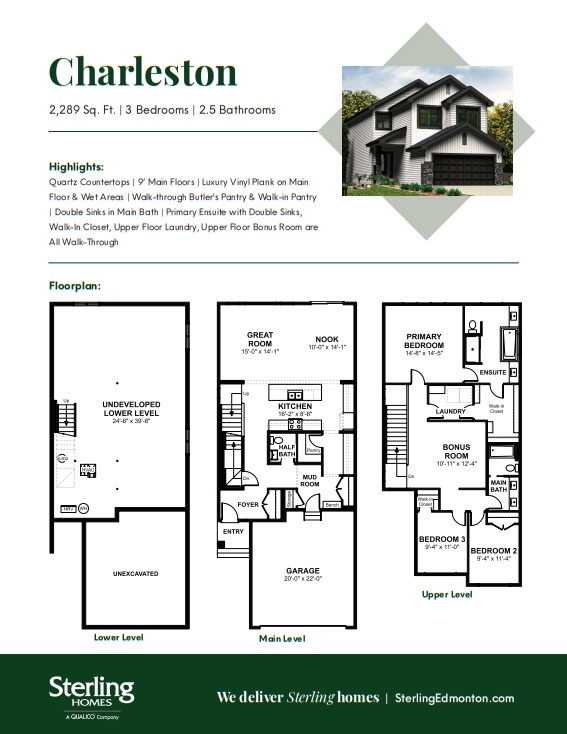
Charleston 26
For sale- 3 beds
- 3 baths
- 2,289 ft²
Pricing coming soon
View floor plan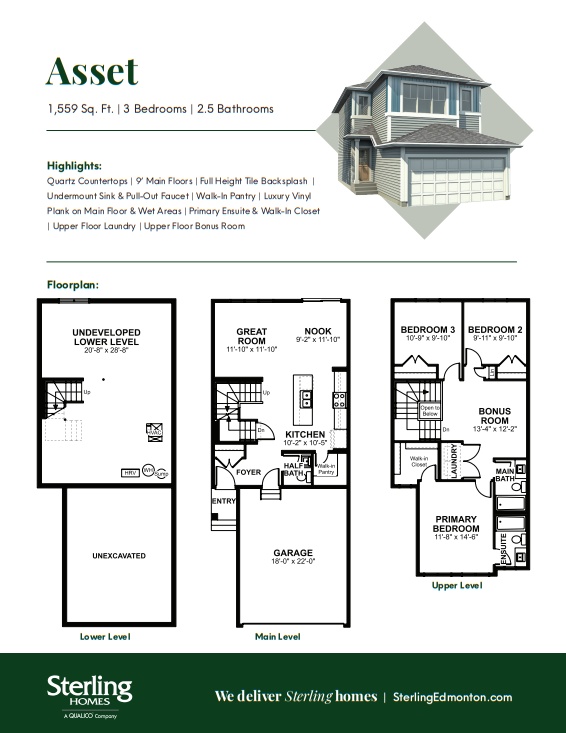
Asset 22
For sale- 3 beds
- 3 baths
- 1,559 ft²
Pricing coming soon
View floor plan