

Toronto, ON · Condo / Townhouse
Kingside Residences
Renderings and features may vary and are subject to change. Renderings are for illustrative purposes only.
A closer look at Kingside Residences.
Registration — launching soon|From $494,990 to $1,444,990|Incentives available
- Home type
- Condo · Townhouse
- Price
- From $494,990 to $1,444,990
- Bedrooms
- 1 – 3
- Bathrooms
- 1 – 2
- Size
- 369 – 1,034 ft²
- Units
- 154
- Storeys
- 10
- Avg. price / ft²
- $1,311
THERE'S A WHOLE OTHER SIDE TO THE CITY LOCATED IN CLIFFSIDE VILLAGE Introducing Kingside Residences, a modern 10-storey boutique building right by the bluffs. Imagine an idyllic location, surrounded by nature with breathtaking views of the water. A sanctuary in the city. Source: Kingside Residences
Project information
2151 Kingston Rd, Toronto, ON M1N 1T5, Canada
Move in 2029
By Altree Developments
Request informationPricing, deposit & incentives
Pricing and fees
- Available unit price
- From $494,990 to $1,444,990
- Average price / ft²
- $1,311
- Maintenance / ft²
- $0.68
- Parking
- $75,000
- Locker
- $8,500
- Co-op agent commission
- 4%
Deposit structure
LIMITED TIME EXTENDED DEPOSIT STRUCTURE $10,000 on Signing Balance to 5% in 30 days 2.5% in 180 days 2.5% in 365 days 2.5% in 540 days 5% in 720 days 2.5% on Occupancy
Current incentives
Incentive 1
Extended deposit structure
Incentive 2
Capped $15,900 (0B/1B/1BD), $18,900 (2B/2BD) & $19,900 (3B/3BD) levies
Incentive 3
Capped $5,000 Section 37
Incentive 4
Capped $1,500 meter fee
Incentive 5
$5,000 assignment fee
Incentive 6
Disc. $75,000 pkg, $85,000 EV pkg, $8,500 locker (Q4-2025)
Features & finishes
BUILDING FEATURES • Contemporary boutique architectural design; • Balconies, private patios, terraces, porches/ patios, and Juliet Balconies with glass railing systems*; • Virtual concierge service**; • Ground Floor indoor amenity space includes lobby lounge, co-working space with meeting areas, and pet wash**; • Second Floor indoor amenity space includes party room, and fitness area with separate Pilates room**; • Ground Floor outdoor amenity space includes outdoor workout area, games area, and lounge seating**; • Rooftop outdoor amenity space includes outdoor BBQ(s) space with dining area, and outdoor sun loungers**, • Underground garage (with EV chargers/roughin for EV chargers) well lit for added safety and security***; • Key FOB controlled access system at entry points and garage; • Mailroom conveniently located beside front lobby; • Oversized parcel room conveniently located beside front lobby; • Scenic glass elevator to give you views of the city. RESIDENCE FEATURES • Expansive ceiling heights of approximately 8’-6” or 9’-0” with smooth finish throughout*‡; • Designer laminate flooring throughout foyer, hallways, den, bedroom(s), living room/dining room, and kitchen*†; • Suites with separate laundry room to be completed with tile flooring*†; • Contemporary 4” baseboards with complimentary 2” door casings*†; • Custom designed solid core suite entry door with security view hole and suite entry door surround*†; • Sliding door(s) and/or swing door(s) throughout for interior*†; • Modern matte black finish hardware on swing door(s)*†; • Convenient closet shelf and/or rod in all closets*†; • Off-white paint finish for walls throughout. Flat off-white paint finish for ceilings throughout*†; • Balconies, terraces, Juliet balconies and patios/porches with sliding doors and/or swing doors*†; • Ceiling glazing/window systems in accordance with building elevations*‡. GOURMET KITCHENS • Contemporary kitchen cabinetry custom designed by U31*†‡; • Composite quartz slab countertops*†; • Single basin under mount stainless steel sink, with single-lever faucet in black matte finish*†. BATHROOMS • Elegant vanity with quartz countertop and under mount sink*†‡; • Single lever faucet with black matte finish and undermount sink*†; • Framed mirror with black edging and wall light*†‡; • Full height wall tile surrounding tub and in separate shower stall*†‡; • Faucet with black matte finish and showerhead in tub or in separate shower*†‡; • Framed clear glass shower glazing and a recessed ceiling, moisture resistant shower light in separate shower stall*†; • Plumbing fixture(s) in white*†; • Designer porcelain floor tile in bathroom(s)*†; • Privacy lock on bathroom door(s)*†. APPLIANCES • Kitchen appliance package consists of a 24” refrigerator, 24” cooktop and wall oven, 24” panel ready dishwasher, and 24” OTR microwave*†; • Stacked washer-dryer directly vented to the exterior*†. MECHANICAL/ELECTRICAL FEATURES • Individually controlled seasonal central air conditioning and heating system; • Individual suite electricity meter(s) and water meter(s)*; • Switch controlled receptacles in bedroom(s), living and dining area, with ceiling mounted light fixture(s) or capped ceiling outlet in den, and entry corridor*†; • Contemporary track lighting fixture in kitchen*†; • In-suite smoke detector*; • In-suite water sprinkler system*; • Exhaust vent to exterior through ERV (Energy Recovery Ventilation) unit*.
Our team is here to help
Register to receive the latest updates on pricing, availability and incentives at Kingside Residences — before they reach the public.
Personalized help
Dedicated pre-construction experts to guide you, answer questions and help you choose the right plan.
VIP pricing & incentives
First access to launch pricing, deposit structures and developer incentives.
Floor plans & brochures
Get the full plan set, pricing sheets and project brochure delivered to your inbox.
Floor plans (20)
Plans available at Kingside Residences. Register for the full plan set with current pricing.
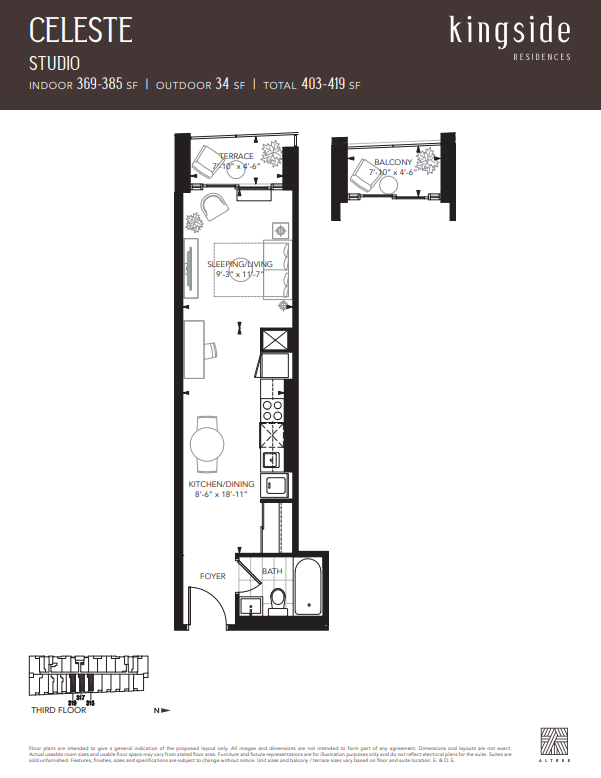
Celeste
For sale0 bd · 1 ba · 369 ft²
From $494,990
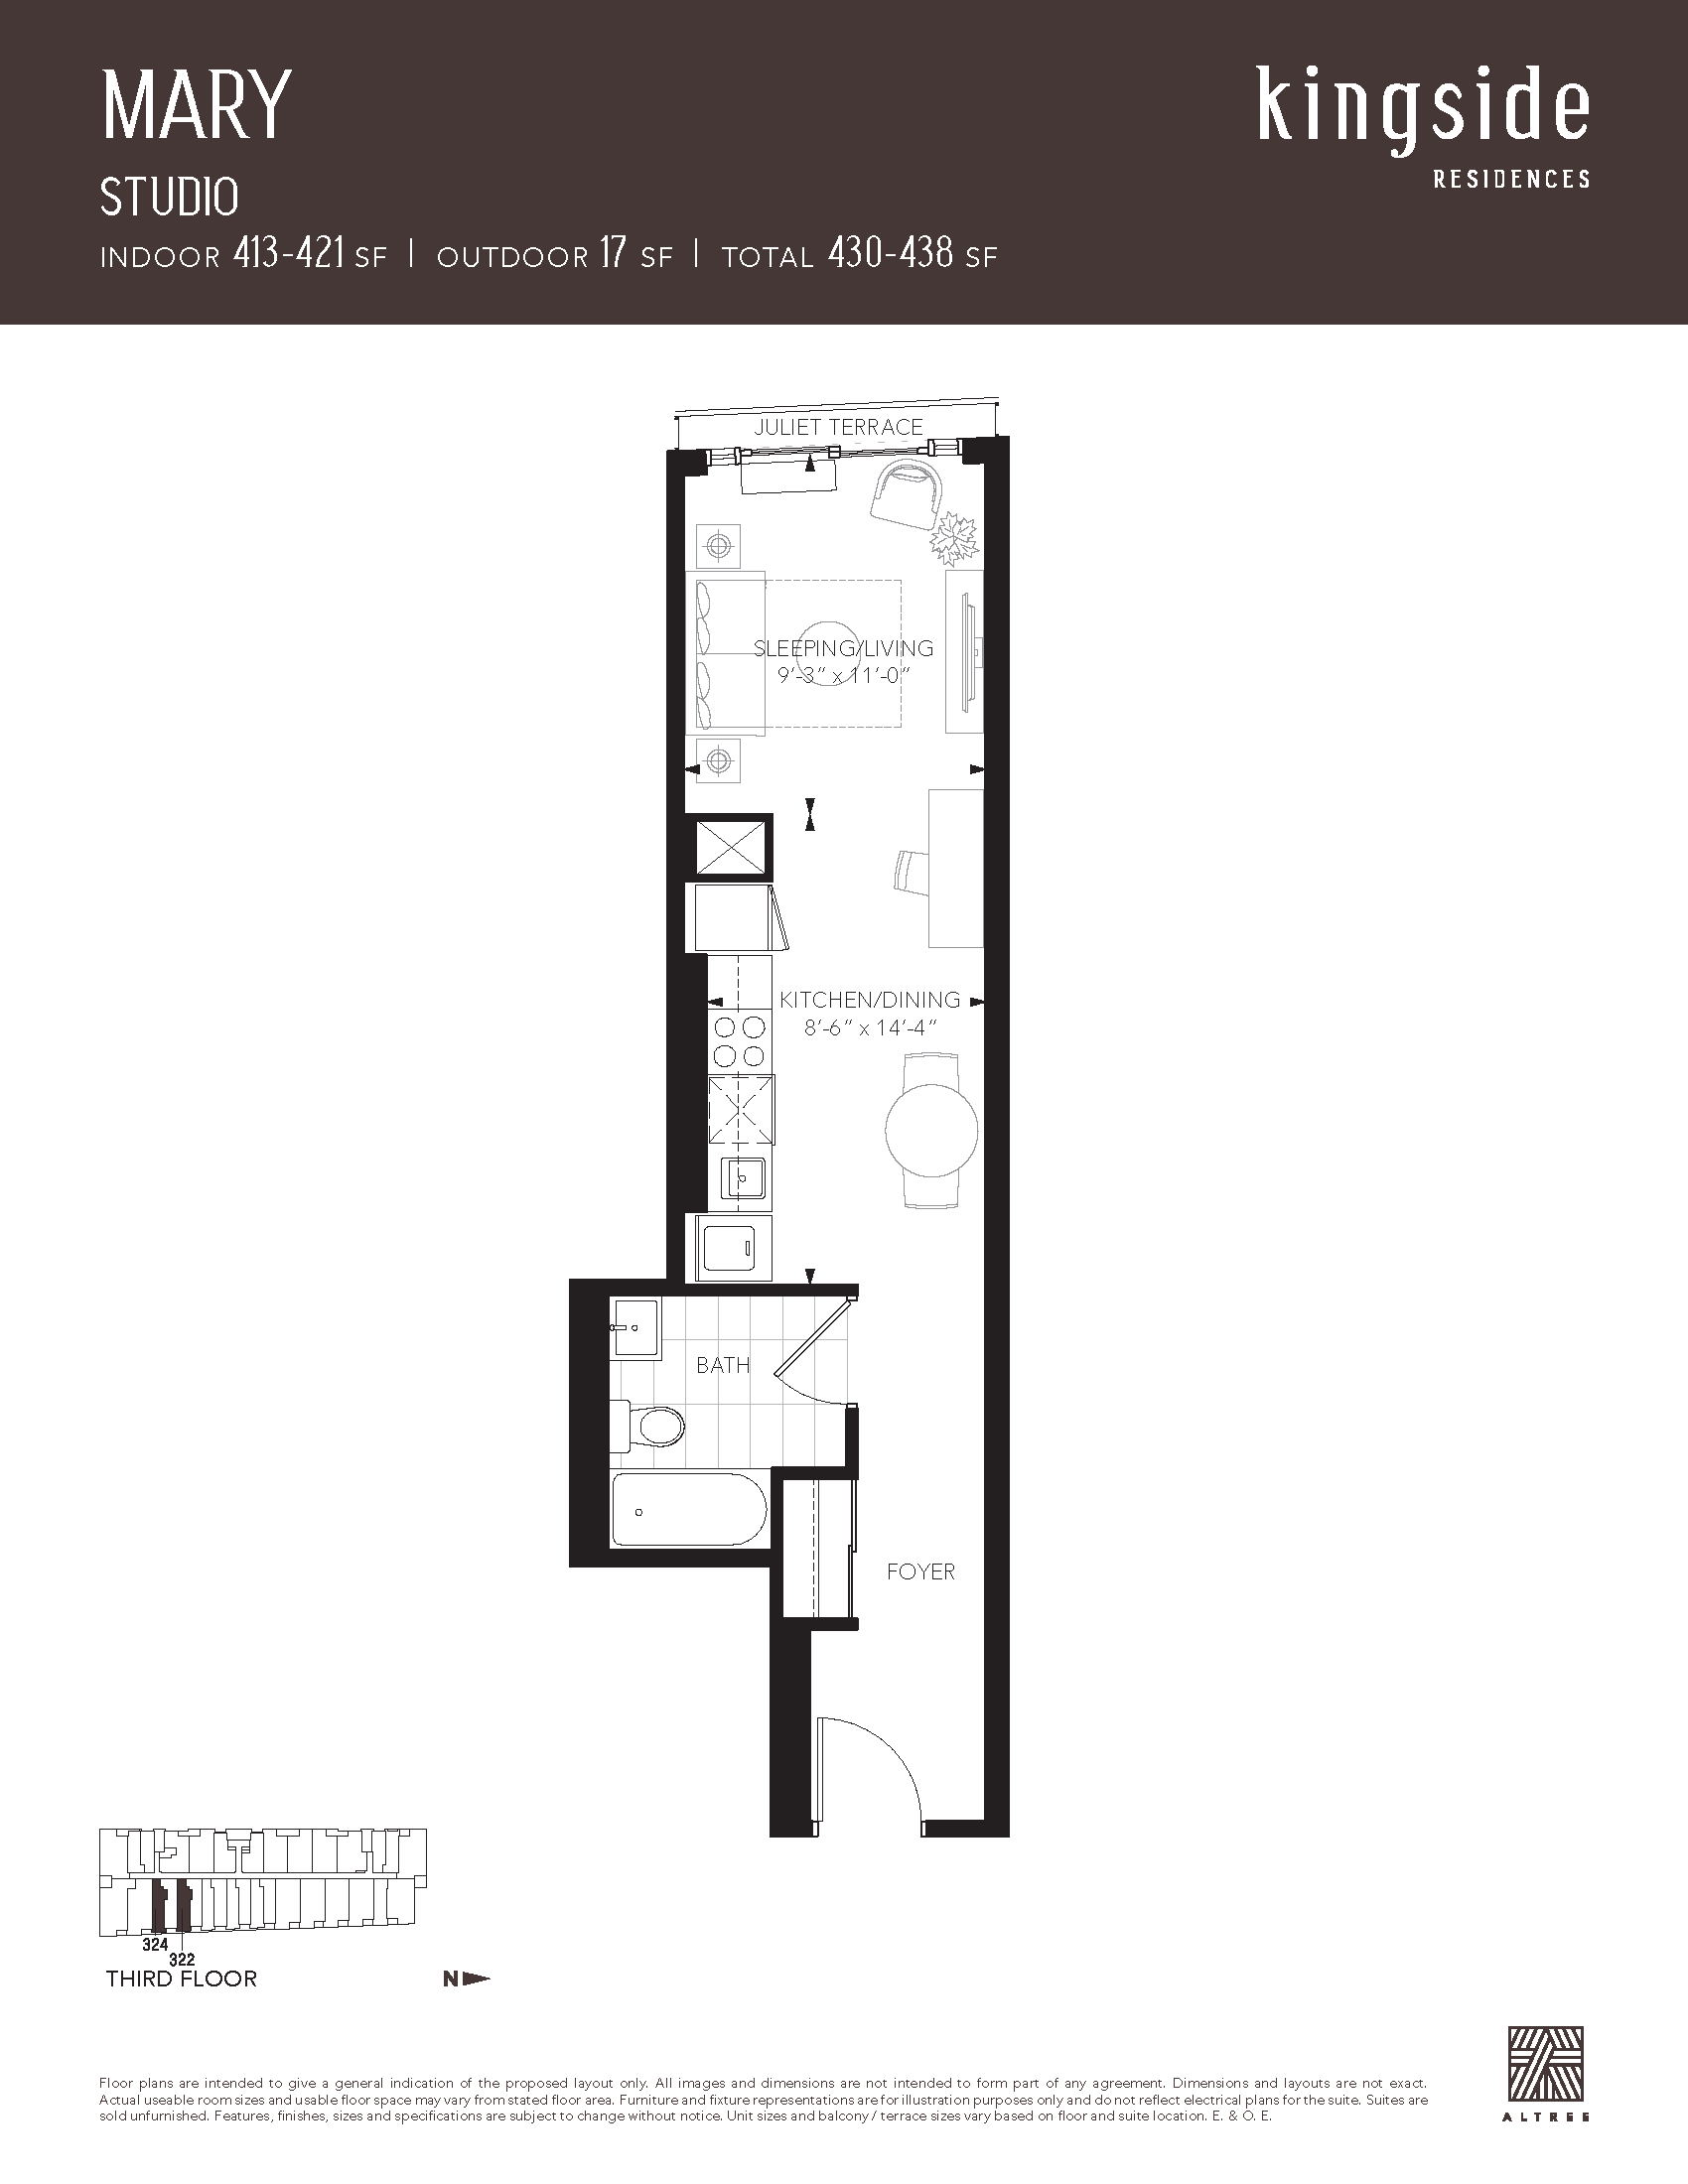
Mary
For sale0 bd · 1 ba · 413 ft²
From $519,990
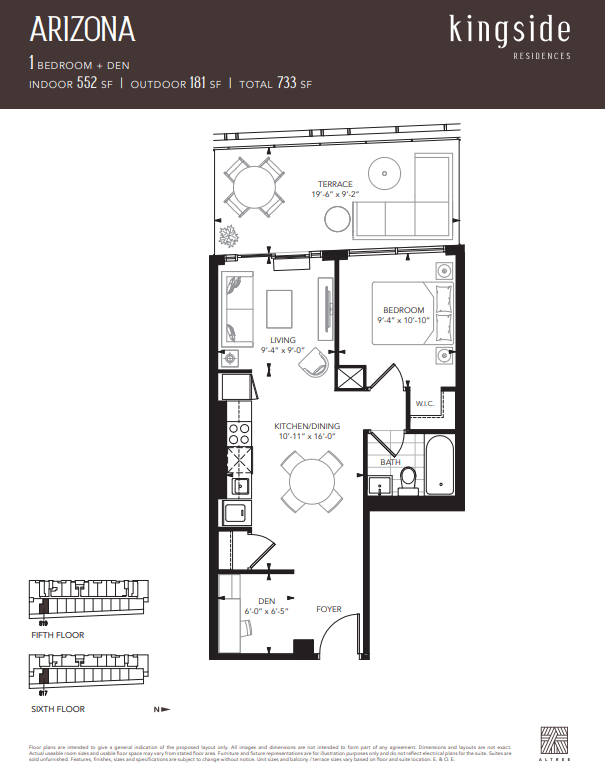
Arizona
For sale1 bd · 1 ba · 552 ft²
From $739,990
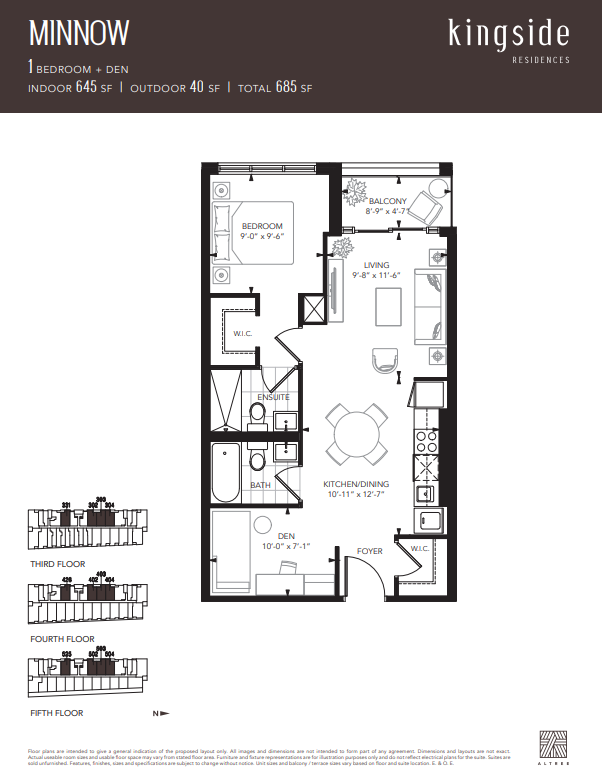
Minnow
For sale1 bd · 2 ba · 645 ft²
From $784,990
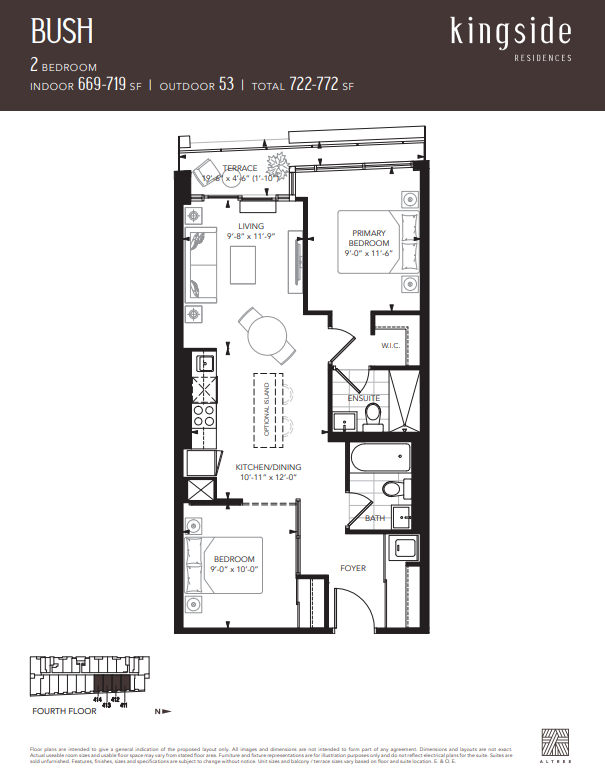
Bush
For sale2 bd · 2 ba · 669 ft²
From $819,990
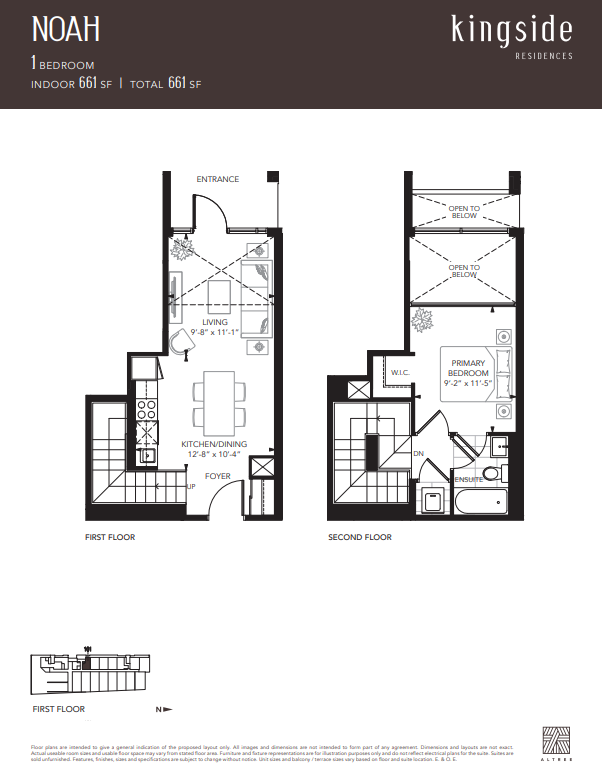
Noah
For sale1 bd · 1 ba · 661 ft²
From $834,990
Floor plans and pricing are set by the developer and subject to change without notice.
Location & neighbourhood
Explore the full location guide ↗Toronto|2151 Kingston Rd, Toronto, ON M1N 1T5, Canada
Loading the neighbourhood guide…
Project details
- Selling status
- Registration
- Construction status
- Preconstruction
- Sales started
- Jun 8 2023
- Construction started
- Feb 2024
- Estimated completion
- Feb 2029
- Ownership
- Condominium
- Units
- 154
- Storeys
- 10
- Floor plans
- 20
- Ceiling height
- From 8'6"
- Avg. price / ft²
- $1,311
Developed by
Altree Developments
Based in Toronto, Ontario
Our pre-construction team works directly with the developer to give registered buyers first access to floor plans, pricing and incentives at Kingside Residences.
Get VIP access
Other projects in Toronto


Toronto, ON
The Winston
From $1,543,900
3 bedsTownhouse / Single Family HomeMove in 2028
By Insoho Developments
