Kinniburgh South · Chestermere, AB
Bayside floor plan.
Explore the recorded layout, price and features, then confirm the configuration with the builder.
For sale
3 bd · 3 ba · 2,178 ft² · Single family - Detached Two+ Story
Bayside at Kinniburgh South, Sandpiper Blvd, Chestermere, AB T1X 0P8, Canada
Call us at 416-910-8923Source floor plan. Confirm dimensions and available configurations.
The Bayside offers 2,178 sq. ft. of thoughtfully designed living space, combining functionality and sophistication for the modern family. This 4-bedroom, 3-bathroom home stands out with its open-to-below concept, where a striking feature wall with a fireplace creates a warm and inviting focal point. The main floor is designed for versatility and convenience. A full bathroom and a front office space that easily transforms into another bedroom provide flexibility for guests or multi-generational living. The open-concept layout invites connection, making it perfect for entertaining and everyday family life. Upstairs, a spacious bonus room offers a cozy retreat for relaxation or play. The primary bedroom is a true sanctuary, featuring a luxurious 5-piece ensuite that includes a soaking tub, walk-in shower, and double vanity. The walk-in closet flows seamlessly into the laundry room, so you’re never more than a few steps away from clean clothes. The renovated basement gives you even more space to entertain and host downstairs. From a rec room to a fully stocked bar to more bedrooms, the Bayside has everything you need to make home your favourite place to go. Experience the Bayside — where smart design meets timeless beauty. Now available for Golden Homes. Features Full main Floor bathroom Optional Main Floor Bedroom Walk Through Pantry Bonus Room/Entertainment Area Upper Floor Laundry Large Master room with Ensuite Master Suite with Excellent Flow (Master room to Ensuite to WIC to Landry room back out to hallway) Basement Rough-In Optional Basement development or suite Basement with up to 2 Bedrooms Source: GTHB
Prices, dimensions and features may vary and are subject to change. Floor plans are for illustrative purposes only.
- Plan
- Bayside
- Type
- Single family - Detached Two+ Story
- Status
- For sale
- Size
- 2,178 ft²
- Project
- Kinniburgh South
- Developer
- Golden Homes
Location
Chestermere|Kinniburgh South|Sandpiper Blvd, Chestermere, AB T1X 0P8, Canada
Interested in Bayside at Kinniburgh South?
Bayside at
Kinniburgh South
Sandpiper Blvd, Chestermere, AB T1X 0P8, Canada
Welcome to Kinniburgh South in Chestermere This family-oriented Chestermere community has large lots and open spaces—a peaceful place to call home. Golden Homes is now building the final phase in this popular Chestermere community that has…
Explore this project
Other floor plans at Kinniburgh South
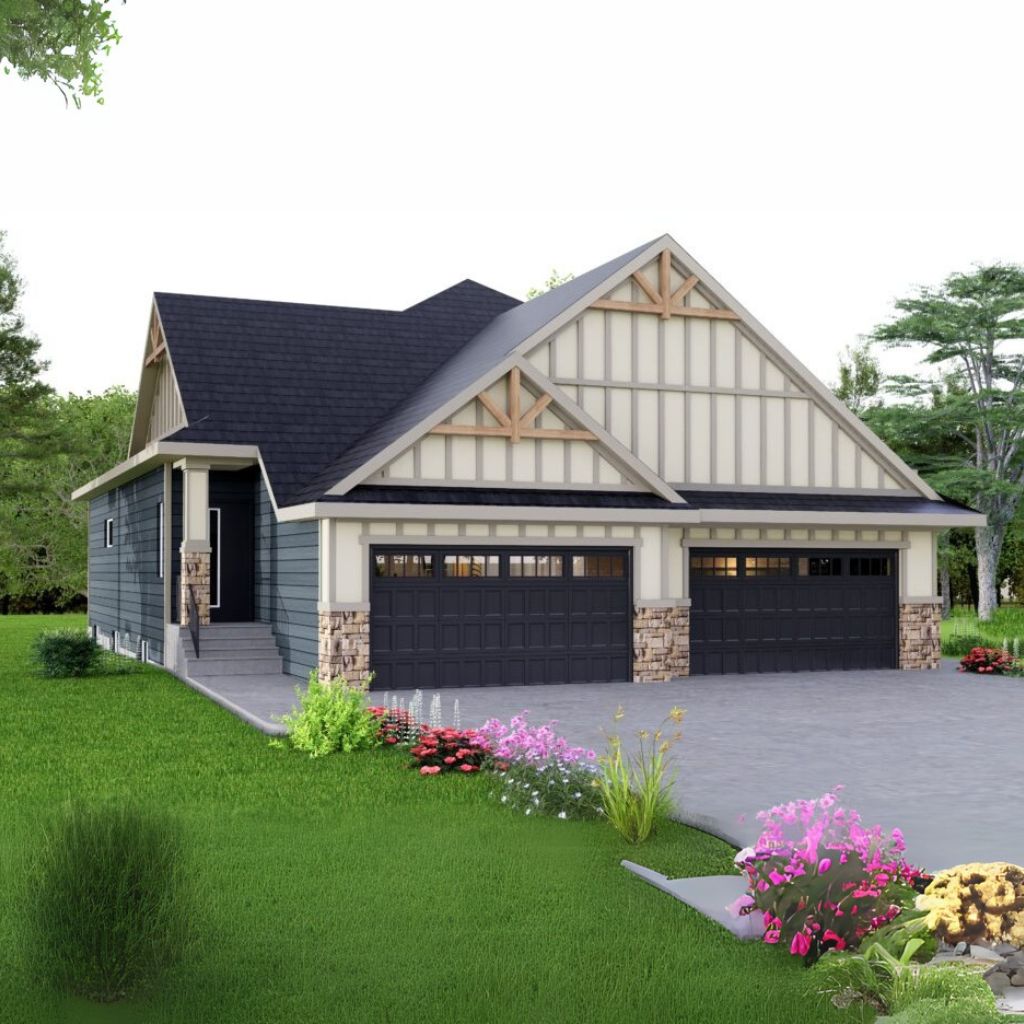
Yorkshire (Duplex)
For sale1 bd · 2 ba · 1,231 ft²
From $625,000
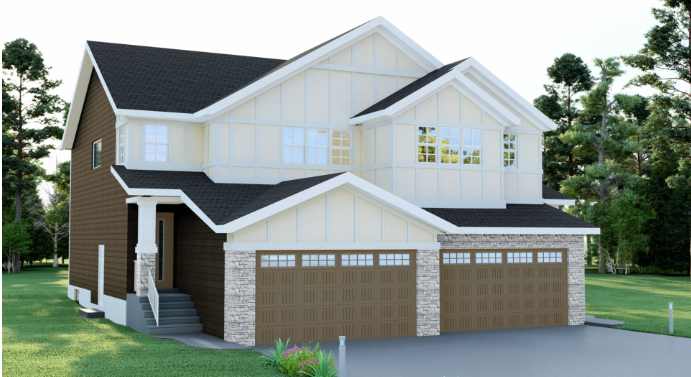
Sierra (Duplex)
For sale3 bd · 3 ba · 1,783 ft²
From $625,000
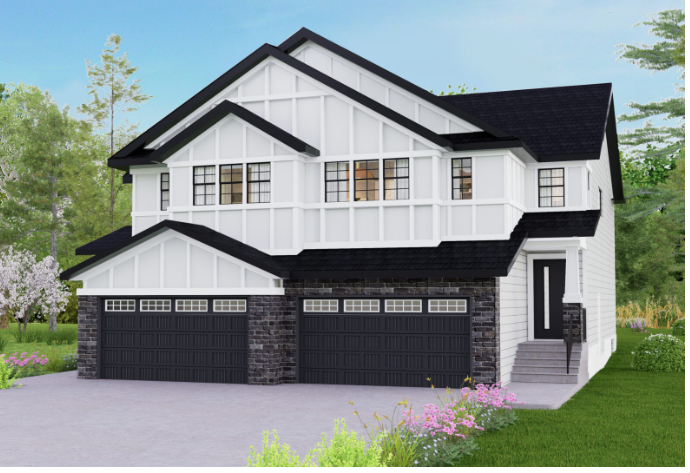
Fairmont II (Duplex)
For sale3 bd · 3 ba · 2,139 ft²
From $650,000
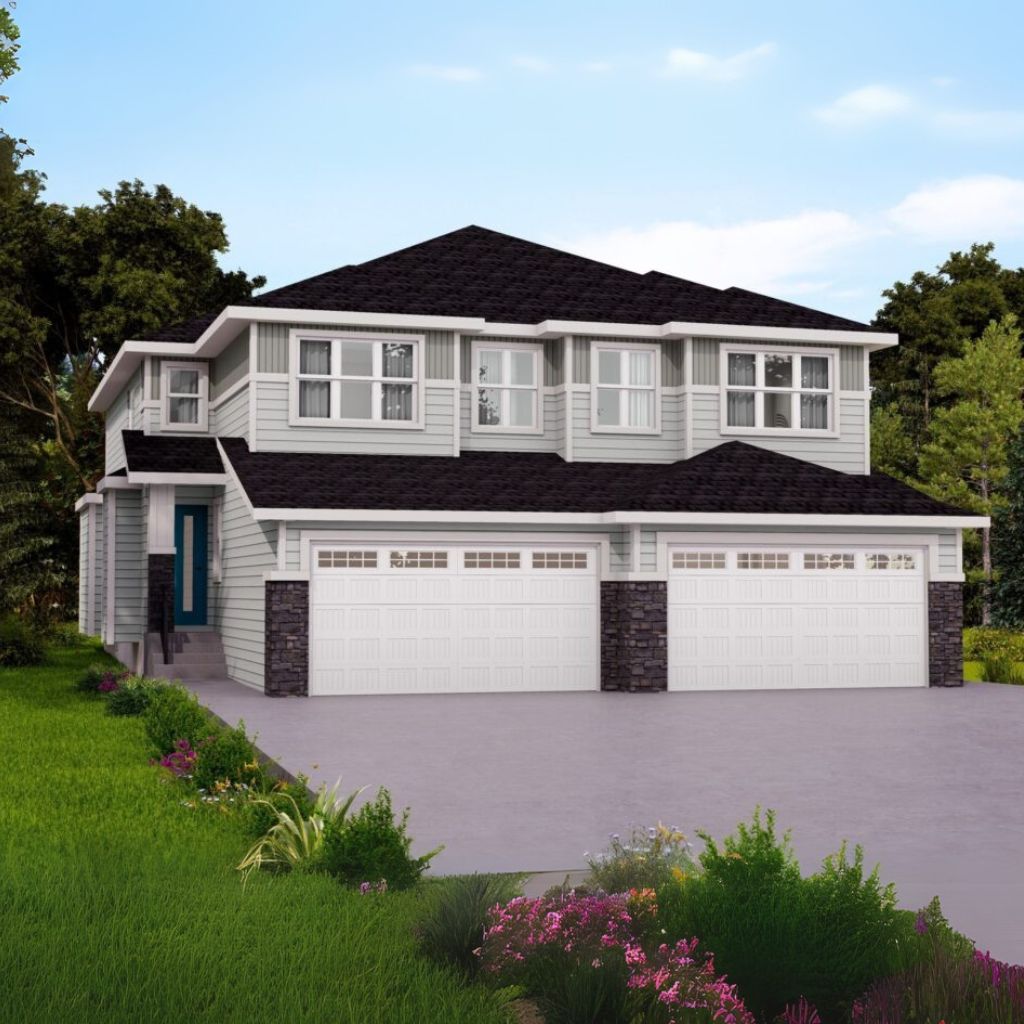
Prescott II (Duplex)
For sale4 bd · 3 ba · 2,073 ft²
From $660,000
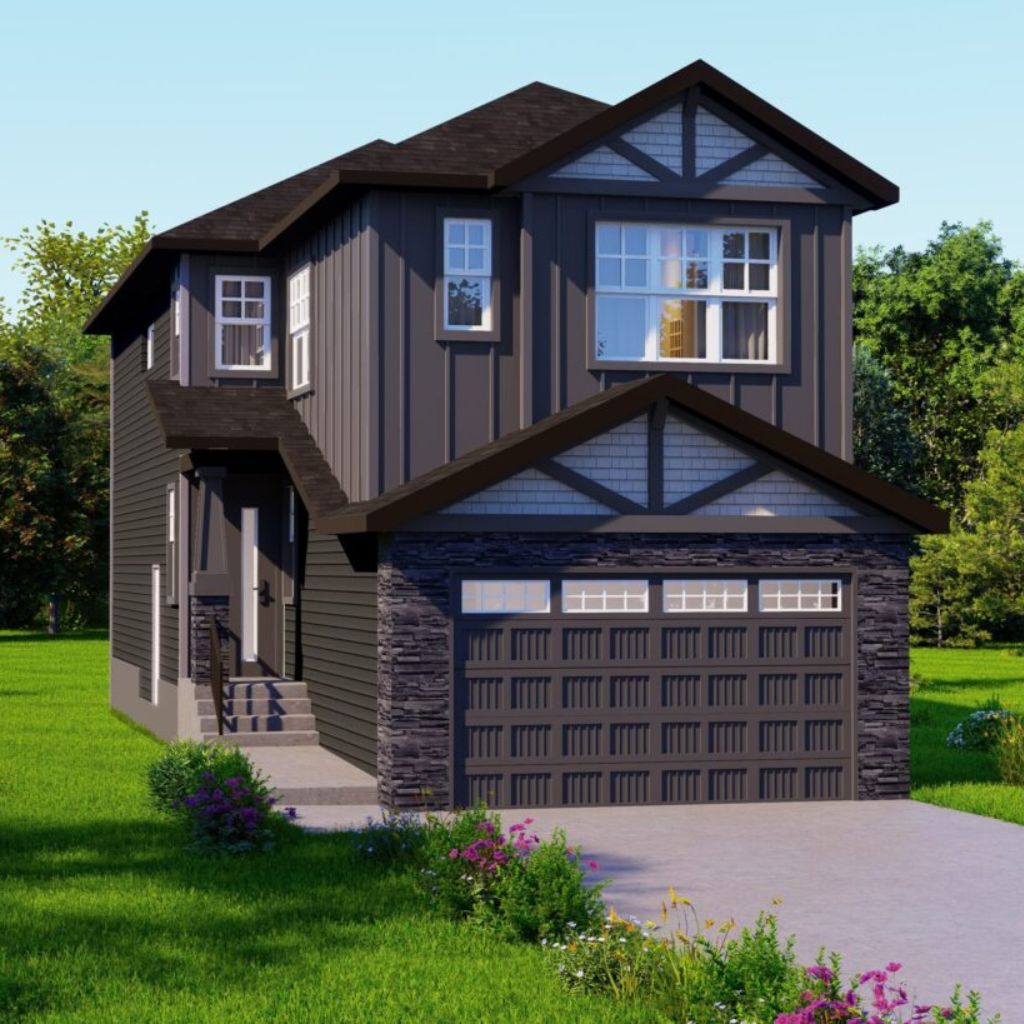
Sierra
For sale3 bd · 3 ba · 1,783 ft²
From $710,000
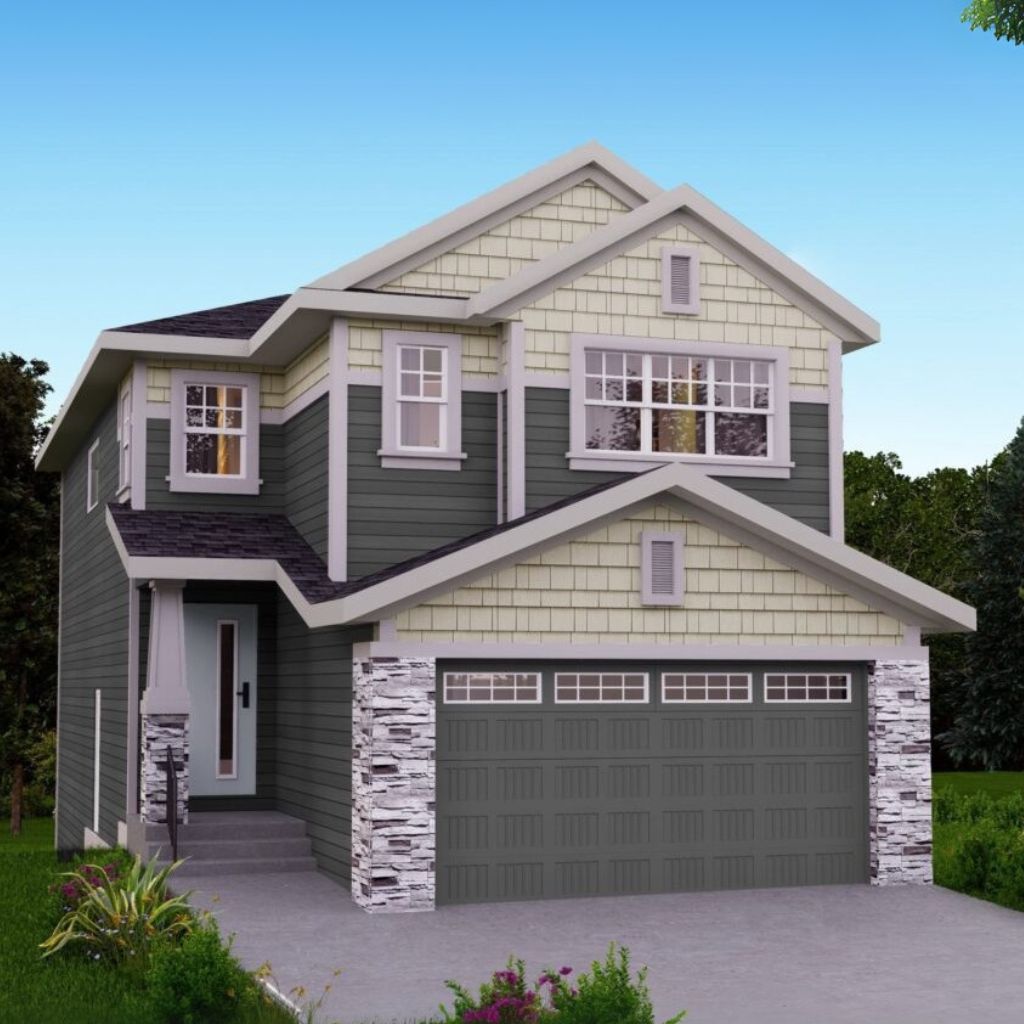
Fairmont II
For sale3 bd · 3 ba · 2,139 ft²
From $750,000