
Kinniburgh South · Chestermere, AB
Prescott II (Duplex) floor plan.
Explore the recorded layout, price and features, then confirm the configuration with the builder.
For sale
4 bd · 3 ba · 2,073 ft² · Single family - Semi-Detached Two Story
Prescott II (Duplex) at Kinniburgh South, Sandpiper Blvd, Chestermere, AB T1X 0P8, Canada
Call us at 416-910-8923Source floor plan. Confirm dimensions and available configurations.
Introducing the perfectly proportioned 2,073 sq. ft. home, a duplex version of the single family Prescott II. This model retains all the beloved features of the original, now presented in a duplex layout that offers exceptional value without compromising on quality or design. This home comes complete with 4 bedrooms and 3 full bathrooms, including a convenient main floor bedroom and bathroom for guest accessibility or multi-generational living. The open-to-above entrance creates a sense of grandeur from the moment you step inside, while the side entry provides added privacy and versatility. An optional spice kitchen awaits those who cherish culinary exploration, complementing the streamlined main kitchen space. The bonus room beckons as a family retreat for entertainment and relaxation, adaptable to your lifestyle needs. The master suite is a triumph of design, offering a remarkable flow from the sleeping area to the stunning ensuite, through the walk-in closet, and directly accessing the laundry room – a layout that epitomizes smart living. The roughed-in basement is a blank canvas, ready for a personalized development or a separate suite, featuring space for an additional bedroom. With the availability of both regular and walkout lot options, this property caters to a range of preferences. This refined home is the ideal choice for those seeking a high-quality living experience with an attractive price point, all in a size that just feels right. The Prescott II is now available in Phase 4 of Kinniburgh South. Features Duplex version of the Prescott II Full main Floor bathroom Main Floor Bedroom Open to Above Entrance Side Entry Optional Spice Kitchen Bonus room/Entertainment Area Upper floor laundry room Large Master room with Ensuite Master Room with amazing flow (Master room to Ensuite to WIC to Landry room back out to hallway) Basement comes roughed in Optional Basement development with 1 bedroom and full bath Basement has both regular lot and walkout lot option Source: GTHB
Prices, dimensions and features may vary and are subject to change. Floor plans are for illustrative purposes only.
- Plan
- Prescott II (Duplex)
- Type
- Single family - Semi-Detached Two Story
- Status
- For sale
- Size
- 2,073 ft²
- Project
- Kinniburgh South
- Developer
- Golden Homes
Location
Chestermere|Kinniburgh South|Sandpiper Blvd, Chestermere, AB T1X 0P8, Canada
Interested in Prescott II (Duplex) at Kinniburgh South?
Prescott II (Duplex) at
Kinniburgh South
Sandpiper Blvd, Chestermere, AB T1X 0P8, Canada
Welcome to Kinniburgh South in Chestermere This family-oriented Chestermere community has large lots and open spaces—a peaceful place to call home. Golden Homes is now building the final phase in this popular Chestermere community that has…
Explore this project
Other floor plans at Kinniburgh South
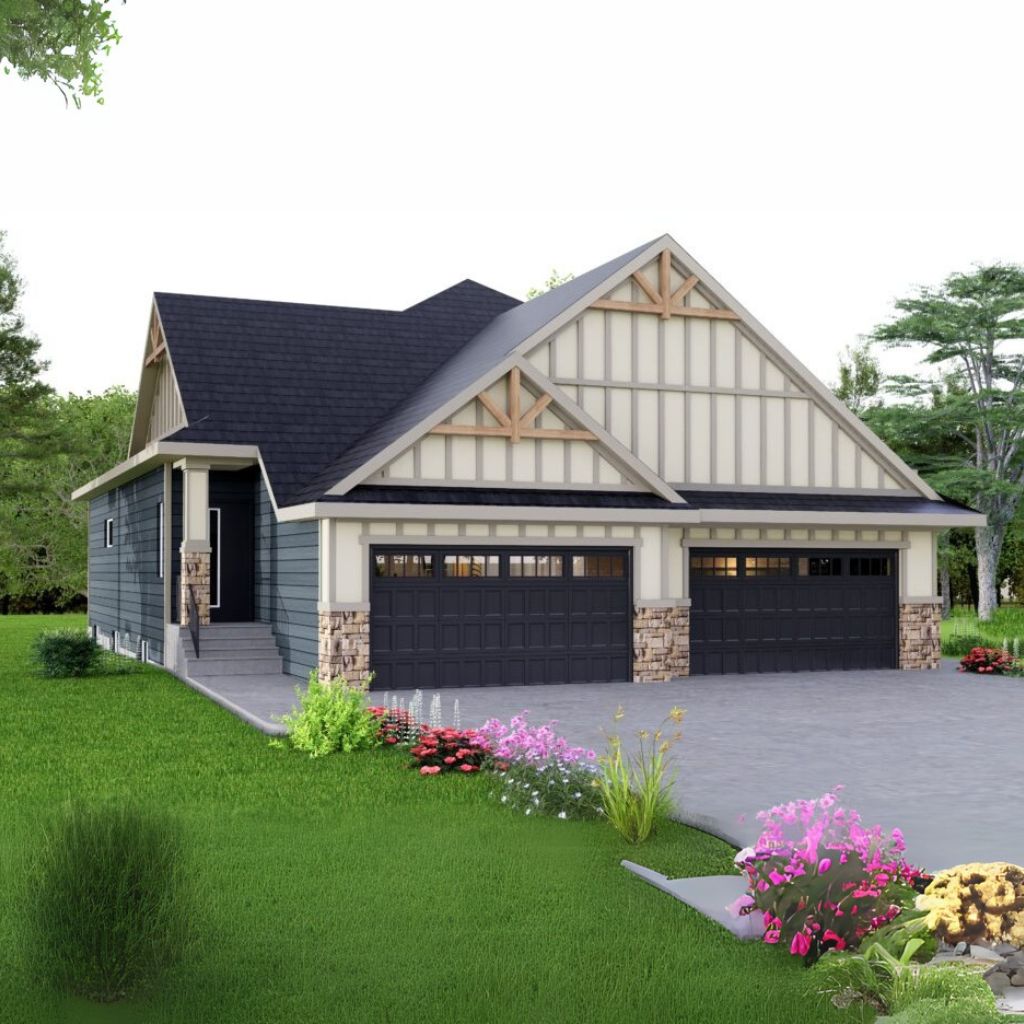
Yorkshire (Duplex)
For sale1 bd · 2 ba · 1,231 ft²
From $625,000
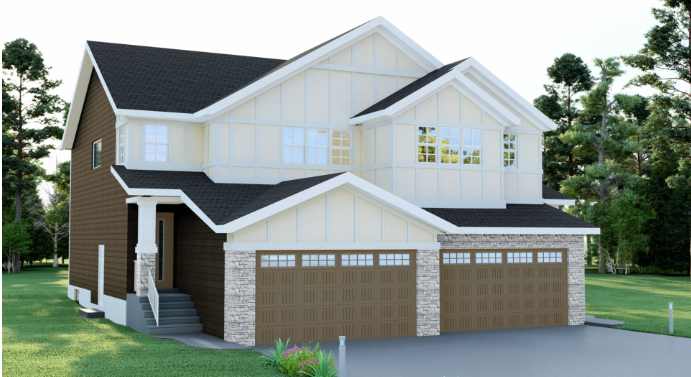
Sierra (Duplex)
For sale3 bd · 3 ba · 1,783 ft²
From $625,000
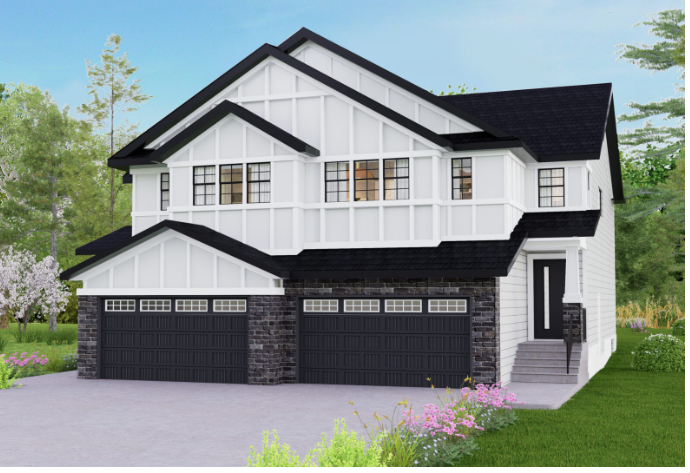
Fairmont II (Duplex)
For sale3 bd · 3 ba · 2,139 ft²
From $650,000
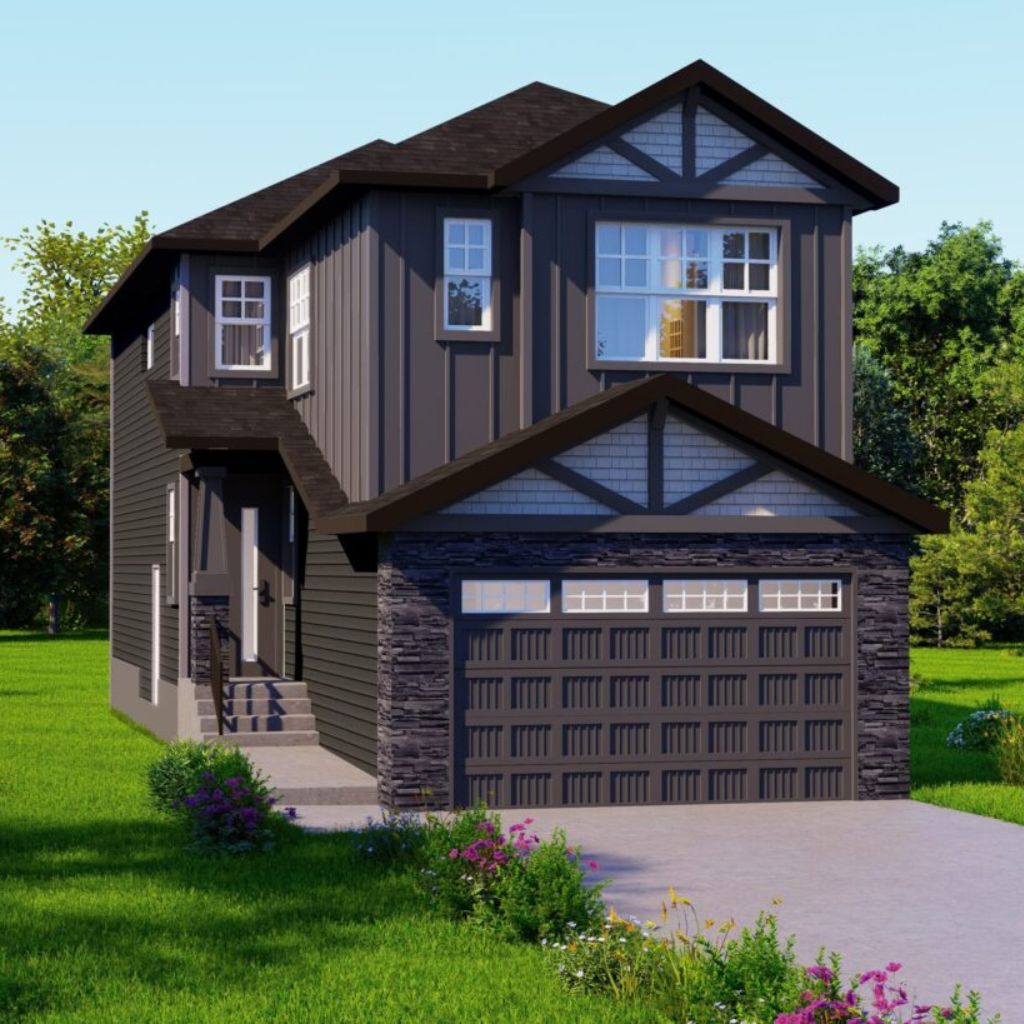
Sierra
For sale3 bd · 3 ba · 1,783 ft²
From $710,000
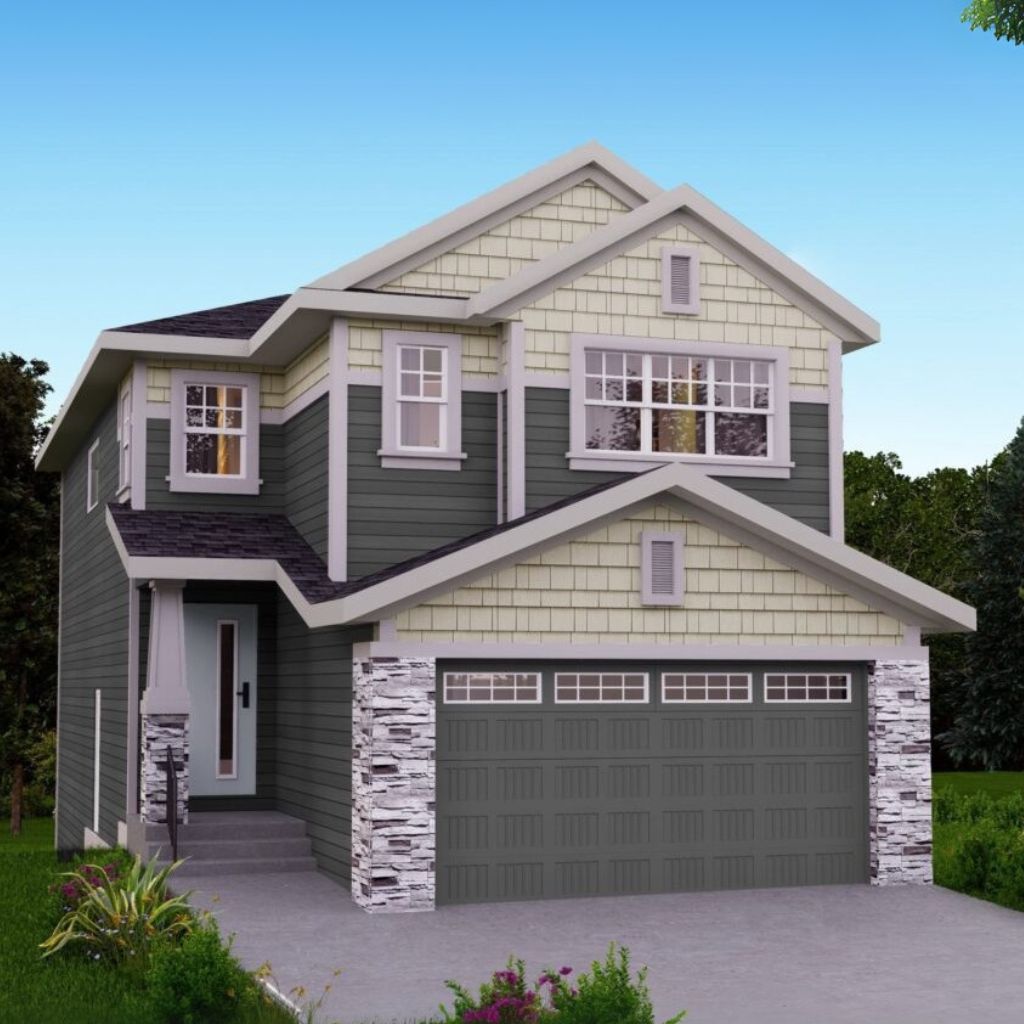
Fairmont II
For sale3 bd · 3 ba · 2,139 ft²
From $750,000
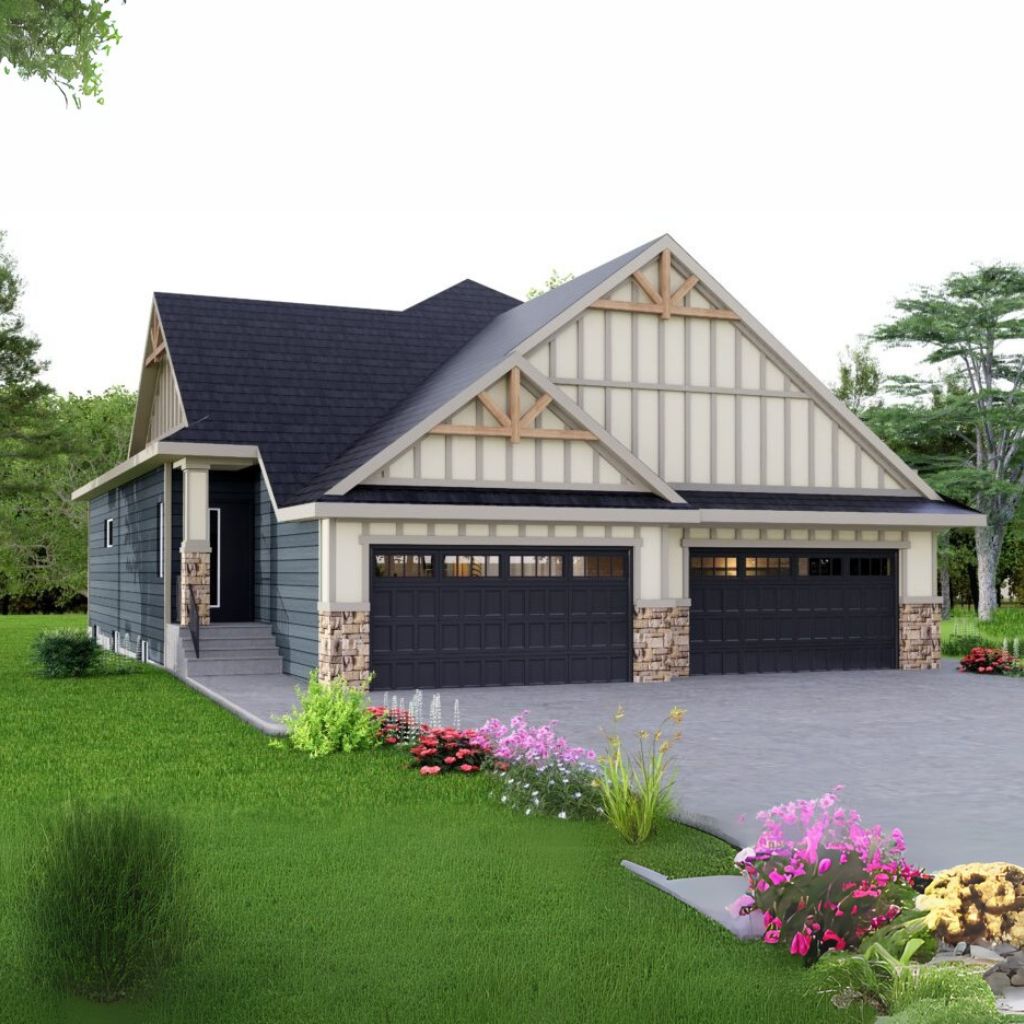
Yorkshire
For sale1 bd · 2 ba · 1,231 ft²
From $750,000