
Kinniburgh South · Chestermere, AB
Fairmont II floor plan.
Explore the recorded layout, price and features, then confirm the configuration with the builder.
For sale
3 bd · 3 ba · 2,139 ft² · Single family - Detached Two+ Story
Fairmont II at Kinniburgh South, Sandpiper Blvd, Chestermere, AB T1X 0P8, Canada
Call us at 416-910-8923Source floor plan. Confirm dimensions and available configurations.
Introducing the marvellous Fairmont model by Golden Homes, offering an array of premium features that will leave you in awe. With exceptional craftsmanship and attention to detail, the Fairmont is designed to impress. Boasting 9 ft ceilings and a party wall construction like no other, with 50% more thickness than the industry standard, this model offers superior sound reduction, ensuring a peaceful and quiet living environment. The open-concept floor plan provides an abundance of natural light, highlighting the high-end finishes and luxurious cabinets. Stainless steel appliances complete the modern kitchen, which also includes either a convenient pantry or a spice kitchen. Enjoy the tranquillity of the spacious master bedroom, featuring a large walk-in closet and a lavish 5-piece ensuite with a tile shower and a free-standing tub. This model includes two additional bedrooms, providing ample space for your family. The upper level also features a cozy bonus room, perfect for movie nights or relaxation. The Fairmont includes a double-car garage and triple-pane windows for energy efficiency. Limited homes are available, so act fast to secure this remarkable model. Experience the opulence of a single-family home with the affordability of attached living with the Fairmont by Golden Homes. Live better. Go Golden Homes. Features The Fairmont model by Golden Homes is a remarkable home that provides an array of premium features that will leave you in awe. The house boasts 9 ft ceilings, a party wall construction, and high-end finishes that provide exceptional craftsmanship and attention to detail. The spacious master bedroom, two additional bedrooms, a bonus room, and a 5-piece ensuite with a tile shower and a free-standing tub are some of the features that this model offers. 9 ft ceilings and party wall construction with 50% more thickness than industry standard for superior sound reduction Open-concept floor plan with high-end finishes and luxurious cabinets Stainless steel appliances and an option for a pantry or spice kitchen Large master bedroom with walk-in closet and 5-piece ensuite Two additional bedrooms and a cozy bonus room Double-car garage and triple-pane windows for energy efficiency Source: GTHB
Prices, dimensions and features may vary and are subject to change. Floor plans are for illustrative purposes only.
- Plan
- Fairmont II
- Type
- Single family - Detached Two+ Story
- Status
- For sale
- Size
- 2,139 ft²
- Project
- Kinniburgh South
- Developer
- Golden Homes
Location
Chestermere|Kinniburgh South|Sandpiper Blvd, Chestermere, AB T1X 0P8, Canada
Interested in Fairmont II at Kinniburgh South?
Fairmont II at
Kinniburgh South
Sandpiper Blvd, Chestermere, AB T1X 0P8, Canada
Welcome to Kinniburgh South in Chestermere This family-oriented Chestermere community has large lots and open spaces—a peaceful place to call home. Golden Homes is now building the final phase in this popular Chestermere community that has…
Explore this project
Other floor plans at Kinniburgh South
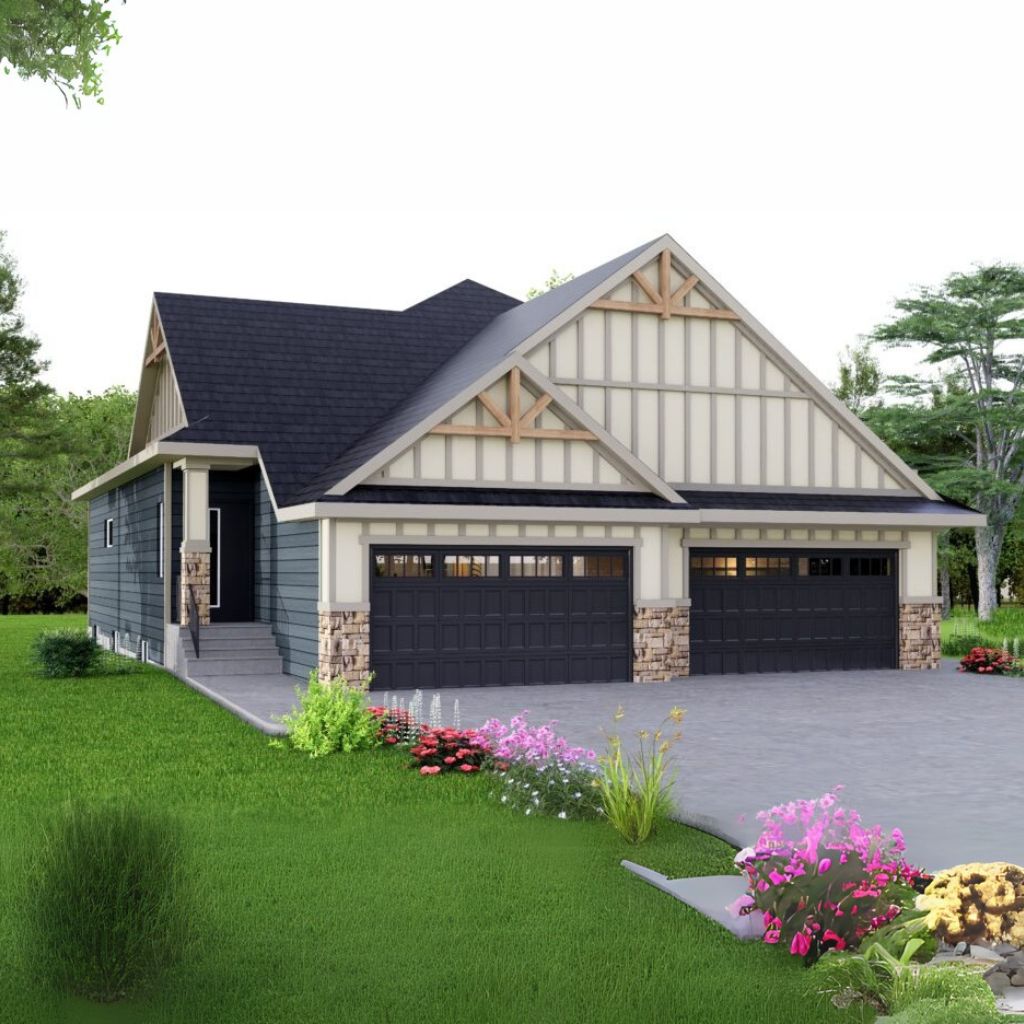
Yorkshire (Duplex)
For sale1 bd · 2 ba · 1,231 ft²
From $625,000
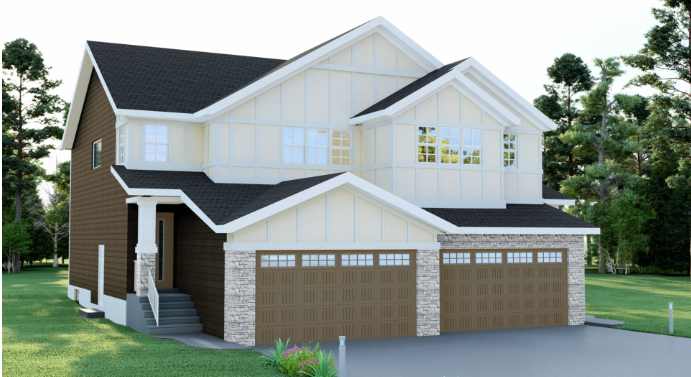
Sierra (Duplex)
For sale3 bd · 3 ba · 1,783 ft²
From $625,000
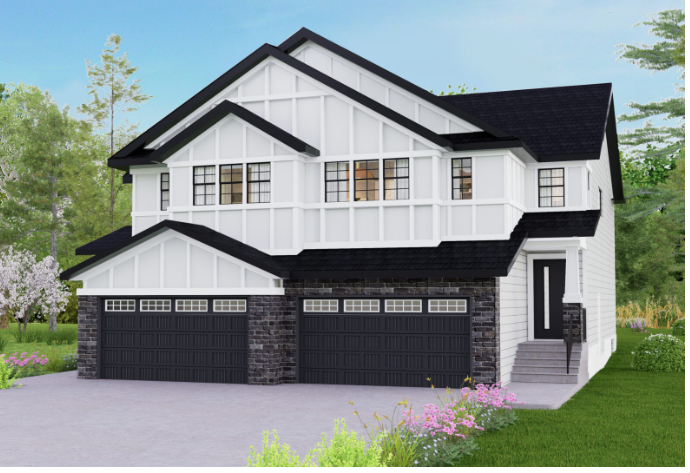
Fairmont II (Duplex)
For sale3 bd · 3 ba · 2,139 ft²
From $650,000
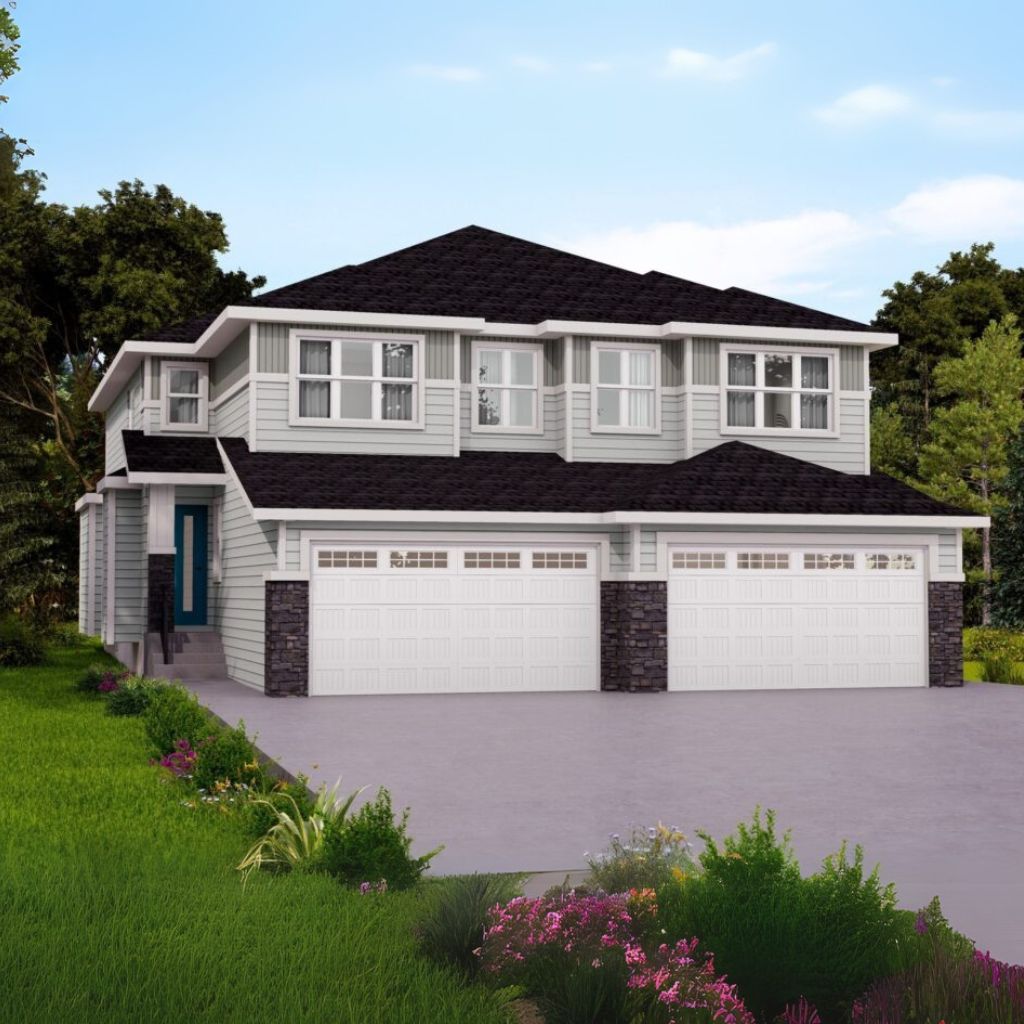
Prescott II (Duplex)
For sale4 bd · 3 ba · 2,073 ft²
From $660,000
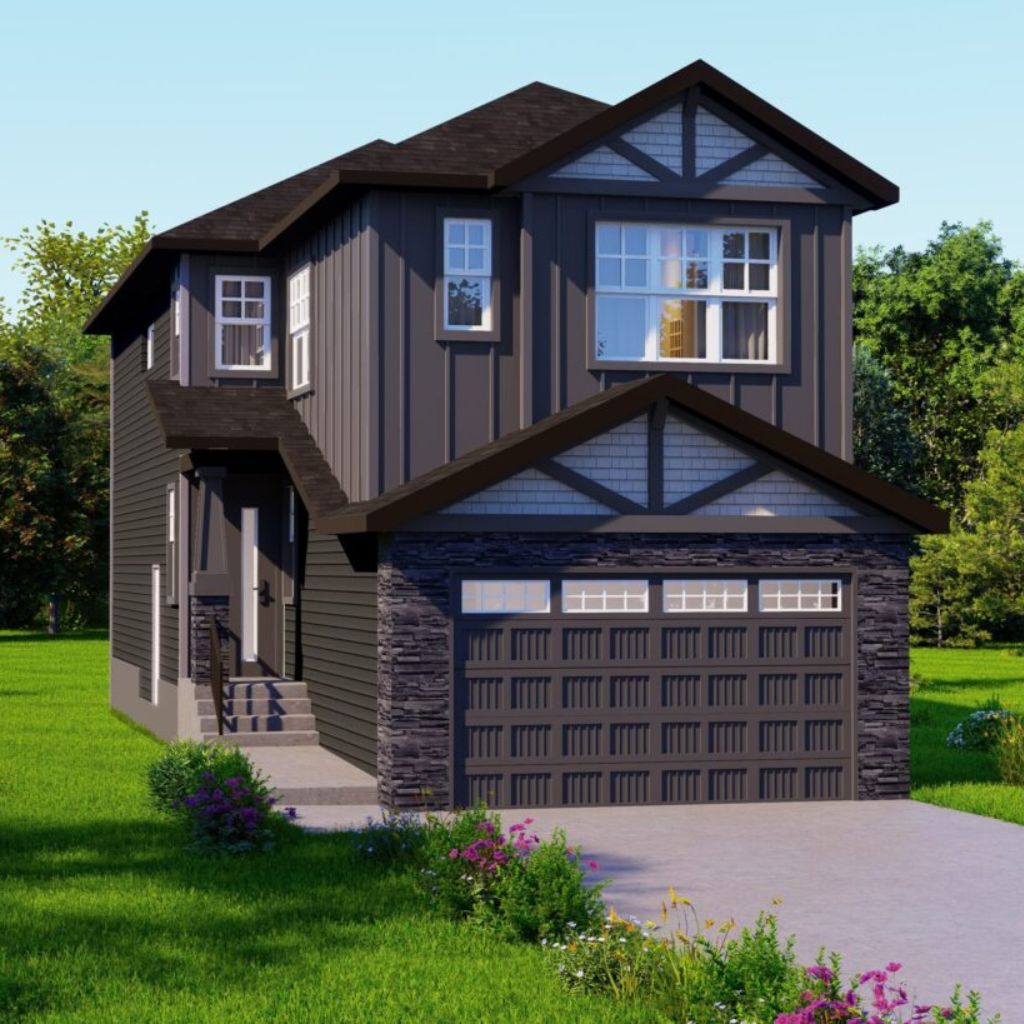
Sierra
For sale3 bd · 3 ba · 1,783 ft²
From $710,000
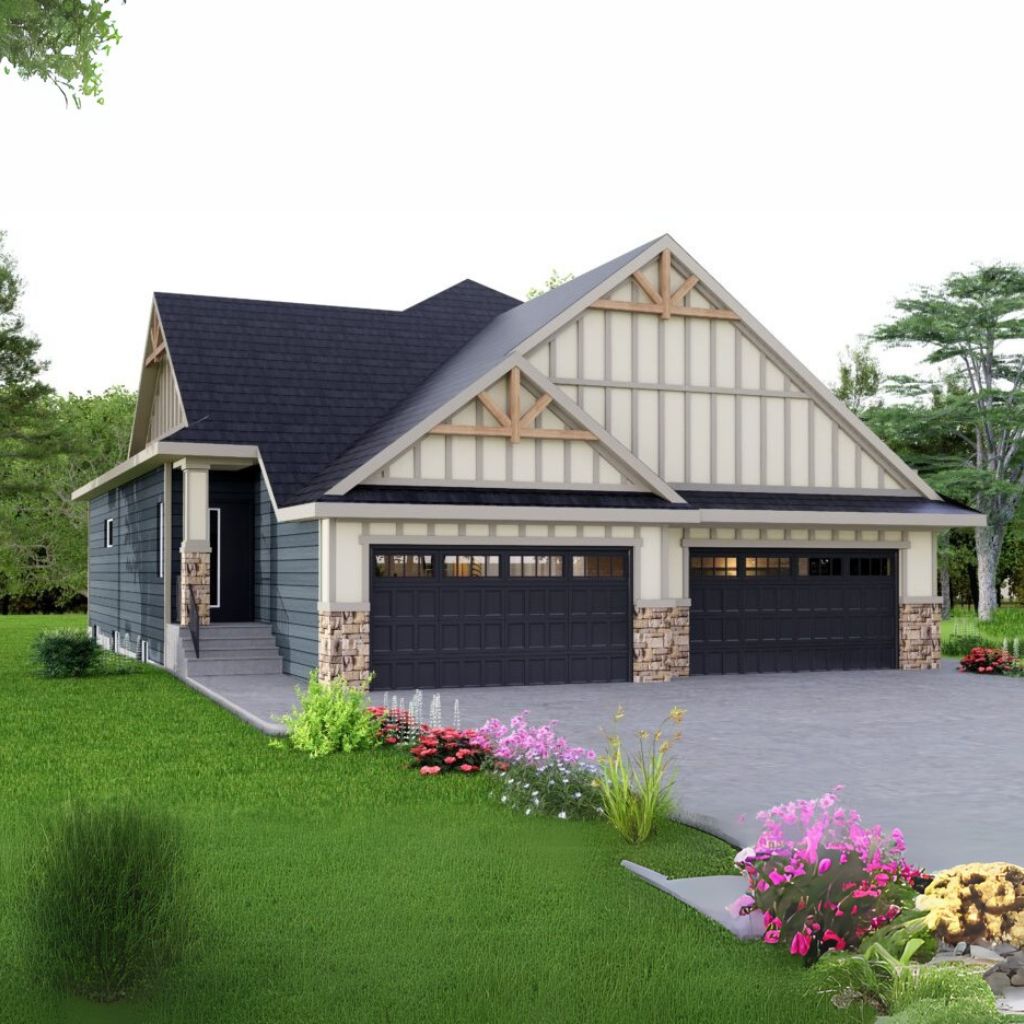
Yorkshire
For sale1 bd · 2 ba · 1,231 ft²
From $750,000