
Kinniburgh South · Chestermere, AB
Sierra floor plan.
Explore the recorded layout, price and features, then confirm the configuration with the builder.
For sale
3 bd · 3 ba · 1,783 ft² · Single family - Detached Two+ Story
Sierra at Kinniburgh South, Sandpiper Blvd, Chestermere, AB T1X 0P8, Canada
Call us at 416-910-8923Source floor plan. Confirm dimensions and available configurations.
Introducing the breathtaking luxury duplex model by Golden Homes, boasting 9 ft ceilings and party wall construction like no other, with 50% more thickness than the industry standard and sound reduction engineering, providing a single-family home feel without the hefty price tag. As you walk into this impressive home, you’ll be greeted with a large, open-concept floor plan and high-end finishes, including luxury cabinets and stainless steel appliances. Perfect for young families, this model also offers an option for a pantry or spice kitchen, large windows for ample sunlight, triple-pane windows for energy efficiency, and a double-car garage. And a side entry door to the basement for your future development. With 1783 SQ.FT of living space, this model features three bedrooms and three bathrooms, including a luxurious 5-piece ensuite with a tile shower and a free-standing tub. But hurry, as limited doors are available for this unique home. Experience the luxury of a single-family home at a fraction of the cost with this stunning duplex model. Features Golden Homes introduces their luxury duplex model, offering a single-family home feel without the hefty price tag. Boasting 9 ft ceilings and party wall construction with 50% more thickness than the industry standard, this model offers sound reduction engineering that ensures a peaceful living environment. The home features high-end finishes, including luxury cabinets and stainless steel appliances, with an open-concept floor plan that offers ample sunlight. 9 ft ceilings and party wall construction with sound reduction engineering High-end finishes, including luxury cabinets and stainless steel appliances Option for a pantry or spice kitchen Triple-pane windows for energy efficiency Double-car garage and side entry door to the basement Luxurious 5-piece ensuite with a tile shower and free-standing tub Source: GTHB
Prices, dimensions and features may vary and are subject to change. Floor plans are for illustrative purposes only.
- Plan
- Sierra
- Type
- Single family - Detached Two+ Story
- Status
- For sale
- Size
- 1,783 ft²
- Project
- Kinniburgh South
- Developer
- Golden Homes
Location
Chestermere|Kinniburgh South|Sandpiper Blvd, Chestermere, AB T1X 0P8, Canada
Interested in Sierra at Kinniburgh South?
Sierra at
Kinniburgh South
Sandpiper Blvd, Chestermere, AB T1X 0P8, Canada
Welcome to Kinniburgh South in Chestermere This family-oriented Chestermere community has large lots and open spaces—a peaceful place to call home. Golden Homes is now building the final phase in this popular Chestermere community that has…
Explore this project
Other floor plans at Kinniburgh South
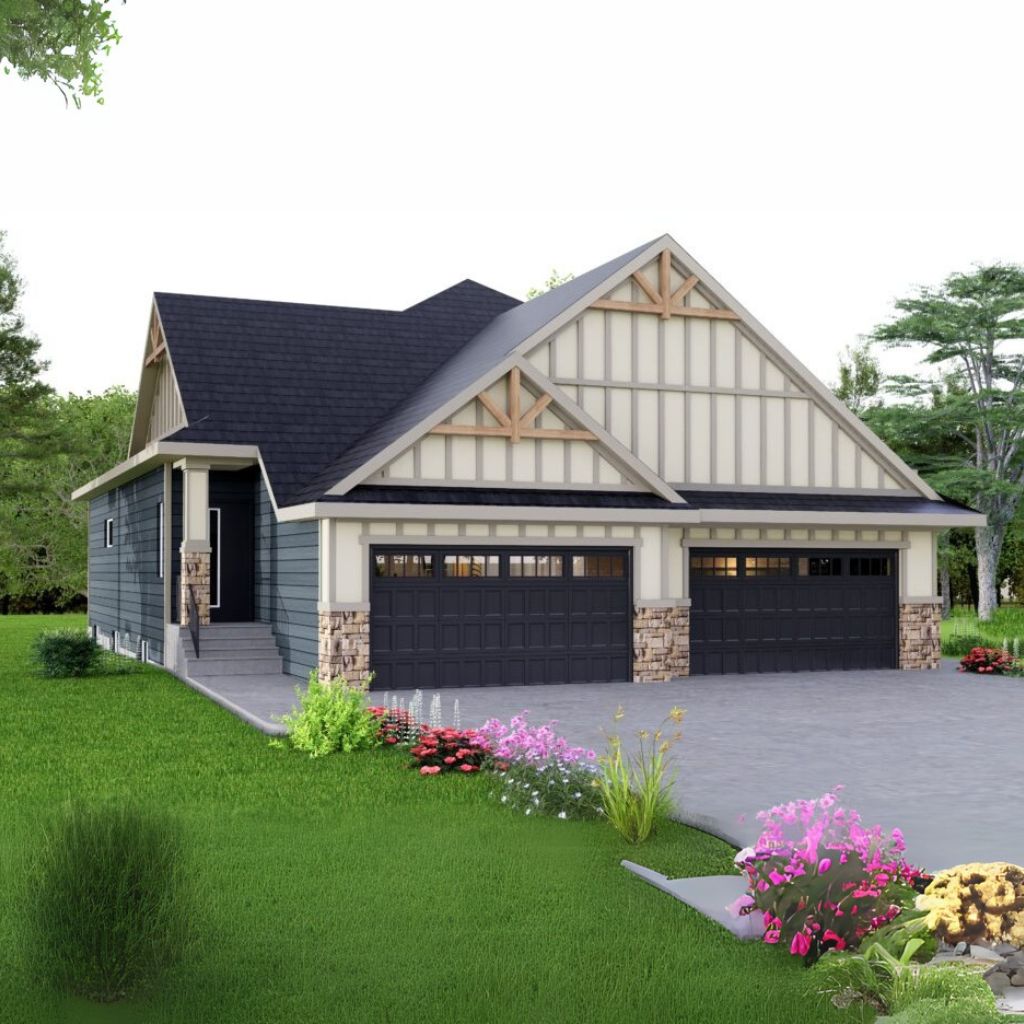
Yorkshire (Duplex)
For sale1 bd · 2 ba · 1,231 ft²
From $625,000
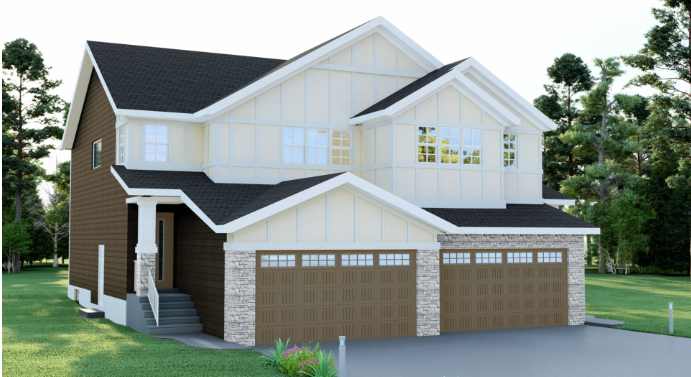
Sierra (Duplex)
For sale3 bd · 3 ba · 1,783 ft²
From $625,000
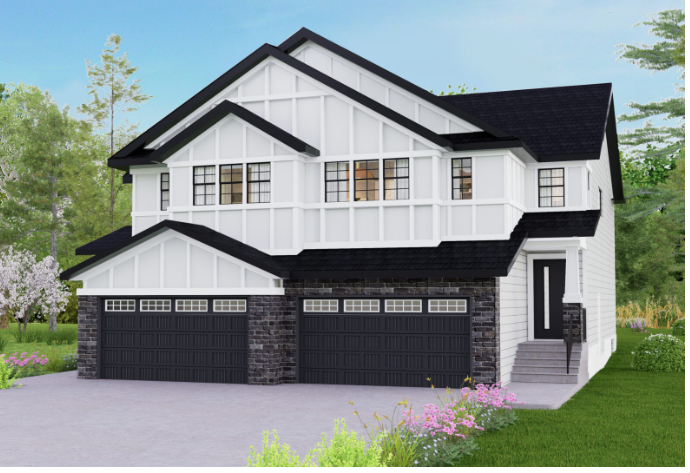
Fairmont II (Duplex)
For sale3 bd · 3 ba · 2,139 ft²
From $650,000
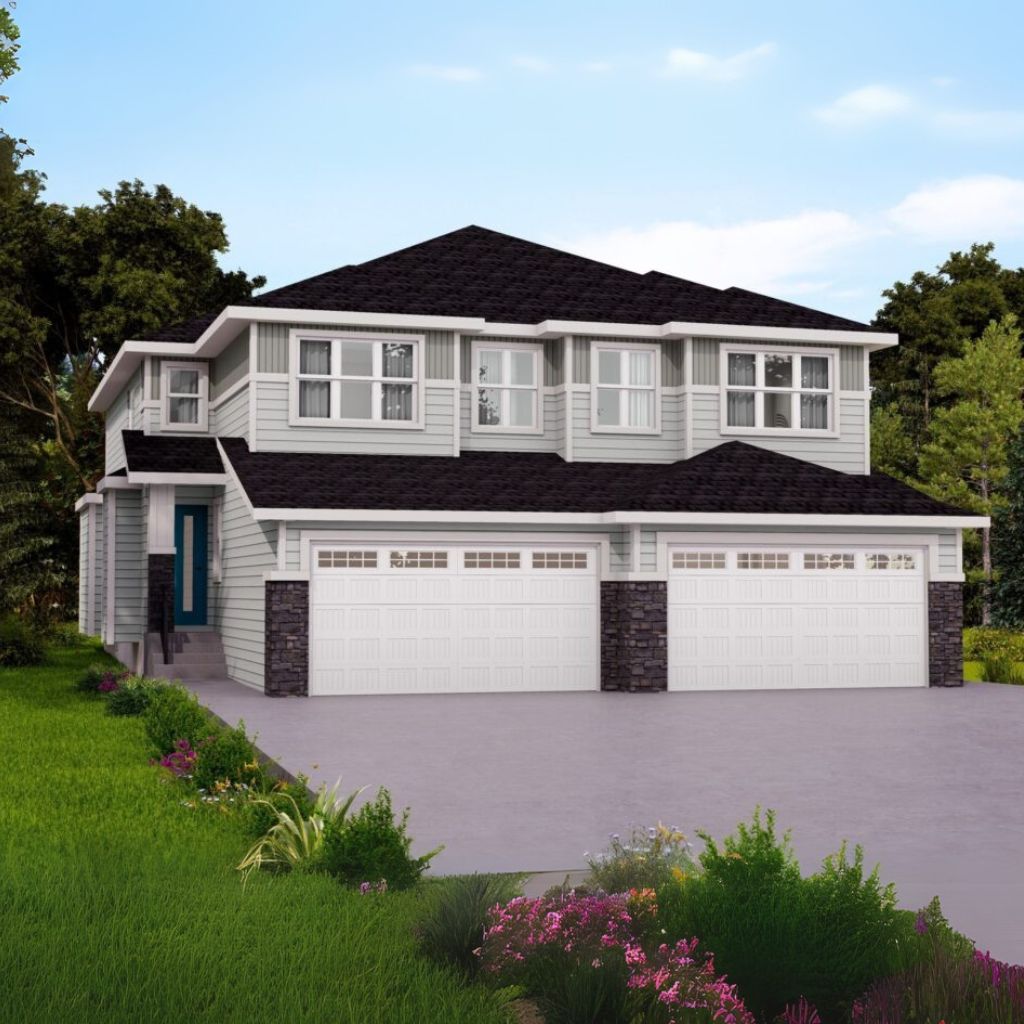
Prescott II (Duplex)
For sale4 bd · 3 ba · 2,073 ft²
From $660,000
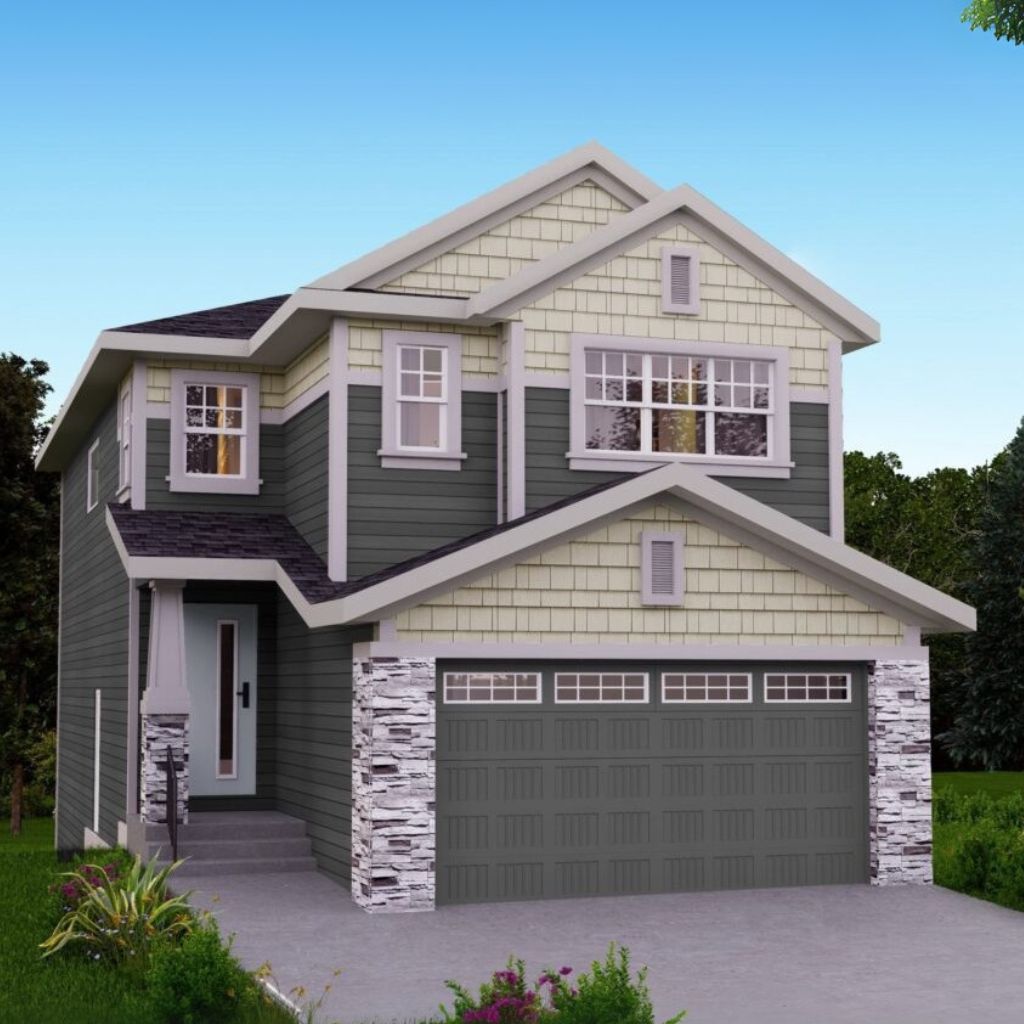
Fairmont II
For sale3 bd · 3 ba · 2,139 ft²
From $750,000
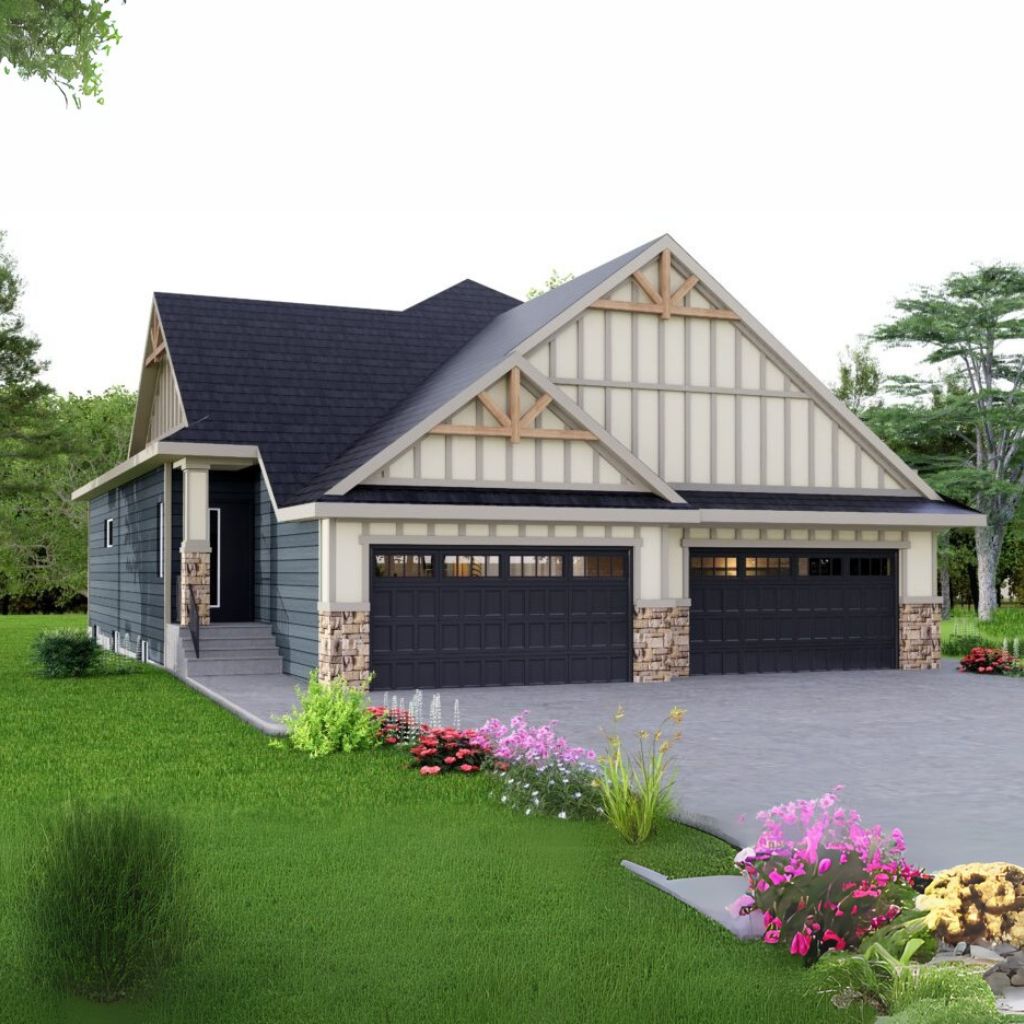
Yorkshire
For sale1 bd · 2 ba · 1,231 ft²
From $750,000