Kinniburgh South · Chestermere, AB
The Hilton floor plan.
Explore the recorded layout, price and features, then confirm the configuration with the builder.
For sale
3 bd · 3 ba · 2,424 ft² · Single family - Detached Two+ Story
The Hilton at Kinniburgh South, Sandpiper Blvd, Chestermere, AB T1X 0P8, Canada
Call us at 416-910-8923Source floor plan. Confirm dimensions and available configurations.
This contemporary abode boasts 4 bedrooms and 3 full bathrooms, each meticulously designed for comfort and convenience. The spacious kitchen features full-height cabinets, soft-close drawers, and quartz countertops, while a walkthrough pantry and option for a spice kitchen enhance practicality. With triple-pane windows flooding the home with natural light, the open-concept living area provides the perfect space for gatherings. Retreat to the tranquility of the 5-piece master ensuite or utilize the separate entrance for added privacy or rental potential. Energy efficiency is prioritized with insulated basement slabs and state-of-the-art fixtures. This home seamlessly blends style, functionality, and modern comforts, promising a lifestyle of luxury and relaxation. Features Kitchen: Soft Close Ceiling Height Cabinets & Drawers Quartz Countertops Walkthrough Pantry Option of Spice Kitchen Interior: Upgraded Flooring Selection 9’ Main Floor Ceilings Bonus Room Upstairs Main Floor Bedroom/Office Full Bathroom Main Floor Exterior: Double Car Garage Attached Triple Pane Window Home Flashing System Basement: Fully Roughed in for Development Insulated Basement Slab 9’ Ceilings Closed Off Mechanical System Source: GTHB
Prices, dimensions and features may vary and are subject to change. Floor plans are for illustrative purposes only.
- Plan
- The Hilton
- Type
- Single family - Detached Two+ Story
- Status
- For sale
- Size
- 2,424 ft²
- Project
- Kinniburgh South
- Developer
- Golden Homes
Location
Chestermere|Kinniburgh South|Sandpiper Blvd, Chestermere, AB T1X 0P8, Canada
Interested in The Hilton at Kinniburgh South?
The Hilton at
Kinniburgh South
Sandpiper Blvd, Chestermere, AB T1X 0P8, Canada
Welcome to Kinniburgh South in Chestermere This family-oriented Chestermere community has large lots and open spaces—a peaceful place to call home. Golden Homes is now building the final phase in this popular Chestermere community that has…
Explore this project
Other floor plans at Kinniburgh South
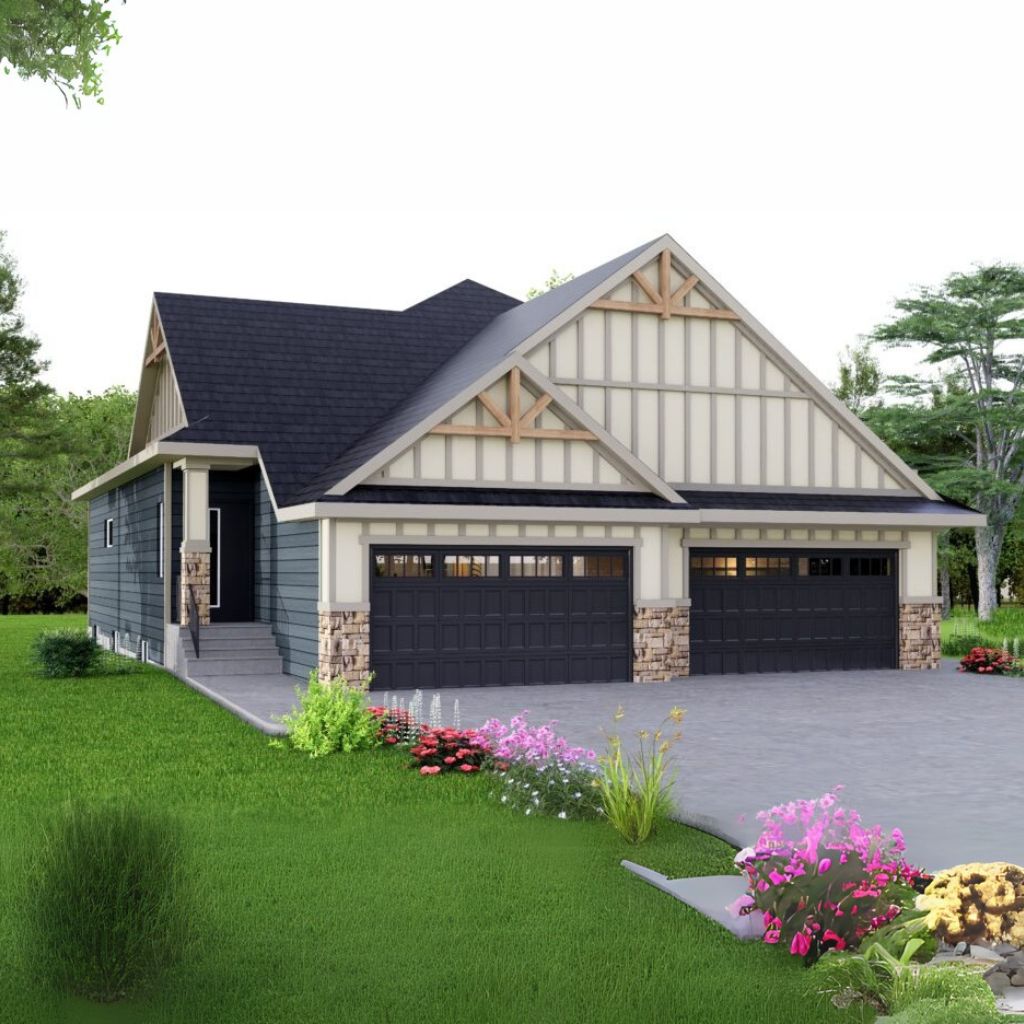
Yorkshire (Duplex)
For sale1 bd · 2 ba · 1,231 ft²
From $625,000
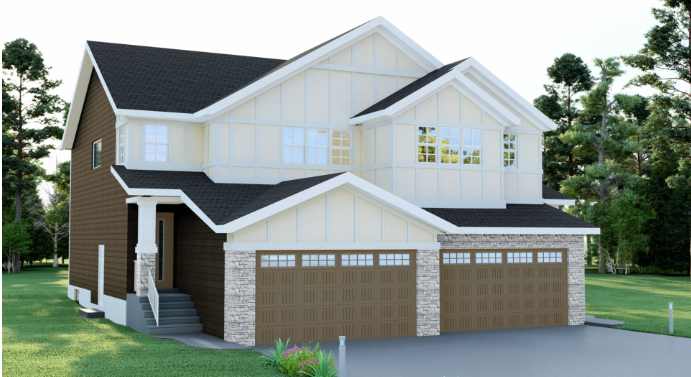
Sierra (Duplex)
For sale3 bd · 3 ba · 1,783 ft²
From $625,000
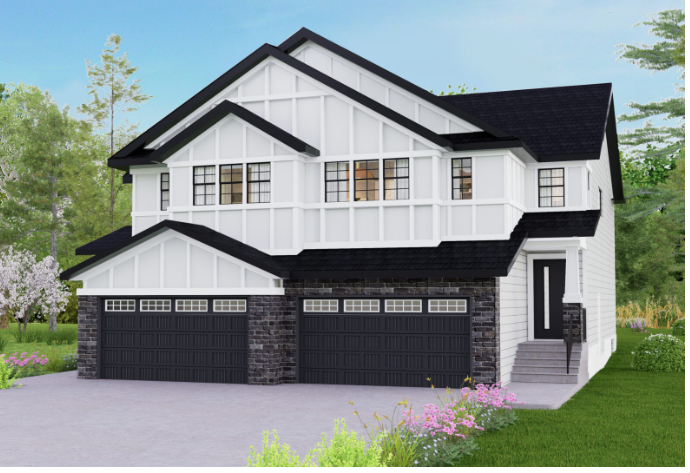
Fairmont II (Duplex)
For sale3 bd · 3 ba · 2,139 ft²
From $650,000
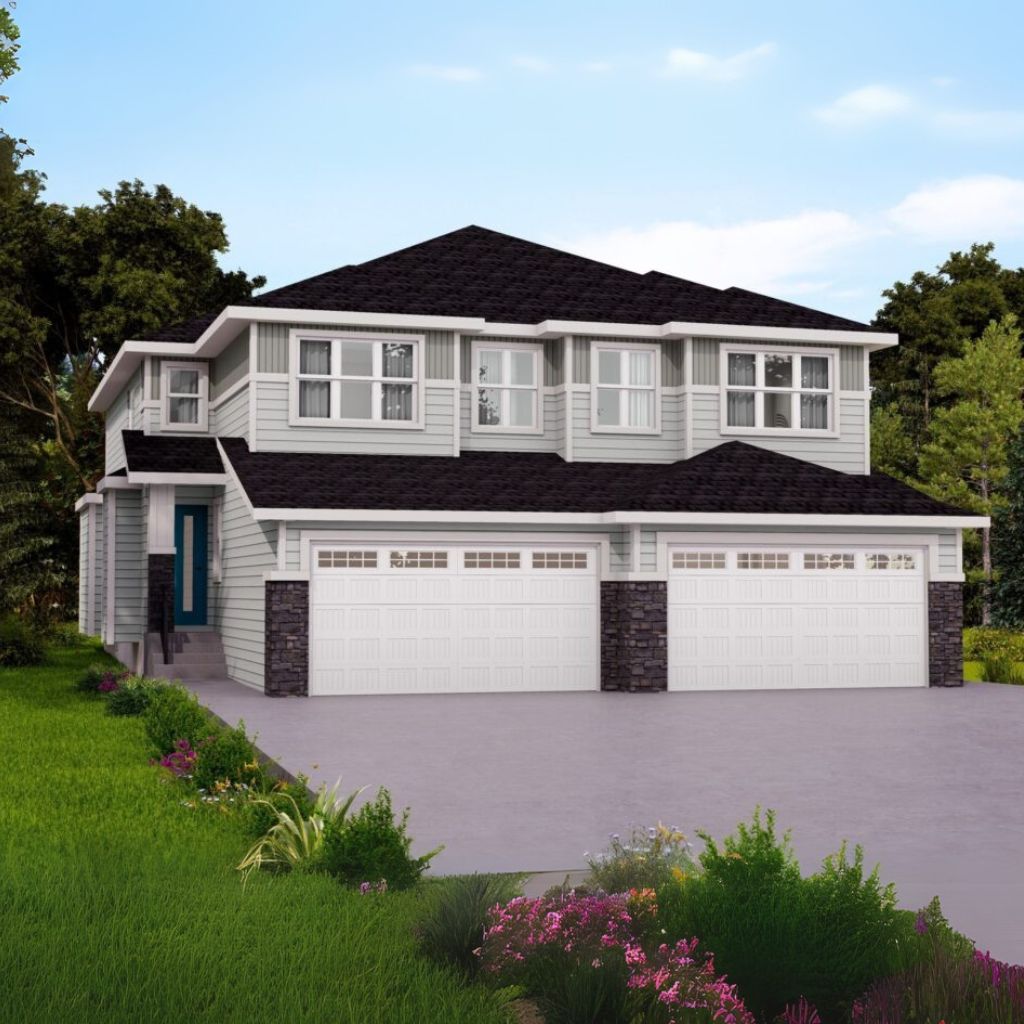
Prescott II (Duplex)
For sale4 bd · 3 ba · 2,073 ft²
From $660,000
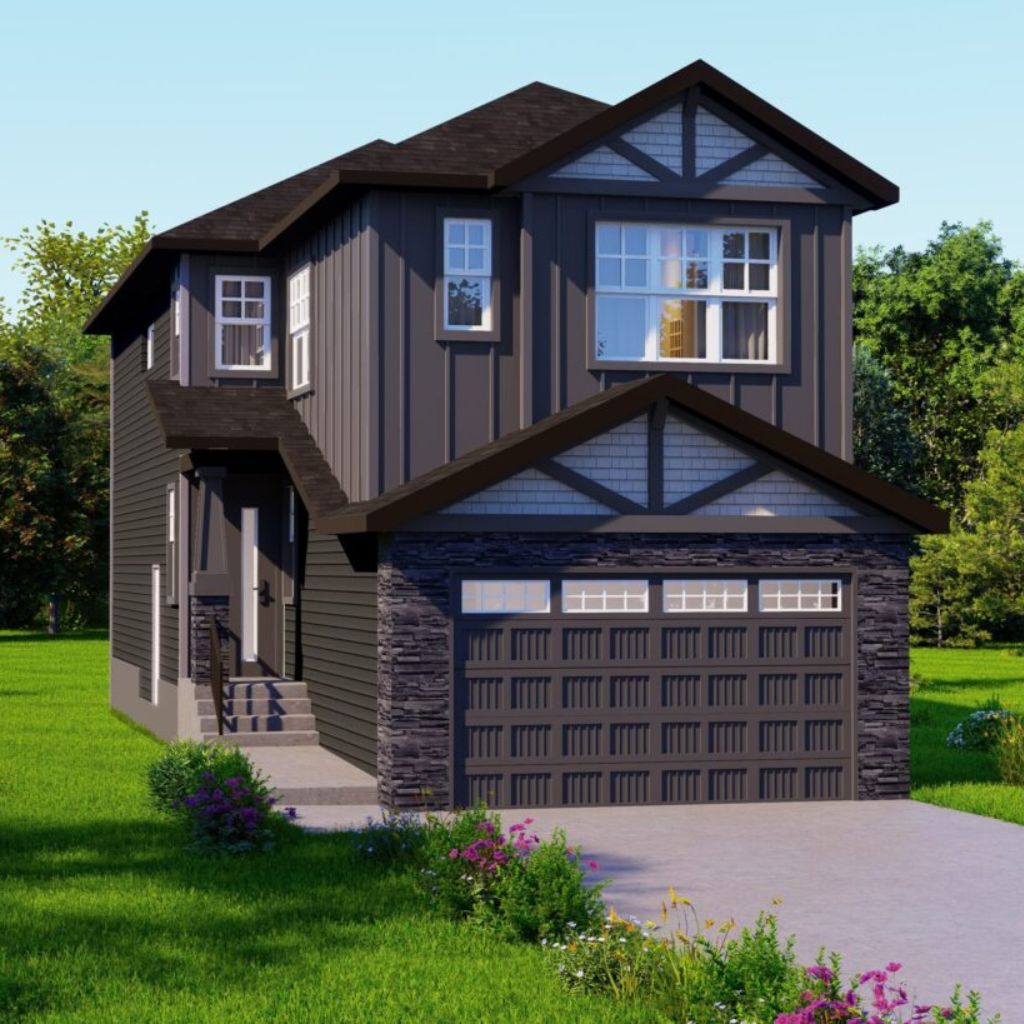
Sierra
For sale3 bd · 3 ba · 1,783 ft²
From $710,000
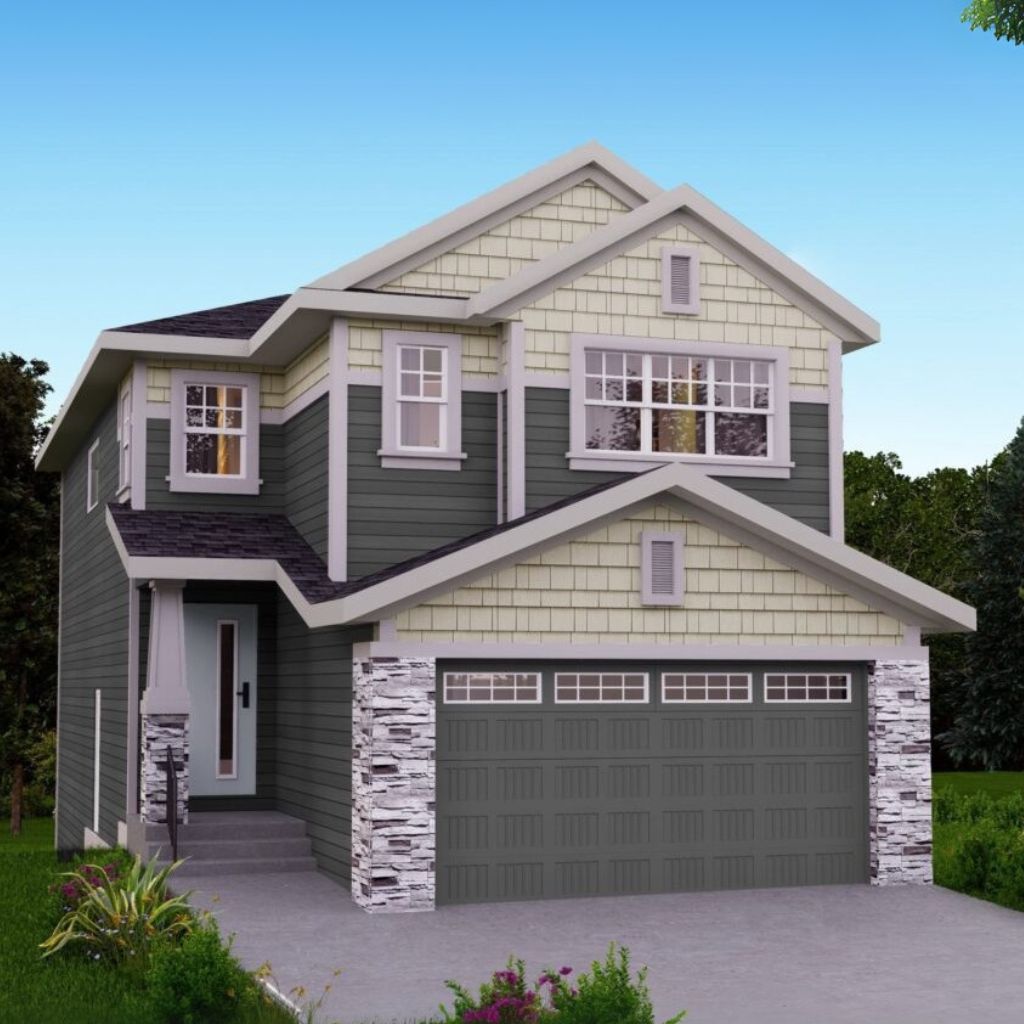
Fairmont II
For sale3 bd · 3 ba · 2,139 ft²
From $750,000