

Toronto, ON · Condo
Kipling Station Condos
Renderings and features may vary and are subject to change. Renderings are for illustrative purposes only.
A closer look at Kipling Station Condos.
Selling|From $501,000 to $918,000|Incentives available
- Home type
- Condo
- Price
- From $501,000 to $918,000
- Bedrooms
- 1 – 3
- Bathrooms
- 1 – 2
- Size
- 363 – 858 ft²
- Units
- 552
- Storeys
- 50
- Avg. price / ft²
- $1,120
ALL ACCESS 5251 DUNDAS W. 50 STOREYS Welcome to Kipling Station Condos, a distinctively designed modern residence at 5251 Dundas St. W., rising 50 storeys above downtown Etobicoke. On the doorstep of the Kipling Transit Hub, this appealing condominium connects you to the entire GTA. THE REINVENTION OF DUNDAS WEST Living at Kipling Station Condos, you have a front-row seat to the city’s transformation, as Etobicoke’s new downtown takes shape around you. LIFE ON TRACK Getting wherever you need to be is easy from Kipling Station Condos. Step out your door and be at Kipling Station in two minutes. SUITES TO MOVE YOU A designer collection of residences has been curated to offer residents the most sought-after floorplan, features and finishes one suite could have. Source: Kipling Station
Project information
5251 Dundas St W, Etobicoke, ON M9B 1B1, Canada
Move in 2027
By CentreCourt
Request informationFind the home that's right for you
15 homes available at Kipling Station Condos
Plan image coming soon
3812
For sale0 bd · 1 ba · 363 ft²
$501,000
Plan image coming soon
4512
For sale0 bd · 1 ba · 363 ft²
$507,000
Plan image coming soon
4612
For sale0 bd · 1 ba · 363 ft²
$508,000
Plan image coming soon
5012
For sale0 bd · 1 ba · 363 ft²
$512,000
Plan image coming soon
5112
For sale0 bd · 1 ba · 363 ft²
$513,000
Plan image coming soon
709
For sale3 bd · 2 ba · 858 ft²
$894,000
Plan image coming soon
809
For sale3 bd · 2 ba · 858 ft²
$895,000
Plan image coming soon
909
For sale3 bd · 2 ba · 858 ft²
$896,000
Plan image coming soon
3109
For sale3 bd · 2 ba · 858 ft²
$910,000
Plan image coming soon
3209
For sale3 bd · 2 ba · 858 ft²
$911,000
Plan image coming soon
3309
For sale3 bd · 2 ba · 858 ft²
$912,000
Plan image coming soon
3509
For sale3 bd · 2 ba · 858 ft²
$913,000
Plan image coming soon
3709
For sale3 bd · 2 ba · 858 ft²
$914,000
Plan image coming soon
3809
For sale3 bd · 2 ba · 858 ft²
$916,000
Plan image coming soon
4009
For sale3 bd · 2 ba · 858 ft²
$918,000
For sale
Pricing, deposit & incentives
Pricing and fees
- Available unit price
- From $501,000 to $918,000
- Average price / ft²
- $1,120
- Maintenance / ft²
- $0.77
- Parking
- $95,000
- Co-op agent commission
- 4%
Deposit structure
$$10,000 on signing (Bank Draft - Mandatory) Balance to 5% in 30 days 5% in 120 days 2.5% in 300 days 2.5% in 400 days 2.5% in 600 days 2.5% in 720 days All deposits must be provided within 24 hours if signing All deposits to be made payable to "Brattys LLP, in Trust
Current incentives
Incentive 1
10% deposit program
Incentive 2
No assignment fee
Incentive 3
Capped development levies at $14,500 (0B/1B/1BD) & $17,000 (2B+) (Q2-2026)
Features & finishes
Development located a block from Kipling Transit Hub including GO service and the Kipling TTC Subway Station. Less than 10 minute drive to Highway 427 and Sherway Shopping Centre. Walking distance to retail and restaurants along Dundas Street West. Development to incorporate around 2,153 sf of retail and approximately 11,711 sf of amenity space. Parking limited to 3B suites. Lockers are on a waitlist basis. Maintenance fees exclude water, hydro and BTU., Kitchen Floor: Laminate, Kitchen Counter: Others, Entry Floor: Laminate, Living Area Floor: Laminate, Bedroom Floor: Laminate, Main Bathroom Floor: Tile, Main Bathroom Counter: Others, Ensuite Bathroom Floor: Tile, Ensuite Bathroom Counter: Others, Cabinets: Laminate, Appliance Finish: Integrated, Fridge: Bottom Freezer, Stove: Electric Glass Top, Brands: N/A, Heating Source: Heat Pump, AC: Individual
Our team is here to help
Register to receive the latest updates on pricing, availability and incentives at Kipling Station Condos — before they reach the public.
Personalized help
Dedicated pre-construction experts to guide you, answer questions and help you choose the right plan.
VIP pricing & incentives
First access to launch pricing, deposit structures and developer incentives.
Floor plans & brochures
Get the full plan set, pricing sheets and project brochure delivered to your inbox.
Floor plans (2)
Plans available at Kipling Station Condos. Register for the full plan set with current pricing.
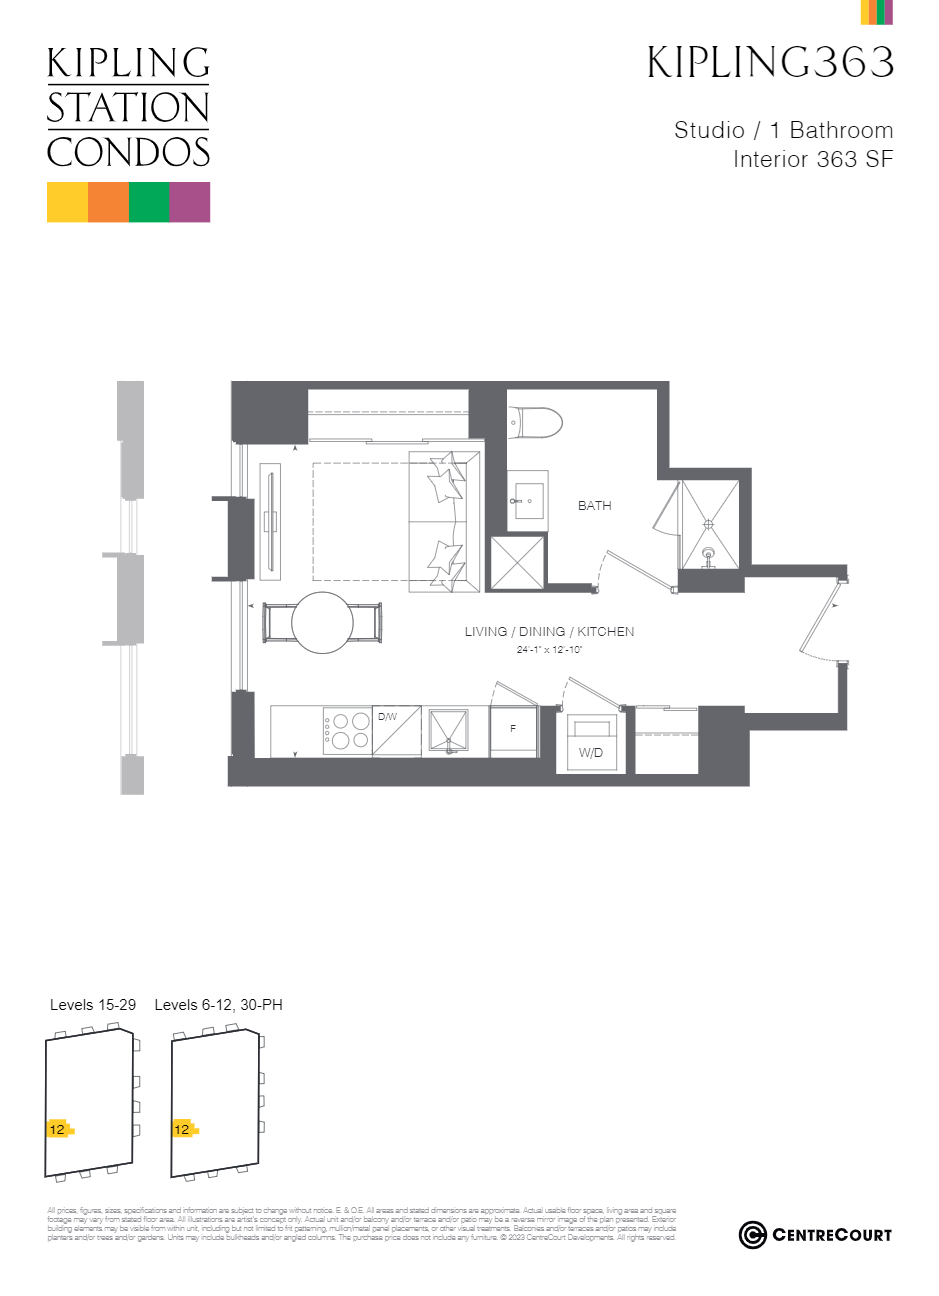
KIPLING363
For sale0 bd · 1 ba · 363 ft²
From $501,000
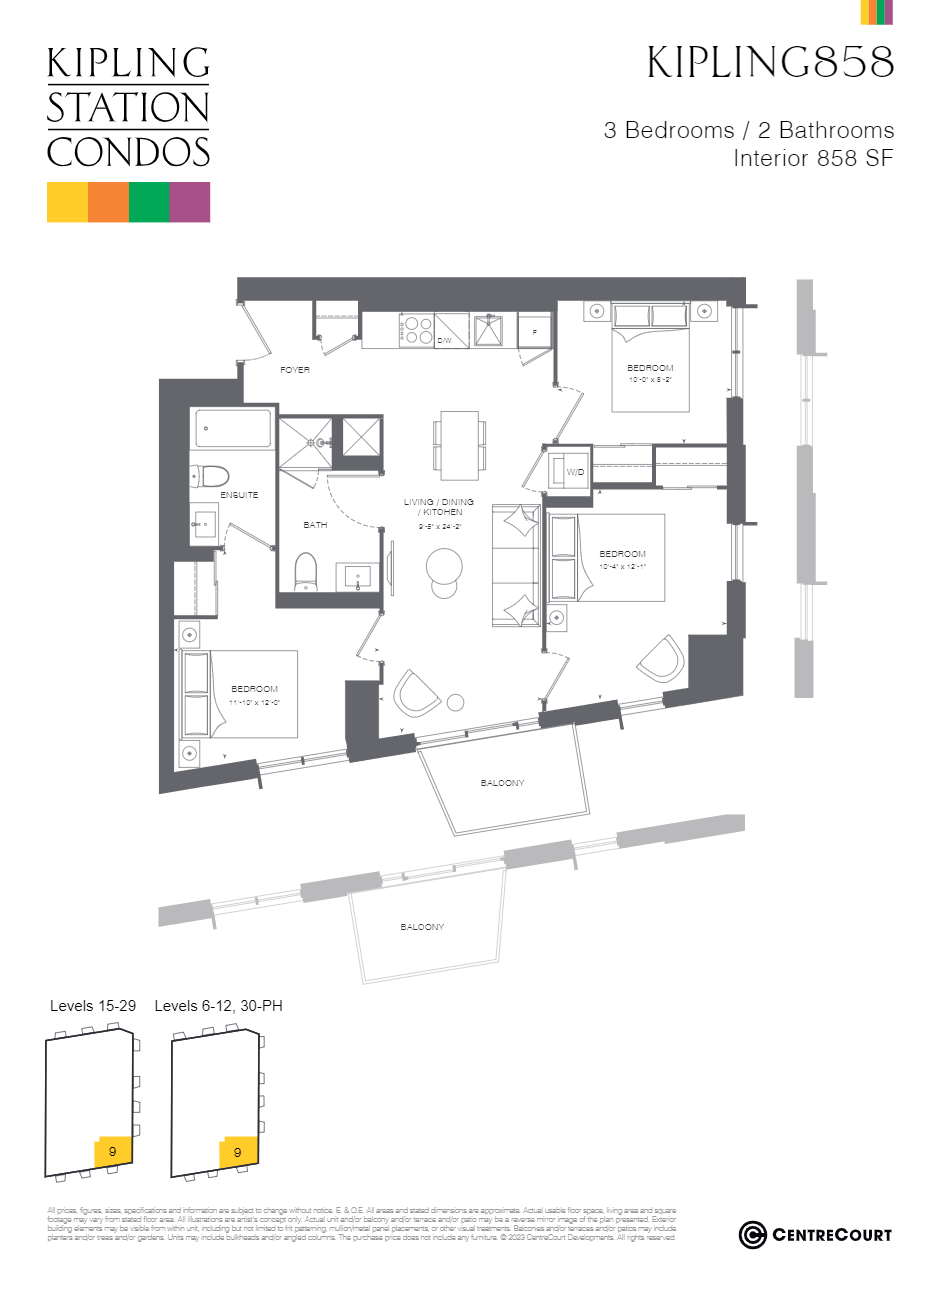
KIPLING858
For sale3 bd · 2 ba · 858 ft²
From $894,000
Floor plans and pricing are set by the developer and subject to change without notice.
Location & neighbourhood
Explore the full location guide ↗Toronto|5251 Dundas St W, Etobicoke, ON M9B 1B1, Canada
Loading the neighbourhood guide…
Project details
- Selling status
- Selling
- Construction status
- Construction
- Sales started
- May 8 2023
- Construction started
- Sept 2024
- Estimated completion
- Jan 2027
- Ownership
- Condominium
- Units
- 552
- Storeys
- 50
- Floor plans
- 2
- Ceiling height
- From 9'0"
- Avg. price / ft²
- $1,120
Developed by
CentreCourt
Based in Toronto, Ontario
Our pre-construction team works directly with the developer to give registered buyers first access to floor plans, pricing and incentives at Kipling Station Condos.
Get VIP access
Other projects in Toronto


Toronto, ON
The Winston
From $1,543,900
3 bedsTownhouse / Single Family HomeMove in 2028
By Insoho Developments

