

Niagara-on-the-Lake, ON · Single Family Home
Konik Estates
Source snapshot compiled: Saved source data; confirm current pricing and availability with the builder.
Renderings and features may vary and are subject to change. Renderings are for illustrative purposes only.
A closer look at Konik Estates.
- Home type
- Single Family Home
- Price range
- From $779,000 to $790,000
- Bedrooms
- 1 – 2
- Bathrooms
- 2
- Interior size
- 1,358 – 1,588 ft²
Grey Forest Homes is currently building the first phase of a beautiful family friendly new subdivision in Niagara-on-the-Lake.
Phase 1 boasts 42 high quality single family homes with both bungalows and two story homes available. The homes are built with your needs in mind, and you choose the exterior and interior colours, kitchen design, flooring and lighting that best suits your style. Some of the standard features of all Grey Forest Homes include high efficiency gas furnace with programmable thermostat, central air conditioning, open concept kitchen, dining and living areas, keyless entry to garages, and allowances for cabinetry, flooring and lighting.
The large selection of upgrades means your truly unique home will have everything you need to live comfortably for years to come.
Project information
Concession 6 Rd & Homestead Dr, Niagara-on-the-Lake, ON L0S 1J0, Canada
By Grey Forest Homes Ltd.
Find the home that's right for you
4 homes available at Konik Estates
Quick move-in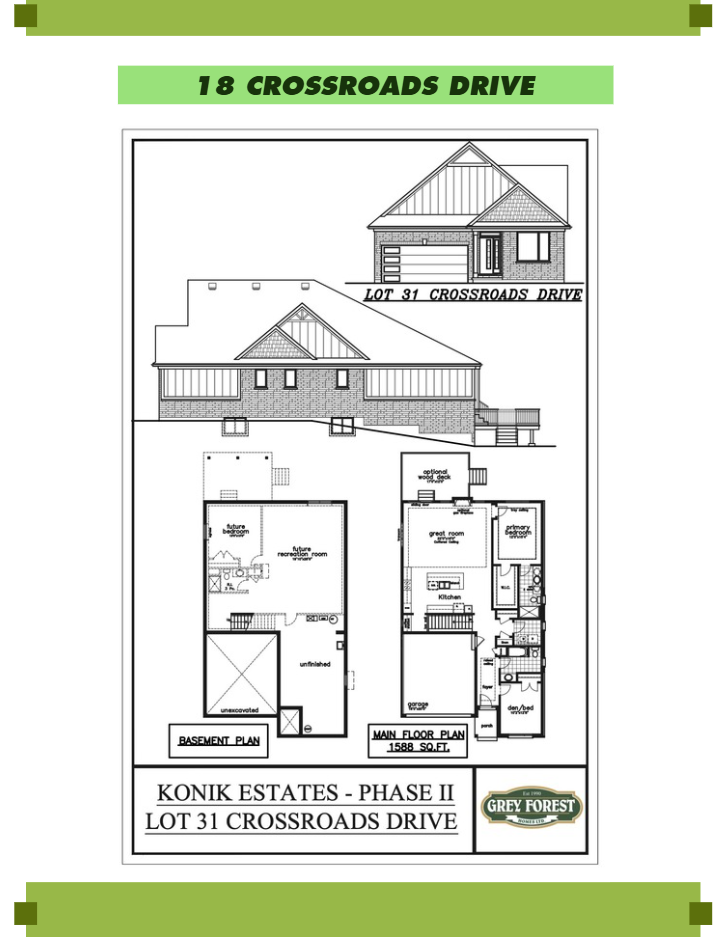
18 Crossroads Drive
For sale- 1 beds
- 2 baths
- 1,588 ft²
$779,000
Quick move-in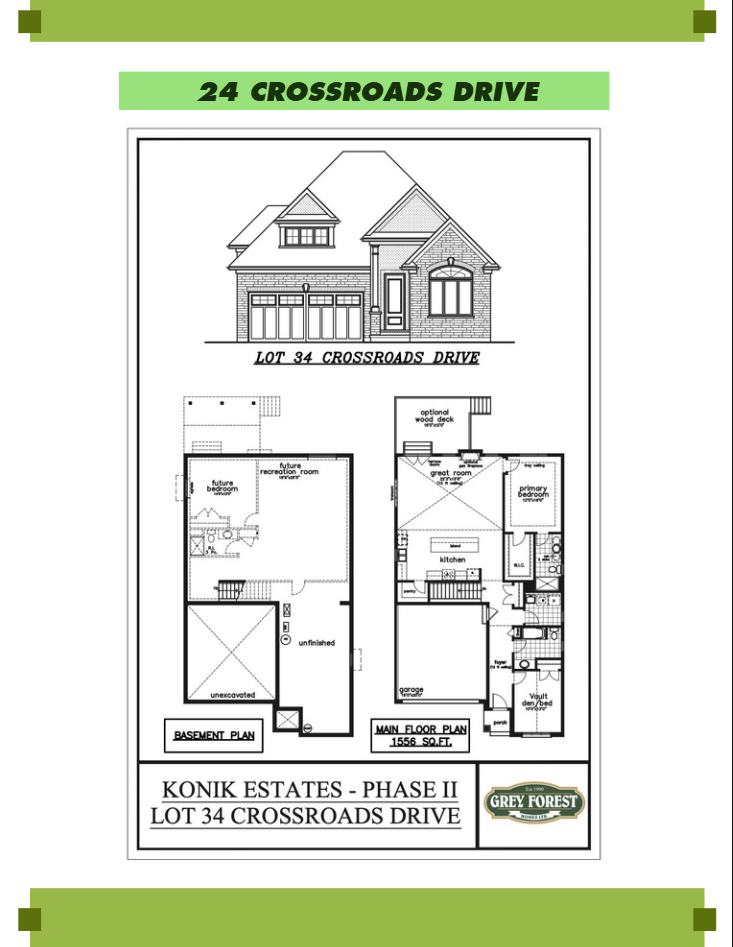
24 Crossroads Drive
For sale- 1 beds
- 2 baths
- 1,556 ft²
$789,000
Quick move-in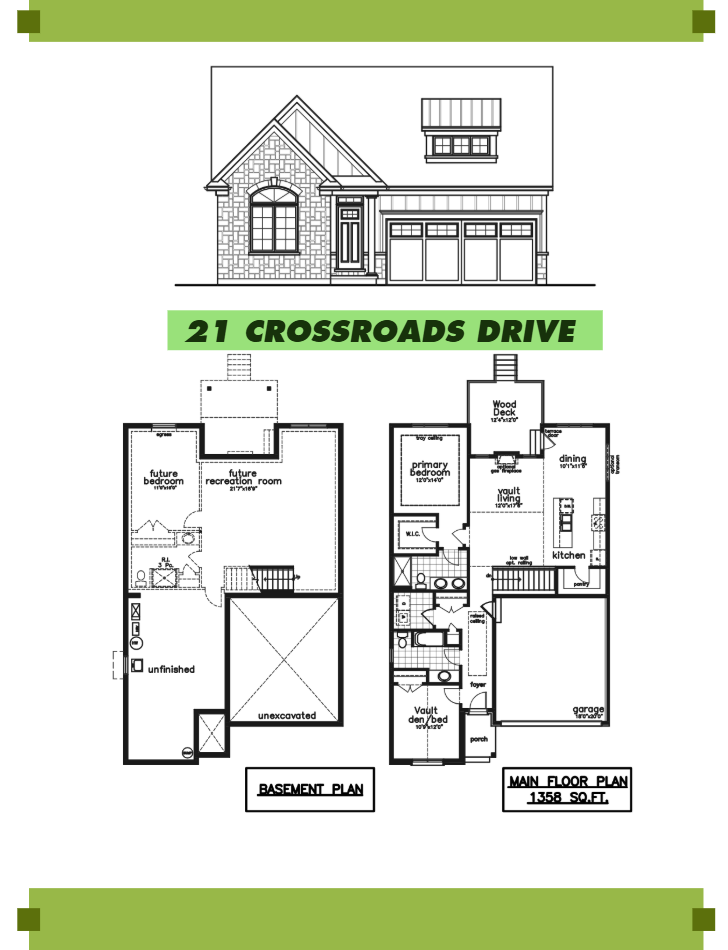
21 Crossroads Drive
For sale- 1 beds
- 2 baths
- 1,358 ft²
$790,000
Plan image coming soon
25 Crossroads Drive
For sale- 2 beds
- 2 baths
- 1,507 ft²
Pricing coming soon
For sale
Pricing, deposit & incentives
Pricing and fees
- Available unit price
- From $779,000 to $790,000
- Average price / ft²
- $544
Features & finishes
Explore the details by category. Features and inclusions vary by model; confirm the specifications for your selected home with the builder.
Exterior
13 items
- Permacon Laffit Stone and Vinyl exterior
- Aluminum fascia, soffits and eaves
- Quality Designer shingles from Certainteed Landmark Company
- Insulated steel doors
- One outdoor light per exterior door, supplied by builder
- Strassburger energy efficient vinyl clad thermal windows
- All services underground 100 amp
- Automatic garage door opener with remote controller and keyless entry pad
- 8" poured concrete foundation
- Two exterior hose bibs
- 10' x 10' composite deck with Pro-Built aluminum railing - subject to zoning requirements
- Sodded lot
- Gravel driveway
Interior
26 items
- High Performance Energy Efficient insulation R22 in walls, R60 in attic, R20 in basement (or SB-12 substitute). Garage attic and exterior walls not insulated
- ½" drywall on interior wall, 5/8" or ½" CD drywall on ceilings
- 9 foot ceilings, vaulted and tray as per plan
- High Efficiency Forced Air Gas Furnace
- Heat Recovery Ventilation Unit
- Honeywell programmable thermostat
- Central Air Conditioning
- 50 gallon high efficiency Gas Hot Water Tank and power pipes as required-rentals
- Ceilings spray texted where design permits; smooth ceilings in kitchen, laundry and bathrooms
- American Standard "Studio" elongated right height toilets in bathrooms
- Single control Moen "Rizon" washerless faucets in bathrooms
- American Standard "Studio" white drop in sink
- Mirolin "Liberty" Acrylic Tub/Shower in main bathroom
- Mirolin "Madison" 4' acrylic shower with bench in ensuite (design permitting)
- Moen "Rizon" chrome shower trim in both bathrooms
- Kindred "Reginox" double stainless steel drop in sink in kitchen
- Delta "Essa" pull-down faucet in kitchen
- Pex water supply piping
- Electrical outlet on island
- Dishwasher rough-in and opening provided
- Kitchen has either rough-in for hood range OR plug for microwave, vented to exterior
- Heavy duty wiring receptacles for stove and dryer
- 100 amp copper wiring electrical service with breaker panel
- Vent for dryer
- Pre-wired for 3 cable outlets (Primary Bedroom, Great Room, Den)
- Bell Telephone jacks-2 (Primary Bedroom, one other location of your choice)
Location & neighbourhood
Explore the full location guide ↗Niagara-on-the-Lake|Concession 6 Rd & Homestead Dr, Niagara-on-the-Lake, ON L0S 1J0, Canada
Loading the neighbourhood guide…
Project details
Building & property details
- Selling status
- Selling
- Construction status
- Construction
- Units
- 42
- Storeys
- 0
- Floor plans
- 0
- Ceiling height
- Up to 9'0"
Launch & timeline information
- Avg. price / ft²
- $544/sq ft
Additional information & categories
- Ownership types
- Condominium
- Google Maps
- View on Map ↗
Developed by
Grey Forest Homes Ltd.
Based in St. Catharines, Ontario
Explore the developers behind Konik Estates. Team Arora provides independent guidance to help you compare home designs and confirm current pricing, availability and purchase details.
Request pricing & availability
Our team is here to help
Ask Team Arora about pricing, availability and incentives at Konik Estates. We’ll help you compare the options and confirm the details with the builder.
Personalized help
Dedicated pre-construction experts to guide you, answer questions and help you choose the right plan.
Pricing & incentives
Understand recorded pricing, deposit schedules and the incentives to confirm with the builder.
Floor plans & brochures
Request available layouts and project materials to help you choose your next home.
Other projects in Niagara-on-the-Lake
Niagara-on-the-Lake, ON
St Davids Collection by Empire Homes
From $879,637
2–4 bedsTownhouse / Single Family Home
By Empire Homes

Niagara-on-the-Lake, ON
Settlers Landing - Phase 2
From $1,298,000
4 bedsSingle Family Home
By D.R.T Custom Homes & Renovations

Niagara-on-the-Lake, ON
Settlers Landing - Phase 2
From $1,299,000
1–4 bedsSingle Family Home
By Blythwood Homes
