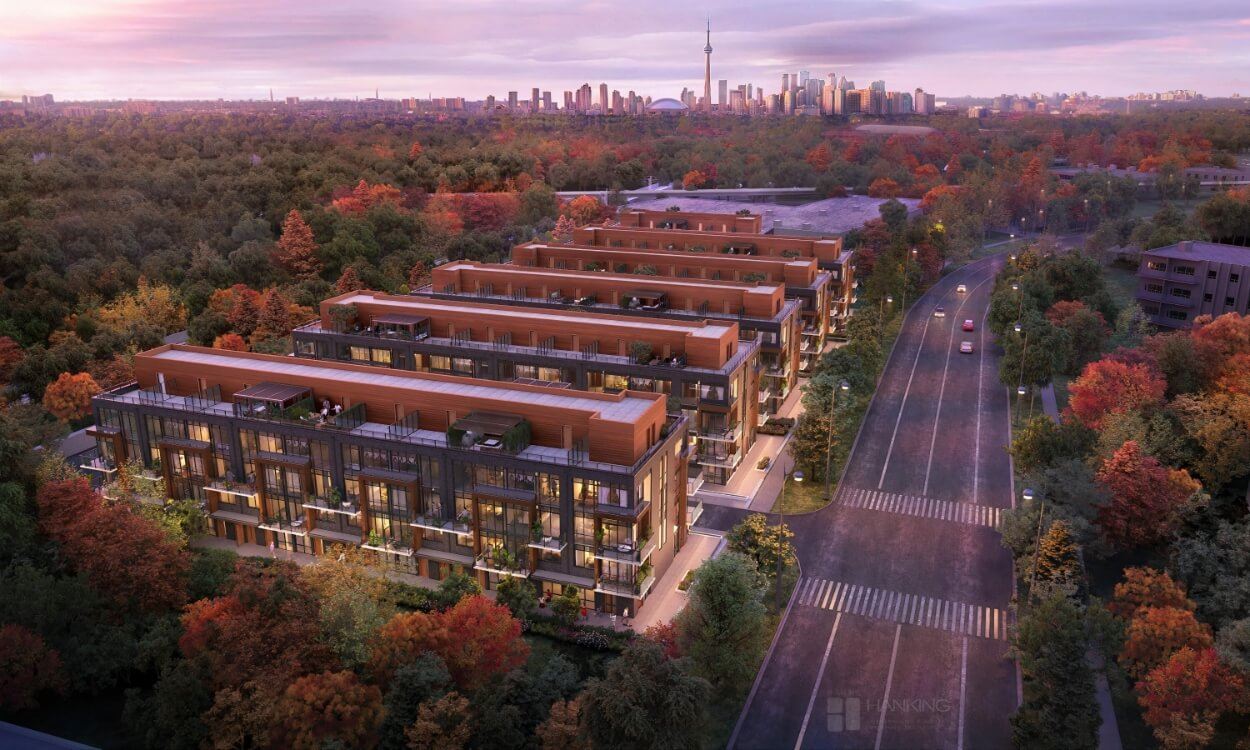
Toronto, ON · Townhouse
Lawrence Hill Urban Towns
Renderings and features may vary and are subject to change. Renderings are for illustrative purposes only.
A closer look at Lawrence Hill Urban Towns.
Incentives available- Home type
- Townhouse
- Price range
- From $559,000 to $655,000
- Bedrooms
- 2 – 3
- Bathrooms
- 2 – 2.5
- Interior size
- 781 – 1,196 ft²
- Estimated occupancy
- 2025
Lawrence Hill Urban Towns is a home community under construction by Kingdom at 75 Curlew Drive in the Parkwoods neighbourhood of Toronto. The 4-storey project rises 14.9 metres and contains 222 homes. Architecture is by TAES Architects Inc, with interiors by Tomas Pearce Interior Design Consulting Inc.
Current inventory includes 3 available floor plans ranging from 781 to 1,196 sq. ft. Current prices range from $559,000 to $655,000. The location has a Walk Score of 79 and a Transit Score of 63. At 14.9 metres, Lawrence Hill Urban Towns ranks #4 by height among 4 tracked projects in Parkwoods.
Project information
75 Curlew DriveToronto
2025
By Kingdom, TAES Architects Inc, Tomas Pearce Interior Design Consulting Inc.
Pricing, deposit & incentives
Pricing and fees
- Available unit price
- From $559,000 to $655,000
- Average price / ft²
- $611
- Maintenance / ft²
- $0.16 / sq.ft.
- Parking:$57.72/month
- Locker:$23.05/month
- Parking
- $59,900
- Locker
- $6,000
Deposit structure
Total deposit: 5% (5%) 5% On Signing
Recorded incentives
Special Incentives & Bonuses
- $0 Development Charges
- Free Parking
- Free Locker
- $0 Occupancy Fees
- $0 Meter Connection Charges
- Gift Card
Historical pricing trajectory
Recorded $/sq ft history
Launch PSF
$1,280/ft²
Jul 4, 2022
Latest PSF
$558/ft²
As of Sep 15, 2026
Net change
$-722/ft²
-56.4% overall
| Recorded date | Avg. $/ft² | Change |
|---|---|---|
| Sep 15, 2026 | $558/ft² | $-27 (-4.6%) |
| Jul 24, 2026 | $585/ft² | $-50 (-7.9%) |
| Jul 20, 2026 | $635/ft² | +$13 (+2.1%) |
| Jul 15, 2026 | $622/ft² | $-58 (-8.5%) |
| Jun 19, 2026 | $680/ft² | $-20 (-2.9%) |
| May 12, 2026 | $700/ft² | — |
| May 11, 2026 | $700/ft² | $-352 (-33.5%) |
| Jan 13, 2026 | $1,052/ft² | $-141 (-11.8%) |
| Mar 20, 2025 | $1,193/ft² | — |
| Oct 1, 2024 | $1,193/ft² | $-108 (-8.3%) |
| May 25, 2024 | $1,301/ft² | — |
| Mar 1, 2024 | $1,301/ft² | $-35 (-2.6%) |
| Jul 4, 2023 | $1,336/ft² | $-24 (-1.8%) |
| May 21, 2023 | $1,360/ft² | +$42 (+3.2%) |
| Mar 13, 2023 | $1,318/ft² | +$38 (+3%) |
| Jul 4, 2022 | $1,280/ft² | — |
Recorded unit mix
Pricing & size by bedroom
| Suite type | Plans | Size (ft²) | Price range | Avg. $/ft² |
|---|---|---|---|---|
| 2 Bed(33%) | 1 | 781 | $559K | $716 |
| 3 Bed(67%) | 2 | 1,141–1,196 | $649K–$655K | $559 |
Floor plans (3)
Compare home designs at Lawrence Hill Urban Towns. Open a plan to explore its layout, dimensions and recorded pricing.
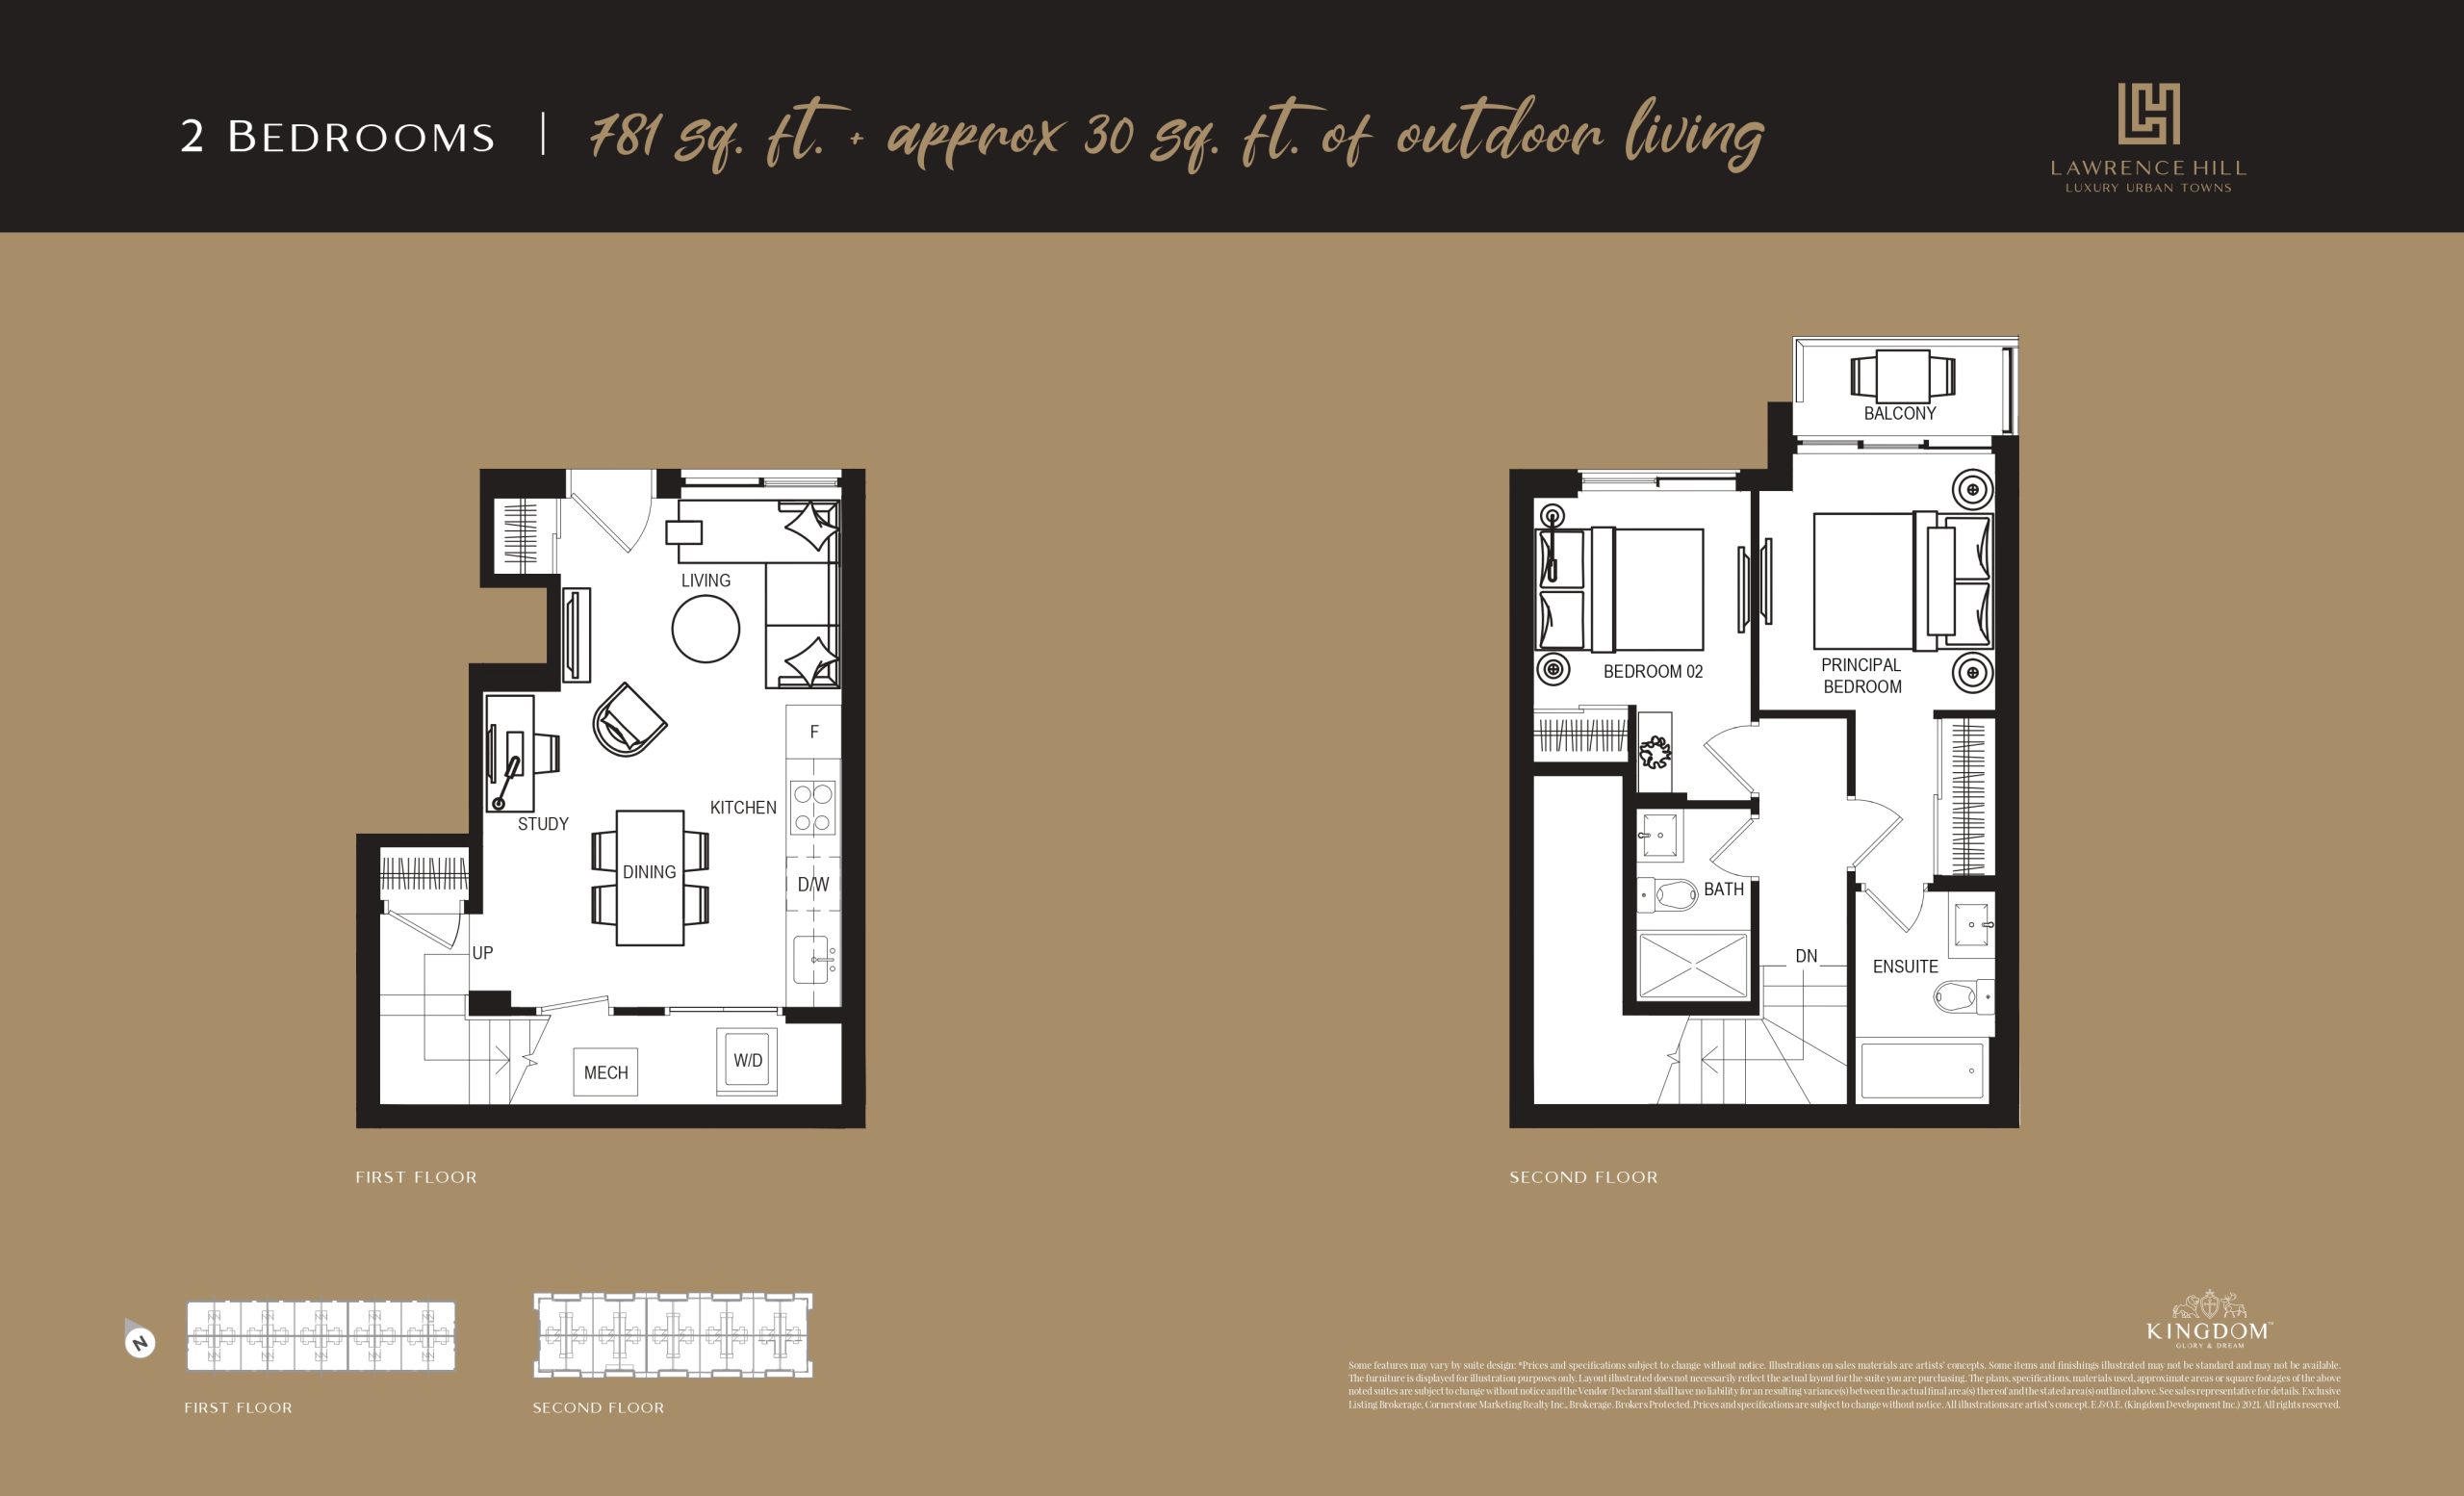
781 sq ft
For sale- 2 beds
- 2 baths
- 781 ft²
$559,000
View floor plan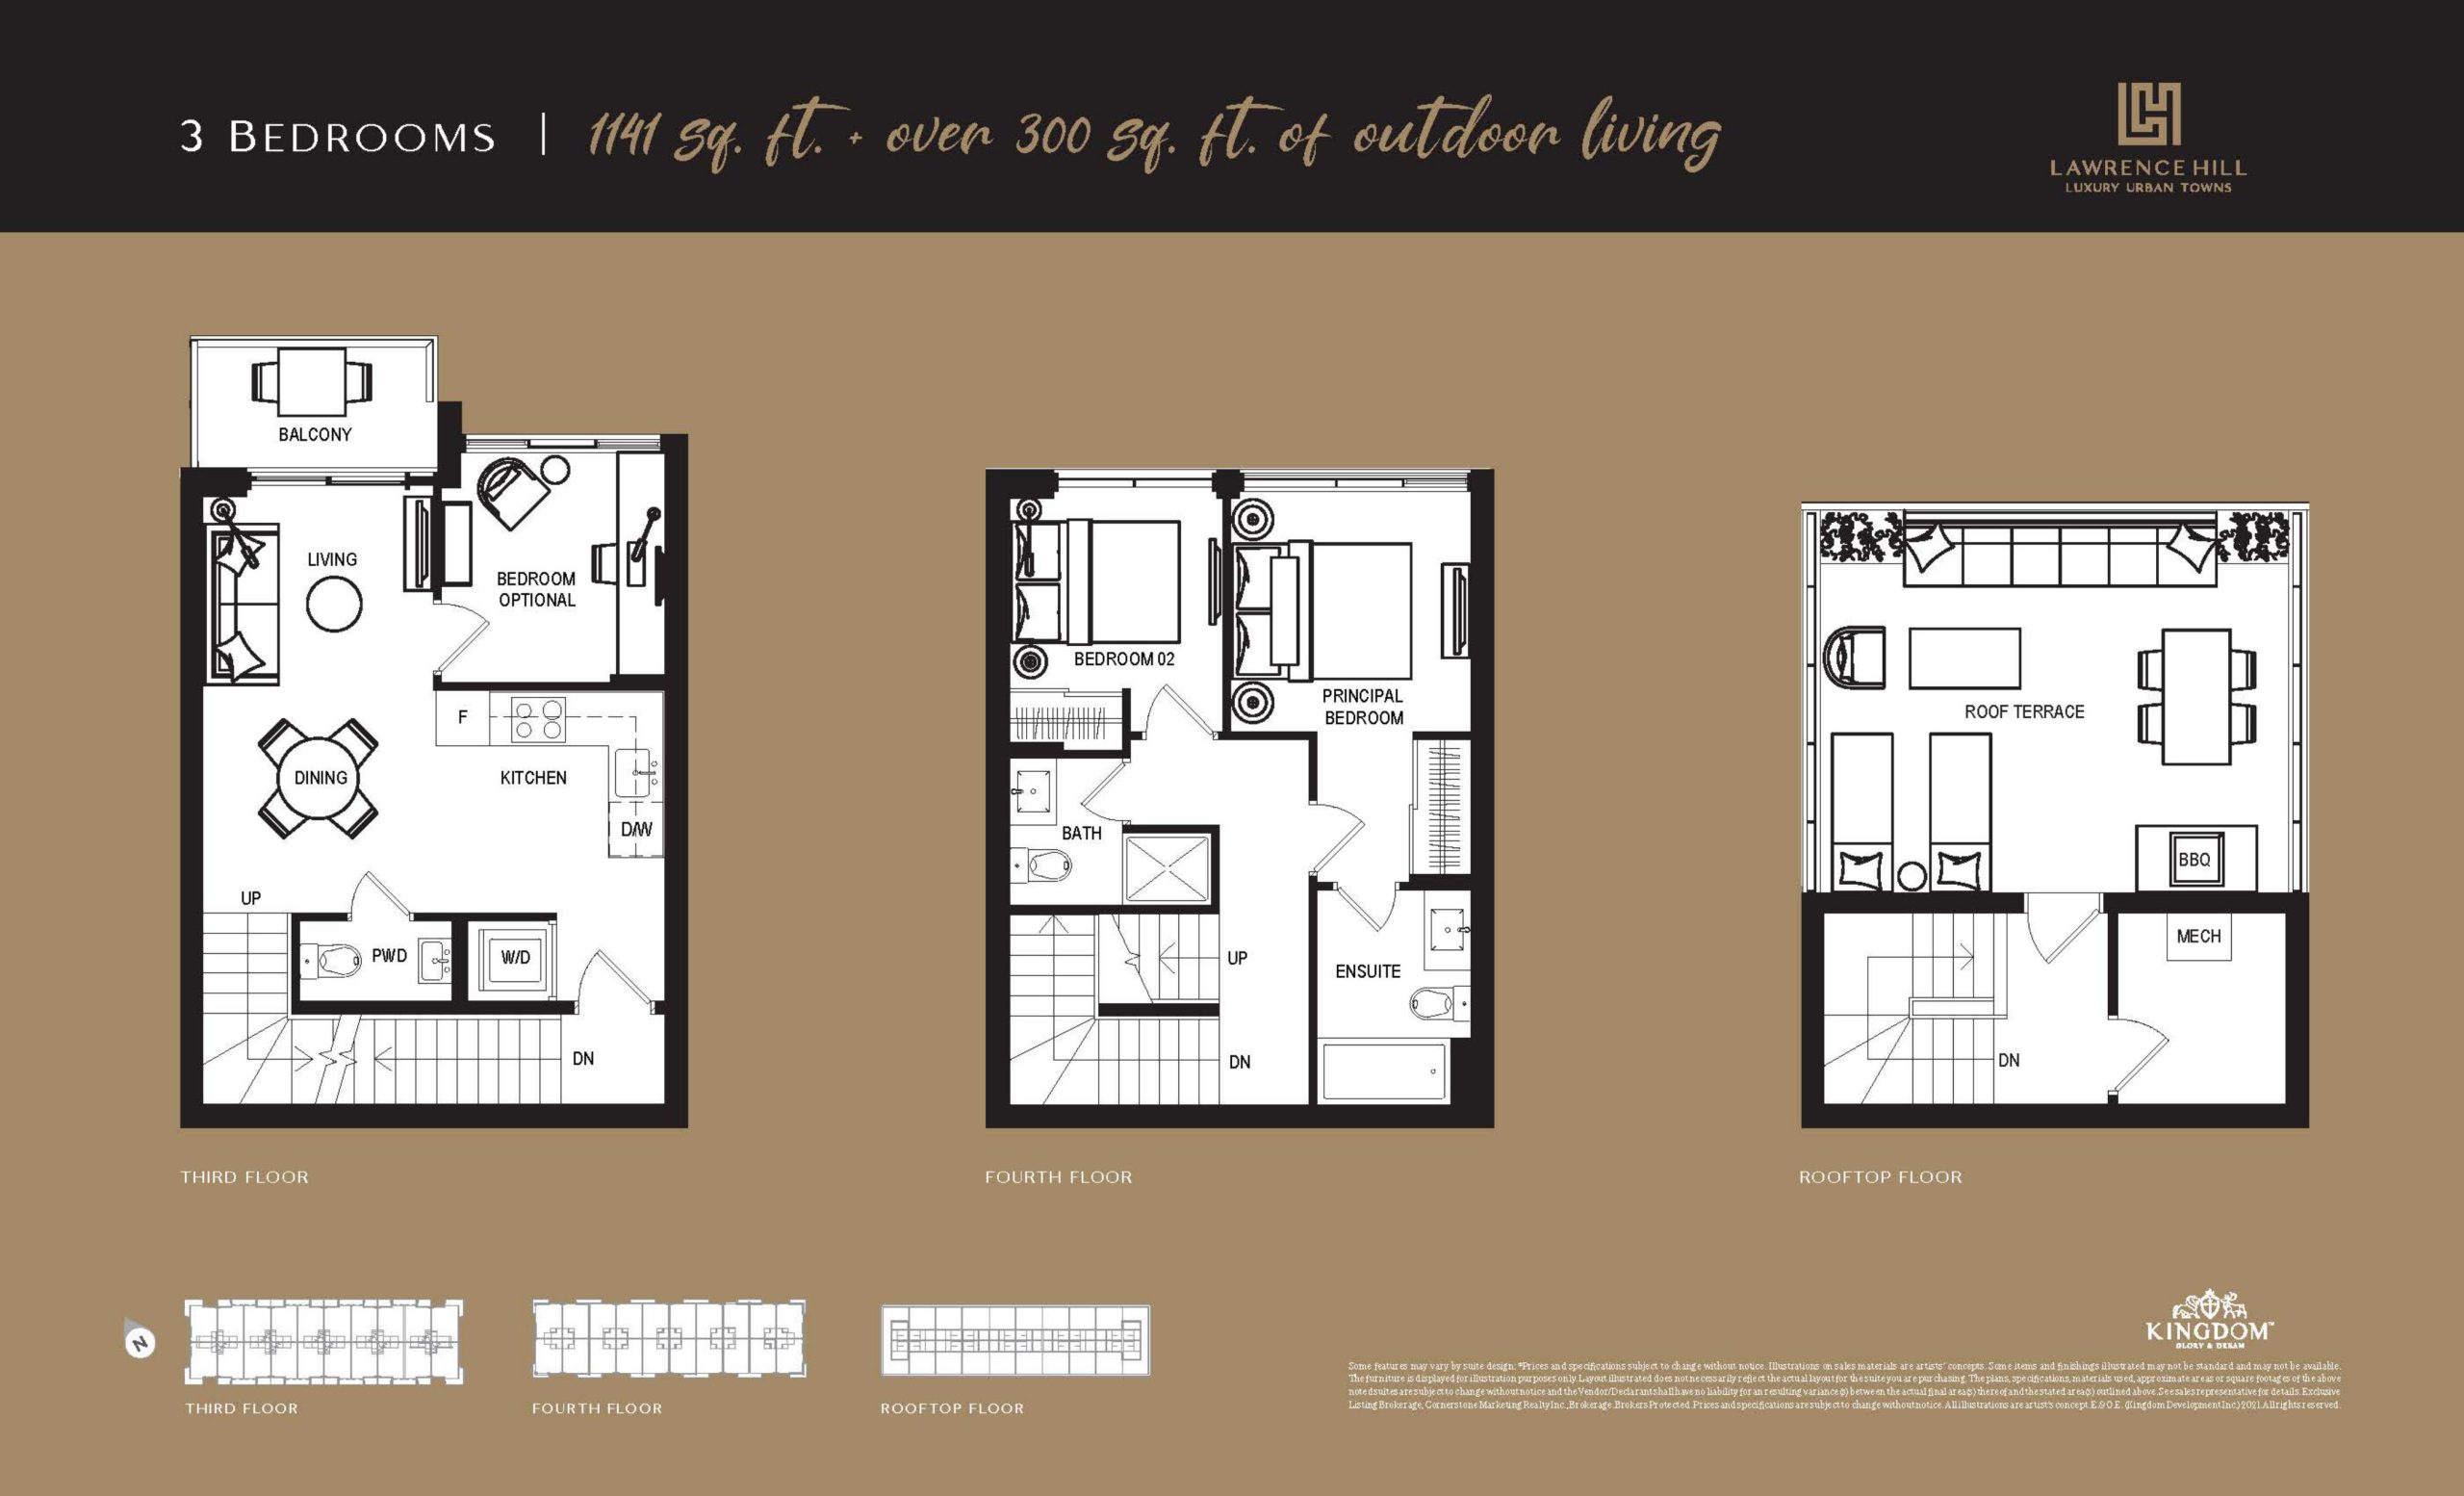
1141 sq ft
For sale- 3 beds
- 2.5 baths
- 1,141 ft²
$649,000
View floor plan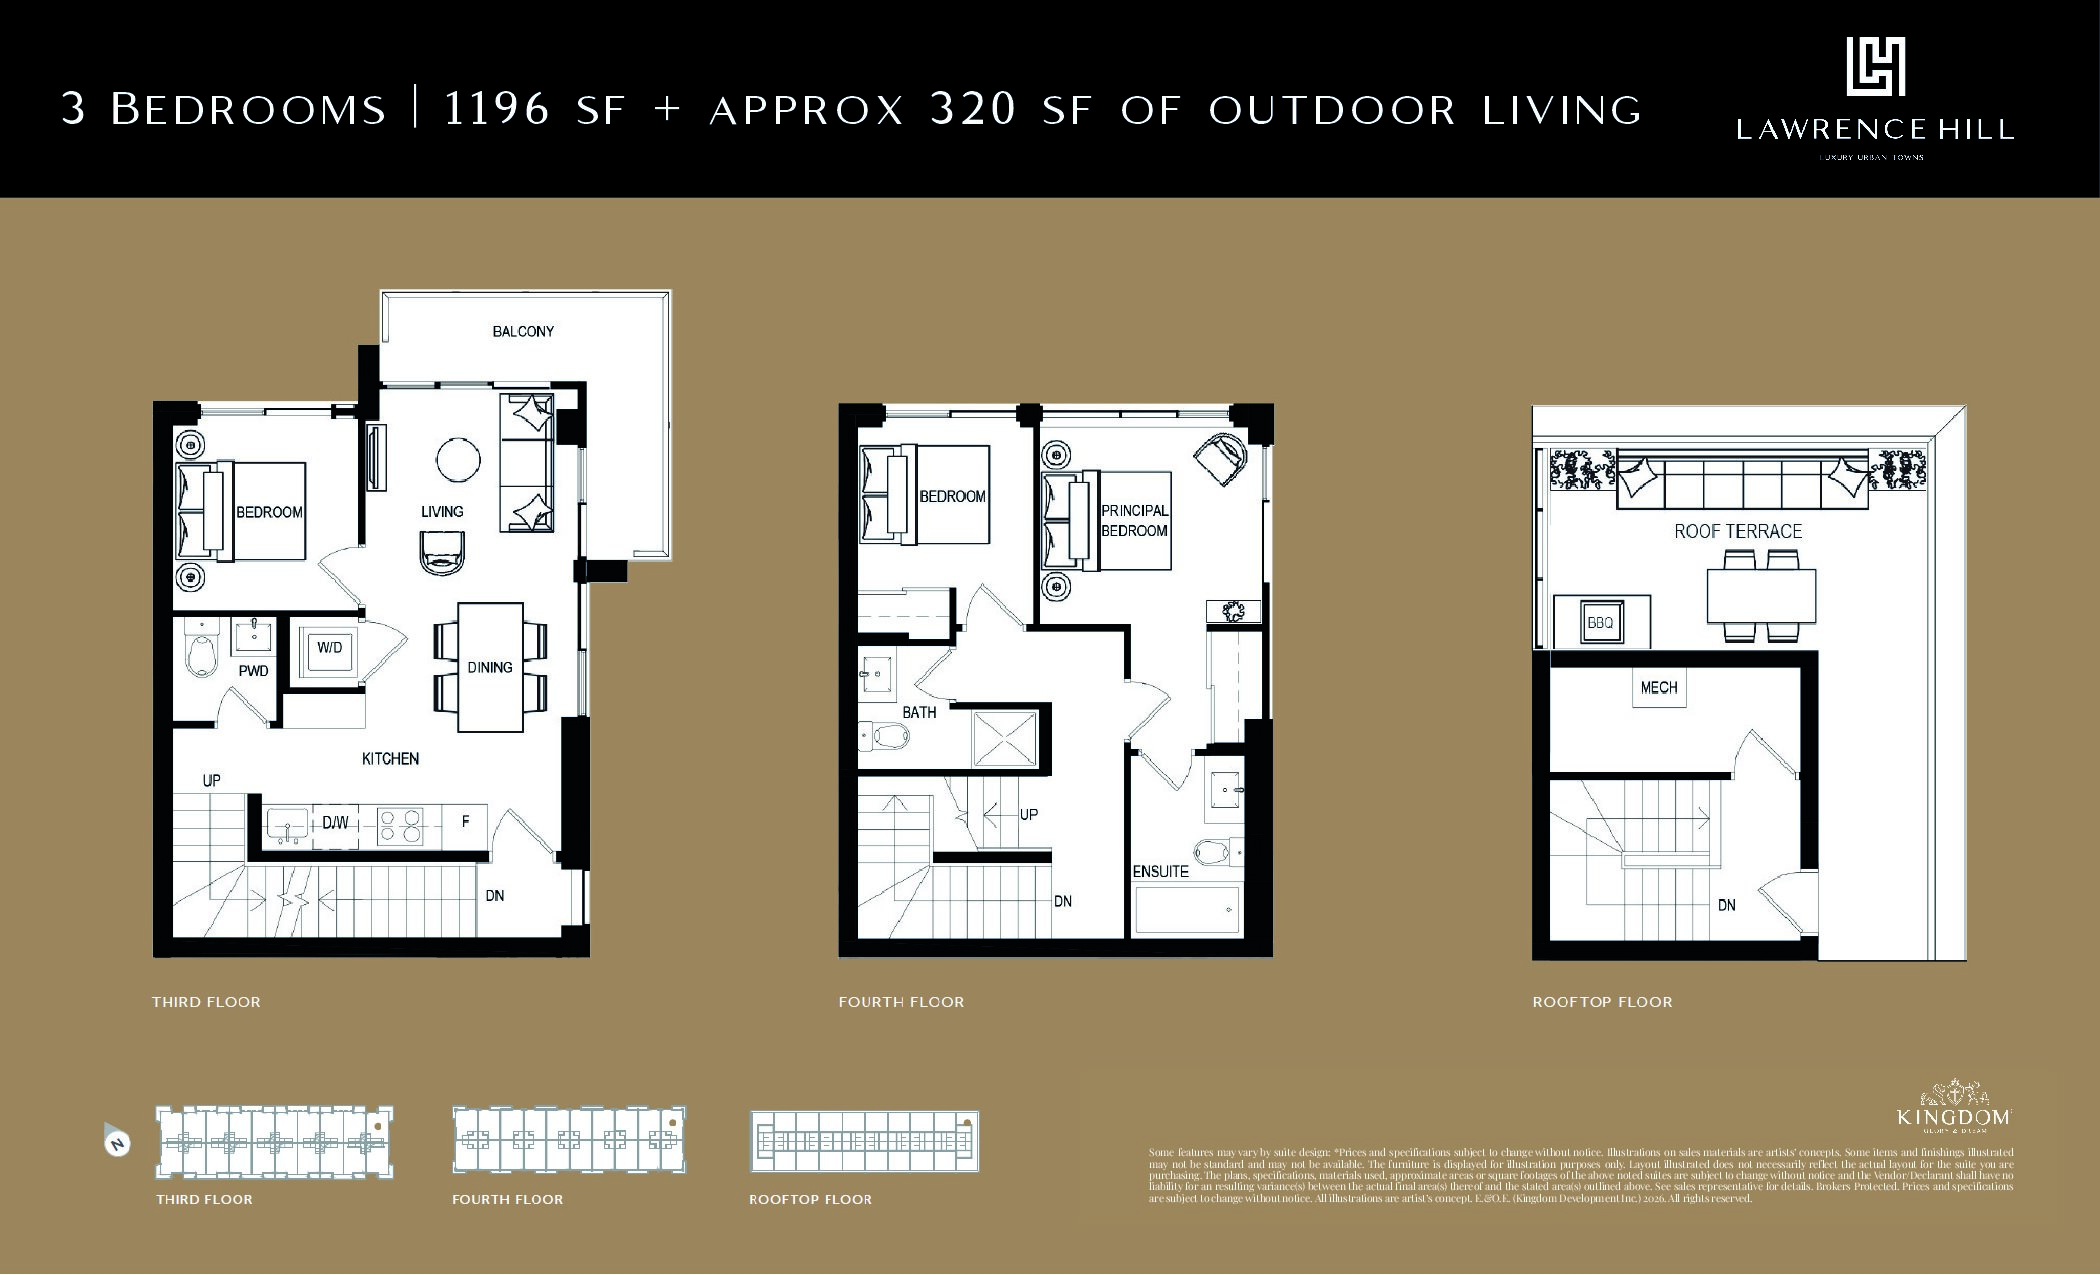
1196 sq ft
For sale- 3 beds
- 2.5 baths
- 1,196 ft²
$655,000
View floor planFloor plans and pricing are set by the developer and subject to change without notice.
Amenities
11 recorded amenities
Social & entertaining
- Dining Room and Lounge
- Show Kitchen
Work & study
- Work and Study Space
Outdoor spaces & recreation
- Private Rooftop Terrace
- Parkette
- Green Space
- Rooftop BBQ Area
Resident services
- Bike Parking
- Visitor Bike Parking
- Underground Parking
- EV Charging Available
Features & finishes
Explore the details by category. Features and inclusions vary by model; confirm the specifications for your selected home with the builder.
Exterior
12 items
- Luxurious contemporary design by an industry-leading architectural firm
- Modern clay brick exterior with distinguished contemporary wood textured dura-aluminum siding providing the beauty of wood, without the maintenance
- Energy-efficient LOW-E and argon thermopane double glazed windows, combat both cold and warm weather impacts inside your home
- Durable colour-fast glazed aluminum-framed balcony railings
- Private rooftop terrace oasis for enhanced outdoor living, with gas BBQ connection, water hose bib, and GFCI outdoor outlet
- Private urban patio garden for ground floor towns
- Gated and secure underground parking with card/remote control access
- Secured underground resident bicycle parking
- Convenient visitor bicycle parking
- Thoughtfully-designed lush landscaping, enhancing the natural environment and the tranquil park-like setting throughout the promenades, parkettes and activity areas
- Energy-efficient landscape accent lighting for increased visibility and security, and a warm and welcoming ambiance
- Efficient and eco-friendly rainwater management system with storm water system to capture rain for the building’s plants and soft landscape areas
Town house residence interiors
3 items
- Approximately 9 ft ceilings
- Designer-selected choice of ceramic or porcelain floor tile in bathrooms, powder room and laundry room
- Contemporary wide plank laminate flooring throughout main living area, kitchen and bedrooms
Gourmet kitchen features
11 items
- Designer-crafted kitchen layouts with contemporary cabinet finishes
- Choice of designer-selected quartz countertops with extra depth polished edging
- Integrated fridge
- Energy Star appliances to help reduce energy costs
- Slim profile smooth-surface cooktop with full touch sensitive control and LED display
- Stainless steel energy-efficient convection wall oven with high-capacity integrated stainless steel range hood
- Integrated silent operation high-capacity dishwasher
- Stainless steel microwave
- Undermount extra-wide stainless steel sink with designer faucet and convenient pull-out vegetable spray
- Elegant soft-close hinge and drawer mechanisms
- Choice of designer-selected ceramic/porcelain tile backsplash
Luxurious bathroom features
6 items
- Choice of designer-selected quartz countertops with extra-depth polished edging
- Elegant designer vanity with soft-close hinges and hardware drawers
- Choice of designer-selected mosaic tiles for shower floor
- Choice of designer-selected wall ceramic tile for tub/shower walls
- Frameless tempered glass shower enclosures
- Elegant full-width mirrors in all main baths, ensuite and powder rooms
Electrical and extras
13 items
- 100 AMP electrical service
- Individual gas/hydro/water meters
- On-demand high-efficiency tankless hot water system
- Programmable smart thermostat, conveniently and centrally located
- Individual air-handling/heating system with energy-recovery ventilator (ERV), to help you save on energy costs, while improving indoor air quality
- Individual air conditioning units
- Smart doorbell conveniently located at all entryways for each townhouse
- Switched light fixtures in kitchen area, bedrooms, bathrooms, stairwells, and hallways
- Light-emitting diode (LED) light fixtures
- White Decora-style plugs and switches throughout
- GFCI outlet protection in kitchen, all bathrooms and powder room
- Laundry room with stacked front-load washer and dryer
- Conveniently placed TV cable and telephone outlets in living room and master bedroom
Parking
2 items
- Optional upgrade for separately metered electric vehicle charger (limited quantity)
- Fully sprinklered underground parking garage
Location & neighbourhood
Explore the full location guide ↗Toronto|75 Curlew Drive
Loading the neighbourhood guide…
LOCAL MARKET INSIGHTS · SEP 2026
The market around Toronto.
Understand the existing-home market alongside your new-home search. These completed-month observations cover the provider’s Toronto geography across all property types. Builder prices and availability need a separate, current quote.
- Median sold price
- $865,000 -1.1% year over year
- Recorded sales
- 1,013 -1.7% year over year
- Active listings
- 4,977 3,473 new sale listings that month
- Listing days
- 32 days Provider’s listing-days measure
Compare the home and ownership type
Use the matching resale category as context for size, location and ownership costs. Townhome ownership is unconfirmed, so both resale categories are shown.
| Property type | Median sold | Annual change | Sales | Active listings | Monthly rent |
|---|---|---|---|---|---|
| Freehold townhomes | $1,148,000 | -10.0% | 53 | 145 | $3,00041 recorded rentals |
| Condo townhomes | $840,000 | -5.9% | 31 | 188 | $3,30047 recorded rentals |
What this means for your search. Compare a similar home type first, then account for floor area, age, parking, maintenance fees and the future closing date. Changes in a monthly median also reflect which homes sold; they do not measure same-home appreciation. Recorded rents are historical resale observations, not projected rent for this development.
Explore price and rental history, sales activity, property-type filters and community comparisons in the full market report.
HouseSigma supplied aggregate export, captured 2026-10-24. Latest completed month: Sep 2026. Sale medians and annual price comparisons require at least 5 sales in each relevant month; rents require 5 rentals. Missing observations stay unavailable. These are resale figures, not project sales, appraisals or forecasts. Sources & methodology
Brochures, price lists & files
Project documents & portals
Access recorded brochures, floor plan packages, price lists, site maps and historical releases for Lawrence Hill Urban Towns.
Floor Plans
Drive FolderUpdated Aug 6, 2025
Sample Floor Plans (Garden Suite & Rooftop Terrace Suite) — Lawrence Hill Towns
PDFUpdated Aug 6, 2025
Brochure — Lawrence Hill Towns
PDFUpdated Apr 23, 2026
Features and Finishes — Lawrence Hill Towns
PDFUpdated Apr 23, 2026
Floor Plates
Drive FolderUpdated Apr 23, 2026
Renderings
Drive FolderUpdated Apr 23, 2026
Site Plan (With Collections Highlighted) — Lawrence Hill Towns
PDFUpdated Apr 23, 2026
Worksheet — Lawrence Hill Towns
PDFUpdated Apr 23, 2026
Floor Plans — Lawrence Hill Towns
PDFUpdated Jun 19, 2026
Site Plan — Lawrence Hill Towns
PDFUpdated Jun 21, 2026
Incentives — Lawrence Hill Towns — October 2026
PDFUpdated Oct 16, 2026
Price List — Lawrence Hill Towns — October 2026
PDFUpdated Oct 16, 2026
Historical documents & past releases (50)Show archive +
Incentives — Lawrence Hill Towns — March 2025
Archived Apr 18, 2026
Price List — Lawrence Hill Towns — March 2025
Archived Apr 18, 2026
Price List (Investment Return Calculation) — Lawrence Hill Towns — March 2025
Archived Apr 18, 2026
Site Plan — Lawrence Hill Towns
Archived Jun 20, 2026
Brochure — Lawrence Hill Towns — March 2023
Archived Apr 23, 2026
Floor Plans — Lawrence Hill Towns — May 2022
Archived Apr 23, 2026
Floor Plans — Lawrence Hill Towns — March 2023
Archived Jan 25, 2026
Floor Plans (2Beds) — Lawrence Hill Towns — April 2024
Archived Jan 25, 2026
Hot List — Lawrence Hill Towns — December 2021
Archived Apr 23, 2026
Hot List — Lawrence Hill Towns — April 2022
Archived Apr 23, 2026
Hot List — Lawrence Hill Towns — July 2022
Archived Apr 23, 2026
Hot List — Lawrence Hill Towns — May 2022
Archived Apr 23, 2026
Hot List — Lawrence Hill Towns — May 2024
Archived Jan 25, 2026
Hot List — Lawrence Hill Towns — April 2024
Archived Jan 25, 2026
Hot List — Lawrence Hill Towns — July 2023
Archived Jan 25, 2026
Hot List — Lawrence Hill Towns — February 2022
Archived Apr 23, 2026
Hot List — Lawrence Hill Towns — January 25, 2022
Archived Apr 23, 2026
Hot List — Lawrence Hill Towns — January 2022
Archived Apr 23, 2026
Incentives — Lawrence Hill Towns — May 2024
Archived Jan 25, 2026
Incentives — Lawrence Hill Towns — October 2024
Archived Jan 25, 2026
Incentives — Lawrence Hill Towns — April 2024
Archived Jan 25, 2026
Incentives — Lawrence Hill Towns — July 2023
Archived Jan 25, 2026
Price List — Lawrence Hill Towns — November 2021
Archived Apr 23, 2026
Price List — Lawrence Hill Towns — October 2024
Archived Jan 25, 2026
Price List — Lawrence Hill Towns — March 2023
Archived Apr 23, 2026
Price List — Lawrence Hill Towns — May 2023
Archived Jan 25, 2026
Price List — Lawrence Hill Towns — February 7, 2022
Archived Apr 23, 2026
Price List — Lawrence Hill Towns — February 2022
Archived Apr 23, 2026
Project Details — Lawrence Hill Towns
Archived Jun 20, 2026
Sample Floor Plans (Garden Suites) — Lawrence Hill Towns — October 2024
Archived Jan 25, 2026
Sample Floor Plans (Rooftop Terrace 3D) — Lawrence Hill Towns — October 2024
Archived Jan 25, 2026
Sample Garden Suites Plan — Lawrence Hill Towns — January 29, 2022
Archived Apr 23, 2026
Sample Rooftop Terrace Suites Plan — Lawrence Hill Towns — January 28, 2022
Archived Apr 23, 2026
Site Plan (Curlew Drive) — Lawrence Hill Towns
Archived Apr 23, 2026
Price List — Lawrence Hill Towns — January 2026
Archived May 6, 2026
Price List — Lawrence Hill Towns — May 2026
Archived Jun 19, 2026
Site Plan — Lawrence Hill Towns — May 2026
Archived May 6, 2026
Price List — Lawrence Hill Towns — May 11, 2026
Archived May 12, 2026
Price List — Lawrence Hill Towns — June 2026
Archived Jul 15, 2026
Floor Plans (2BED) — Lawrence Hill Towns — June 2026
Archived Jun 19, 2026
Floor Plans (3BED) — Lawrence Hill Towns — June 2026
Archived Jun 19, 2026
Project Details — Lawrence Hill Towns
Archived Jun 21, 2026
Price List — Lawrence Hill Towns — June 26, 2026
Archived Jun 26, 2026
Price List — Lawrence Hill Towns — July 20, 2026
Archived Jul 21, 2026
Incentives — Lawrence Hill Towns — July 2026
Archived Sep 15, 2026
Price List — Lawrence Hill Towns — July 2026
Archived Sep 15, 2026
Incentives — Lawrence Hill Towns — July 24, 2026
Archived Jul 24, 2026
Price List — Lawrence Hill Towns — July 24, 2026
Archived Jul 24, 2026
Incentives — Lawrence Hill Towns — September 2026
Archived Oct 16, 2026
Price List — Lawrence Hill Towns — September 2026
Archived Oct 16, 2026
Project details
Building & property details
- Selling status
- Selling
- Construction status
- Construction
- Homes
- 222
- Storeys
- 4
- Building height
- 14.86 m
- Underground levels
- 1
- Floor plans
- 3
- Ceiling height
- 9 ft.
- Total parking
- 266
- Visitor parking
- 33
- Bike parking
- 216
- Parking ratio
- 119.8%
Launch & timeline information
- Launch / sales date
- 2022-07-04
- Launch price range
- $1,109,900 - $1,299,900
- Launch PSF average
- $1,173/sq ft
- Avg. price / ft²
- $611/sq ft
- Estimated completion
- 2025
Additional information & categories
- Low rise types
- Townhouse
- Master-planned community
- Parkwoods
- Region / district
- Toronto
- Mobility scores
- Walk Score 79 · Transit Score 63
- Google Maps
- View on Map ↗
Developed by
Kingdom · TAES Architects Inc · Tomas Pearce Interior Design Consulting Inc.
Based in Toronto, Ontario
Explore the developers behind Lawrence Hill Urban Towns. Team Arora provides independent guidance to help you compare home designs and confirm current pricing, availability and purchase details.
Request pricing & availability
Our team is here to help
Ask Team Arora about pricing, availability and incentives at Lawrence Hill Urban Towns. We’ll help you compare the options and confirm the details with the builder.
Personalized help
Dedicated pre-construction experts to guide you, answer questions and help you choose the right plan.
Pricing & incentives
Understand recorded pricing, deposit schedules and the incentives to confirm with the builder.
Floor plans & brochures
Request available layouts and project materials to help you choose your next home.
Other projects in Toronto


Toronto, ON
The Winston
From $1,543,900
3 bedsTownhouse / Single Family HomeMove in 2028
By Insoho Developments