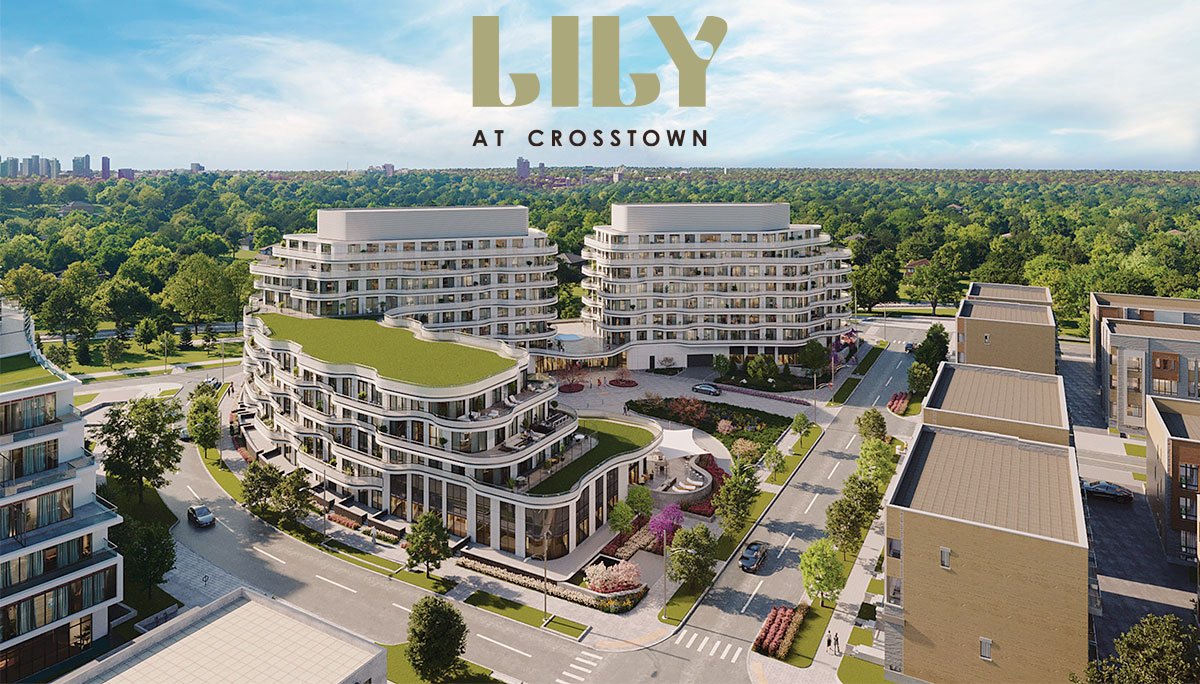
Toronto, ON · Condo
Lily Condos
Project information updated: Confirm current pricing and availability with the builder.
Renderings and features may vary and are subject to change. Renderings are for illustrative purposes only.
A closer look at Lily Condos.
Incentives available- Home type
- Condo
- Price range
- From $580,000 to $1,358,990
- Bedrooms
- 1 – 3
- Bathrooms
- 1 – 2
- Interior size
- 459 – 1,088 ft²
- Estimated occupancy
- 2027
This new condo project by Aspen Ridge Homes is the latest installment in the groundbreaking Crosstown master-planned community transforming North York.
Lily Condos is a new modern mid-rise condominium development by Aspen Ridge Homes in North York. These two 8-storey pre-construction condo buildings with a total of 220 residential units are located at 844 Don Mills Rd in the Wynford-Concorde neighbourhood.
The Science Centre Station is only a few steps away from the condominium building, which offers one-, two-, and three-bedroom suites.
Location & Neighbourhood
Lily Condos is just down the street from one of Canada's largest science attractions and adjacent to abundant greenspace that travels through rolling ravines and riverbeds, all while being just steps from Toronto's wide-ranging and ultra-convenient transit system.
As part of the Crosstown master-planned community, residents will be part of the transformation at Don Mills and Eglinton that will include 250,00 sq. ft. of office space, a 125,000 sq. ft. community centre, and 4,400 sq. ft. park connecting to over 33,000 sq. ft. of new trails and public art.
The Wynford-Concorde is a North York neighbourhood brimming with cultural assets and daily conveniences. Residents are immediately north of the Ontario Science Centre, the province's premier tech and innovation attraction.
Locals can take in the latest exhibits, educate the kids, and stay entertained with a fully interactive science environment. Residents can also encounter a thriving hub of Islamic art and Muslim culture at the Aga Khan Museum, just minutes away on Wynford Drive.
For rest and relaxation, Sunnybrook Park, Wilket Creek Park and Serena Grundy Park form a unified greenspace around the Don River. Wooded ravines and trails await, along with sports fields, play areas, outdoor workout space, spacious picnic areas, and an expansive dog park. The Don Mills Trail is also nearby, with a three-kilometre paved leisure path presenting a wheelchair-friendly surface.
Residents can travel north along Don Mills Road to the CF Shops at Don Mills for a wide array of top brand names and cutting-edge fashion. C&C Supermarket is within immediate walking distance, as are popular destinations for dining out, including Harvey’s and Swiss Chalet.
Sunnybrook Health Sciences Centre is less than a twenty-minute drive away, providing the largest trauma centre in Canada and a leading home for North American medical research and education. York University's Glendon Campus is also within an easy commute, making this an attractive location for students.
Getting around the Greater Toronto Area (GTA) is a seamless process from this development, with Science Centre Station located just a few blocks south. This station is located on Line 5 Eglinton as part of the Eglinton Crosstown LRT connecting the City of Toronto east and west. Riders can travel from Mount Dennis Station through to Kennedy Station in Scarborough on the LRT and connect with the Yonge-University subway line at multiple points, allowing for faster and more convenient commute times when travelling to work, education, and more.
The upcoming Ontario Line will offer even greater connectivity for Lily Condo residents. With a terminus at Science Centre Station, riders will be able to take advantage of a brand new subway line that connects Toronto's midtown to its downtown, reaching the Exhibition Place in a single journey.
Motorists are also in a convenient location at this address and are within minutes of both the Don Valley Parkway running north and south and Highway 401 travelling east and west.
Wynford-Concorde is an exciting pocket of Toronto, facing considerable change and growth as transit options increase in this area. Investors would be wise to act now to benefit from optimal pricing and offers.
Project information
844 Don Mills Rd., North York, Toronto, ON M3C 1V7North York
2027
By Aspen Ridge Homes
Pricing, deposit & incentives
Pricing and fees
- Available unit price
- From $580,000 to $1,358,990
- Average price / ft²
- $1,250
- Maintenance / ft²
- $0.73 / sq.ft.
- Includes: Common Area Maintenance, Leak Detection System
- Excludes: Hydro, Water, Energy, and Gas (all separately metered)
- Parking
- $80,000
- EV parking for 2 bed and larger
- Locker
- $8,000
- Available for units over 800 sq ft only
- Co-op agent commission
- 4%
Deposit structure
| When | Amount |
|---|---|
| On Signing | $10,000 |
| In 30 days | Balance to 5% |
| In 365 days | 5% |
| In 730 days | 5% |
| Total deposit | 15% |
Recorded incentives
Special Incentives & Bonuses
- Free Assignment
- $0 Development Charges
Historical pricing trajectory
Recorded $/sq ft history
Launch PSF
$1,259/ft²
Oct 26, 2023
Latest PSF
$1,358/ft²
As of May 31, 2025
Net change
+$99/ft²
+7.9% overall
| Recorded date | Avg. $/ft² | Change |
|---|---|---|
| May 31, 2025 | $1,358/ft² | +$110 (+8.8%) |
| May 27, 2025 | $1,248/ft² | $-12 (-1%) |
| Jan 10, 2025 | $1,260/ft² | +$10 (+0.8%) |
| Nov 29, 2024 | $1,250/ft² | $-10 (-0.8%) |
| Sep 12, 2024 | $1,260/ft² | +$7 (+0.6%) |
| Aug 28, 2024 | $1,253/ft² | +$1 (+0.1%) |
| Jul 2, 2024 | $1,252/ft² | $-8 (-0.6%) |
| May 15, 2024 | $1,260/ft² | +$5 (+0.4%) |
| Mar 9, 2024 | $1,255/ft² | $-4 (-0.3%) |
| Feb 2, 2024 | $1,259/ft² | — |
| Oct 26, 2023 | $1,259/ft² | — |
Recorded unit mix
Pricing & size by bedroom
| Suite type | Plans | Size (ft²) | Price range | Avg. $/ft² |
|---|---|---|---|---|
| 1 Bed(24%) | 14 | 459–584 | $578K–$745K | $1,267 |
| 1 Bed + Den(22%) | 13 | 536–624 | $660K–$762K | $1,232 |
| 2 Bed(42%) | 25 | 601–932 | $730K–$1,215K | $1,358 |
| 2 Bed + Den(3%) | 2 | 785–866 | $978K–$1,090K | $1,358 |
| 3 Bed(8%) | 5 | 870–1,070 | $1,105K–$1,359K | $1,284 |
Amenities
16 recorded amenities
Fitness & wellness
- Gym Patio
- Gym
Social & entertaining
- Party Room
Outdoor spaces & recreation
- Outdoor Terrace
- BBQ & Outdoor Dining Area
- Private Balconies
- Walking & Cycling Trails
Family & pets
- Dog Park
- Dog Wash Station
- Dog Run
Resident services
- Guest Suites
- 24 Hour Concierge
- Lobby Lounge
- Concierge
- Bicycle Storage
More amenities
- Community Recreation Access
Features & finishes
Explore the details by category. Features and inclusions vary by model; confirm the specifications for your selected home with the builder.
General suite features
40 items
- Suites with approximate ceiling heights as follows:
- Ground Floor (Level 1)
- Units 10' ceilings (except where bulkheads are required or unless otherwise stated)
- Level 2 to 7 Units
- 9' ceilings (except where bulkheads are required or unless otherwise stated)-
- Level 8 to 9 Units
- 10' ceilings (except where bulkheads are required or unless otherwise stated)
- Smooth ceilings throughout
- Ceiling light fixture in all bedrooms, as per builder’s selection
- Individual control heating and air conditioning, with programmable thermostat
- Terrace or balcony as per plan
- Plastic coated wire shelving in all closets
- Solid core suite entry door with hardware
- Aluminum windows
- All suites pre-wired for high speed internet access
- Interior sliding doors, as per plan
- All suites pre-wired for cable TV and telephone
- Interior walls are primed and then painted with two coats of off-white, quality latex paint
- Smart Lock Suite Entry Door
- 100 amp service per suite
- Laminate flooring in all living areas, excluding tiled areas
- Ceramic or porcelain floor tiles in bathroom(s)
- Kitchen cabinets
- Granite or quartz countertop, as per builder’s selection
- Undermount kitchen sink
- Tile backsplash as per builders’ selection
- Single lever kitchen faucet
- Major appliances: stainless steel cooktop and wall oven; paneled fridge, dishwasher and hood fan
- All appliances connected and ready to use
- Chrome single lever faucet in bathroom(s)
- Framed glass shower enclosures (where applicable)
- Pressure balance valve for shower
- Dual flush toilets
- Exhaust fans vented to exterior of building (bathroom(s), kitchen, and dryer)
- Composite material shower pans and full height ceramic tile in shower
- Bathtubs, as per plan
- Accessory package including towel bar and toilet paper holder, where applicable
- Handheld shower head
- Heavy-duty wiring and receptacle for dryer
- Washer and electric dryer
Architecture & building design
5 items
- Lily Condos at Crosstown presents two stunning mid-rise buildings with a total of 220 residential suites.
- Units will have airy 9- to 10-foot ceilings, tranquil colour palettes inspired by nature, and granite or quartz countertops.
- Smart locks provide modern convenience, and all units will feature balconies or terraces.
- The development's exterior features a futuristic design that places wavy balconies in undulating lines circling the building's flowing geometric architecture on all sides.
- Residents can choose from suites with the latest features and finishings that are sure to impress.
Community amenities & outdoor spaces
5 items
- These areas provide residents with large private outdoor spaces perfect for relaxing and enjoying expansive views.
- Shared common areas are found across both towers, with 384 square meters each of indoor and outdoor amenity space.
- Investors can expect fully-equipped exercise spaces, a party room, and modern outdoor barbecue and dining areas that provide the perfect spot to host family and friends.
- Pet-friendly amenities include a dog park and wash station.
- Twenty-four-hour concierge services are also sure to be on offer.
Parking, storage & accessibility
1 item
- Residents can benefit from 166 vehicle parking spaces on-site as well as 265 bicycle parking spaces.
Interior layouts & suite specifications
1 item
- The Science Centre Station is only a few steps away from the condominium building, which offers one-, two-, and three-bedroom suites.
Location & neighbourhood
Explore the full location guide ↗Toronto|844 Don Mills Rd., North York, Toronto, ON M3C 1V7
Loading the neighbourhood guide…
LOCAL MARKET INSIGHTS · SEP 2026
The market around Toronto.
Understand the existing-home market alongside your new-home search. These completed-month observations cover the provider’s Toronto geography across all property types. Builder prices and availability need a separate, current quote.
- Median sold price
- $865,000 -1.1% year over year
- Recorded sales
- 1,013 -1.7% year over year
- Active listings
- 4,977 3,473 new sale listings that month
- Listing days
- 32 days Provider’s listing-days measure
Compare the home and ownership type
Use the matching resale category as context for size, location and ownership costs.
| Property type | Median sold | Annual change | Sales | Active listings | Monthly rent |
|---|---|---|---|---|---|
| Condo apartments | $600,000 | -4.0% | 490 | 3,066 | $2,6002,607 recorded rentals |
What this means for your search. Compare a similar home type first, then account for floor area, age, parking, maintenance fees and the future closing date. Changes in a monthly median also reflect which homes sold; they do not measure same-home appreciation. Recorded rents are historical resale observations, not projected rent for this development.
Explore price and rental history, sales activity, property-type filters and community comparisons in the full market report.
HouseSigma supplied aggregate export, captured 2026-10-24. Latest completed month: Sep 2026. Sale medians and annual price comparisons require at least 5 sales in each relevant month; rents require 5 rentals. Missing observations stay unavailable. These are resale figures, not project sales, appraisals or forecasts. Sources & methodology
Brochures, price lists & files
Project documents & portals
Access recorded brochures, floor plan packages, price lists, site maps and historical releases for Lily Condos.
Brochure — Crosstown Lily Condos
PDFUpdated Aug 6, 2025
FAQs — Crosstown Lily Condos
PDFUpdated Aug 6, 2025
Floor Plans — Crosstown Lily Condos
PDFUpdated Aug 6, 2025
Price List — Crosstown Lily Condos — May 2025
PDFUpdated Aug 6, 2025
Renderings
Drive FolderUpdated Aug 6, 2025
Historical documents & past releases (21)Show archive +
Brochure — Crosstown Lily Condos — January 2025
Archived Aug 4, 2025
FAQ — Crosstown Lily Condos — March 2024
Archived Aug 4, 2025
FAQs — Crosstown Lily Condos — January 2025
Archived Aug 4, 2025
Floor Plans — Crosstown Lily Condos — February 2024
Archived Aug 4, 2025
Floor Plans — Crosstown Lily Condos — January 2025
Archived Aug 4, 2025
Floor Plans — Crosstown Lily Condos — March 2024
Archived Aug 4, 2025
Floor Plans — Crosstown Lily Condos — November 2024
Archived Aug 4, 2025
Floor Plans — Crosstown Lily Condos — September 2024
Archived Aug 4, 2025
Incentives — Crosstown Lily Condos — December 2024
Archived Aug 4, 2025
Incentives — Crosstown Lily Condos — January 2025
Archived Aug 4, 2025
Incentives — Crosstown Lily Condos — March 2024
Archived Aug 4, 2025
Incentives — Crosstown Lily Condos — September 2024
Archived Aug 4, 2025
Price List — Crosstown Lily Condos — August 2024
Archived Aug 4, 2025
Price List — Crosstown Lily Condos — December 2024
Archived Aug 4, 2025
Price List — Crosstown Lily Condos — February 2024
Archived Aug 4, 2025
Price List — Crosstown Lily Condos — January 2025
Archived Aug 4, 2025
Price List — Crosstown Lily Condos — July 2024
Archived Aug 4, 2025
Price List — Crosstown Lily Condos — March 2024
Archived Aug 4, 2025
Price List — Crosstown Lily Condos — May 2024
Archived Aug 4, 2025
Price List — Crosstown Lily Condos — September 2024
Archived Aug 4, 2025
Price List — Crosstown Lily Condos — November 2023
Archived Aug 4, 2025
Project details
Building & property details
- Selling status
- Selling
- Construction status
- Construction
- Units
- 220
- Storeys
- 8
- Building height
- 33.8 m
- Underground levels
- 1
- Ceiling height
- From 9'0"
- Total parking
- 166
- Bike parking
- 265
- Parking ratio
- 75.9%
Launch & timeline information
- Launch / sales date
- 2023-10-26
- Launching soon
- October 26, 2023
- Avg. price / ft²
- $1,250/sq ft
- Estimated completion
- 2027
Additional information & categories
- Highlights
- Lily Condos is just down the street from one of Canada's largest science attractions and adjacent to abundant greenspace that travels through rolling ravines and riverbeds, all while being just steps from Toronto's wide-ranging and ultra-convenient transit system.
- Ownership types
- Condominium
- Master-planned community
- Wynford-Concorde
- Region / district
- North York
- Mobility scores
- Walk Score 77 · Transit Score 72
- Google Maps
- View on Map ↗
Developed by
Aspen Ridge Homes
Based in Vaughan, Ontario
Explore the developers behind Lily Condos. Team Arora provides independent guidance to help you compare home designs and confirm current pricing, availability and purchase details.
Request pricing & availability
Our team is here to help
Ask Team Arora about pricing, availability and incentives at Lily Condos. We’ll help you compare the options and confirm the details with the builder.
Personalized help
Dedicated pre-construction experts to guide you, answer questions and help you choose the right plan.
Pricing & incentives
Understand recorded pricing, deposit schedules and the incentives to confirm with the builder.
Floor plans & brochures
Request available layouts and project materials to help you choose your next home.
Other projects in Toronto


Toronto, ON
The Winston
From $1,543,900
3 bedsTownhouse / Single Family HomeMove in 2028
By Insoho Developments